



October 6, 2026
In India, Prestige University Offers Lessons in Climate Craft
When Sanjay Puri was an intern at the offices of Mumbai, India–based architect Hafeez Contractor in the early 1980s, he was encouraged to roam the city by bus, sneak onto any construction site he stumbled upon, and observe what was going on. That gave him a lifelong appreciation for direct observation of how buildings are built and experienced: “There’s always that improvement that happens on every site visit. If you just sit in your office and make drawings and send them, it’s never going to work out the way you envisage it,” he says. “That’s the craft of carrying it through all the way.”
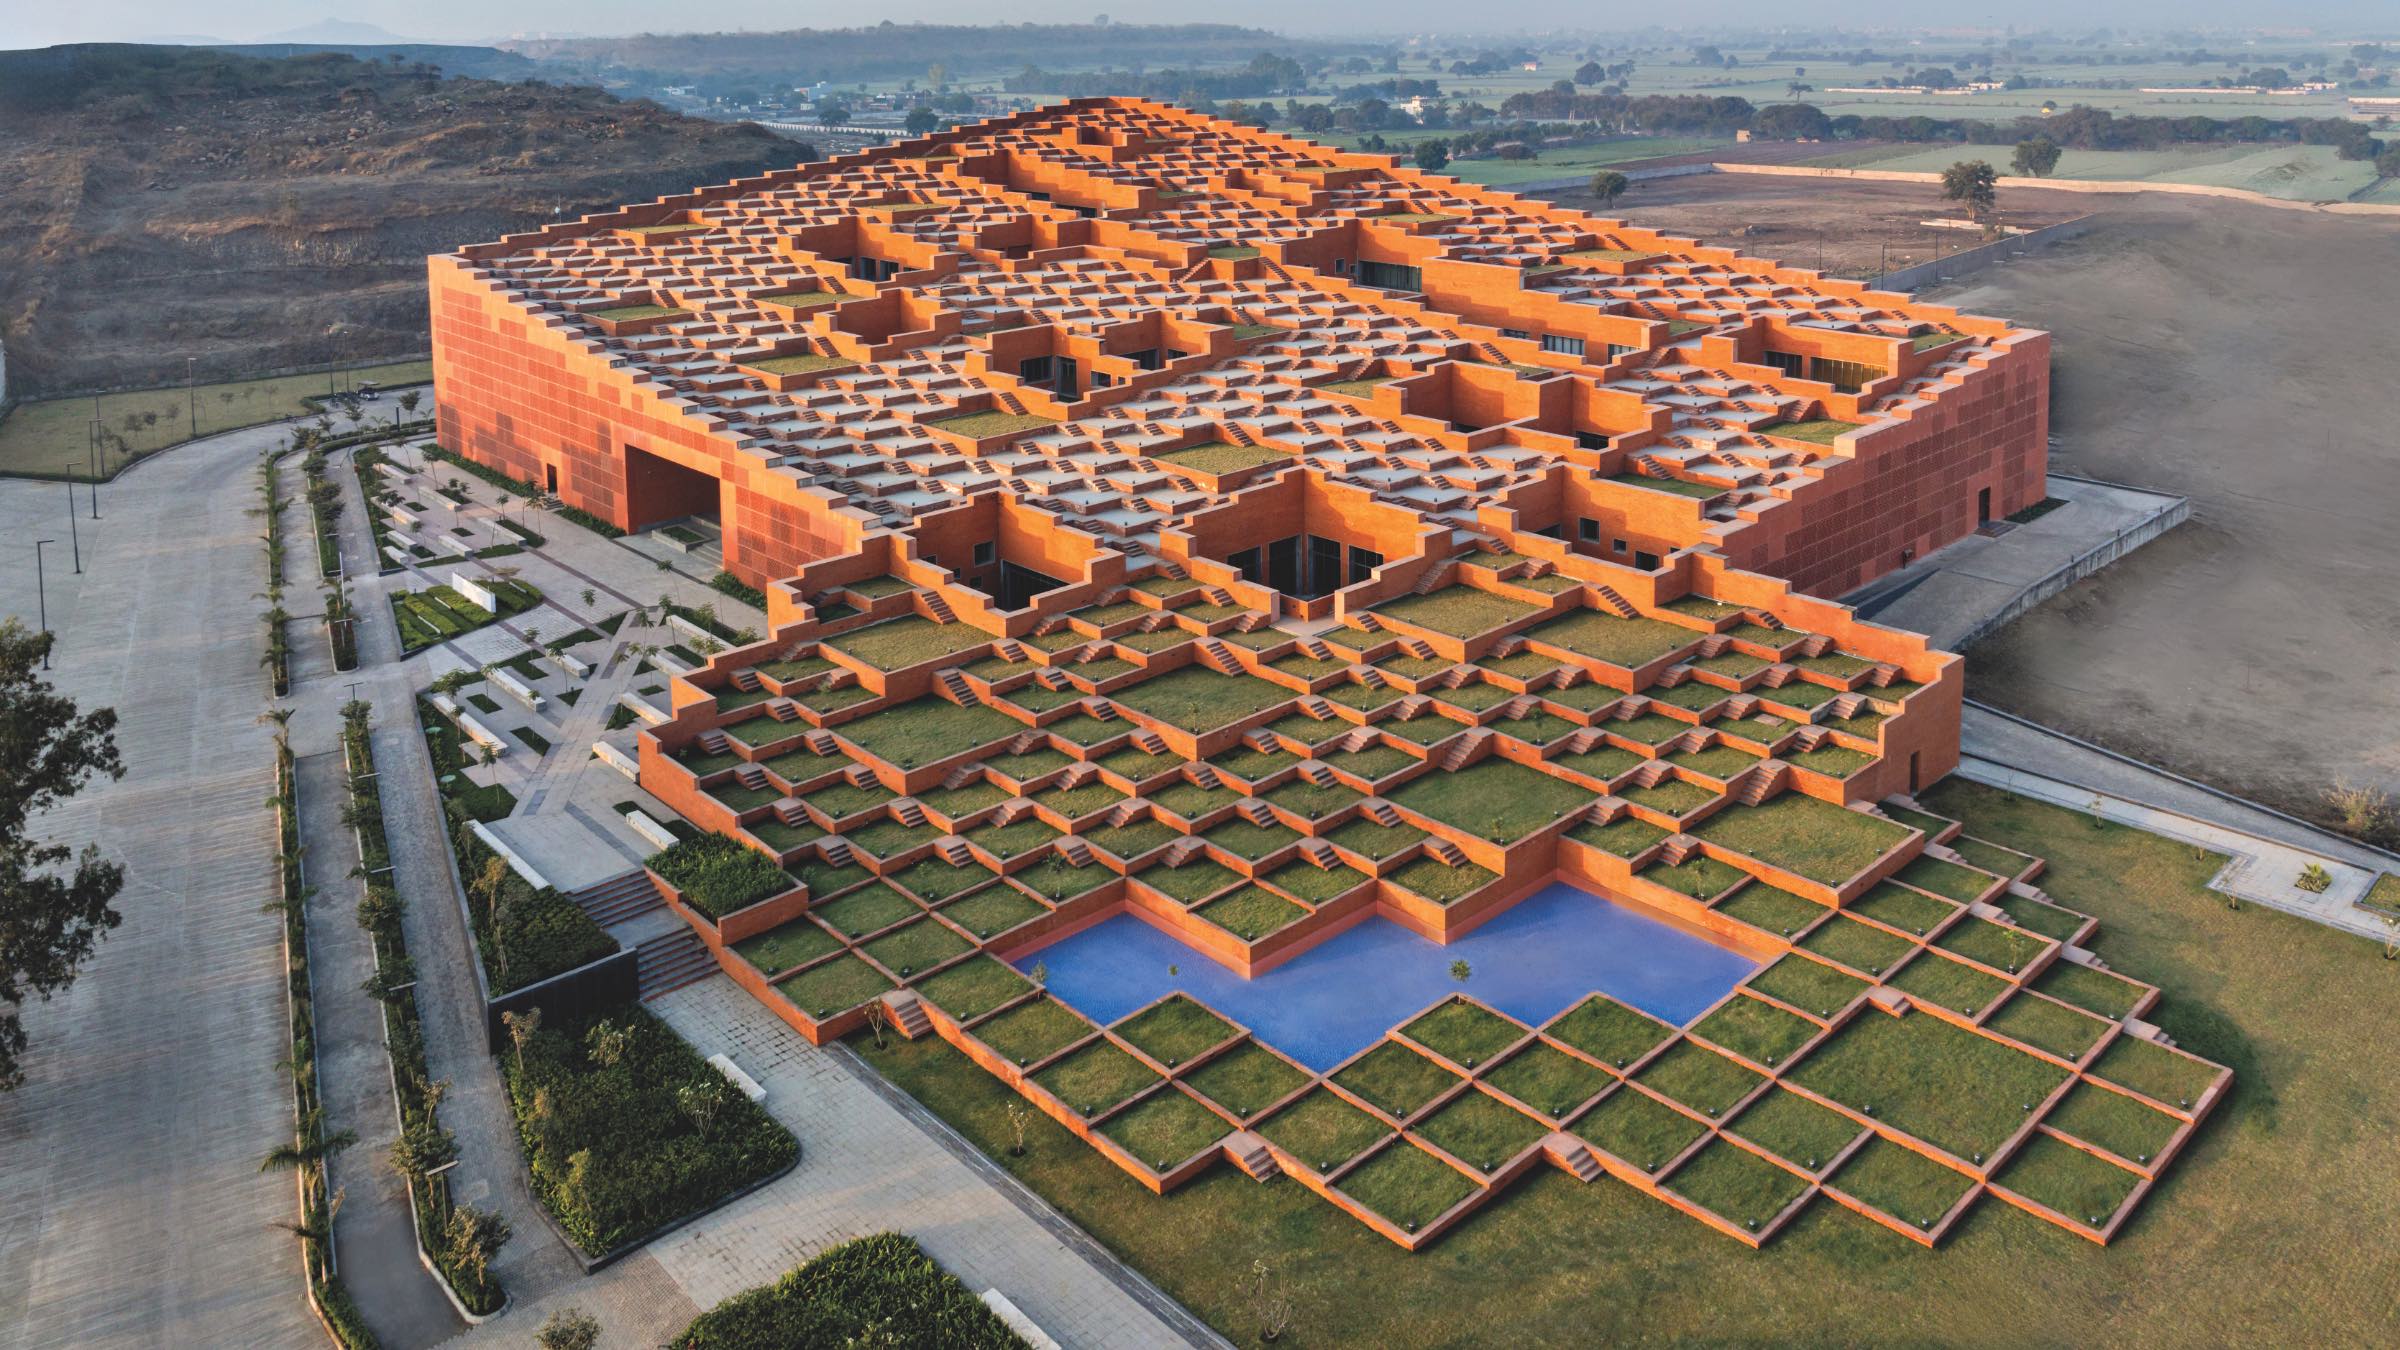
It’s an approach that has helped his architecture firm reach for innovation and novelty in award-winning projects like Prestige University, the first building on a new college campus in the central Indian city of Indore. The clients had a 36-acre plot of land with a single access road, on which they wanted a building that could accommodate administrative functions, common amenities, and classrooms, to begin with, and then adapt as they eventually added other buildings. “We had to do everything within a very tight budget. Literally everything was scrutinized,” Puri says. “We worked with all local contractors and local MEP and structural consultants.”
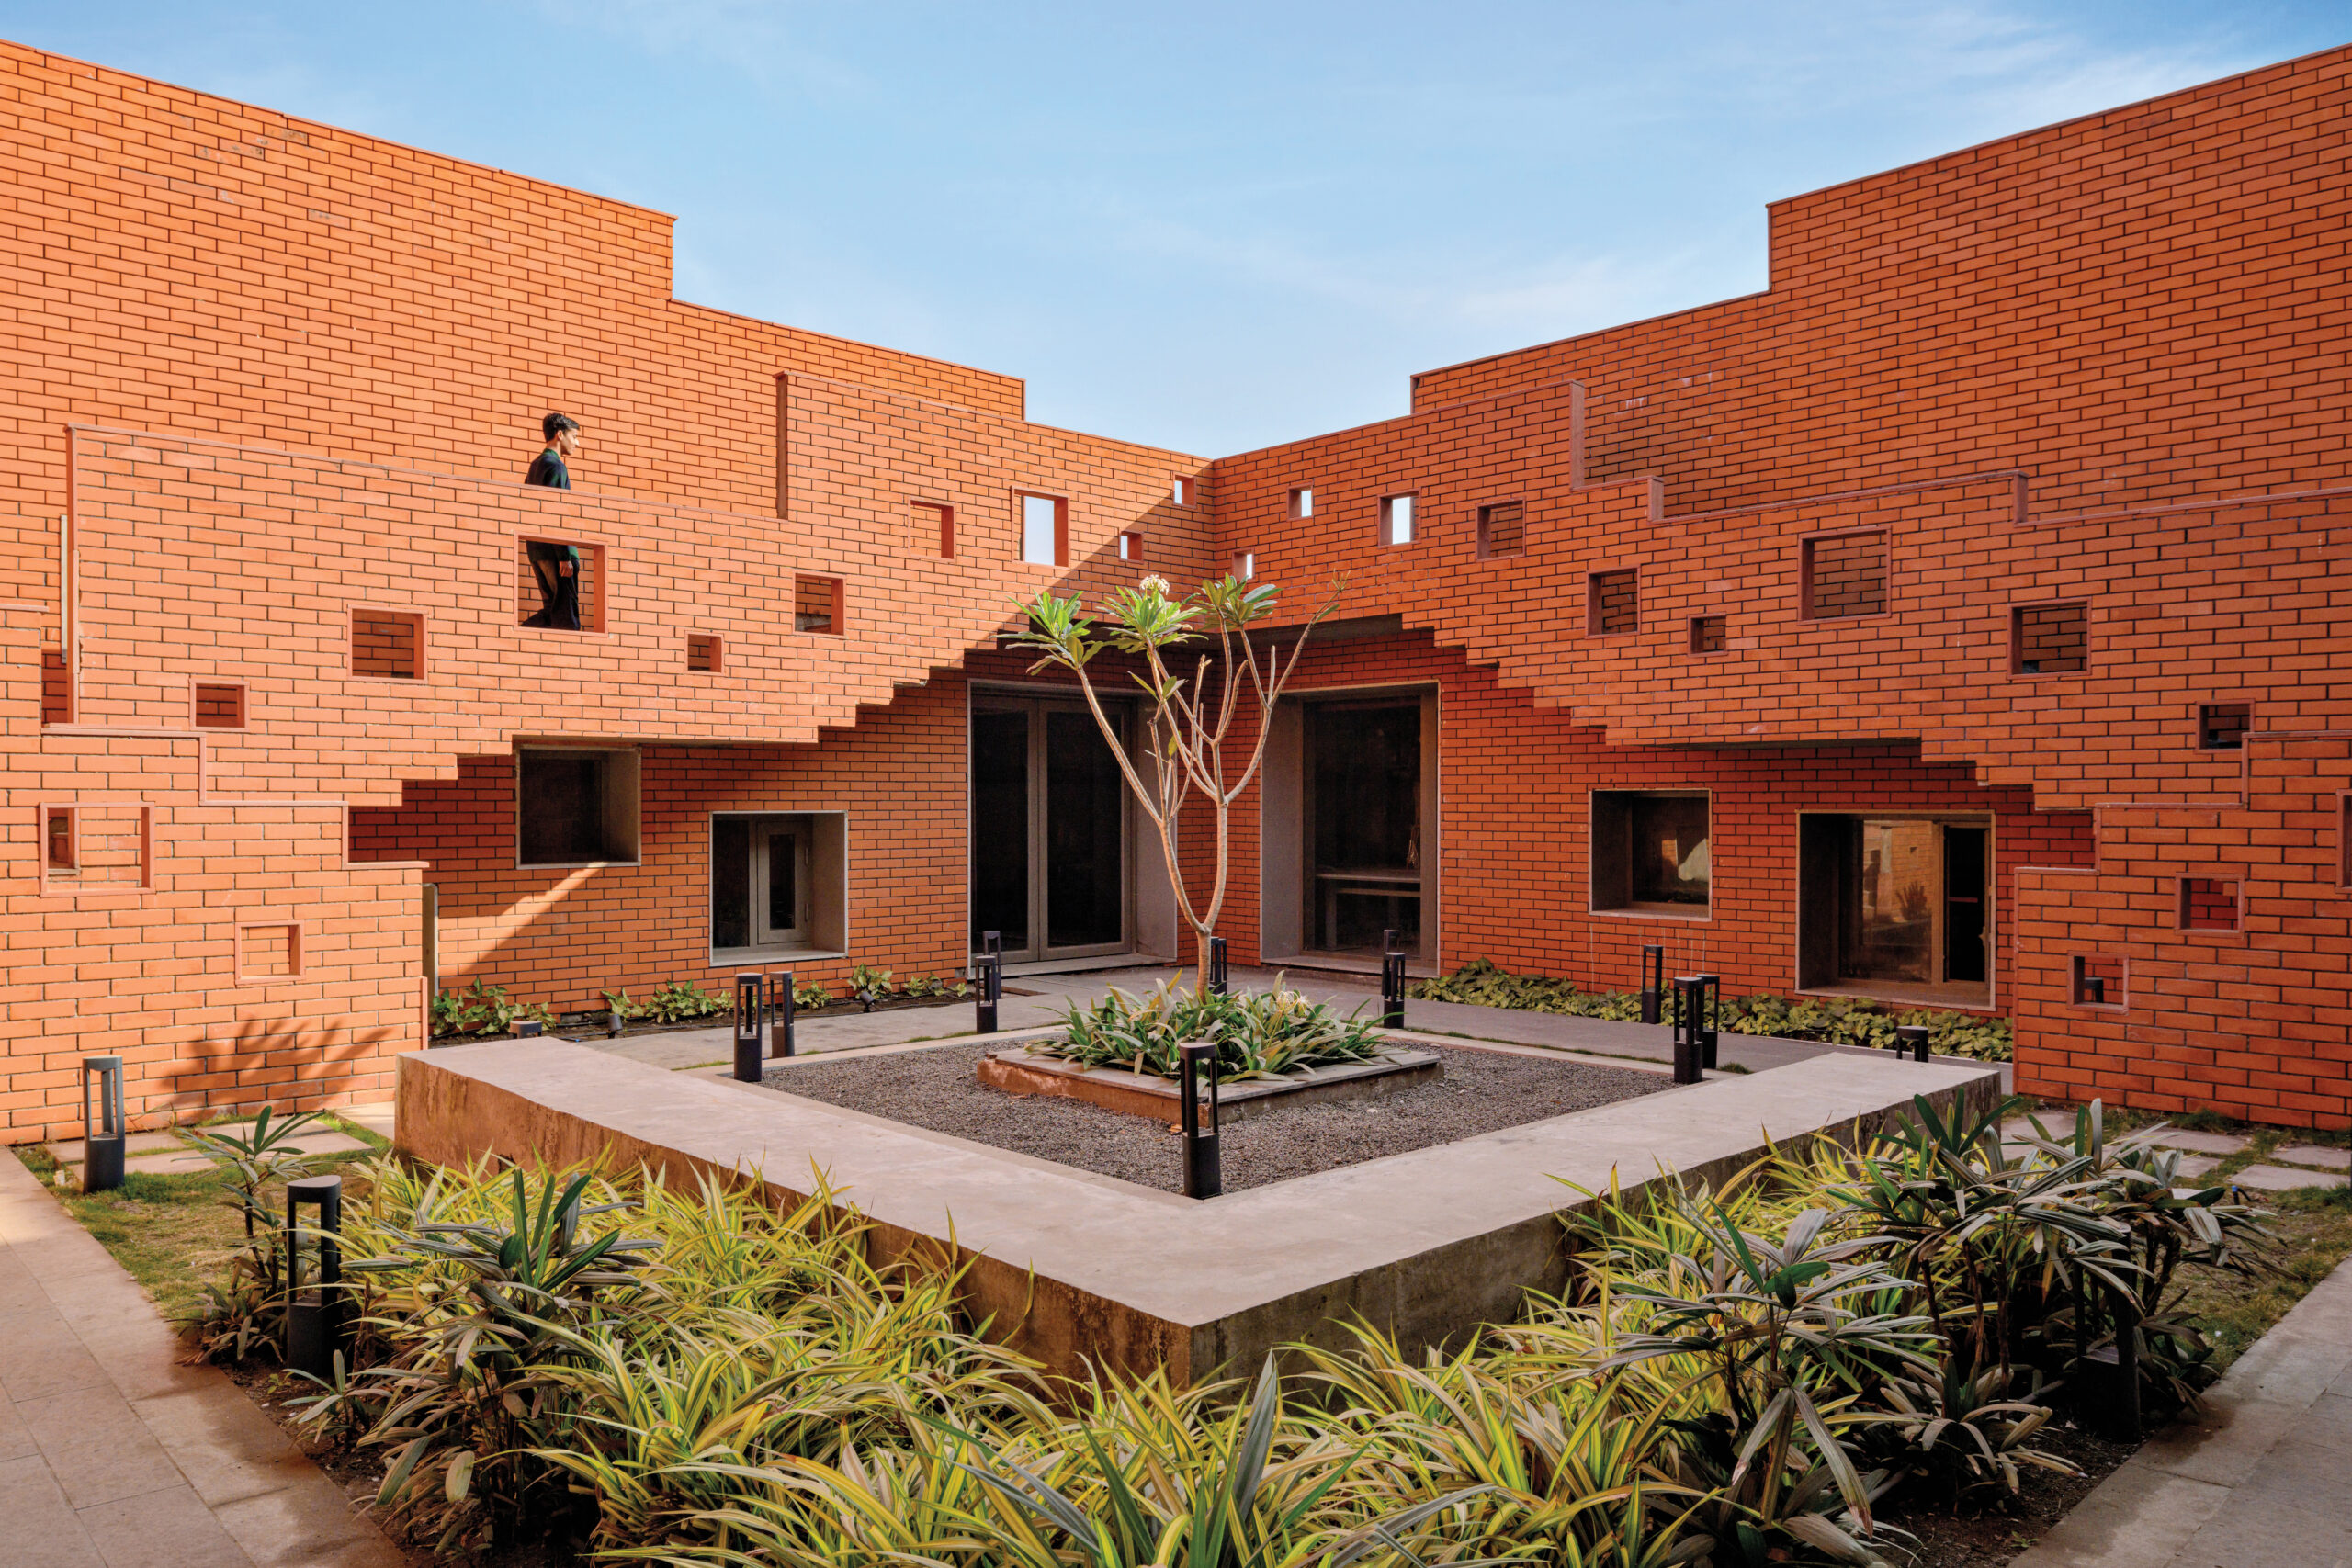
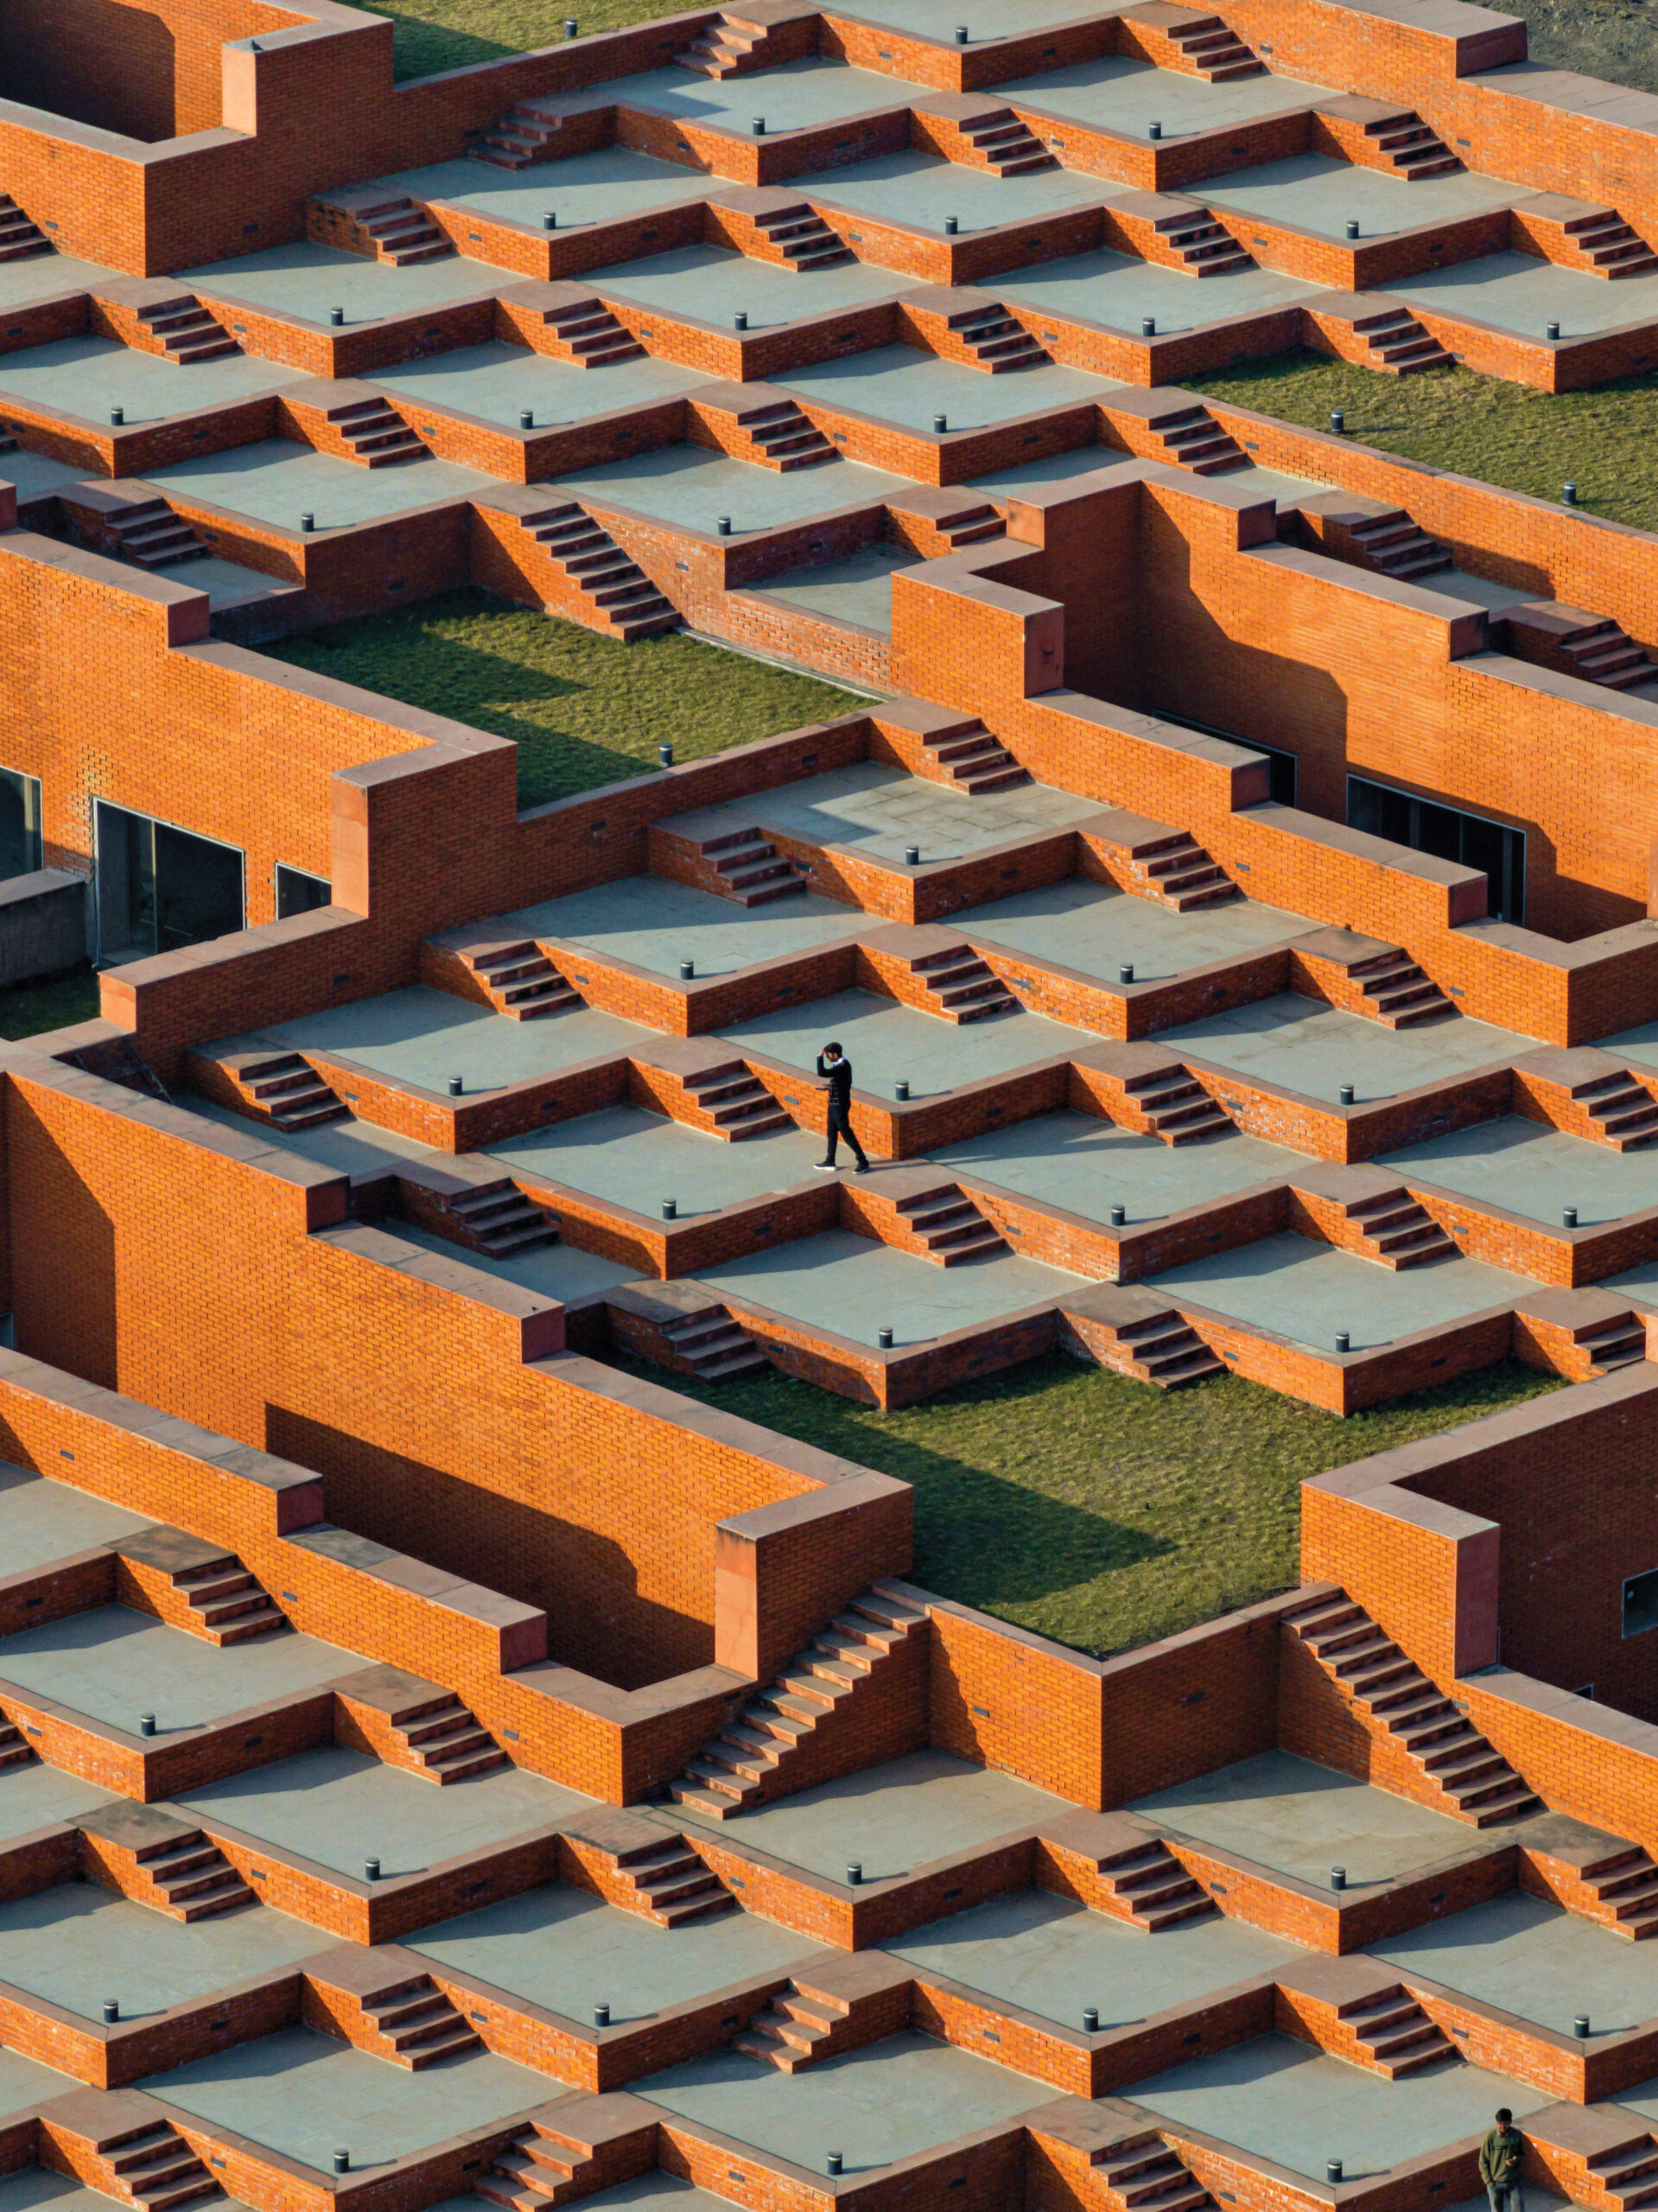
What they achieved is extraordinary. The 300,000-square-foot brick building offers a low profile to the road but rises up nearly 92 feet through 463 stepped platforms to its highest point at the northwestern corner. Within this vast terraced green roof, courtyards drop down—some stop at the third or second floor, some go all the way—to bring light and ventilation into classrooms, a cafeteria, a library, and an auditorium. “We did it on a grid so that it becomes flexible,” Puri explains, allowing latitude in how the auditorium and library could expand when classrooms eventually migrate to other buildings.
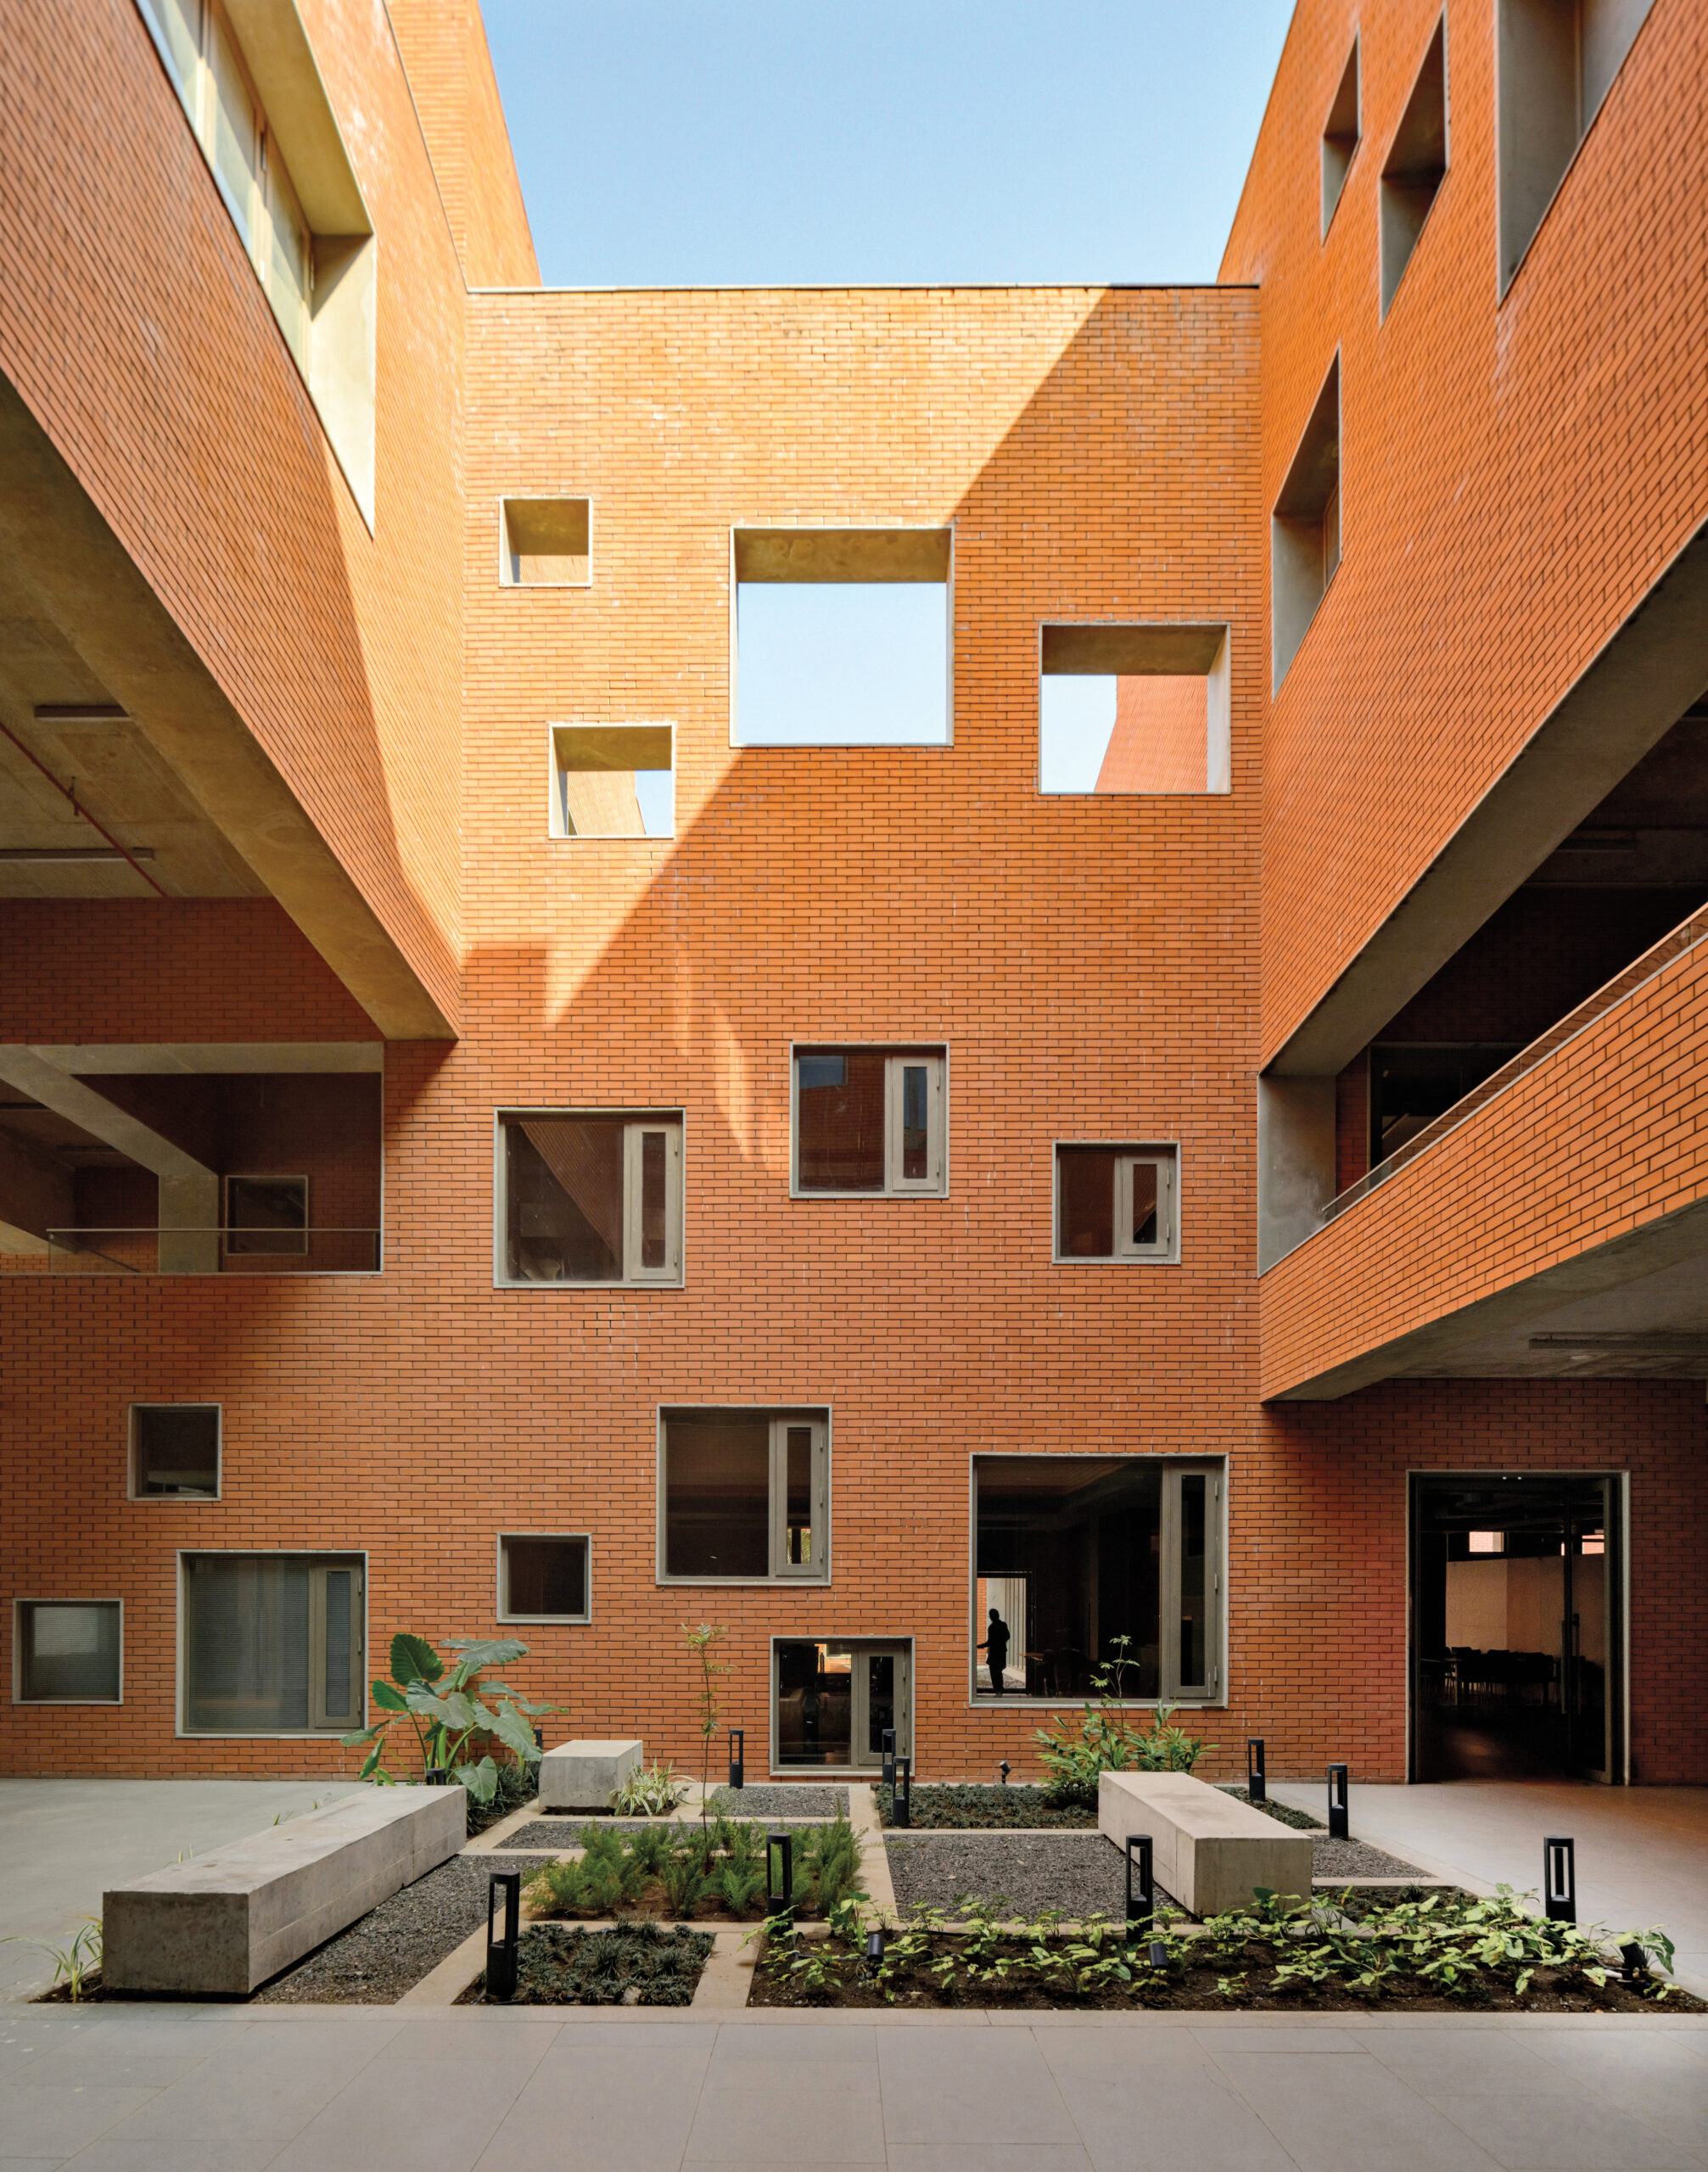
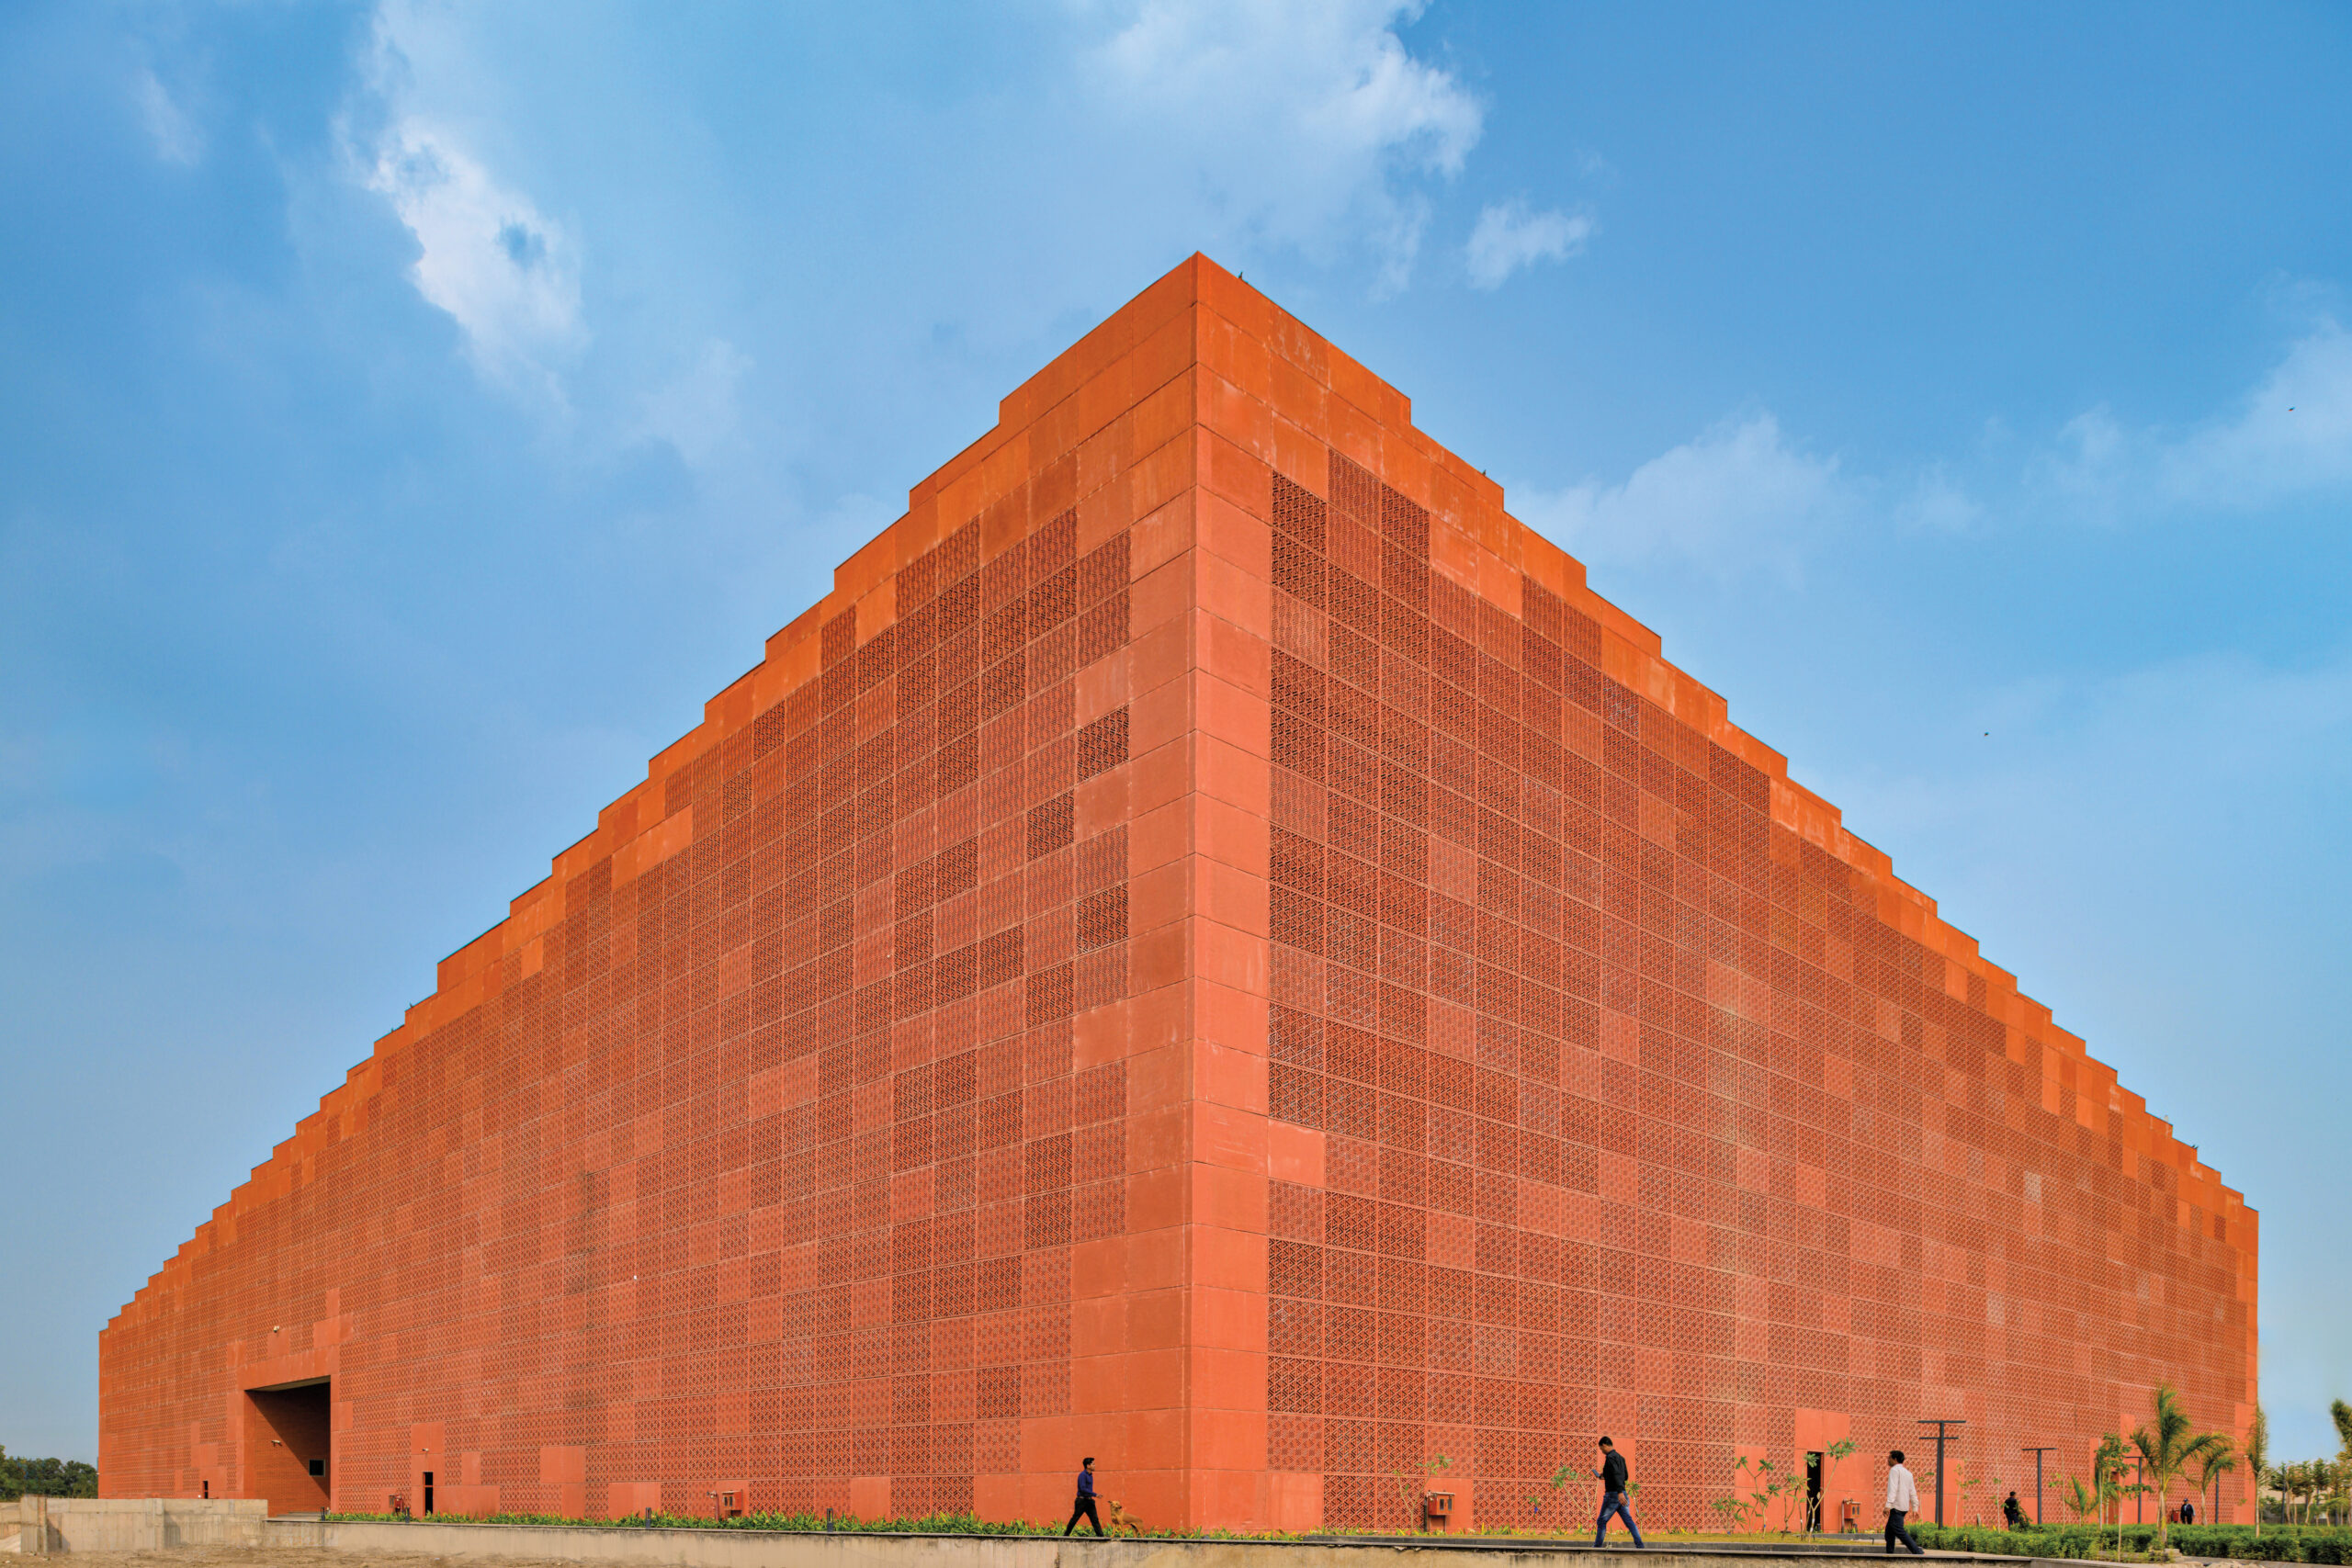
In Indore’s subtropical climate—moderate compared with many other Indian cities but warming up as the climate changes—the green roof, courtyards, and perforated GRC panels on the building’s tallest facades work together to keep the sun’s heat out and circulate cool air. “We had done annual sun exposure and spatial daylight autonomy studies,” Puri says. “At the design stage itself, we wanted a building that would not require air-conditioning to a large extent.” The team succeeded: On a recent visit, Puri reports, he sat comfortably in the cafeteria with 200 other people and belatedly noticed that the air-conditioning hadn’t been turned on yet.
His firm is focused these days on how to build creatively in a warming climate, Puri says: “Let’s not just make some simple box and then say, ‘It can be sustainable.’ We also want to give people something unique to experience.” Prestige University is proof that it can be done—the building recently received Platinum certification by the Indian Green Building Council and the architects hope it will be Net Zero energy when a proposed solar panel installation is completed. Meanwhile, the students love the green roof, gathering in groups on the terraces after the day’s classes to watch the sun set. “One guy carries his guitar to college every day, and all the kids sit on the terrace listening to him play,” Puri says. “It’s very cool.”
Would you like to comment on this article? Send your thoughts to: [email protected]
Latest
Viewpoints
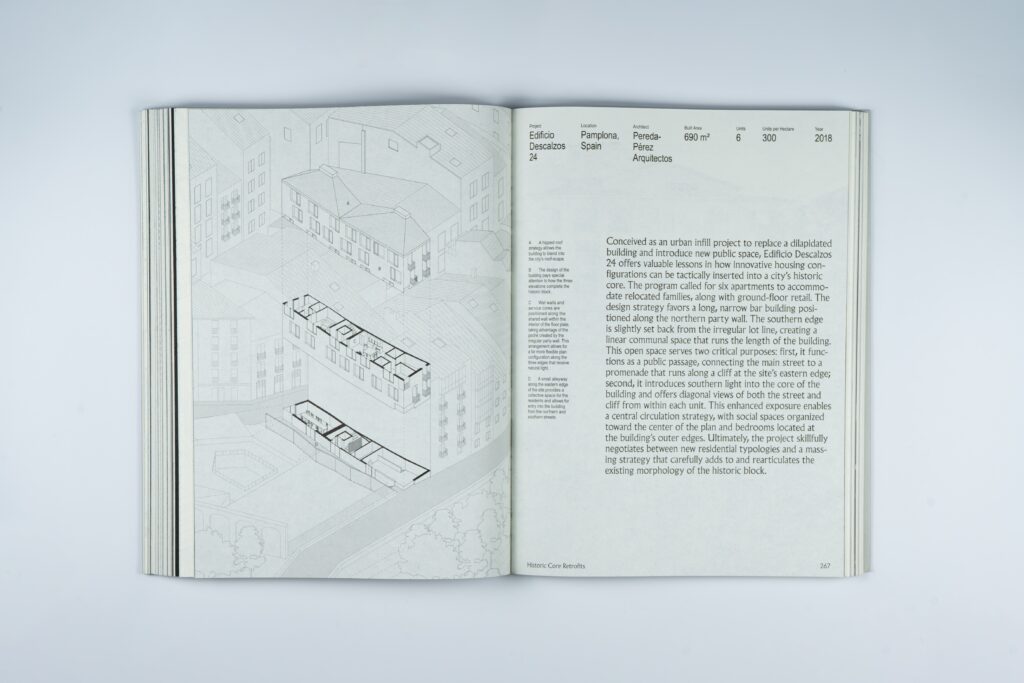
Drawing Collective Housing Back Into a Common Language
Felipe Correa’s Collective Living and the Architectural Imaginary, and why this survey of a century of collective housing was built to argue a point, not cover the field.
Profiles
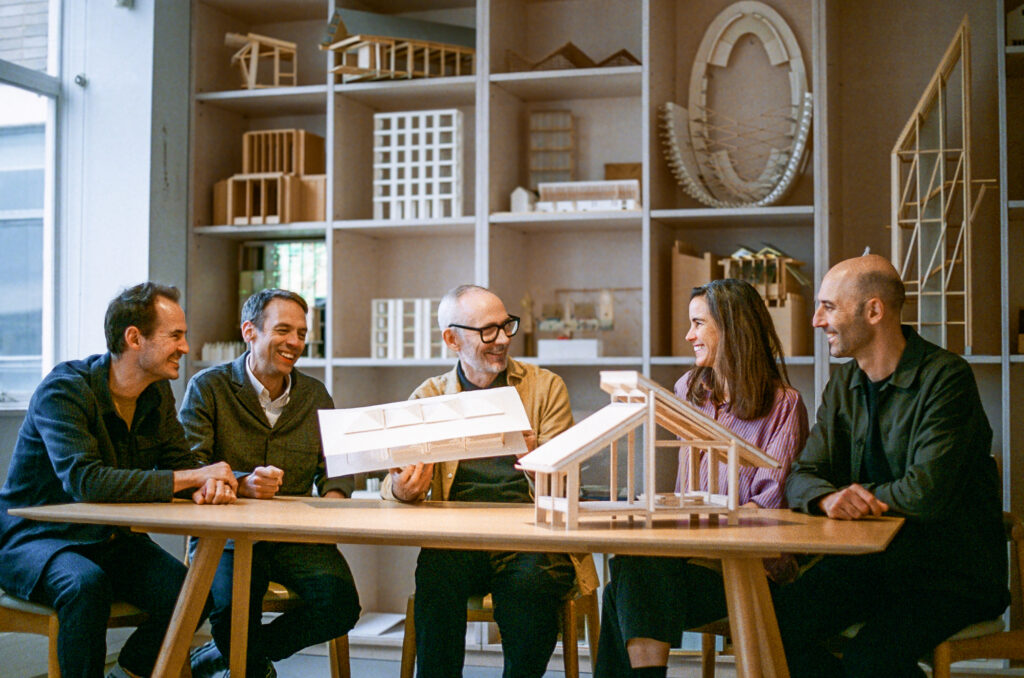
The Architect Designing Sacred Spaces for the Every Day
RIBA Gold Medal winner Níall McLaughlin strives to design not just buildings but the rituals that unfold within them.