



August 19, 2026
HOOBA Design Group Crafts with Materials and Light
S
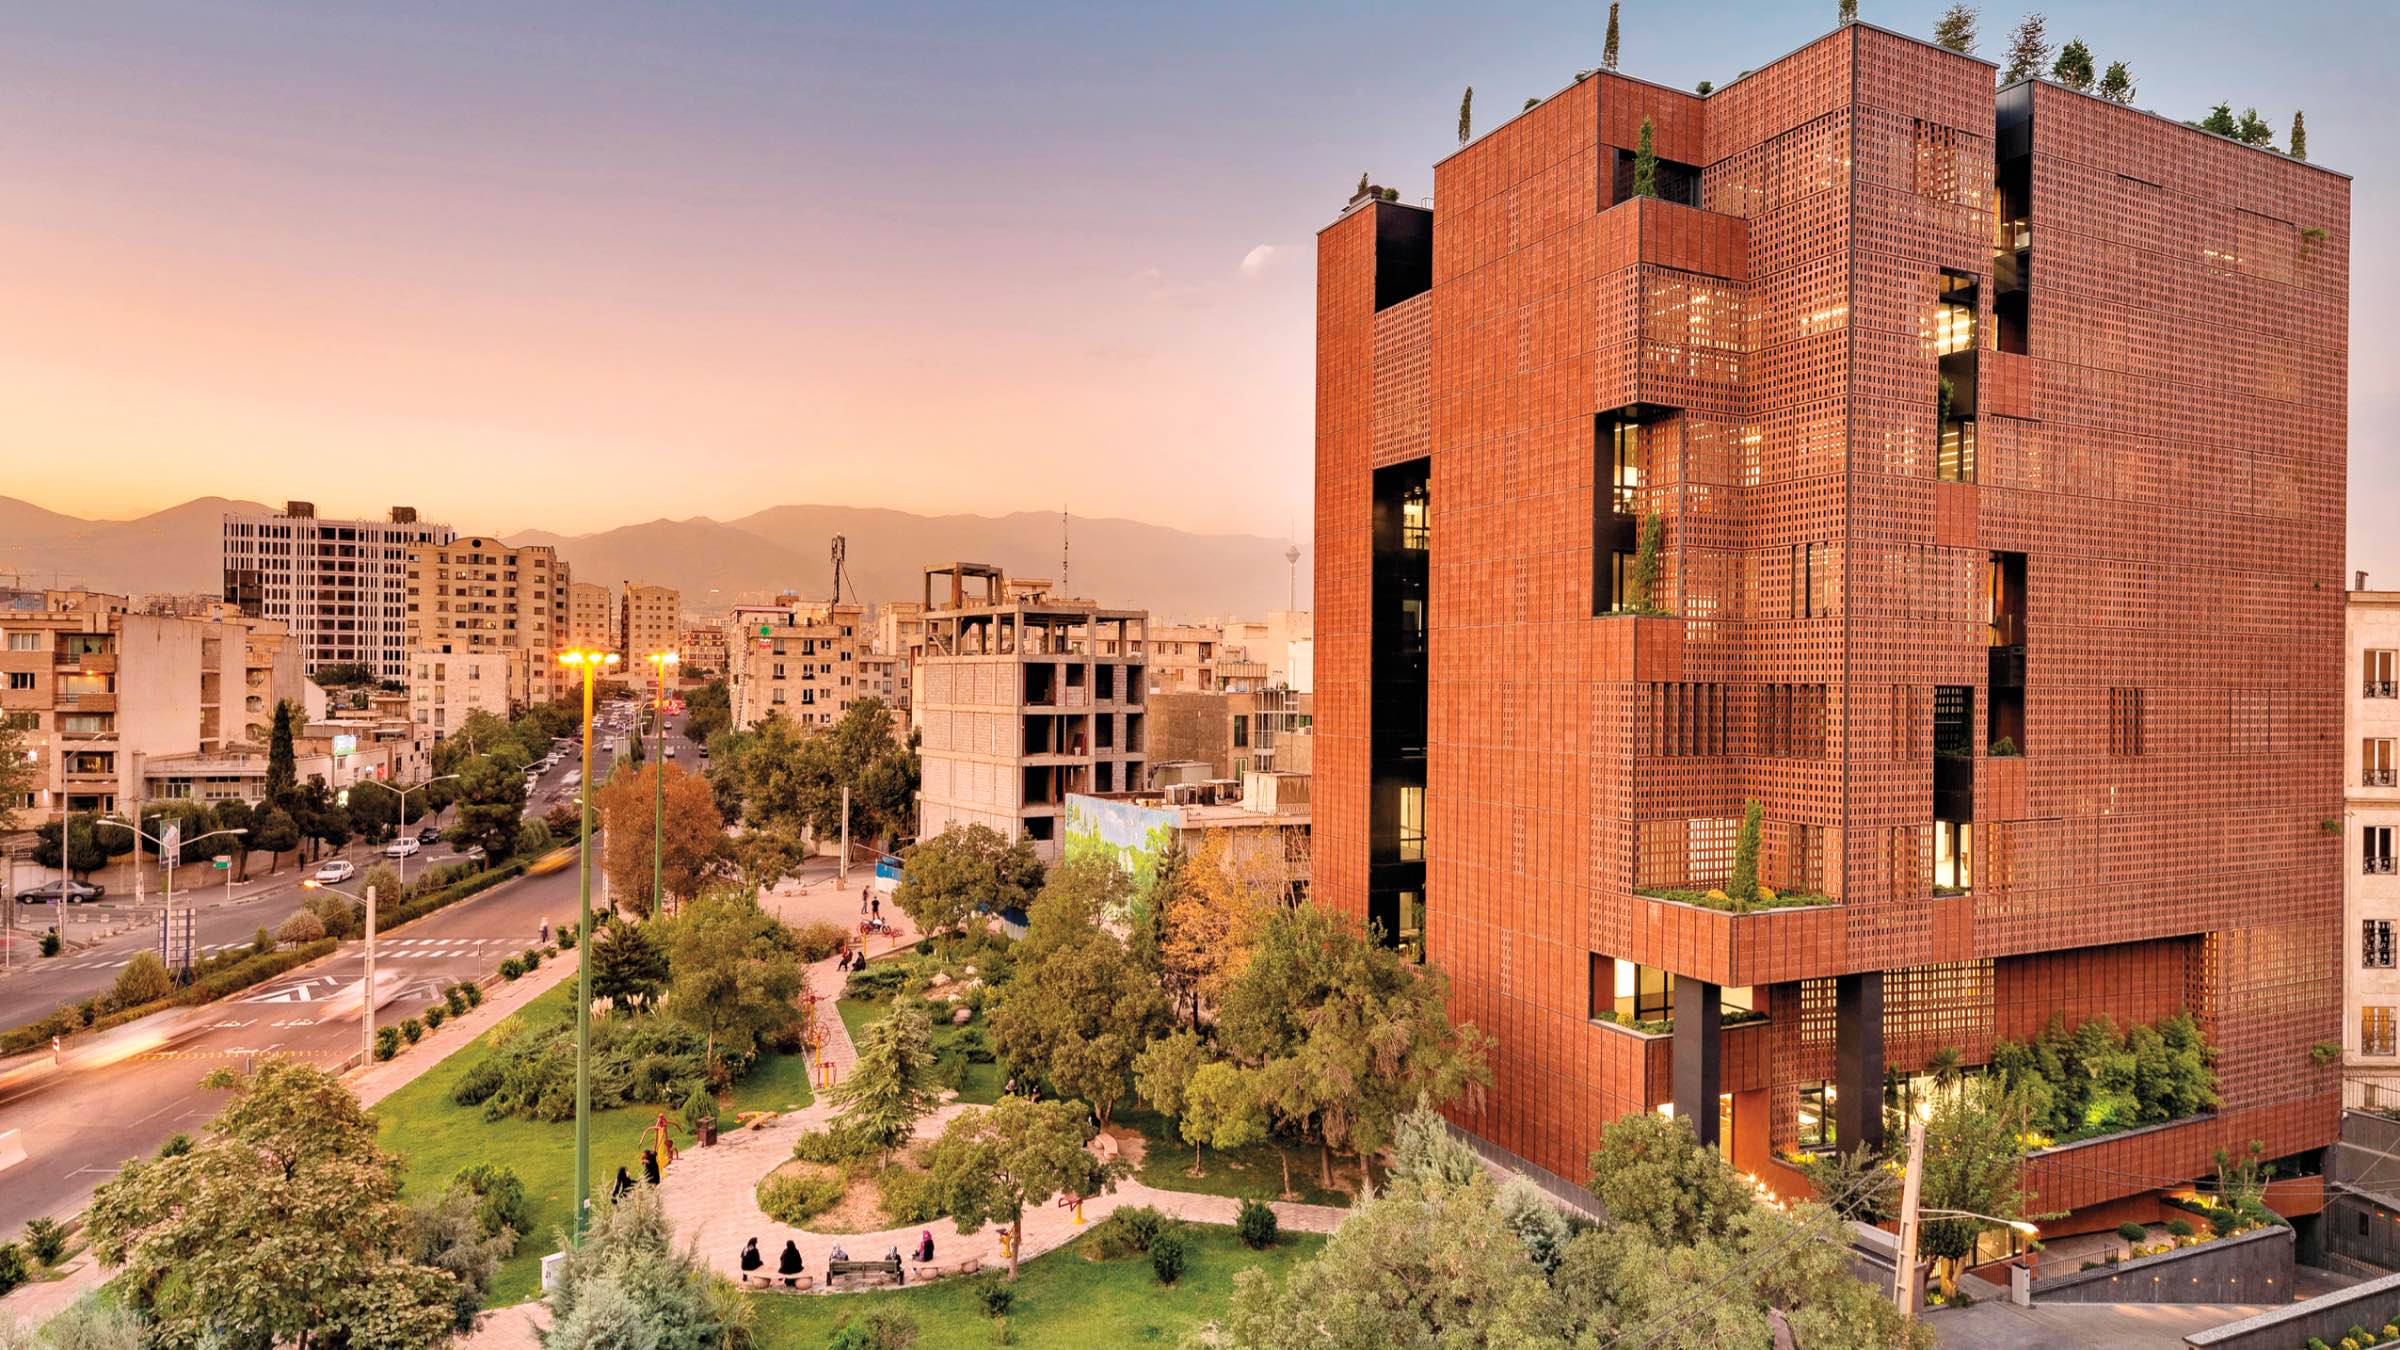
ince architect Hooman Balazadeh started his own architecture practice, HOOBA Design Group, in 2007, he has won local and international accolades for a portfolio of buildings in Tehran and other Iranian cities that respond to climate and urban context through unusual material applications and refined construction. Here, Balazadeh responds to questions from METROPOLIS editor in chief Avinash Rajagopal about the sources of his ideas, his approach to materials, and the importance of craft to his practice.
Avinash Rajagopal: What do you think sets your approach to architecture apart?
Hooman Balazadeh: Our work is rooted in the dialogue between contemporary architecture and local culture. Rather than reproducing historical forms, we reinterpret the spatial intelligence, craftsmanship, and environmental wisdom embedded in vernacular architecture. We strive to create buildings that feel timeless—deeply connected to their context while expressing a contemporary architectural language. Architectural works should not only draw inspiration from Indigenous knowledge but also strive to expand and advance it. This ongoing pursuit is one of the defining principles of our practice.
AR: You play with windows, apertures, and views in many of your buildings. Where do you find inspiration for that?
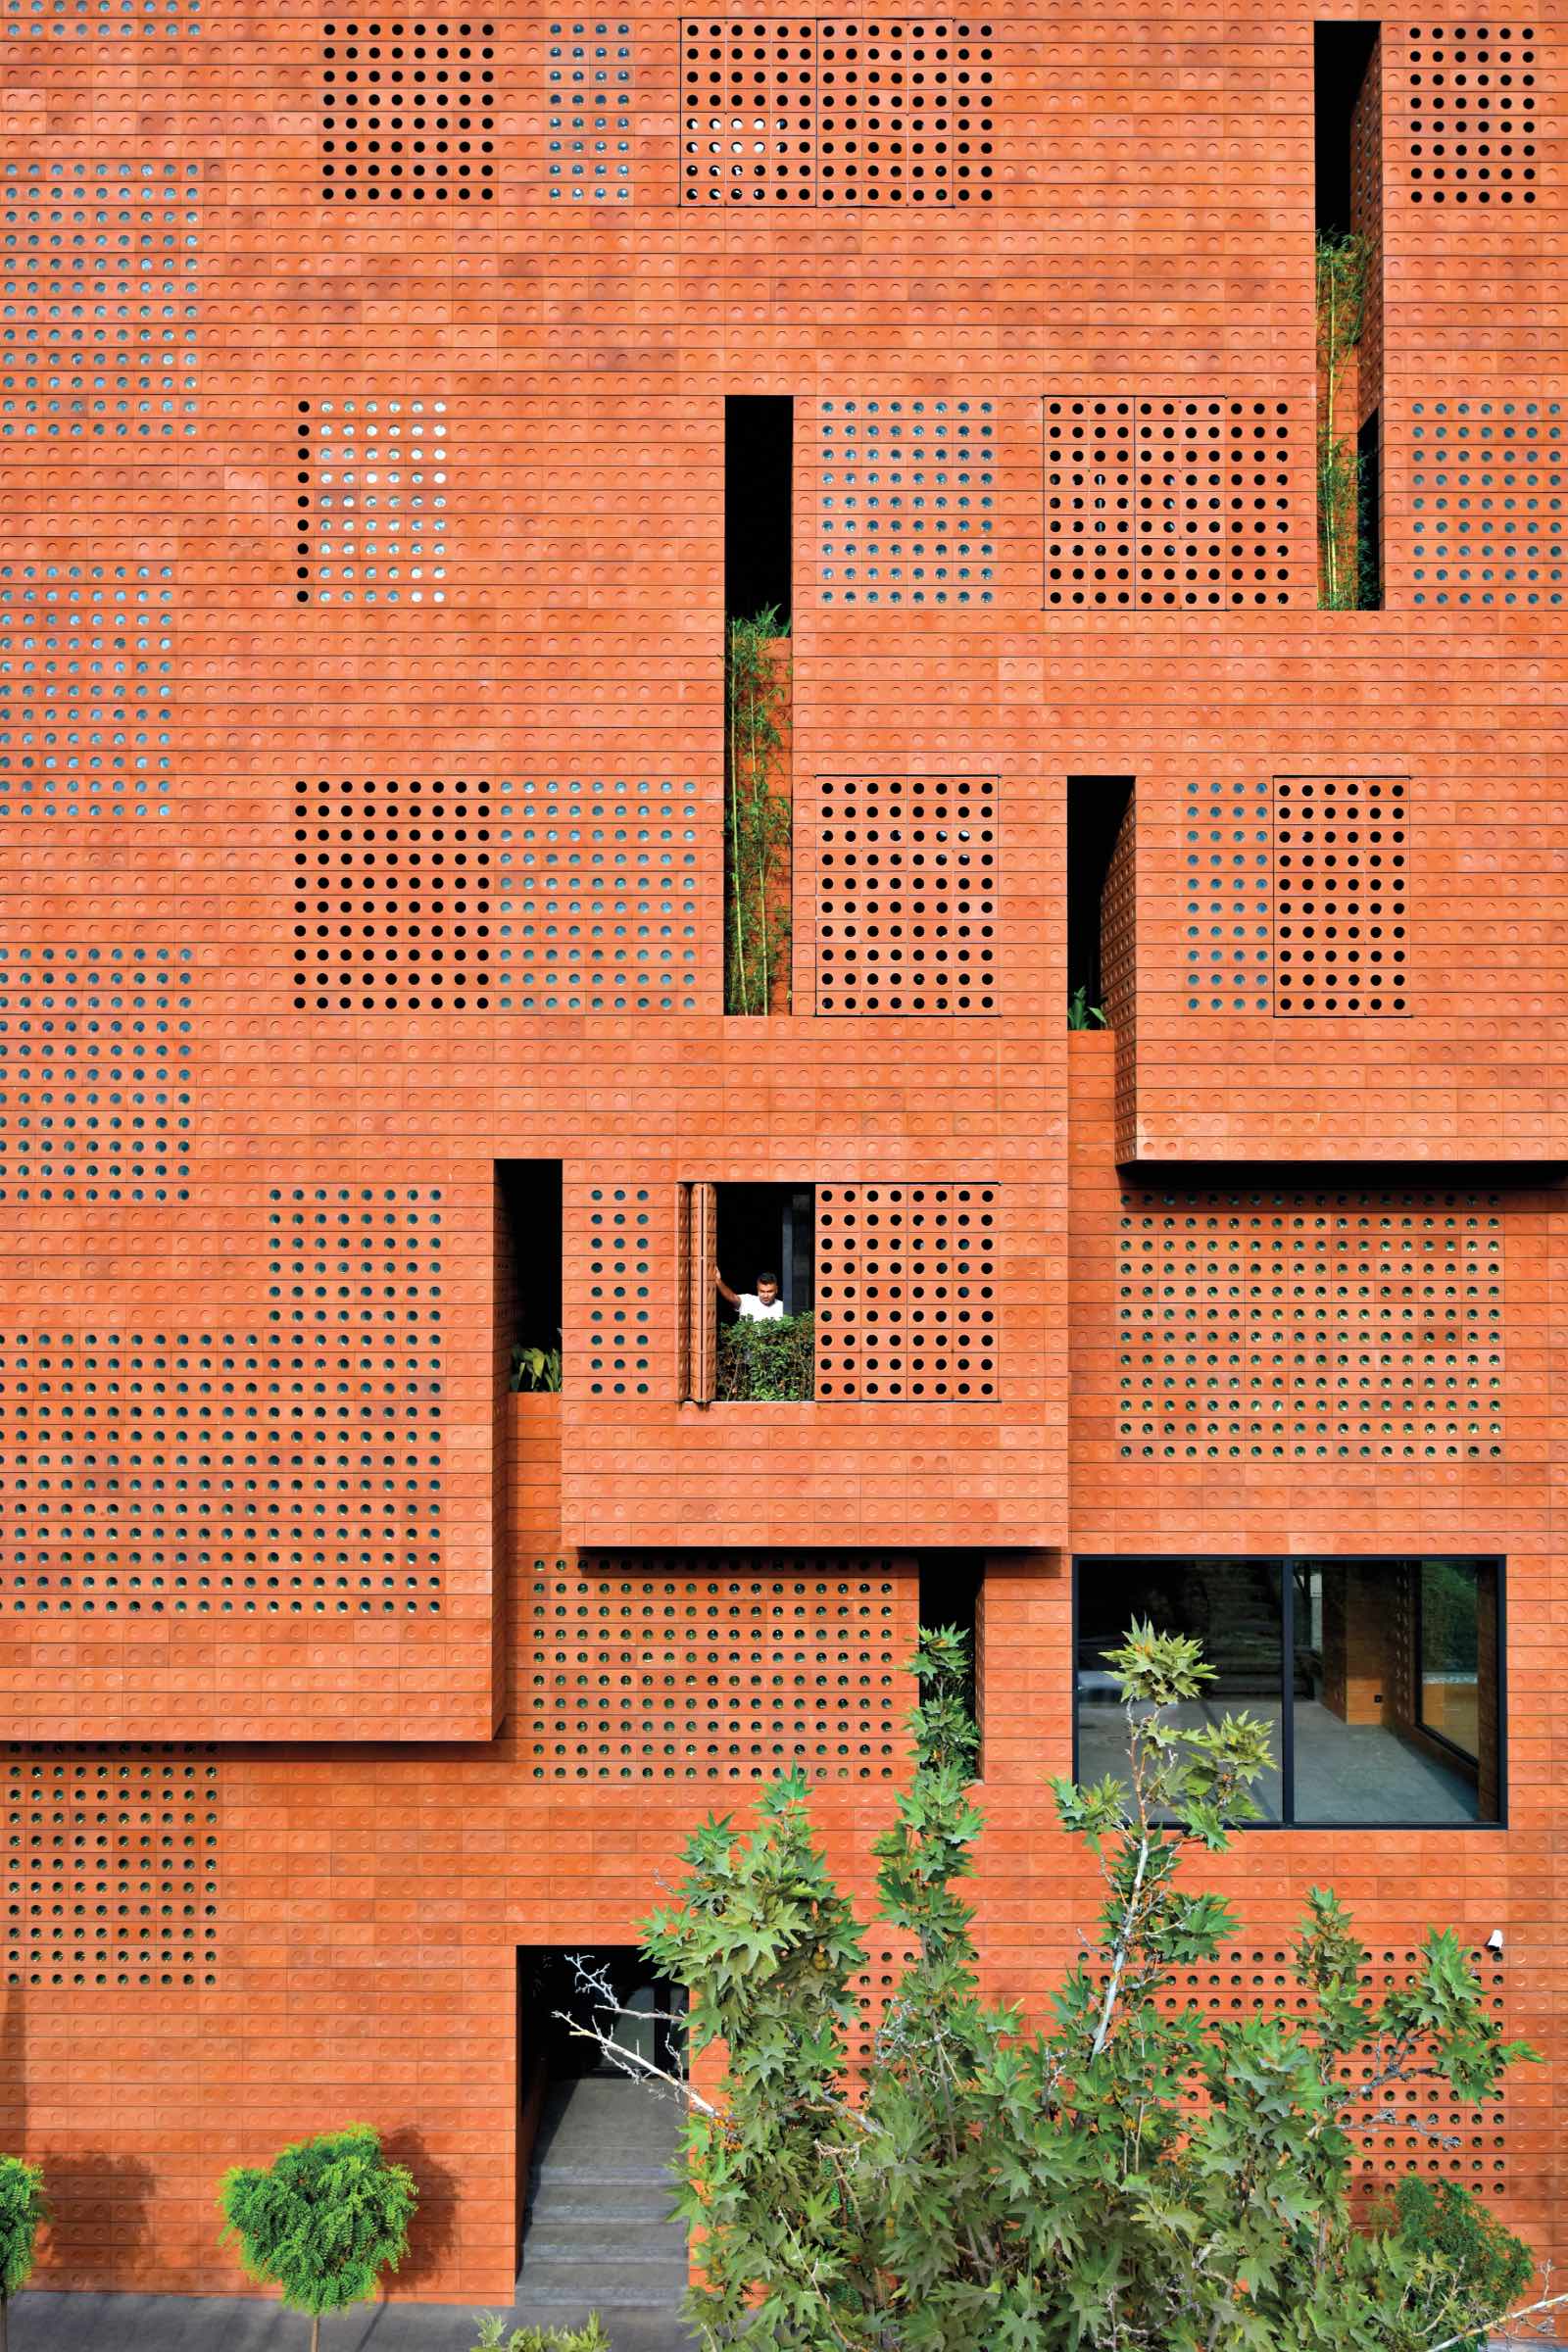
HB: Openings are much more than sources of light and ventilation; they shape the experience of architecture. We are inspired by traditional Persian architecture, where windows, courtyards, and filtered light create moments of discovery and contemplation. We think of each opening as a carefully framed relationship between interior and exterior, controlling light, privacy, and views while creating an emotional connection with the landscape.
Our approach to openings is to treat them as an integral part of the overall design strategy. Beyond enhancing the spatial quality and livability of the project, they establish a coherent relationship between interior and exterior. This approach seeks to avoid fragmented architectural expressions and instead reinforces a unified architectural language throughout the project.
AR: Material selection is so important to your buildings. Can you give us one or two examples of how you’ve used materials innovatively on your projects?
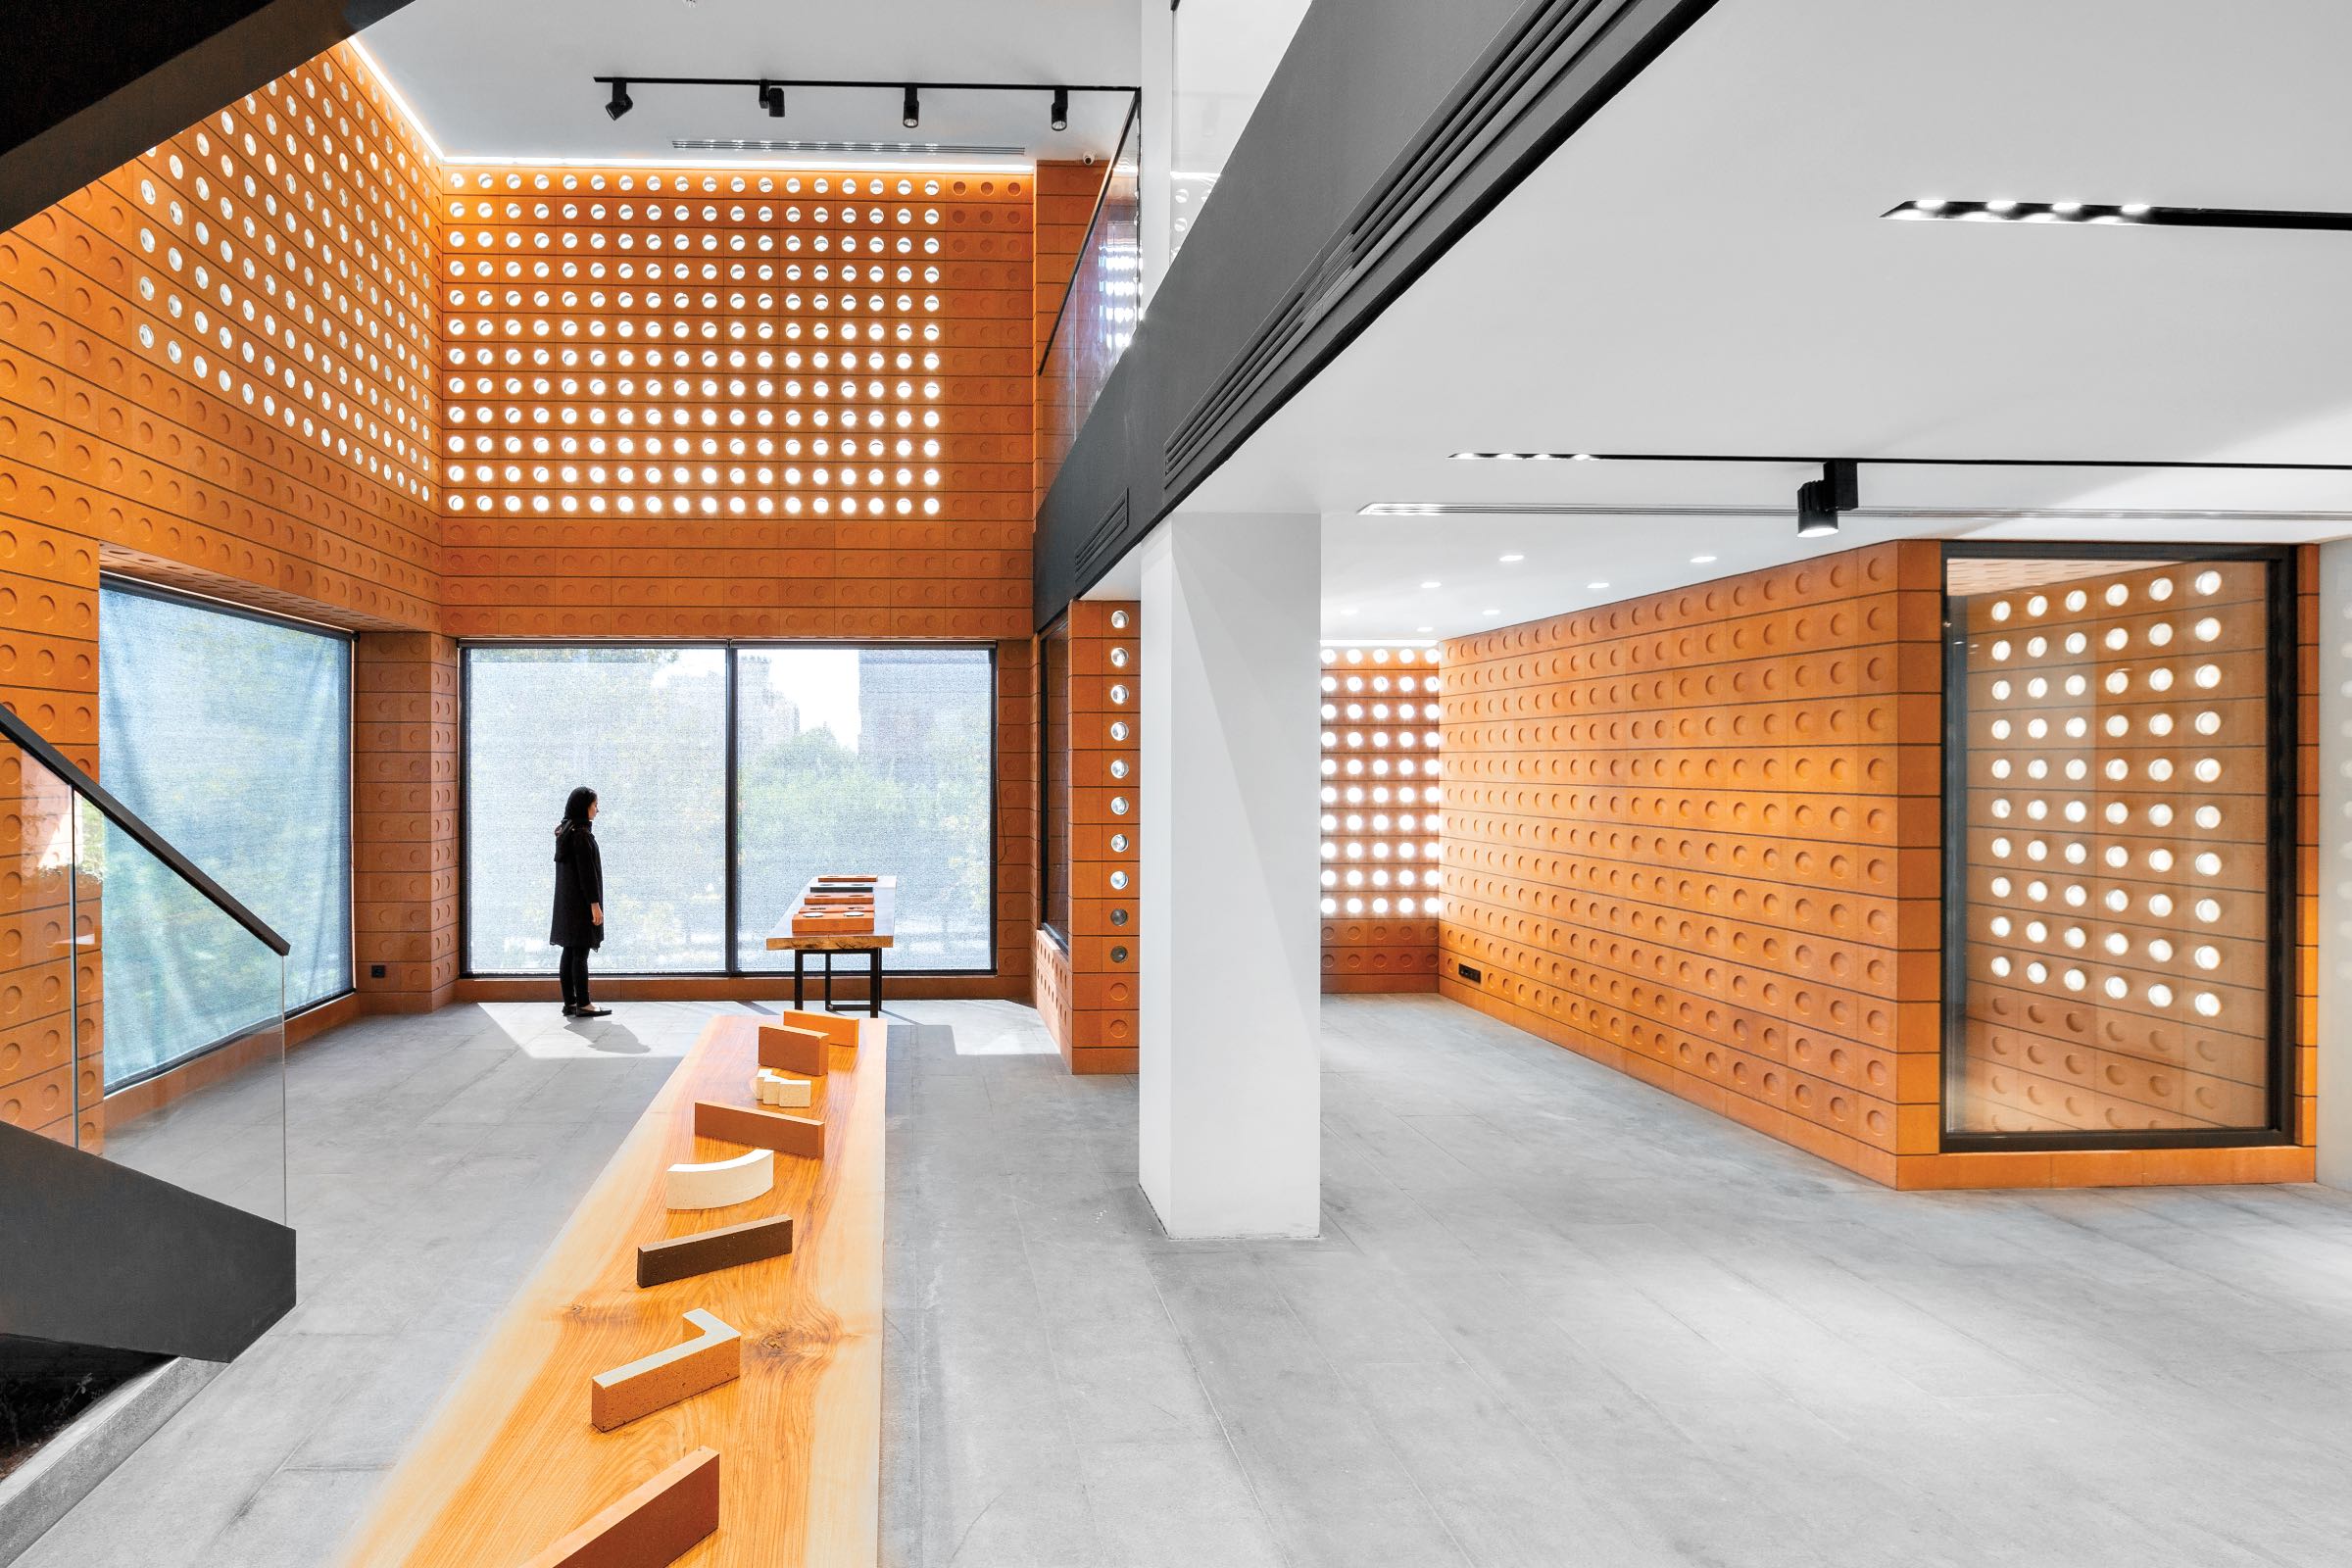
HB: We believe materials should express both their intrinsic character and the identity of the place. In several projects, we have reinterpreted traditional materials such as brick and stone through contemporary construction techniques and detailing. Rather than treating materials as surface finishes, we use them as integral architectural elements that define structure, texture, climate performance, and the sensory experience of the building.
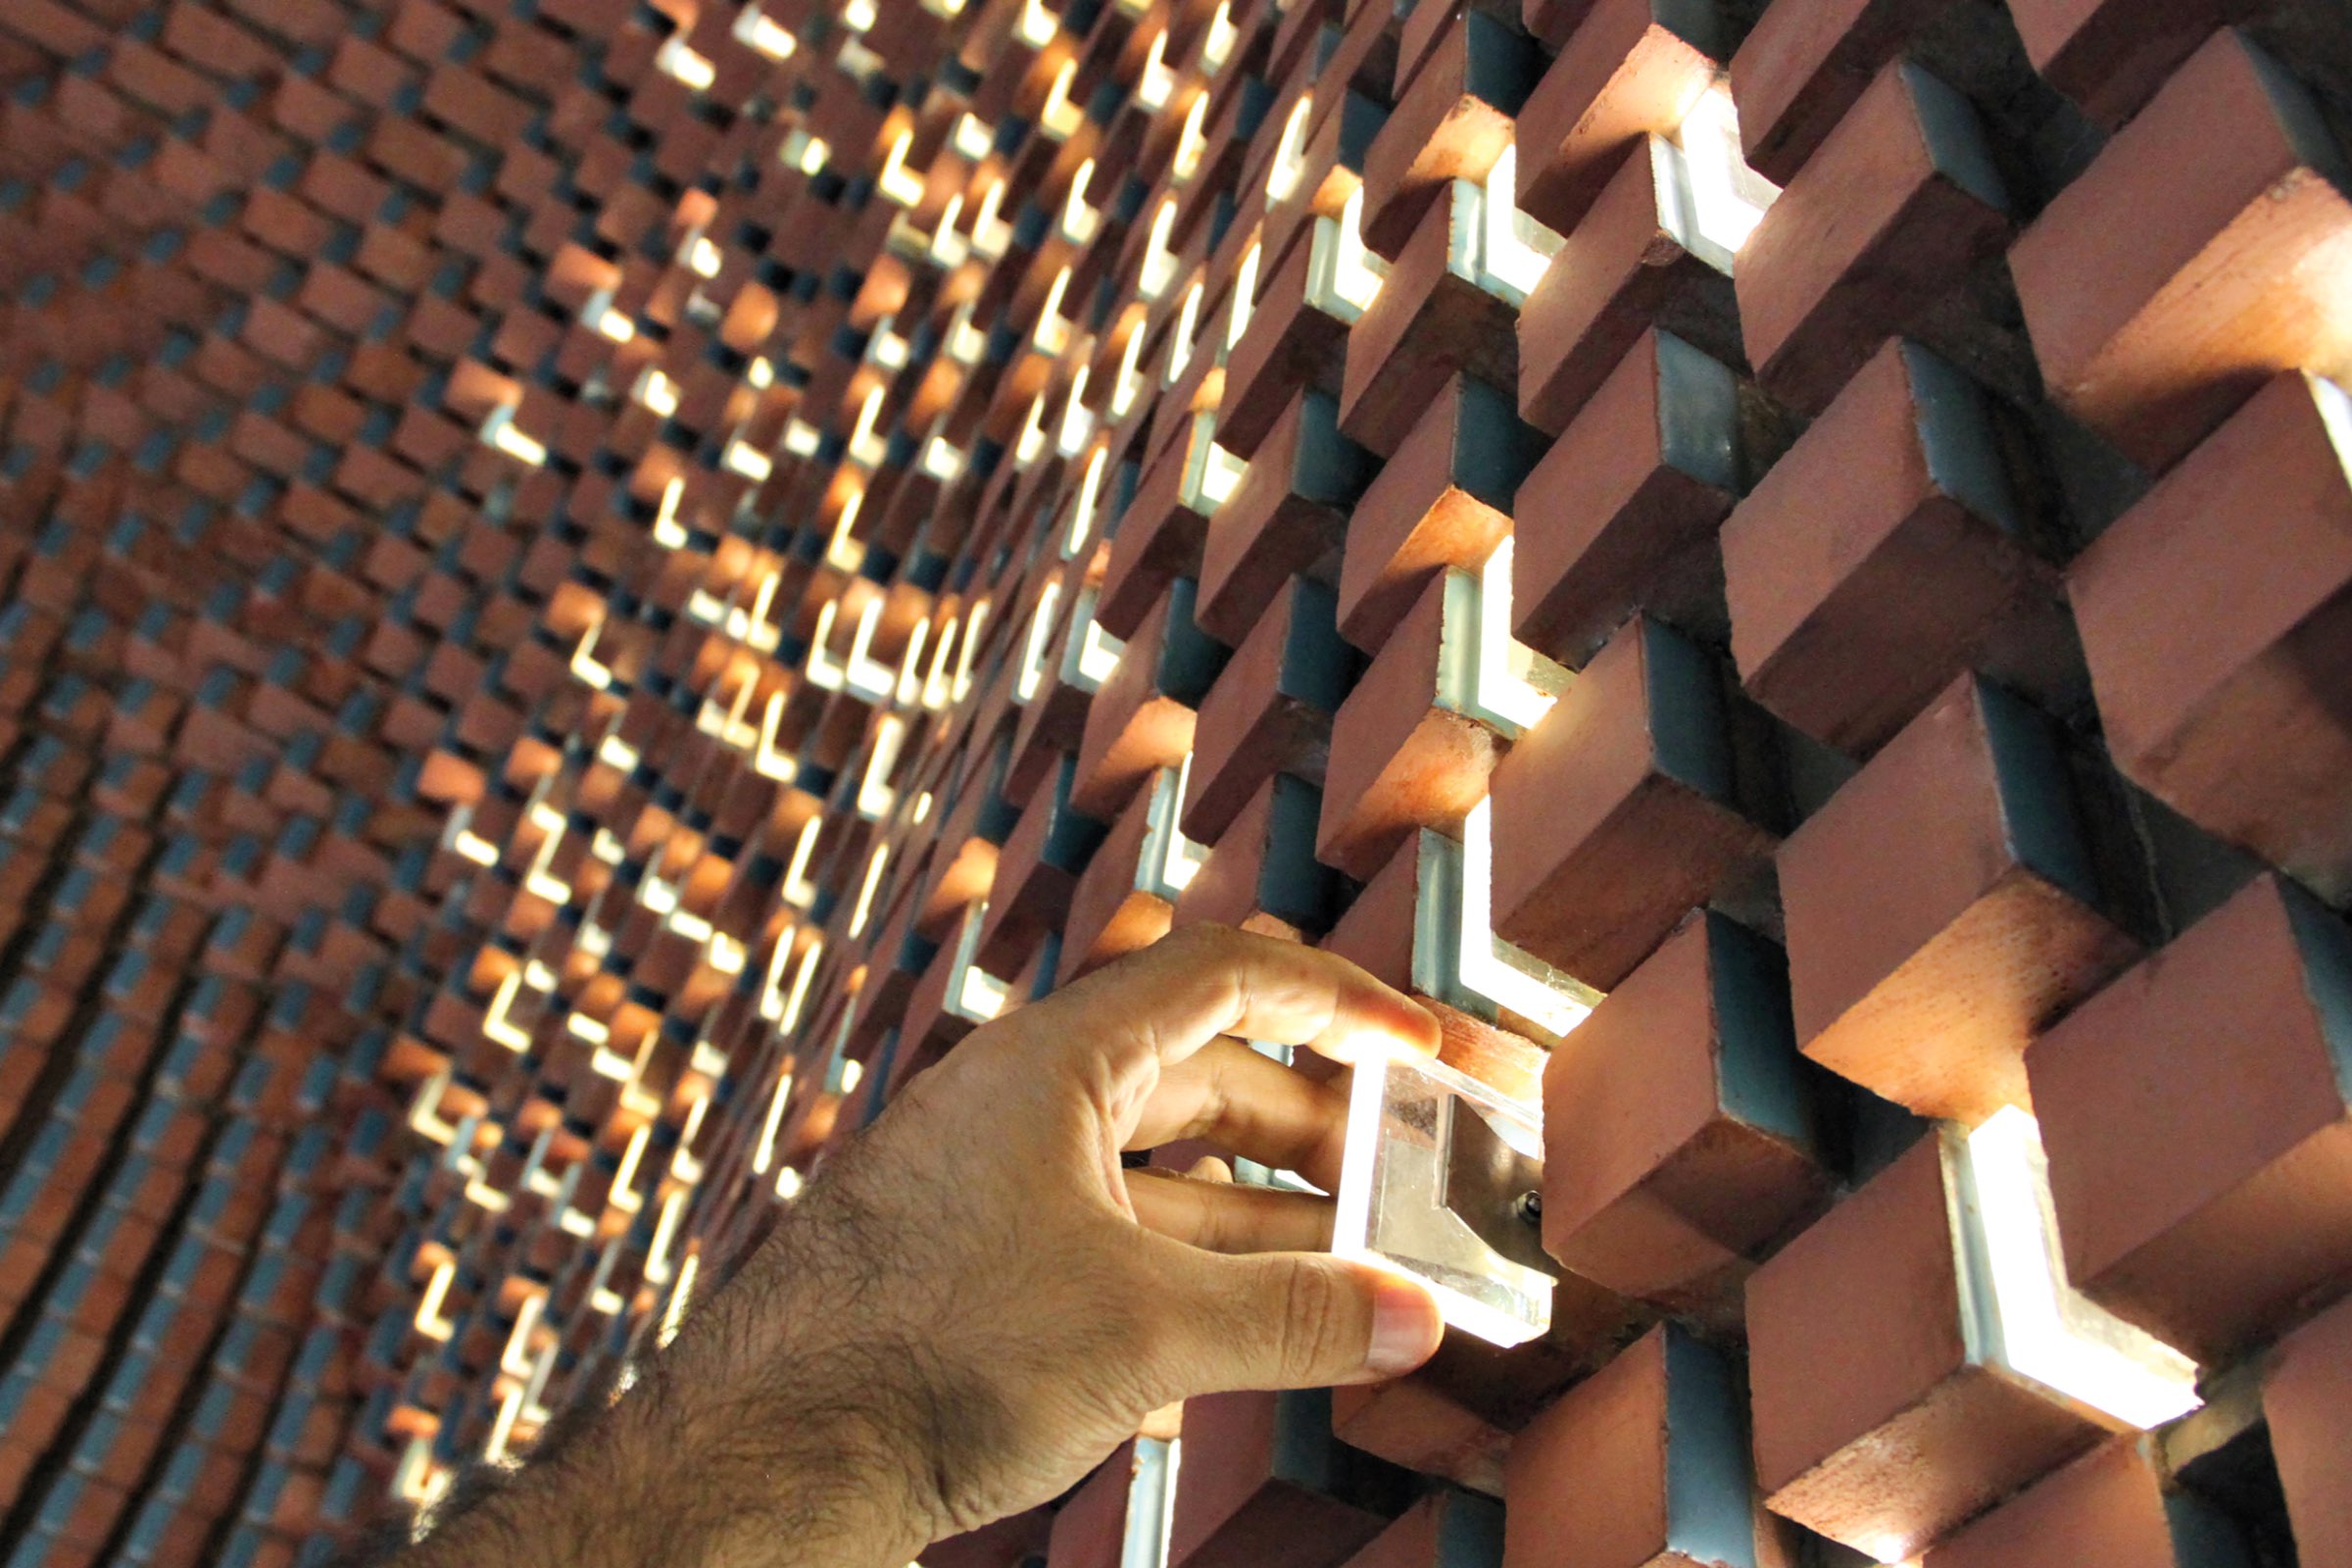
In our projects, materials are often given new identities through their integration with other systems and elements. This process enables a closer alignment between the material and the overall design strategy—an outcome that would not be achievable without redefining the conventional role of the materials. This redefinition is typically inspired by the historical origins of a material while simultaneously incorporating contemporary technologies. In the Kohan Ceram project, brick ceramic was combined with glass to create a new composite material capable of functioning simultaneously as structural infill, interior/exterior finish, and thermal insulation. Its semitransparent quality allowed it to be deployed throughout the project, generating multiple architectural performances from a single material geometry and establishing a coherent material language across the entire project. In the Sharif project, the material strategy centered on reinterpreting the modular nature of brick by integrating solar-control capabilities with intelligent facade technologies, transforming the material into an active component of the building’s environmental performance.
AR: How do you achieve a high quality of construction on your projects?
HB: Quality is the result of precision from the earliest stages of design through construction. We work closely with engineers, craftsmen, and contractors throughout the entire process. Detailed drawings, prototypes, mock-ups, and continuous site supervision help ensure that the original architectural vision is faithfully translated into the built work. We see construction as a collaborative process where craftsmanship is as important as design.
Constructing full-scale prototypes of experimental design solutions not only deepens our understanding of construction technologies and the integration of design ideas with building methods but also helps reduce the risks associated with innovative approaches. This process enables us to refine technical solutions and achieve a high level of precision before the project’s final execution.
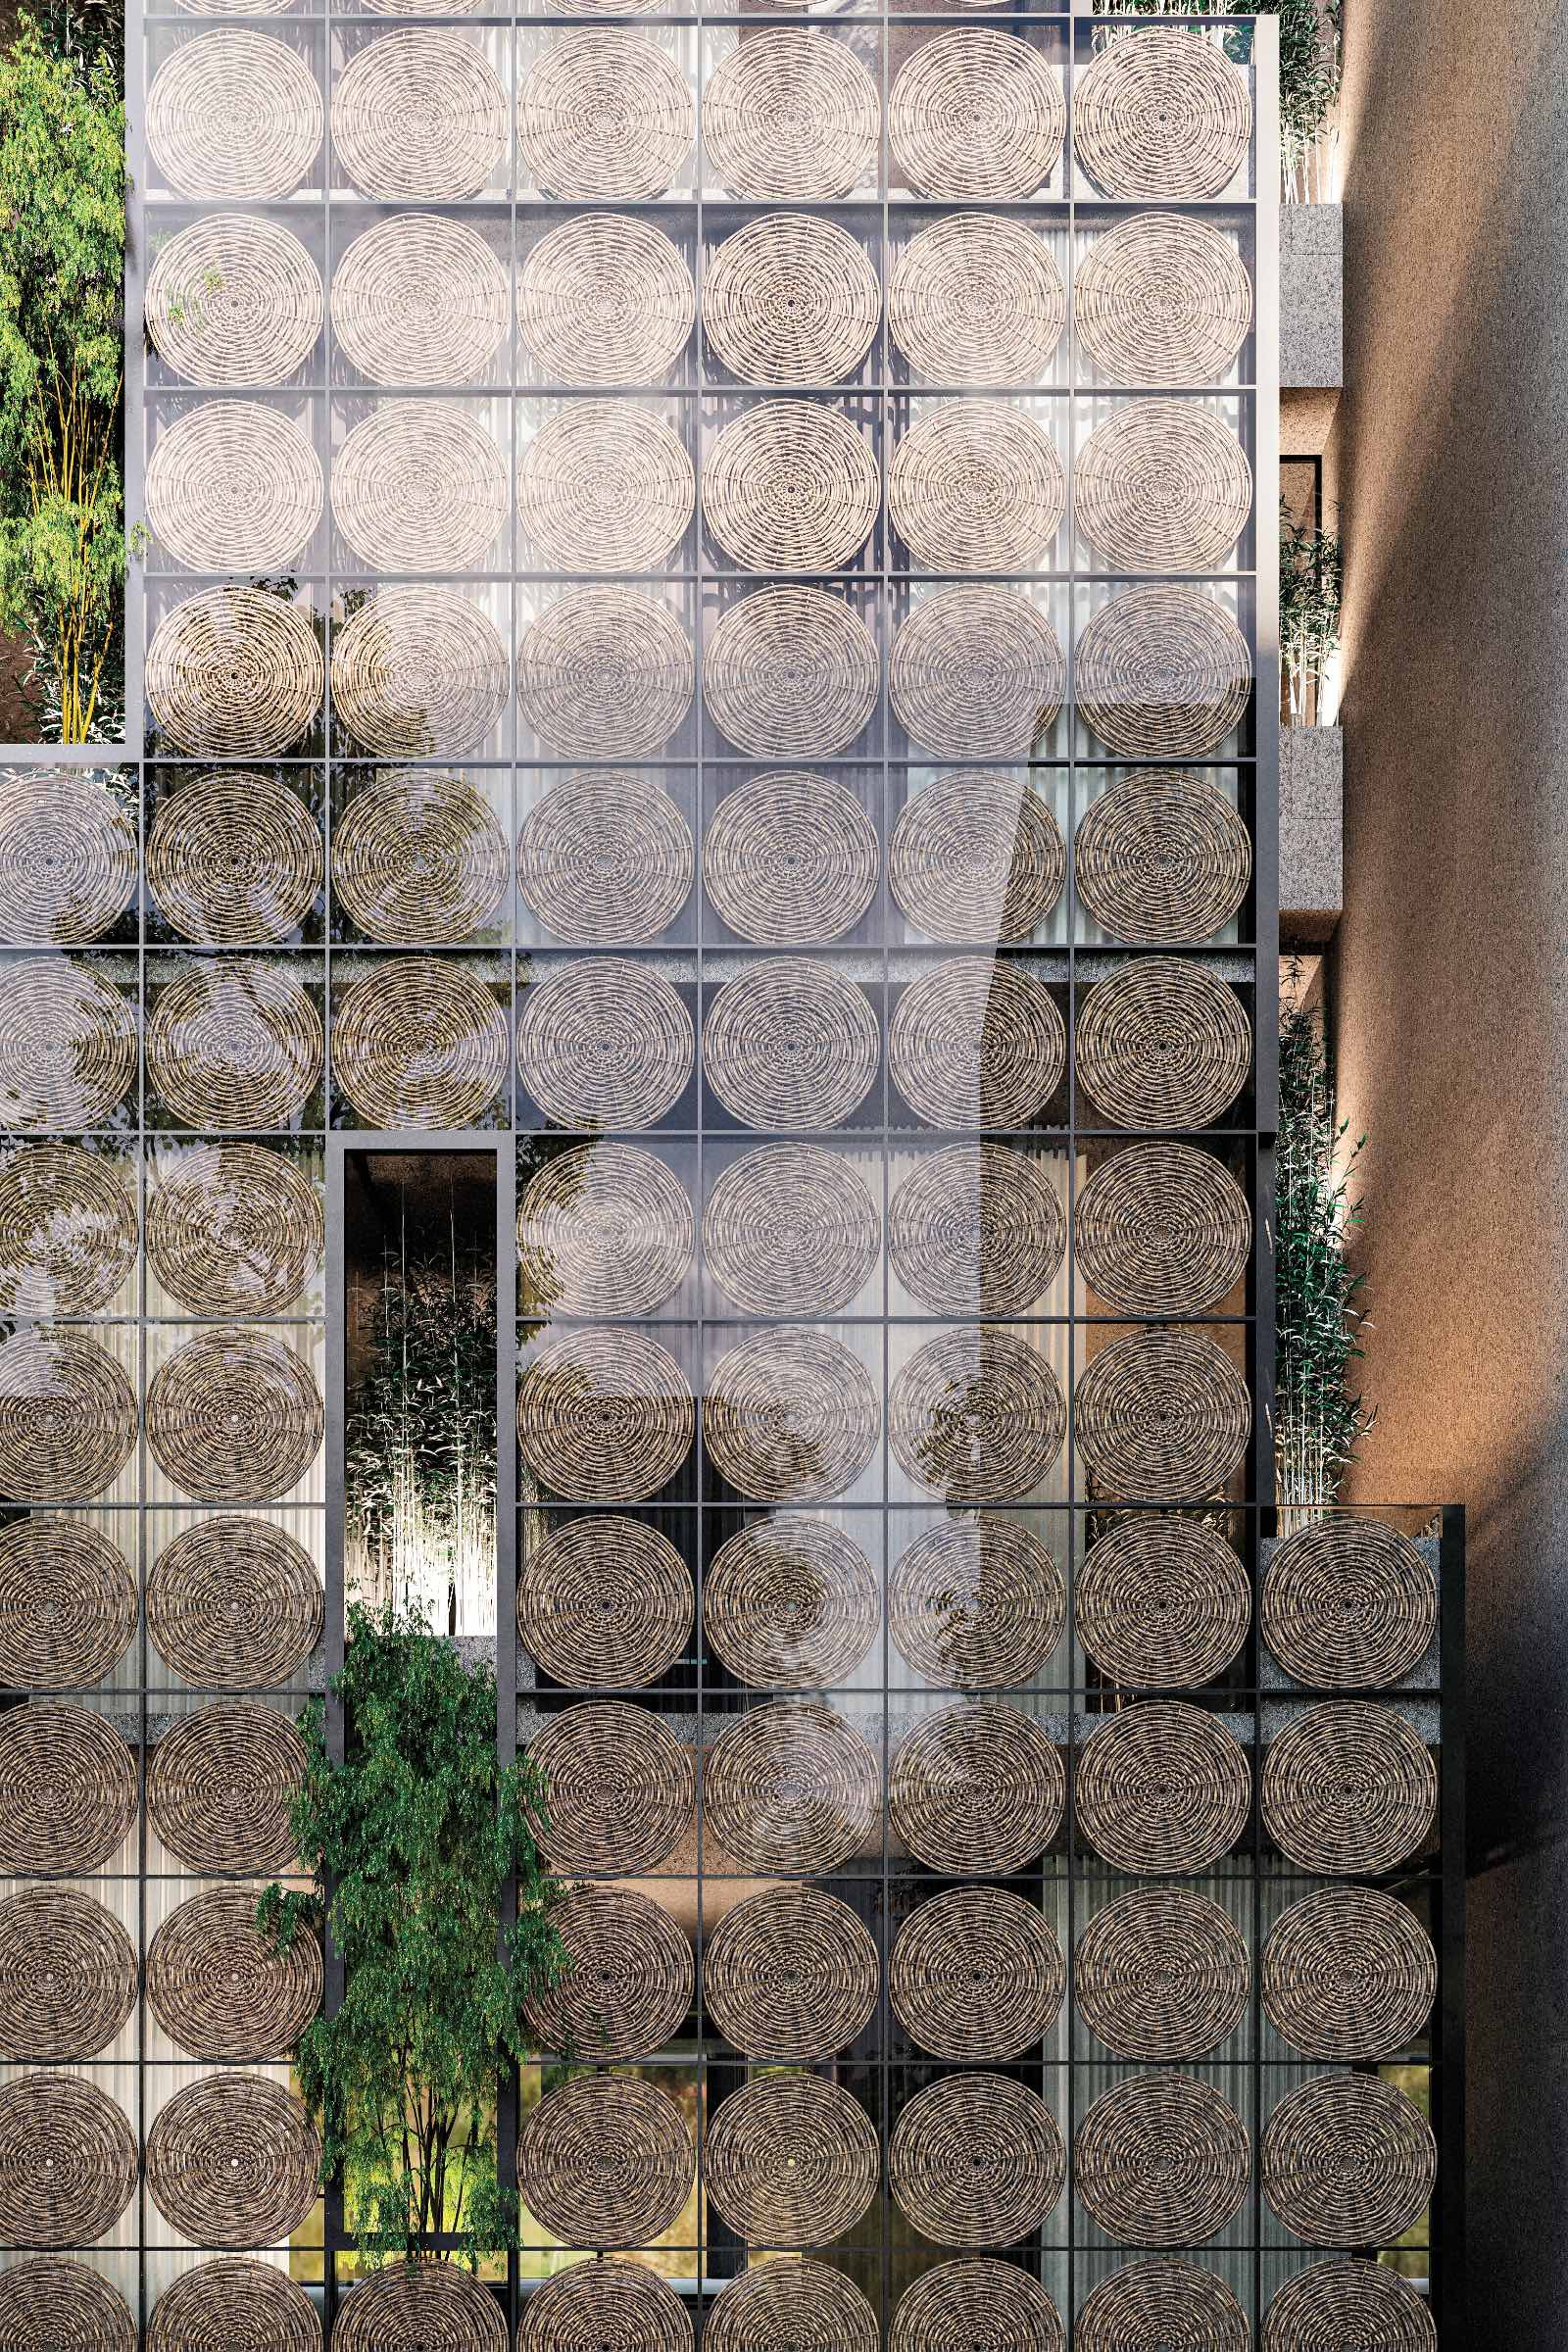
AR: You have been recognized as Best in Craft for the 2026 Architizer A+Awards. How do you see craft reflected in your work?
HB: For us, craft is not simply about fine detailing—it is a way of thinking. It reflects the care invested in every decision, from spatial composition and proportion to the way materials meet and age over time. We are honored by this recognition because it aligns with our belief that meaningful architecture emerges from the thoughtful integration of design, materiality, and skilled execution. Craft gives architecture authenticity, humanity, and lasting value.
Would you like to comment on this article? Send your thoughts to: [email protected]
Latest

Viewpoints
Detroit Month of Design: A City’s Work in Progress
Now in its 16th year, the celebration offers insights into the Motor City’s ongoing accomplishments without glossing over its hurdles.
Projects
How a Hybrid Building Helped an Historic Manhattan Congregation Remain in Place
On Billionaire’s Row, FX Collaborative designed a new home for Calvary Baptist Church combined with an office tower.