



September 24, 2026
Michael Green Helped Launch the Mass Timber Revolution
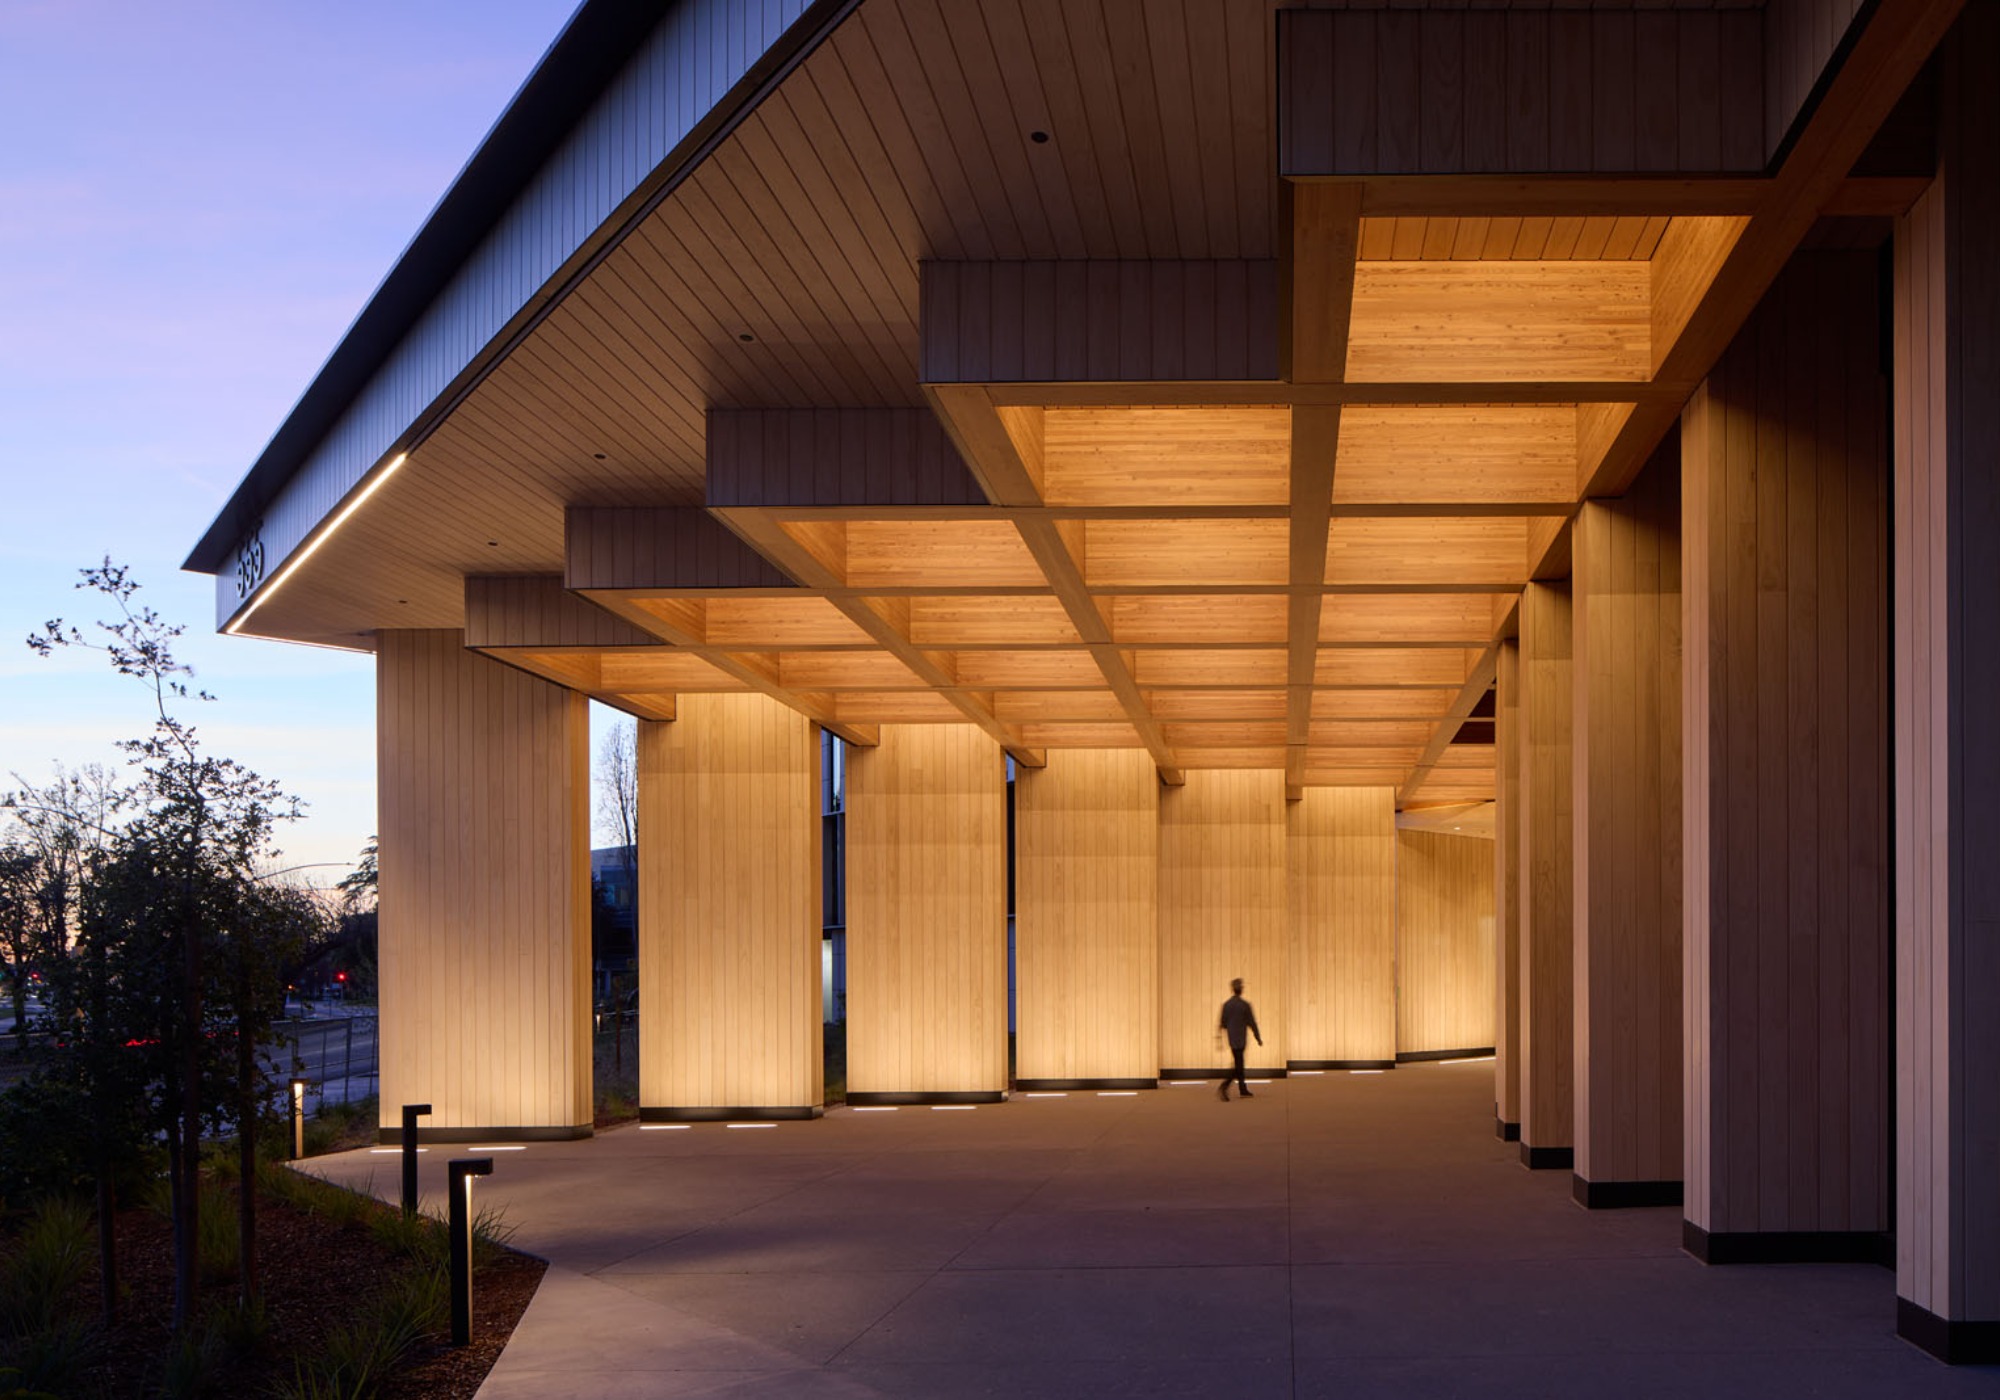
Green’s firm, Michael Green Architecture, which he co-leads with Natalie Telewiak, has completed some of the world’s most significant timber buildings and earned more than 50 international awards for design excellence. This year, at METROPOLIS, we’re proud to add to that list by recognizing Michael Green with our inaugural Planet Positive Visionary Award, presented in partnership with Teknion, for his pioneering work in timber architecture and his vision of an architecture fundamentally grounded in nature and the Earth.
In the latest episode of Deep Green, host Avinash Rajagopal sits down with Green to discuss the origins of mass timber, the A&D industry’s climate responsibility when building with wood, and more. Read an excerpt of their conversation below or listen to the full episode on the Surround Podcast Network.
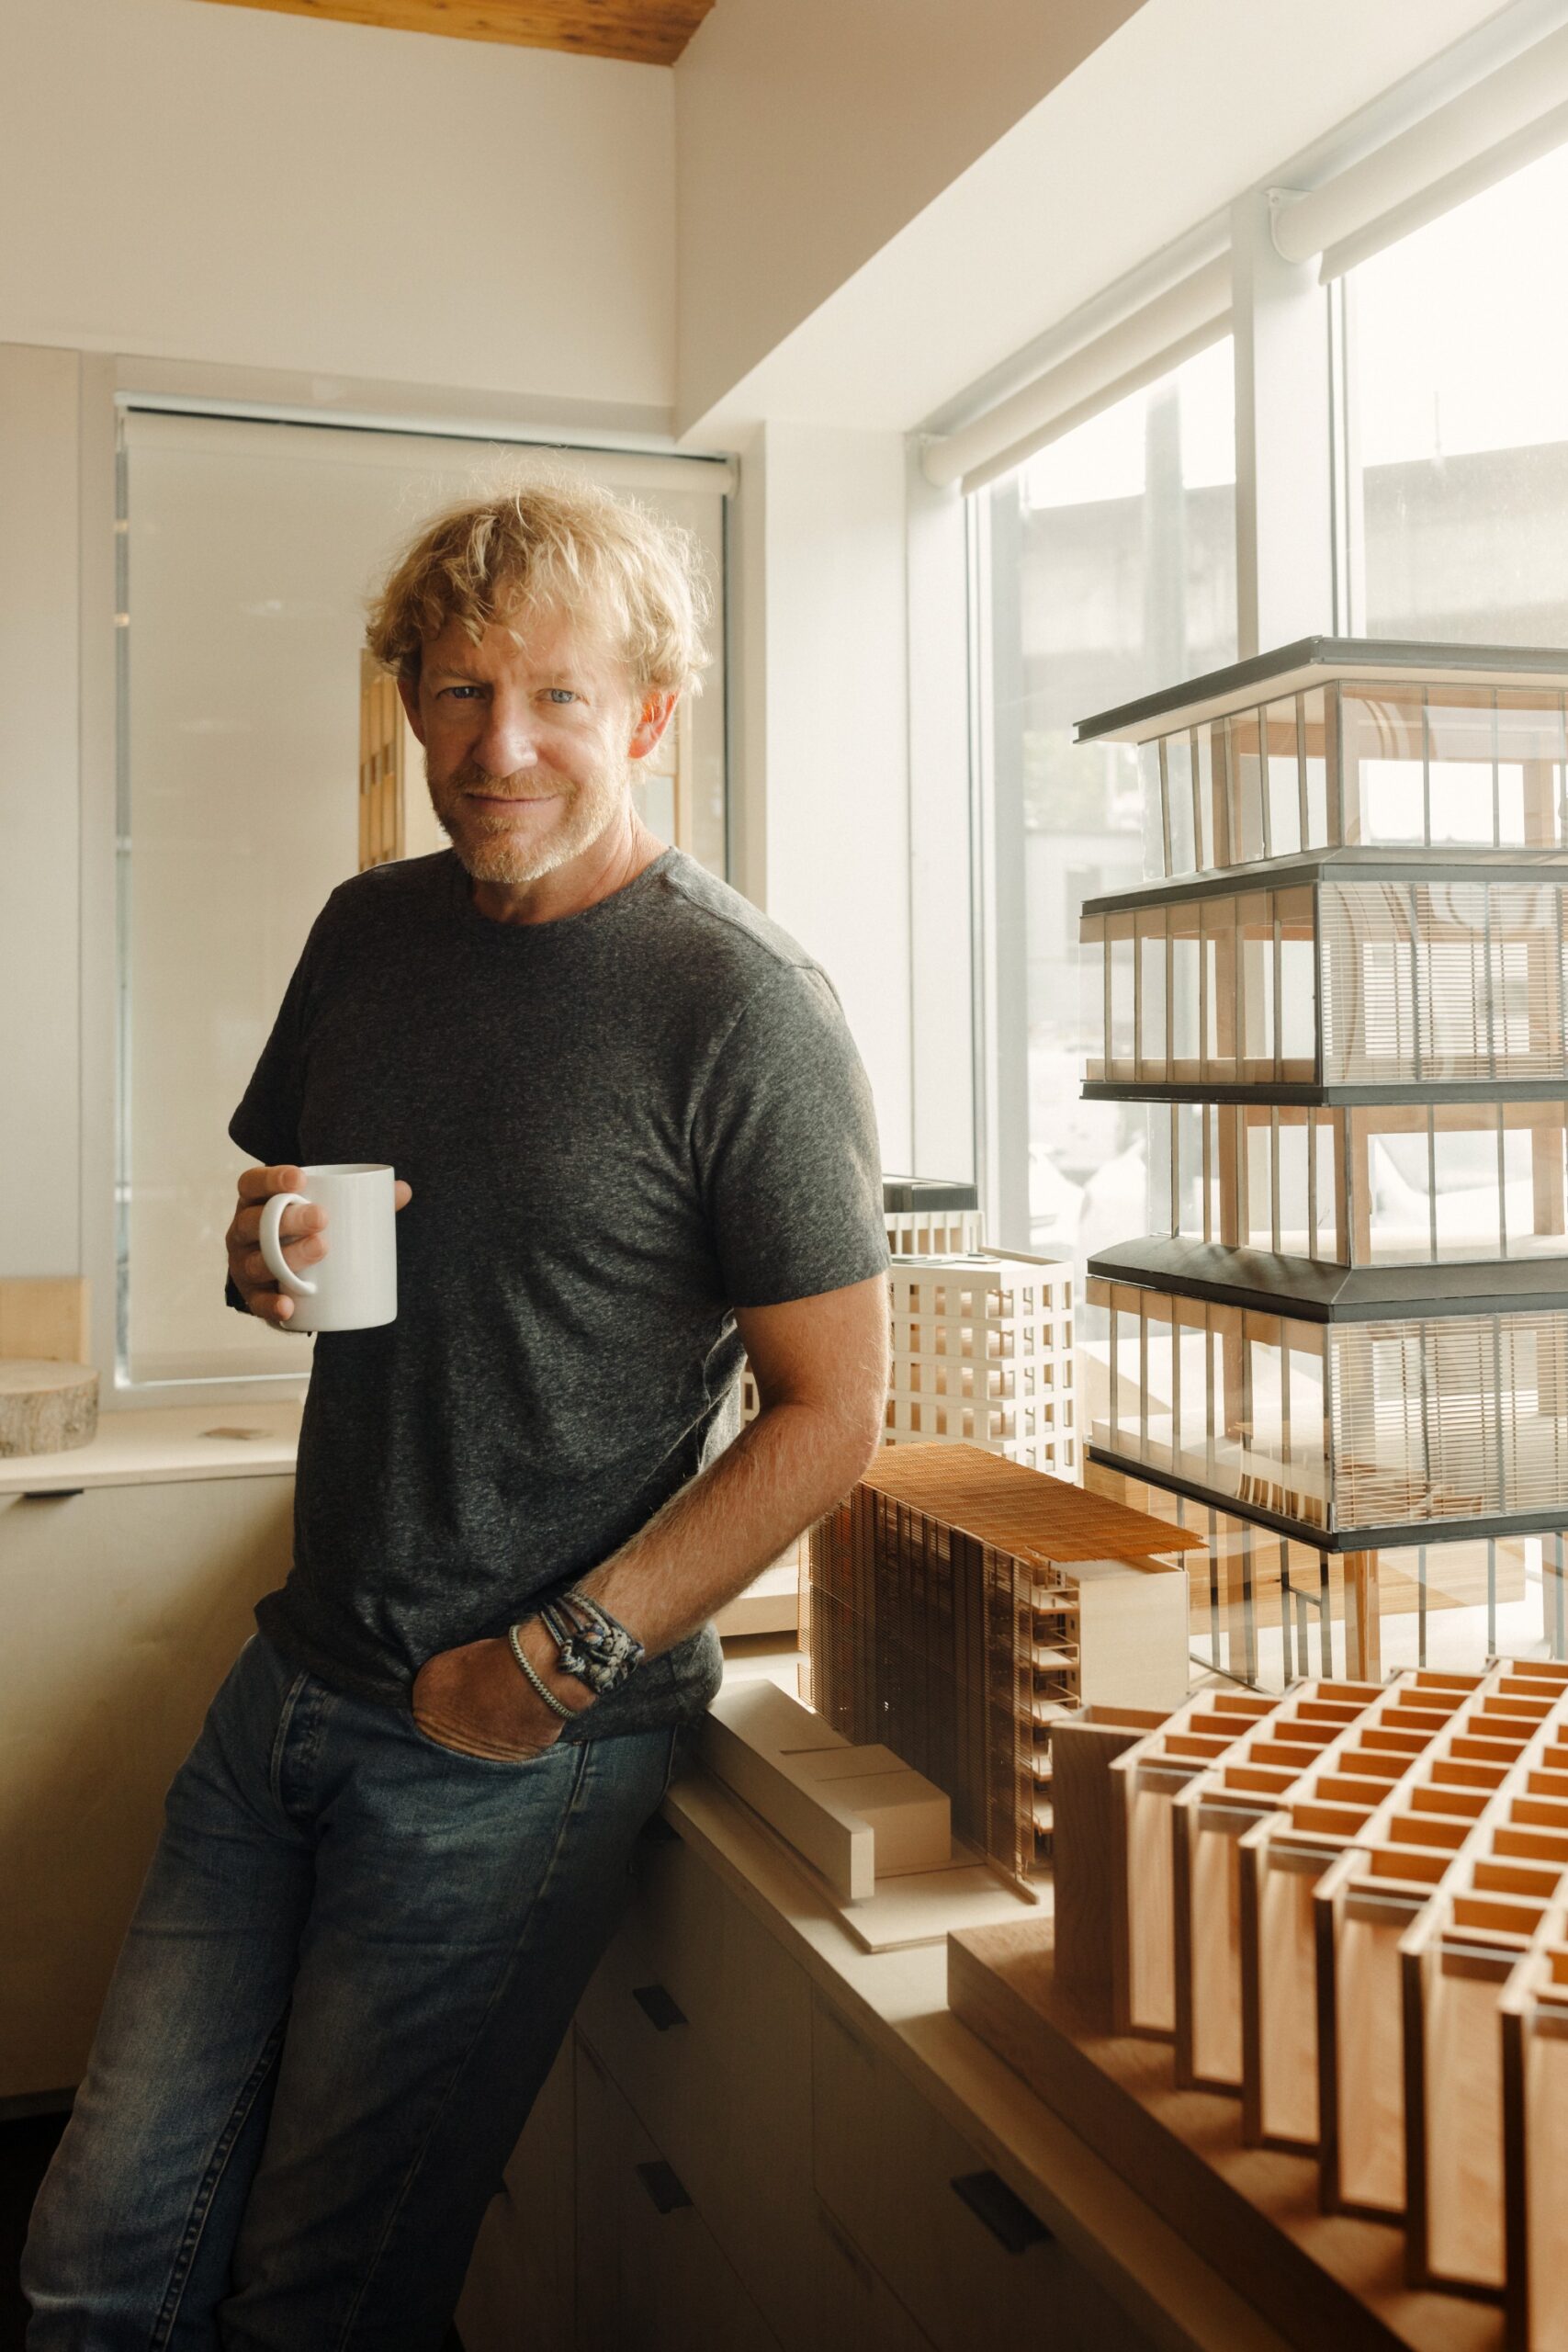
Avi Rajagopal (AR): To begin, what is your relationship with wood and forests?
Michael Green (MG): There are two paths when I tell the story, and one is that when I was a little boy, my grandfather, who was a historian, just loved wood. I’m Canadian, but he was American, and he had a house in the Upper Peninsula of Michigan and a woodshop. I would spend a lot of time there with him, and he would show me the wood and explain the different colors and the textures and how it moved.
His shop was just so meaningful to me when I was a kid. That was the beginning. I got to swing a hammer with him, build a cabin with him, and of course, eventually become an architect.
The other path was that I hiked a lot as a kid, and I ended up becoming a pretty avid mountain, ice, and rock climber. It took me to all parts of the world, and in that process, I got to see the diverse ways people live—in remote communities and developing countries. That’s where I started seeing nature, the forests, and people’s relationship with them quite differently, and started seeing a need for me to think about architecture differently, too.
AR: Your 2012 book, “The Case for Tall Wood Buildings,” and TED Talk were kind of a watershed moment. There had been some mass timber work before that—Austria was a huge hub, for instance, at that time—but we hadn’t built significantly large timber buildings in North America for quite a while, even though timber framing as a method existed everywhere. Tell me a bit about how these ideas came together.
MG: In 2010 the Olympics came to Vancouver, and before that, around 2006, the Austrian government—strangely, since I’m not of Austrian descent—asked me if I’d be interested in helping them design their country house for the Olympics, and they wanted me to learn about the technology happening in Austria.
So, I went over, and I got an incredible tour of the early days of making cross-laminated timber. I’d already been building a lot in wood—big airports and things—but I got to see this new product, and I was, obviously, completely excited about it.
What I saw in Austria was really interesting. At that time—and it’s true to this day—wood was not the dominant way to build homes. In North America, we build in light wood frame. There, they were mostly building in concrete.
The problem was they didn’t want to build like we do in North America. They didn’t want to build light wood frames because they felt the walls were hollow and not substantial enough. So they developed cross-laminated timber to build homes, single-family homes, with a material that felt a little more solid, like concrete or concrete block.
That was really interesting, but I knew that this material wouldn’t really work for that same purpose in North America. We already build light wood frame homes—they’re much less expensive and have been part of our building tradition here for 400 years.
And so, I knew that this new CLT product in particular had to be doing something different. I came home and started playing with my six-year-old son, building these little slab-based, panel-based designs in the office. And all of a sudden, I realized, “Oh, maybe the answer is to build much, much taller. Maybe that’s what the difference is.” And that was sort of the origin story of it, and it just grew and grew as an idea from there.
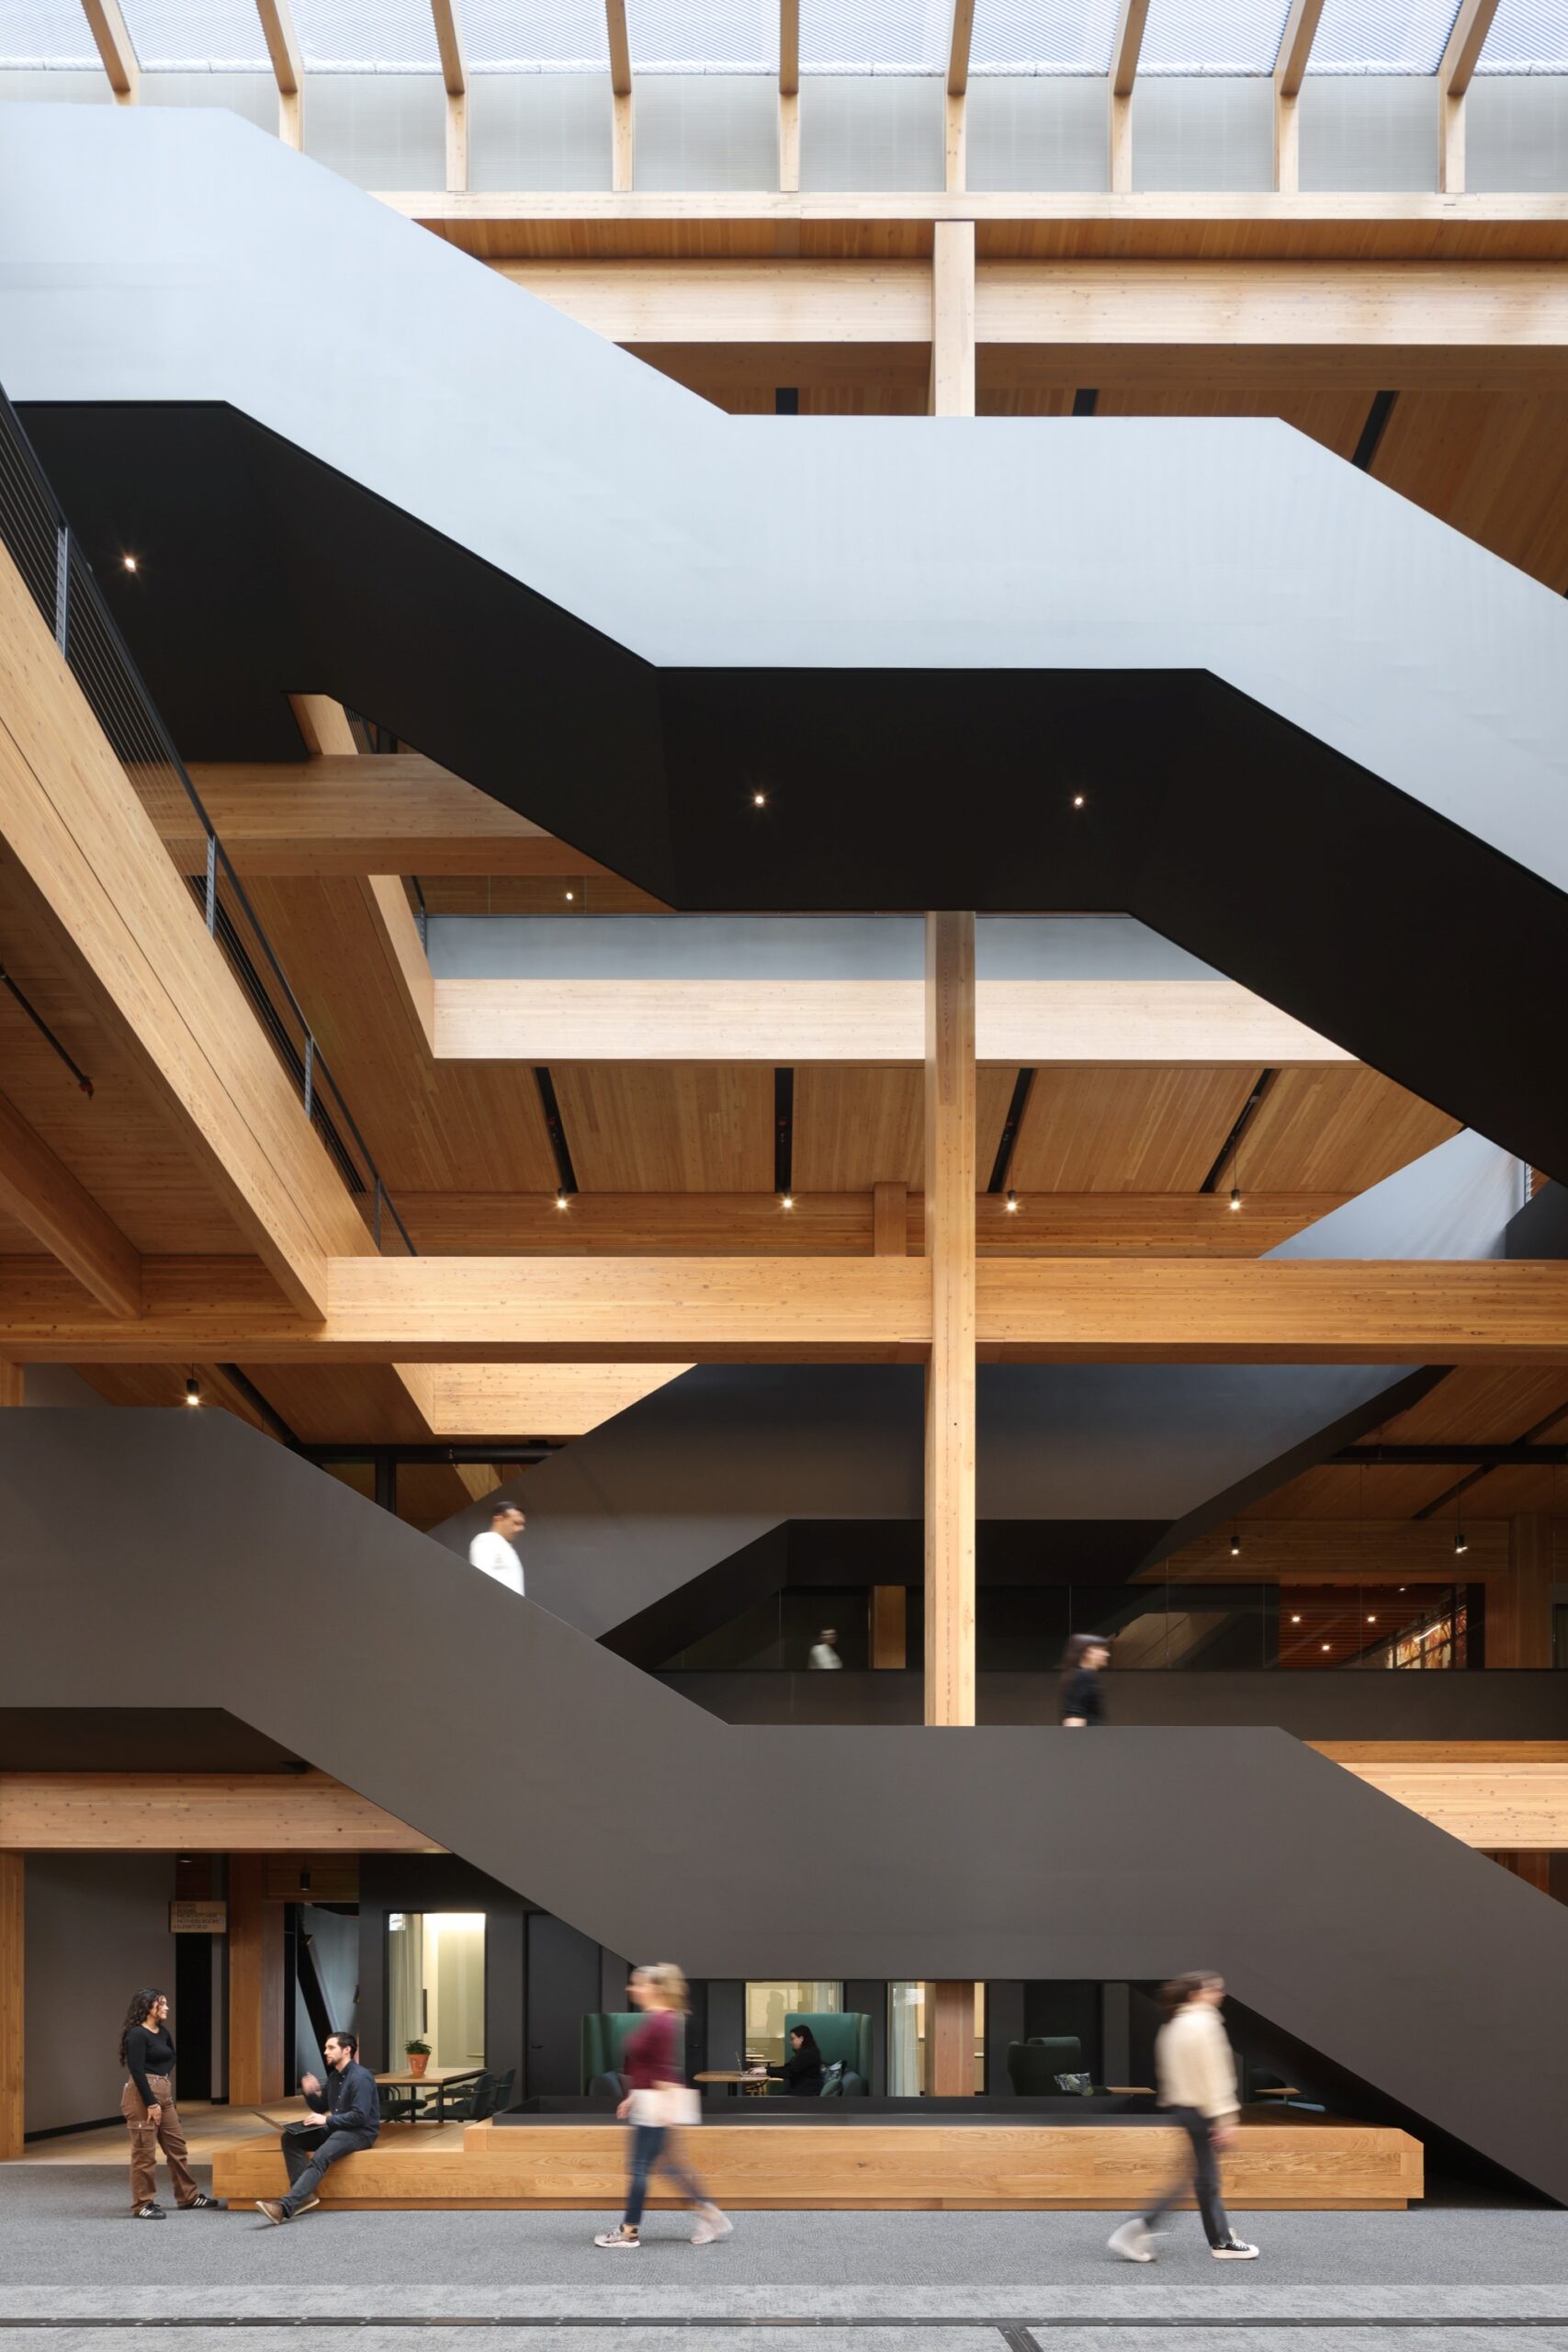
AR: You’ve built many amazing wood buildings, but I want to hone in on the T3 buildings as an example of buildings shaped by market forces—spec office buildings, a very common building type not made for any specific use or purpose, built in jurisdictions where building code and other factors often came into play.
So, there’s a lot about building with mass timber that’s not just material knowledge—it’s also about convincing people and creating a new kind of building. Can you talk about that experience of innovating with the T3 buildings, building really tall wood buildings and doing them in places that weren’t used to having tall wood buildings growing up in their cities?
MG: Yeah, T3 was a really important project in the evolution of this process. It had this series of steps we had to take to build the idea and convince people. I always used to say the hardest part of changing the way we build large buildings, skyscrapers, and use wood wasn’t the technical side—it was changing people’s perception of what’s possible.
And to do that, Hines was really important—when they approached us, a Hines partner, Steve Lefman, was pretty visionary in saying, “Look, we put people in tall buildings all the time; they’re lay-in tile ceilings under steel or concrete. And we’re finding our clients now, our Class A office clients, want to be in old historic buildings in cool neighborhoods close to cool coffee shops, and those are often timber buildings.”
And he said, “So what I’ve been thinking is, why not just create new versions of that as well?” The site for our very first T3 was in Minneapolis, right in the context of these really wonderful old industrial buildings. We worked with them on different structural approaches, driving the question of how you do this in a marketplace where this is a new idea—how do we sell it from a code point of view? How do we sell it to a potential tenant that’s going to move in? Are people going to buy into it? Working through that with Hines was an incredible experience. And in part, the building is actually nail-laminated timber—mass timber that’s nail-laminated, which is a really historic way of building.
At the time, it was definitely the least expensive solution to solve the problem. So it’s glulam with panels of nail-lam, a single-span-direction structural system. At the time, CLT in particular, which is the sort of granddaddy of all mass timber products, wasn’t really available in North America.
It was just starting to be available in North America, so if you wanted to use that material, you’d probably have to import it from Central Europe, mostly Austria. Because of T3—but really because of a few other projects too, like a project we did for a city hall—we started using these alternative mass timber products, many of which didn’t really exist in their modern form.
And that’s where the term “mass timber” came from—it actually came from that book you mentioned. I needed a name for this family of products, and we just landed on “mass timber.” And I gotta say, it’s so cool that it got picked up by the world as a word.
But because we were able to do it in nail-laminated timber and show that it could work, it was an enormous commercial success for Hines—they went on to build, and are still building, T3s all over the place. They pushed us hard, and they were really rigorous, and I loved it. The building is a really quiet, simple building that fits into its industrial context.
It’s got a Corten steel, corrugated exterior. It’s a very quiet building. I tend to like quiet buildings; they last a lot longer. We’re really proud of it, but we haven’t done another T3. They go out and talk to a lot of other architects to do them.
They like the idea, but at the same time, I’m really proud that we got to do the first one and set the standard. We actually gave them the entire graphic branding package for T3, for free, that they still use to this day. So it’s kind of fun when I see these buildings pop up with our graphics on them.
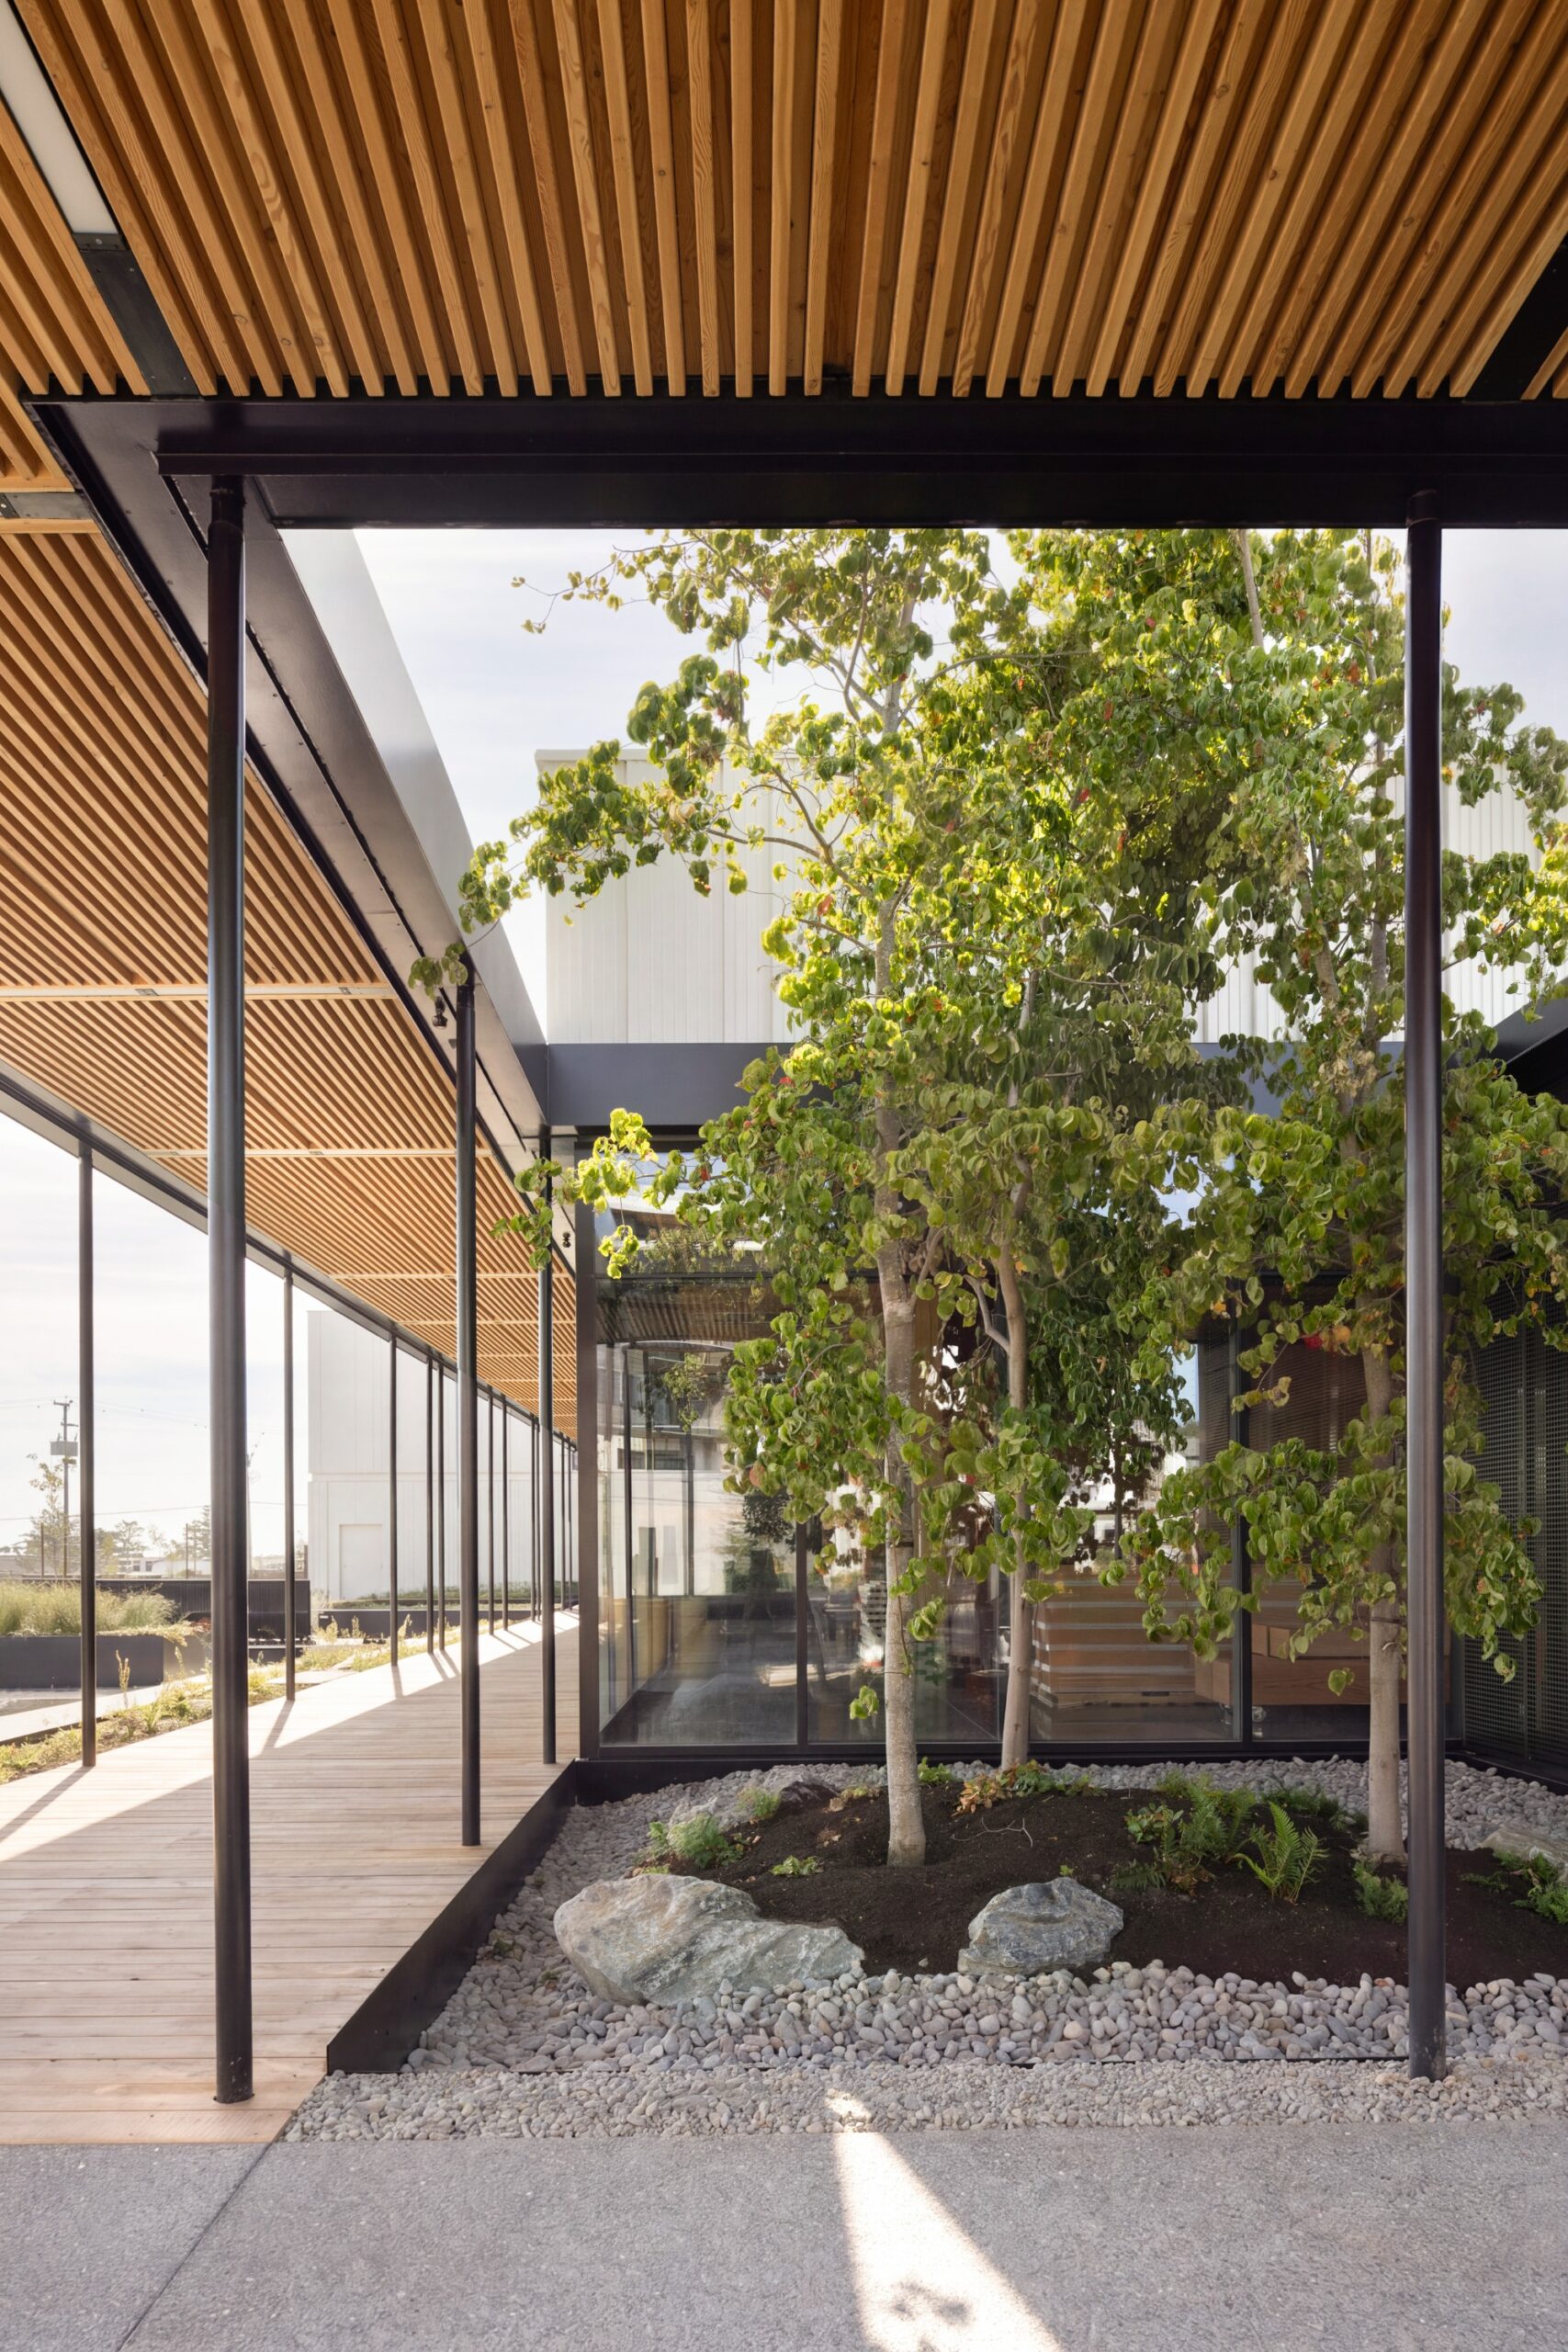
AR: I mean, that’s the thing—those early buildings they kicked off this playbook, right? Now, that has resulted in some really incredible mass timber work that we’re seeing today at all scales—small buildings, large buildings, infrastructural buildings, civic buildings, you know, all over the United States.
It’s also started, I think, a real hard look at forestry and timber in North America. In British Columbia, where you are, were you thinking about that broader economic ripple effect as you were thinking about mass timber buildings? And how has that felt—beyond developing a very successful new building type—knowing there are all these broader economies that ripple out from these buildings?
MG: Yeah, and it’s complex. So yes, I became very interested—I’ve become very knowledgeable about forestry in my region, the western side of North America. I own my own sawmill, and I’m pretty interested in the details of how forestry works. We got to design Oregon State University’s forestry school, which was an incredible gift, because there are three departments within the forestry school: one that looks at forestry as an industry, one that looks at forestry and ecology, and one that looks at forestry and tourism.
And the ecology piece of it is the important piece, right? We need forests standing to create a carbon sink—it’s an incredibly important part of how we solve for carbon. I love the forest, and I don’t really love it when trees have to be cut down. But I do very much respect that, as long as we replant and carefully consider the forestry process, it can be a really sustainable solution or it can be a disaster.
And that line meant I felt a personal responsibility to get really in the weeds with forestry companies and talk about this stuff. I became an advisor to a group of forest company owners across the continent, who always called me “the hippie” because they were quite conservative folks.
And I kind of got a kick out of it. But of course, the work I was doing was raising their business opportunity, which they appreciated. And I treated that equally as an opportunity to make sure the conversation was balanced—this idea is going to make you money, but the only way it works is if you don’t trip up in your forestry practices, and if you keep getting better.
If you commit to that, architects will follow you, and the public will follow you. If you fail even once, you’ll set this idea back and you’ll hurt your business. And that duty felt really important to me. It wasn’t enough just to do the first part of thinking about this new revolution. And I think it’s had some really interesting ripple effects on architecture in many, many ways
Listen to “Planet Positive Visionary Michael Green” on the Surround Podcast Network.
Would you like to comment on this article? Send your thoughts to: [email protected]
Related
Viewpoints
Moving the Center: Nairobi’s Pan-African Moment
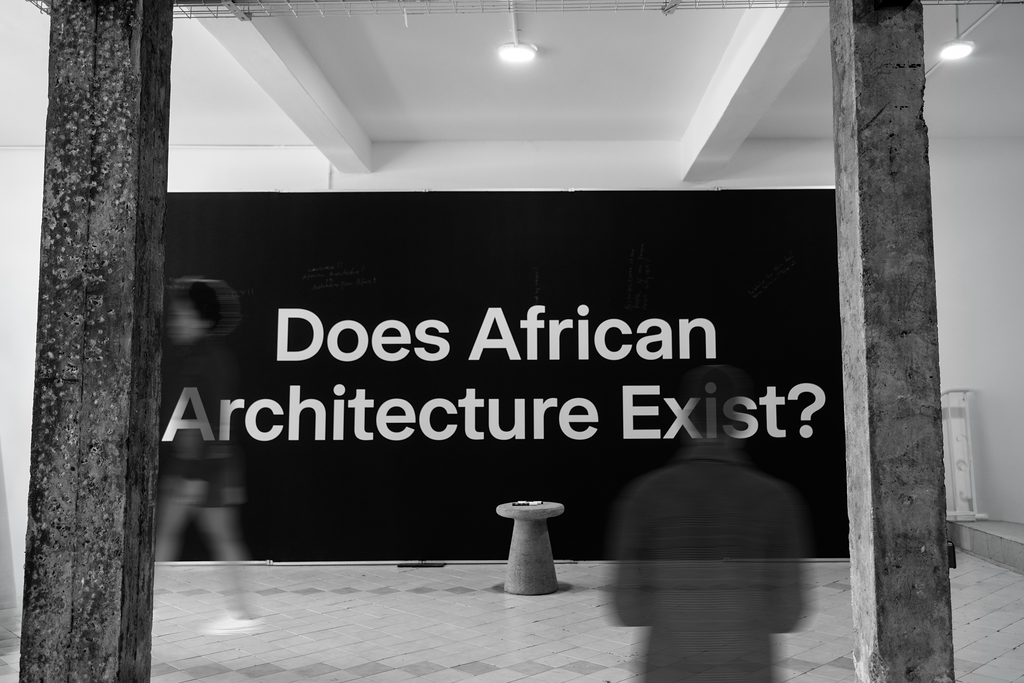
The inaugural Pan African Biennale in Nairobi brought together practitioners to question how African architecture is represented.
Viewpoints
Architecture’s Kinships: An Architecture of Interdependencies and Coexistence
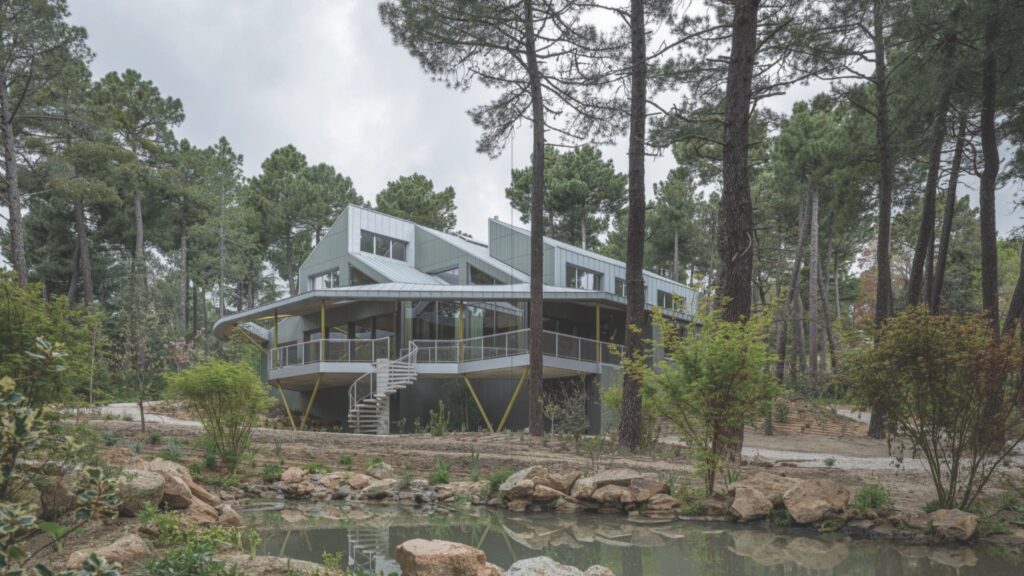
Ignacio G. Galán’s Architecture’s Kinships invites architects to move beyond thinking of architecture as isolated objects and consider how buildings, designers, and communities are entangled in larger networks.