


November 20, 2026
Uncovering The Humanist Modernism of Maciej and Stanisława Nowicki
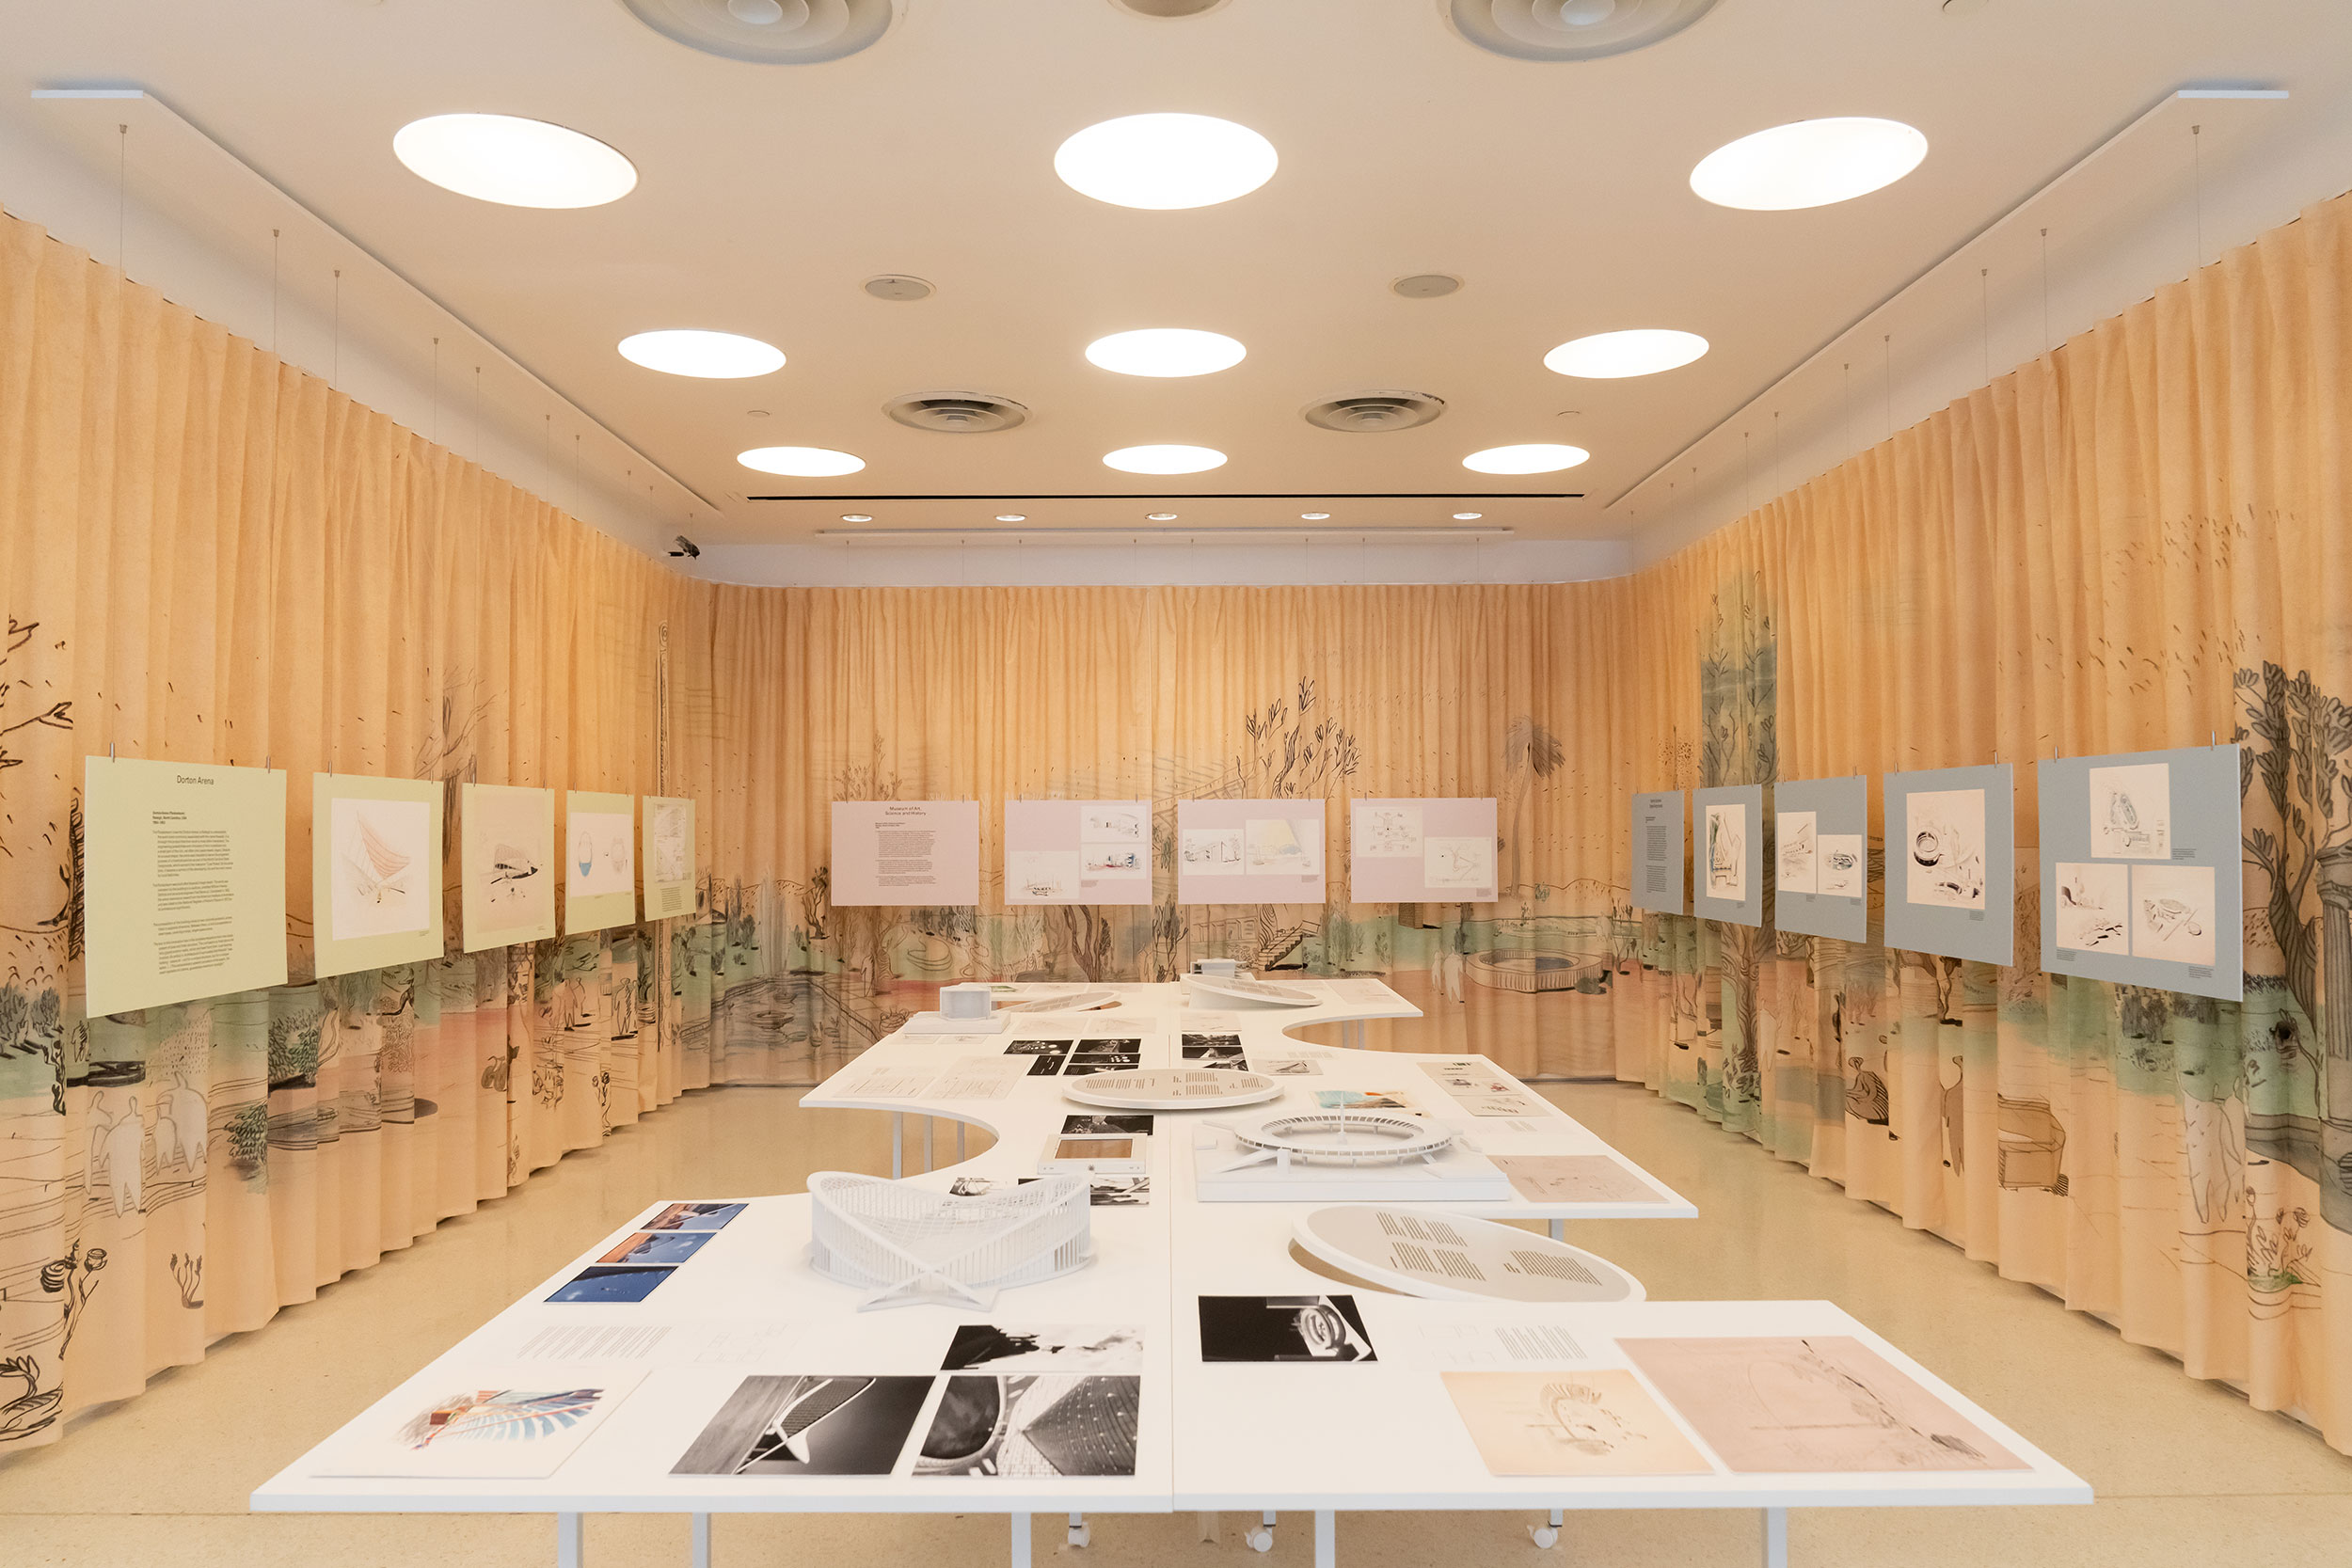
The exhibition began in the form of a slight panel show at the United Nations Headquarters in New York on January 2024. It has made a series of appearances since, from Raleigh to Warsaw to Wroclaw to Chandigarh, and grown steadily in strength on the journey. Its curator Kacper Kępiński, Deputy Director of the National Institute of Architecture and Urban Planning in Warsaw observed that at every stop, “we started discovering new things.”
Rebuilding Postwar Poland
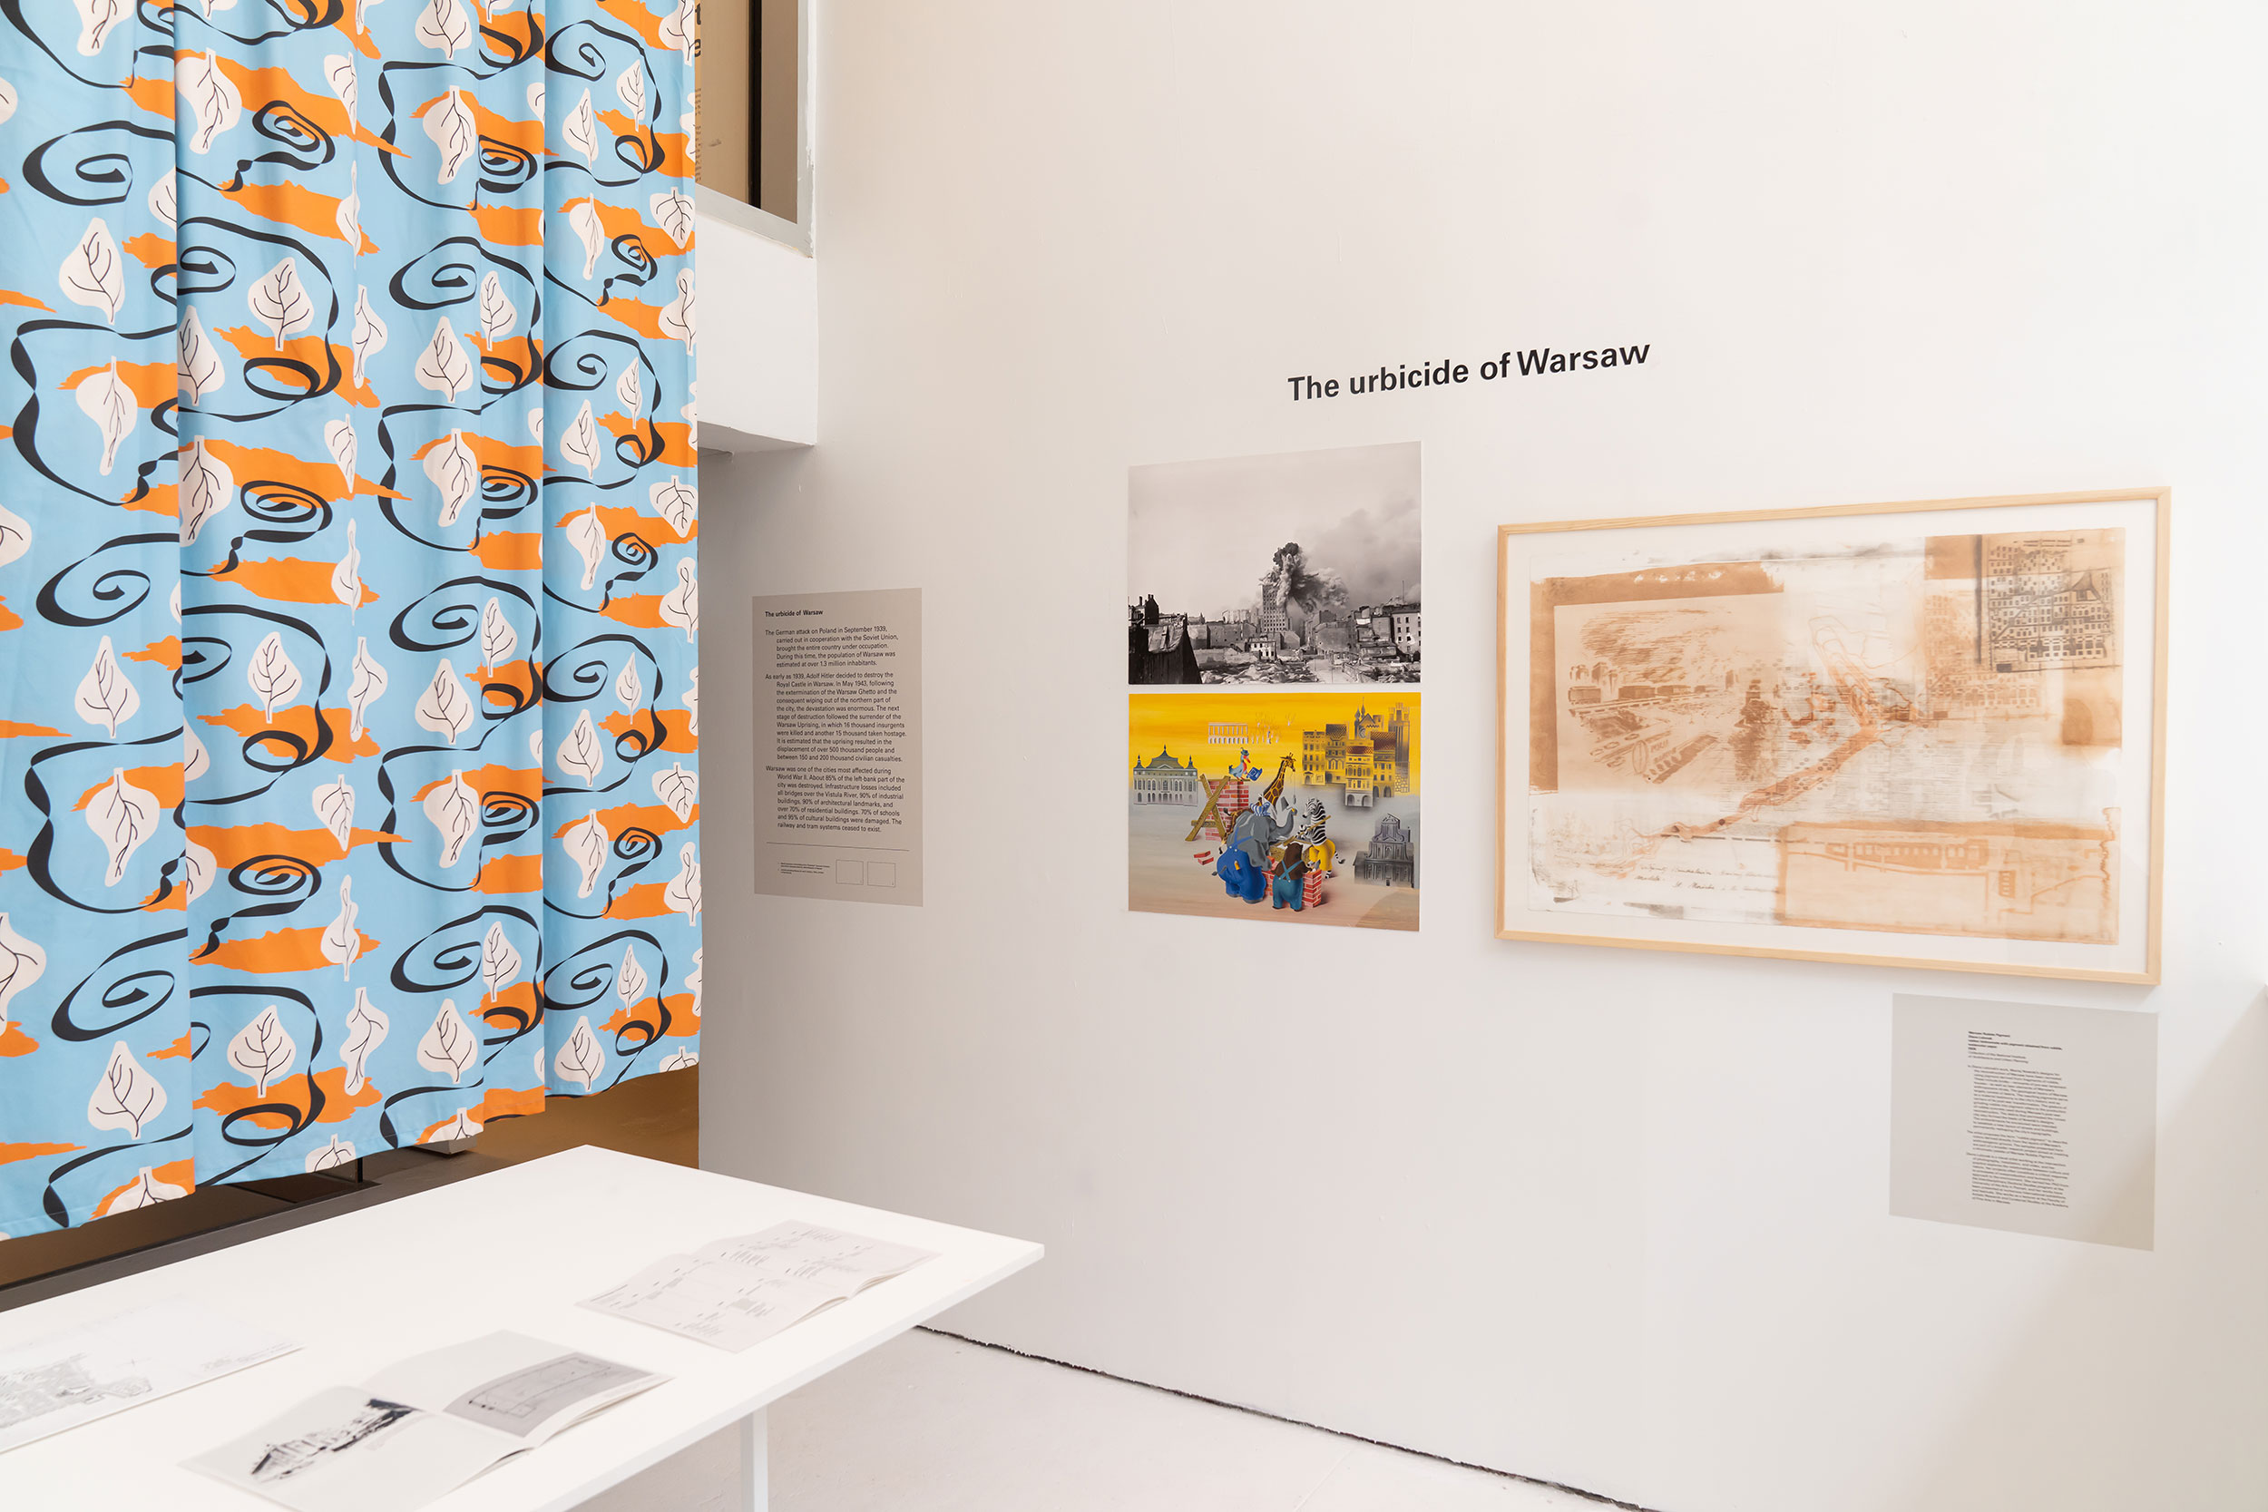
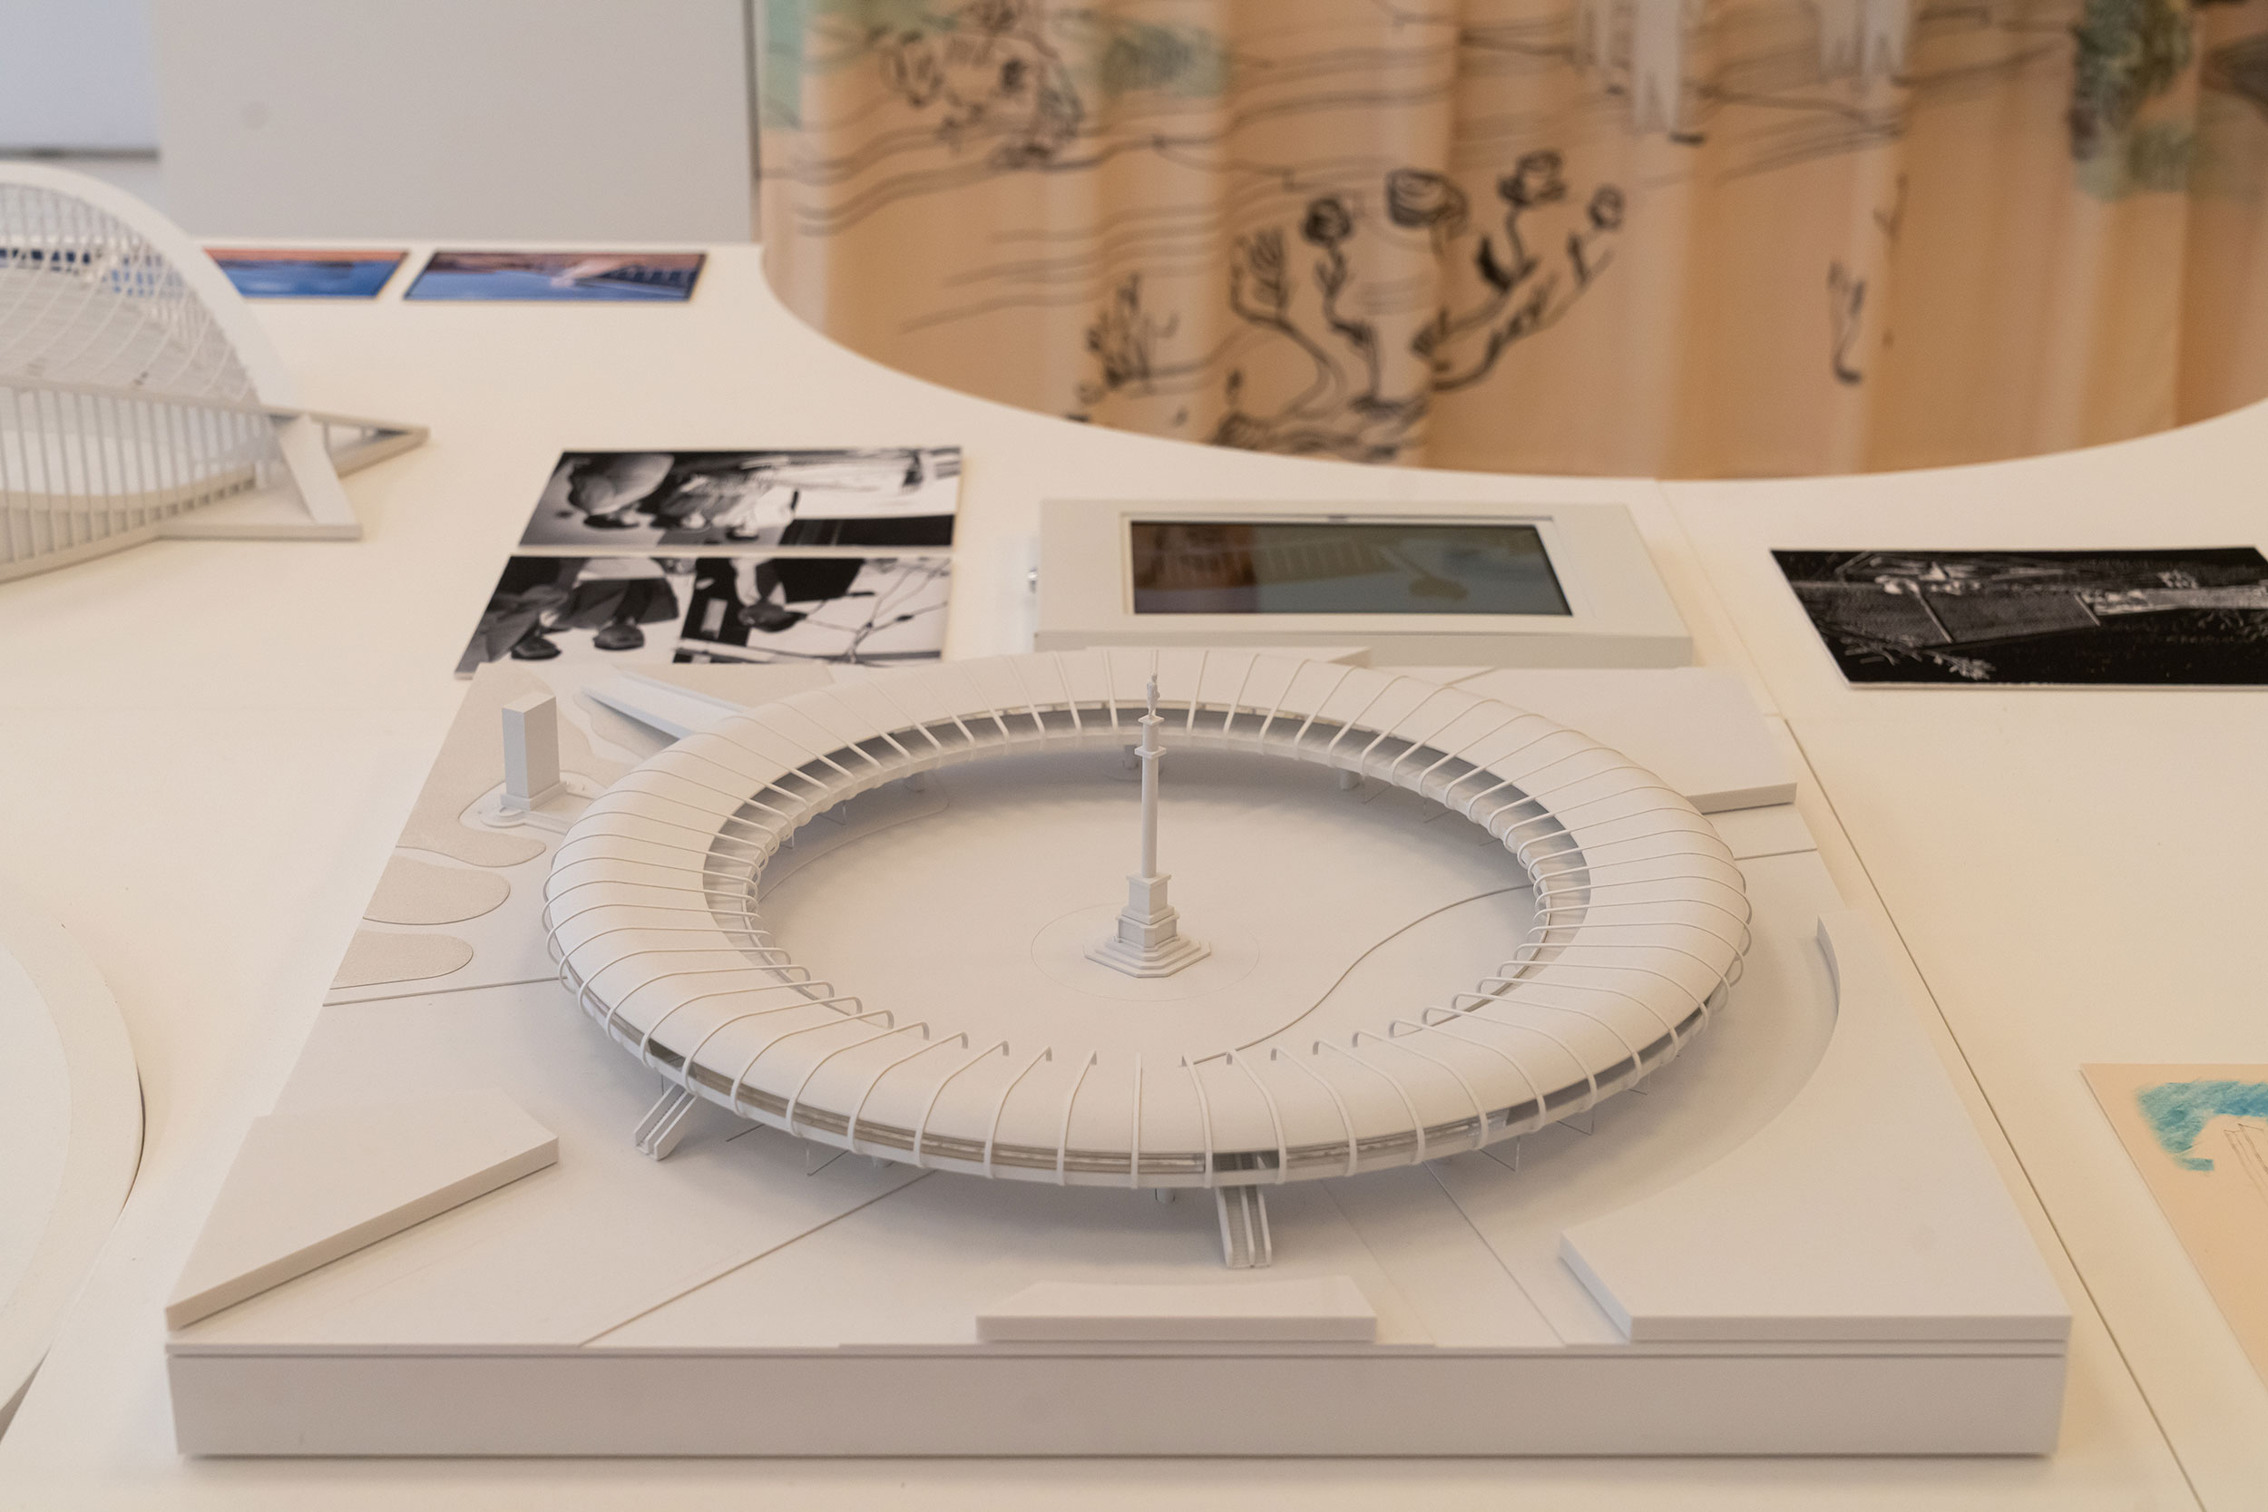
The Nowickis met and married in 1938 while studying architecture at the Warsaw University of Technology. Their work showed a typically Polish capacious range across typologies, from interiors to graphic design to architecture. Many structures built or unbuilt—from hotels and sports halls to Polish Pavilion for the 1939 World’s Fair—are represented in the show through models by Polish modelmakers Onimo and Marta Dachowska.
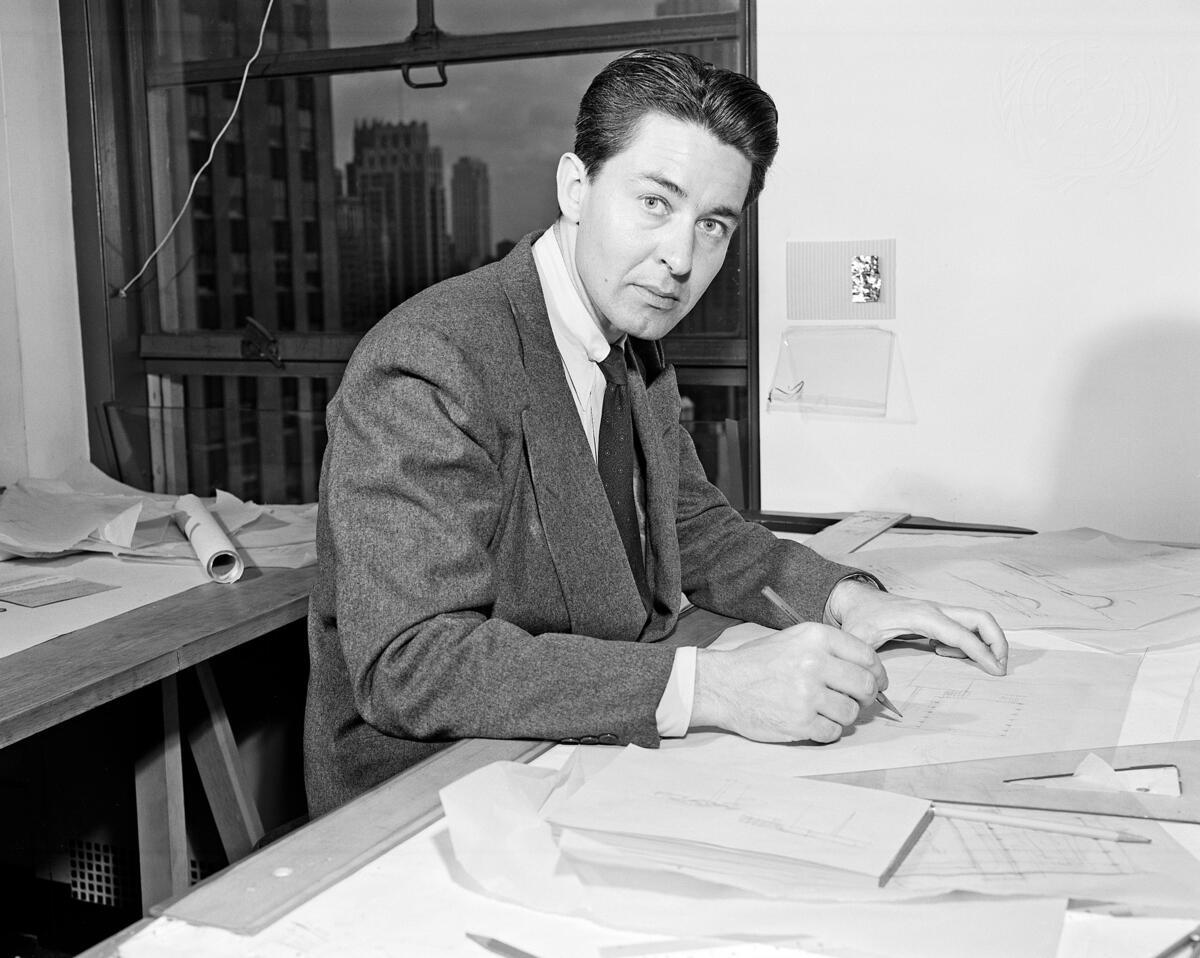
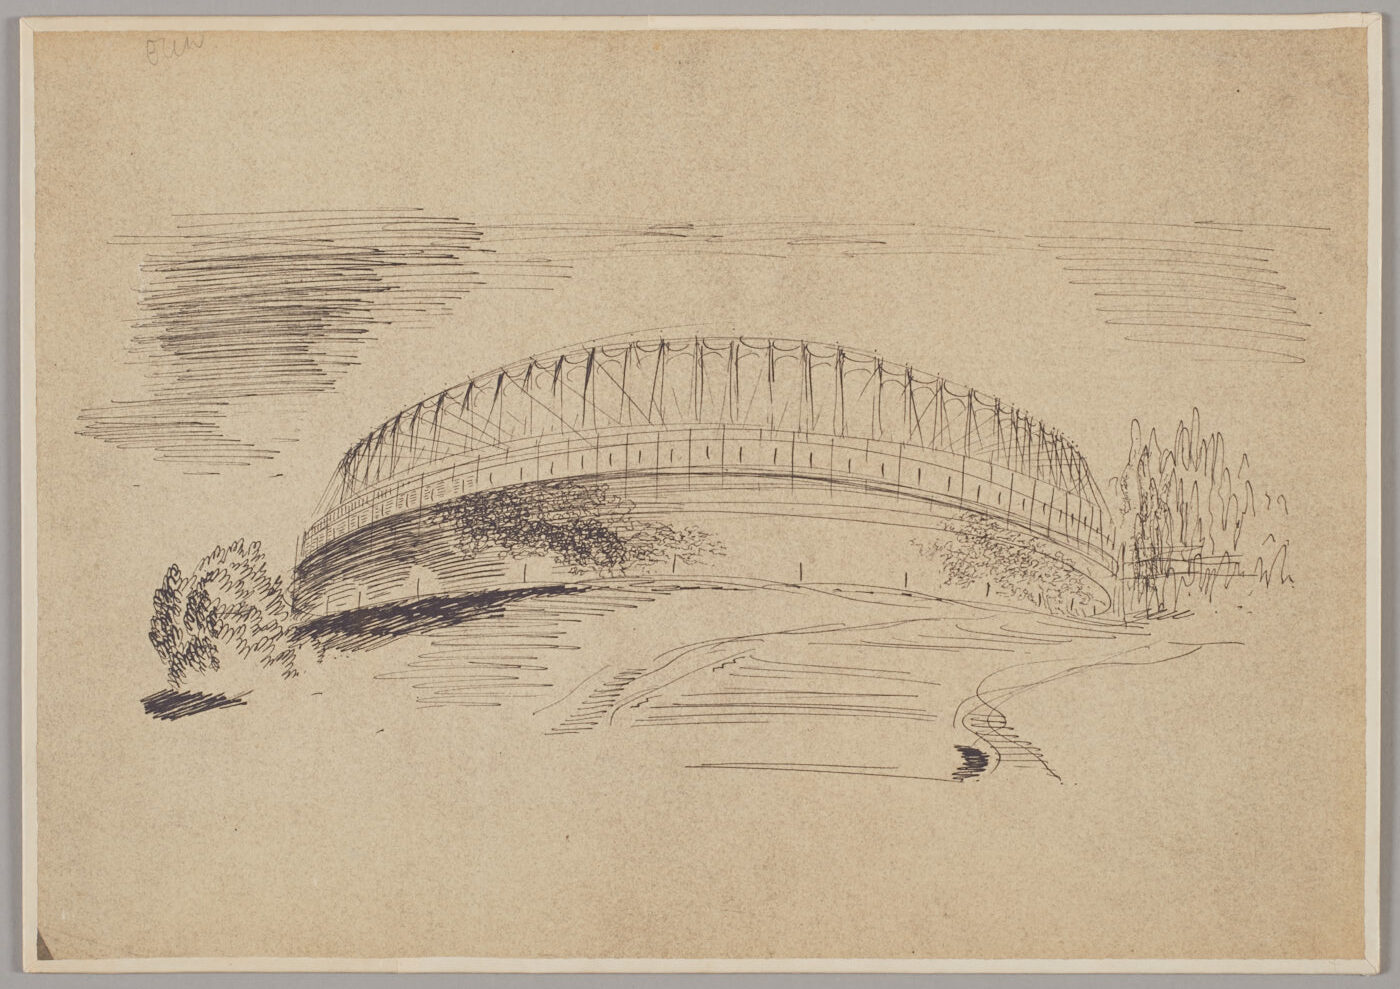
Both partners labored on plans for the postwar reconstruction of Warsaw, Nowicki in his own atelier and Sandecka-Nowicka as an employee of the Warsaw Reconstruction Office—a government planning agency that oversaw the rebuilding of the city after WWII. Nowicki designed an unrealized Parliament house, an experimental roof suspended with steel cables, a Saarinen-and-Nervi like tendency for structural expressivity that he repeatedly explored. Kępiński notes that the paper trail for the couple’s working together was rather thin, but they soon found traces: a reconstruction drawing done by Nowicki and a model by Sandecka-Nowicka. Nowicki curated a travelling exhibit on the process with Czesław Miłosz in 1945, which made an appearance at MoMA in that year.
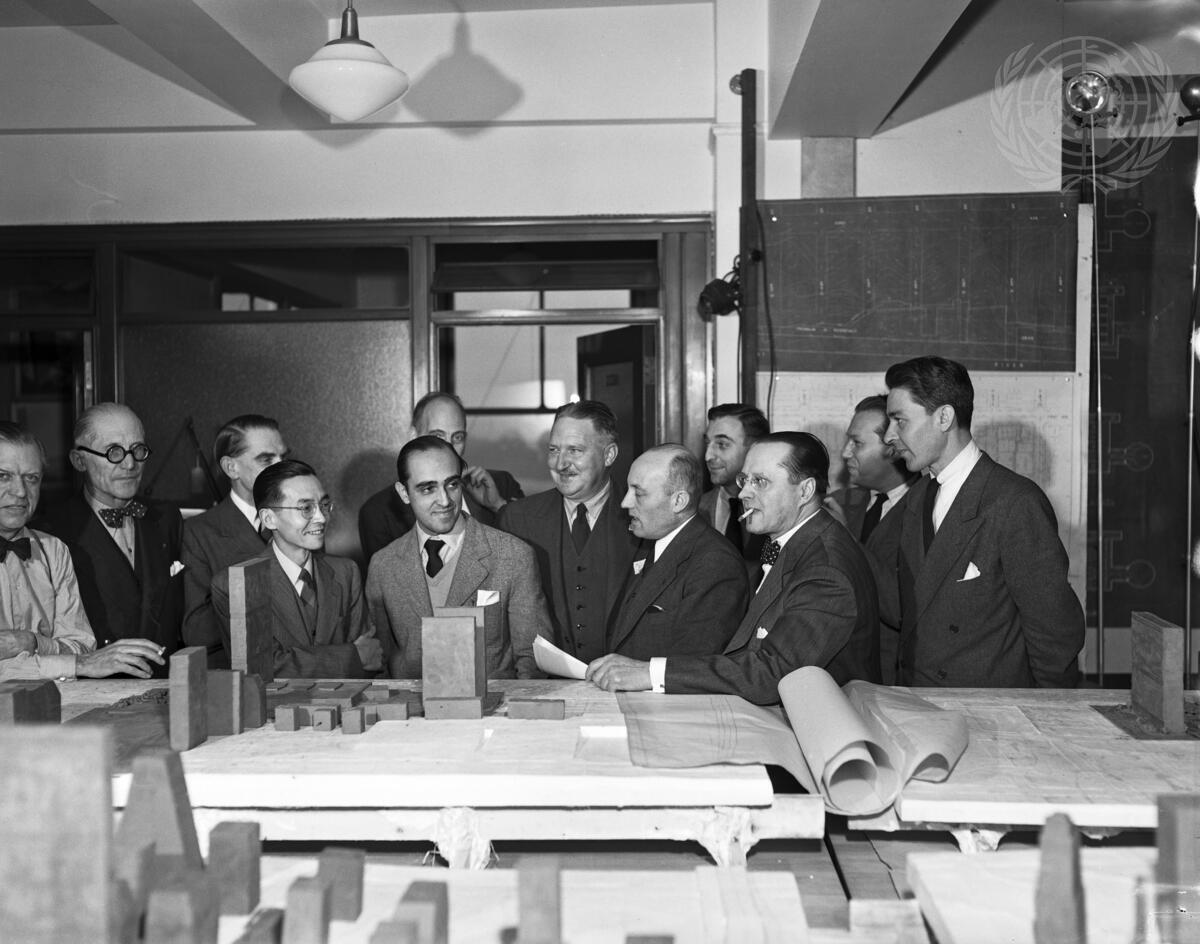
Nowicki was posted as a cultural attaché to the Polish consulate in Chicago in 1947 and soon after appointed as a consultant to the all-star lineup working on the United Nations Building. Le Corbusier and Oscar Niemeyer won out, as we know, but his own grand swoop of an auditorium and General Aseembly interior, represented in the exhibition through multiple modes, is splendid.
Designing Humanist Modernism in North Carolina
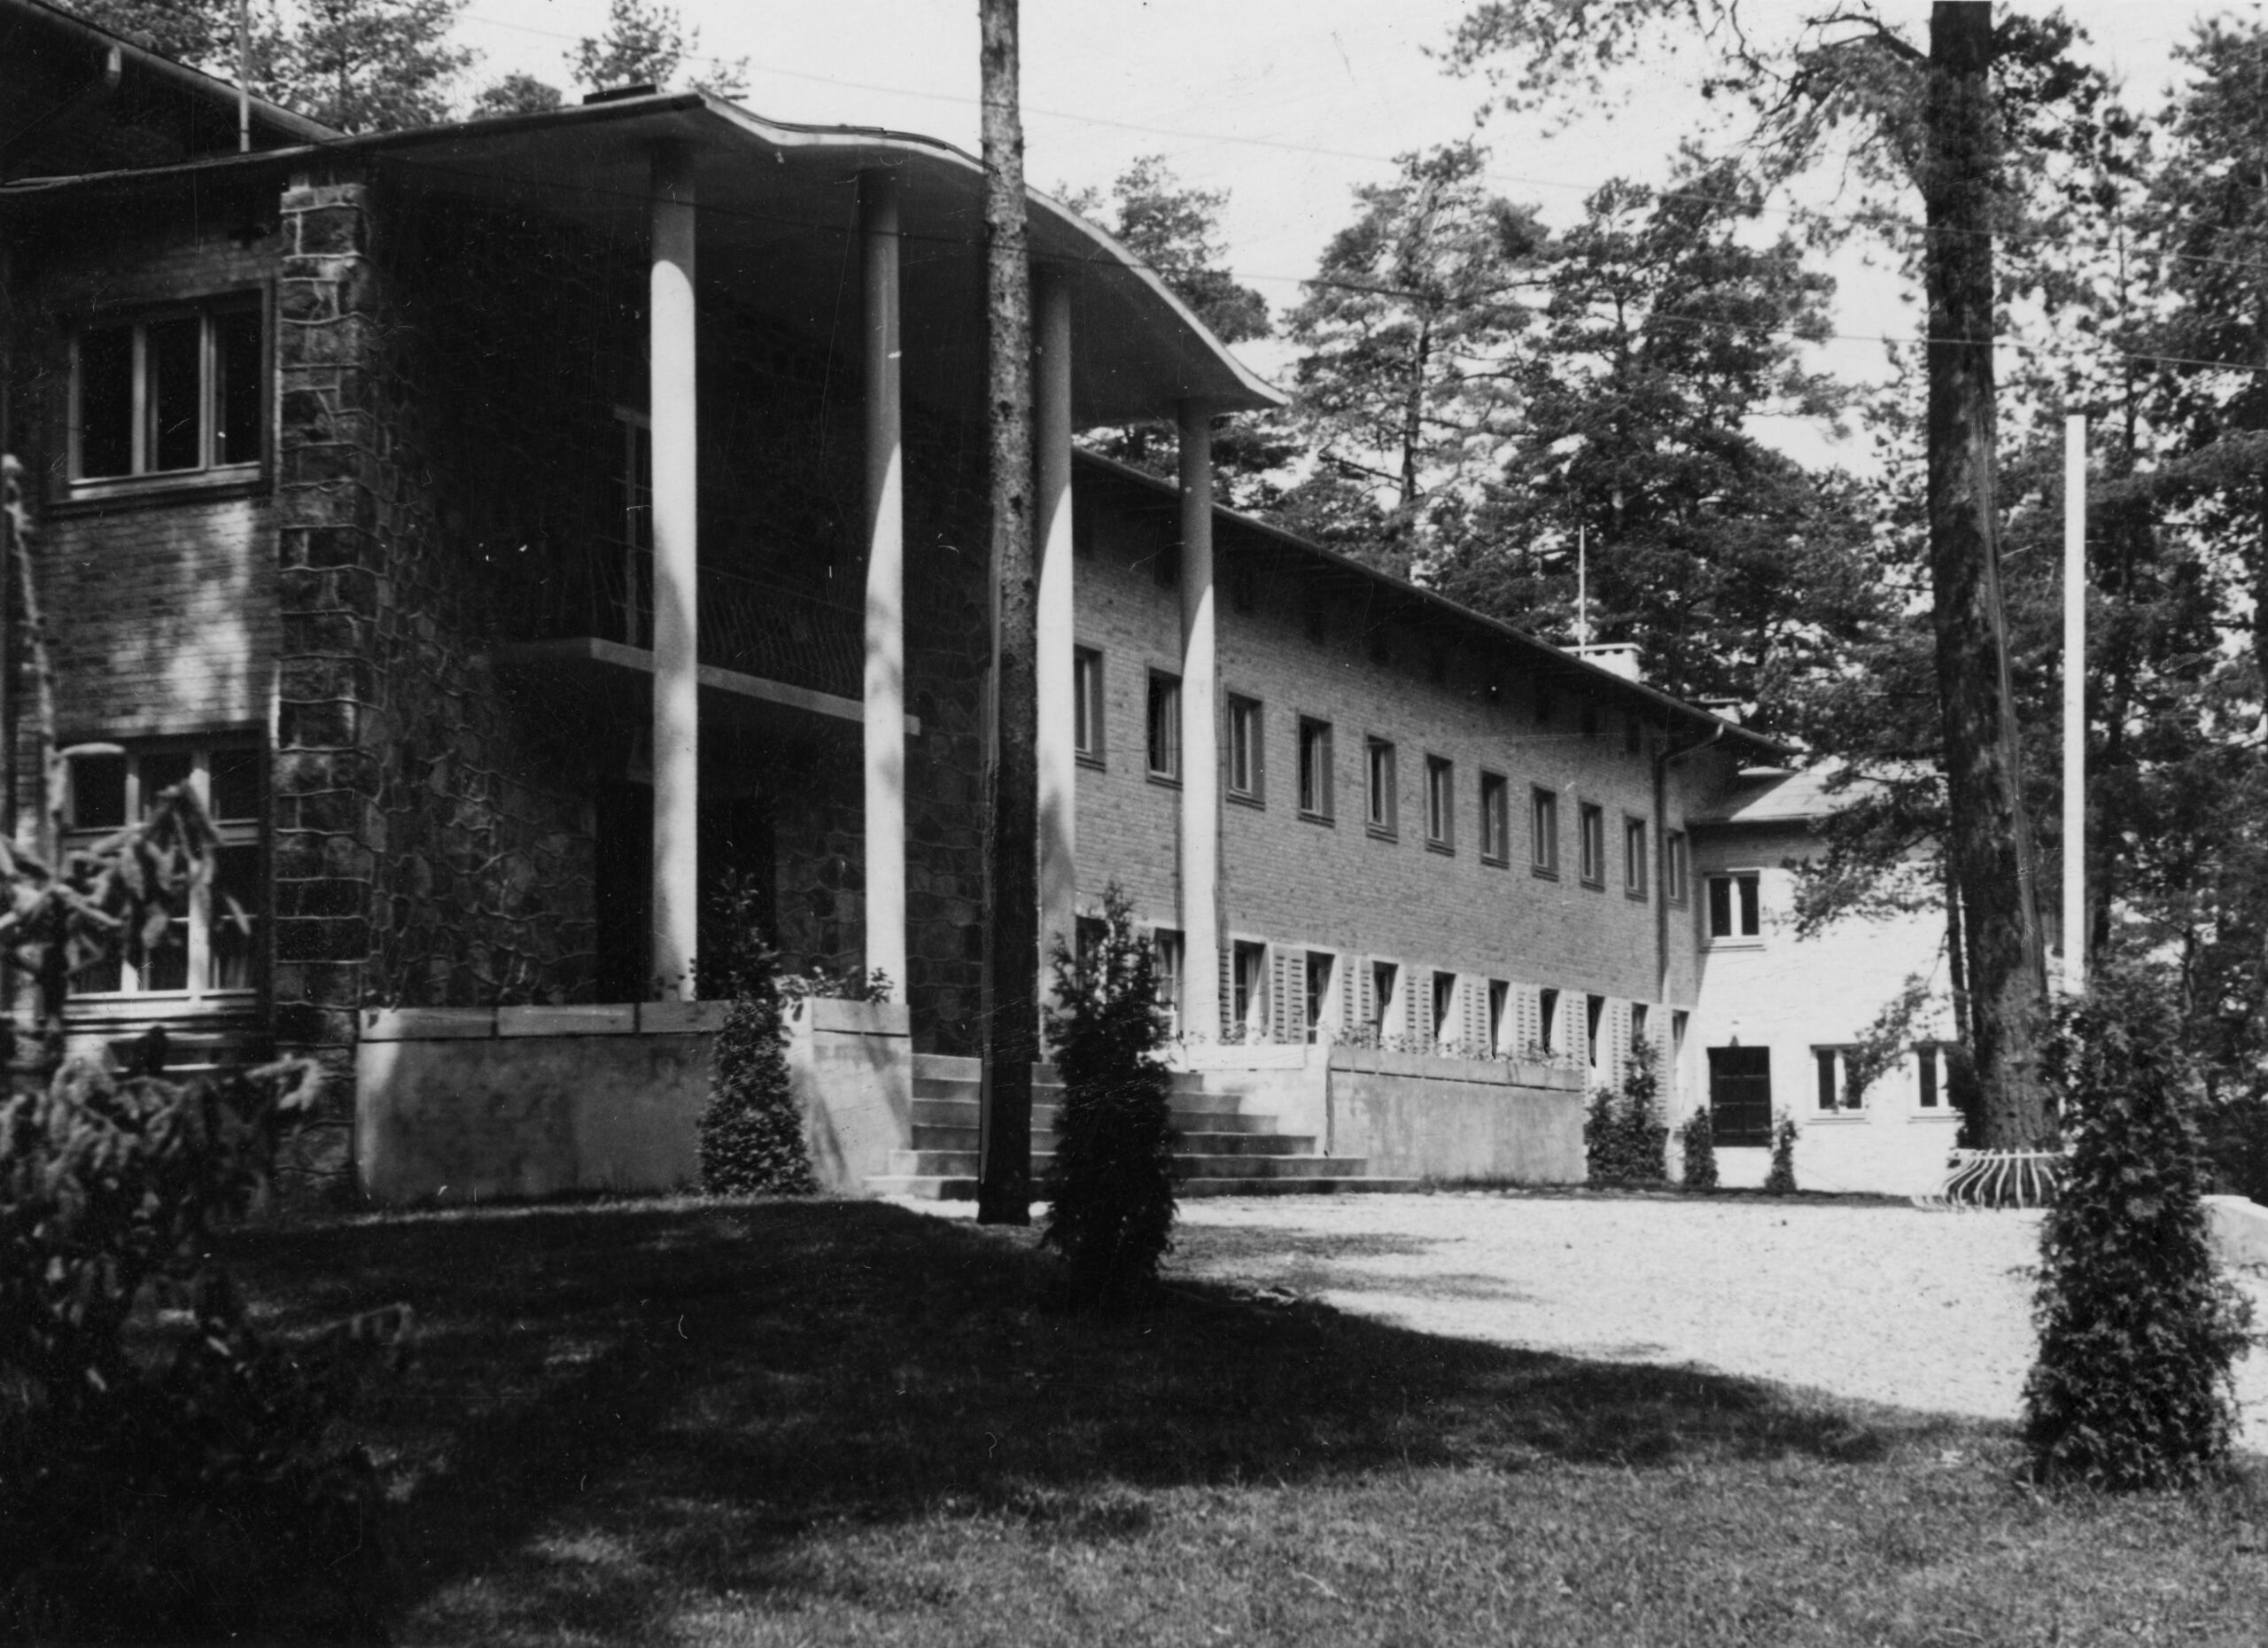
The architects’ star kept rising. He became acting head of the department of architecture at North Carolina State College in 1948, teaching alongside Eduardo Catalano and Lewis Mumford. The school’s curriculum dodged prevalent modernist orthodoxies, reintegrating history, humanities, and the social sciences. Kępiński compares its philosophy to North Carolina’s Black Mountain College: “it was meant to focus on architecture as part of society—it was very different from other architecture schools at the time.”
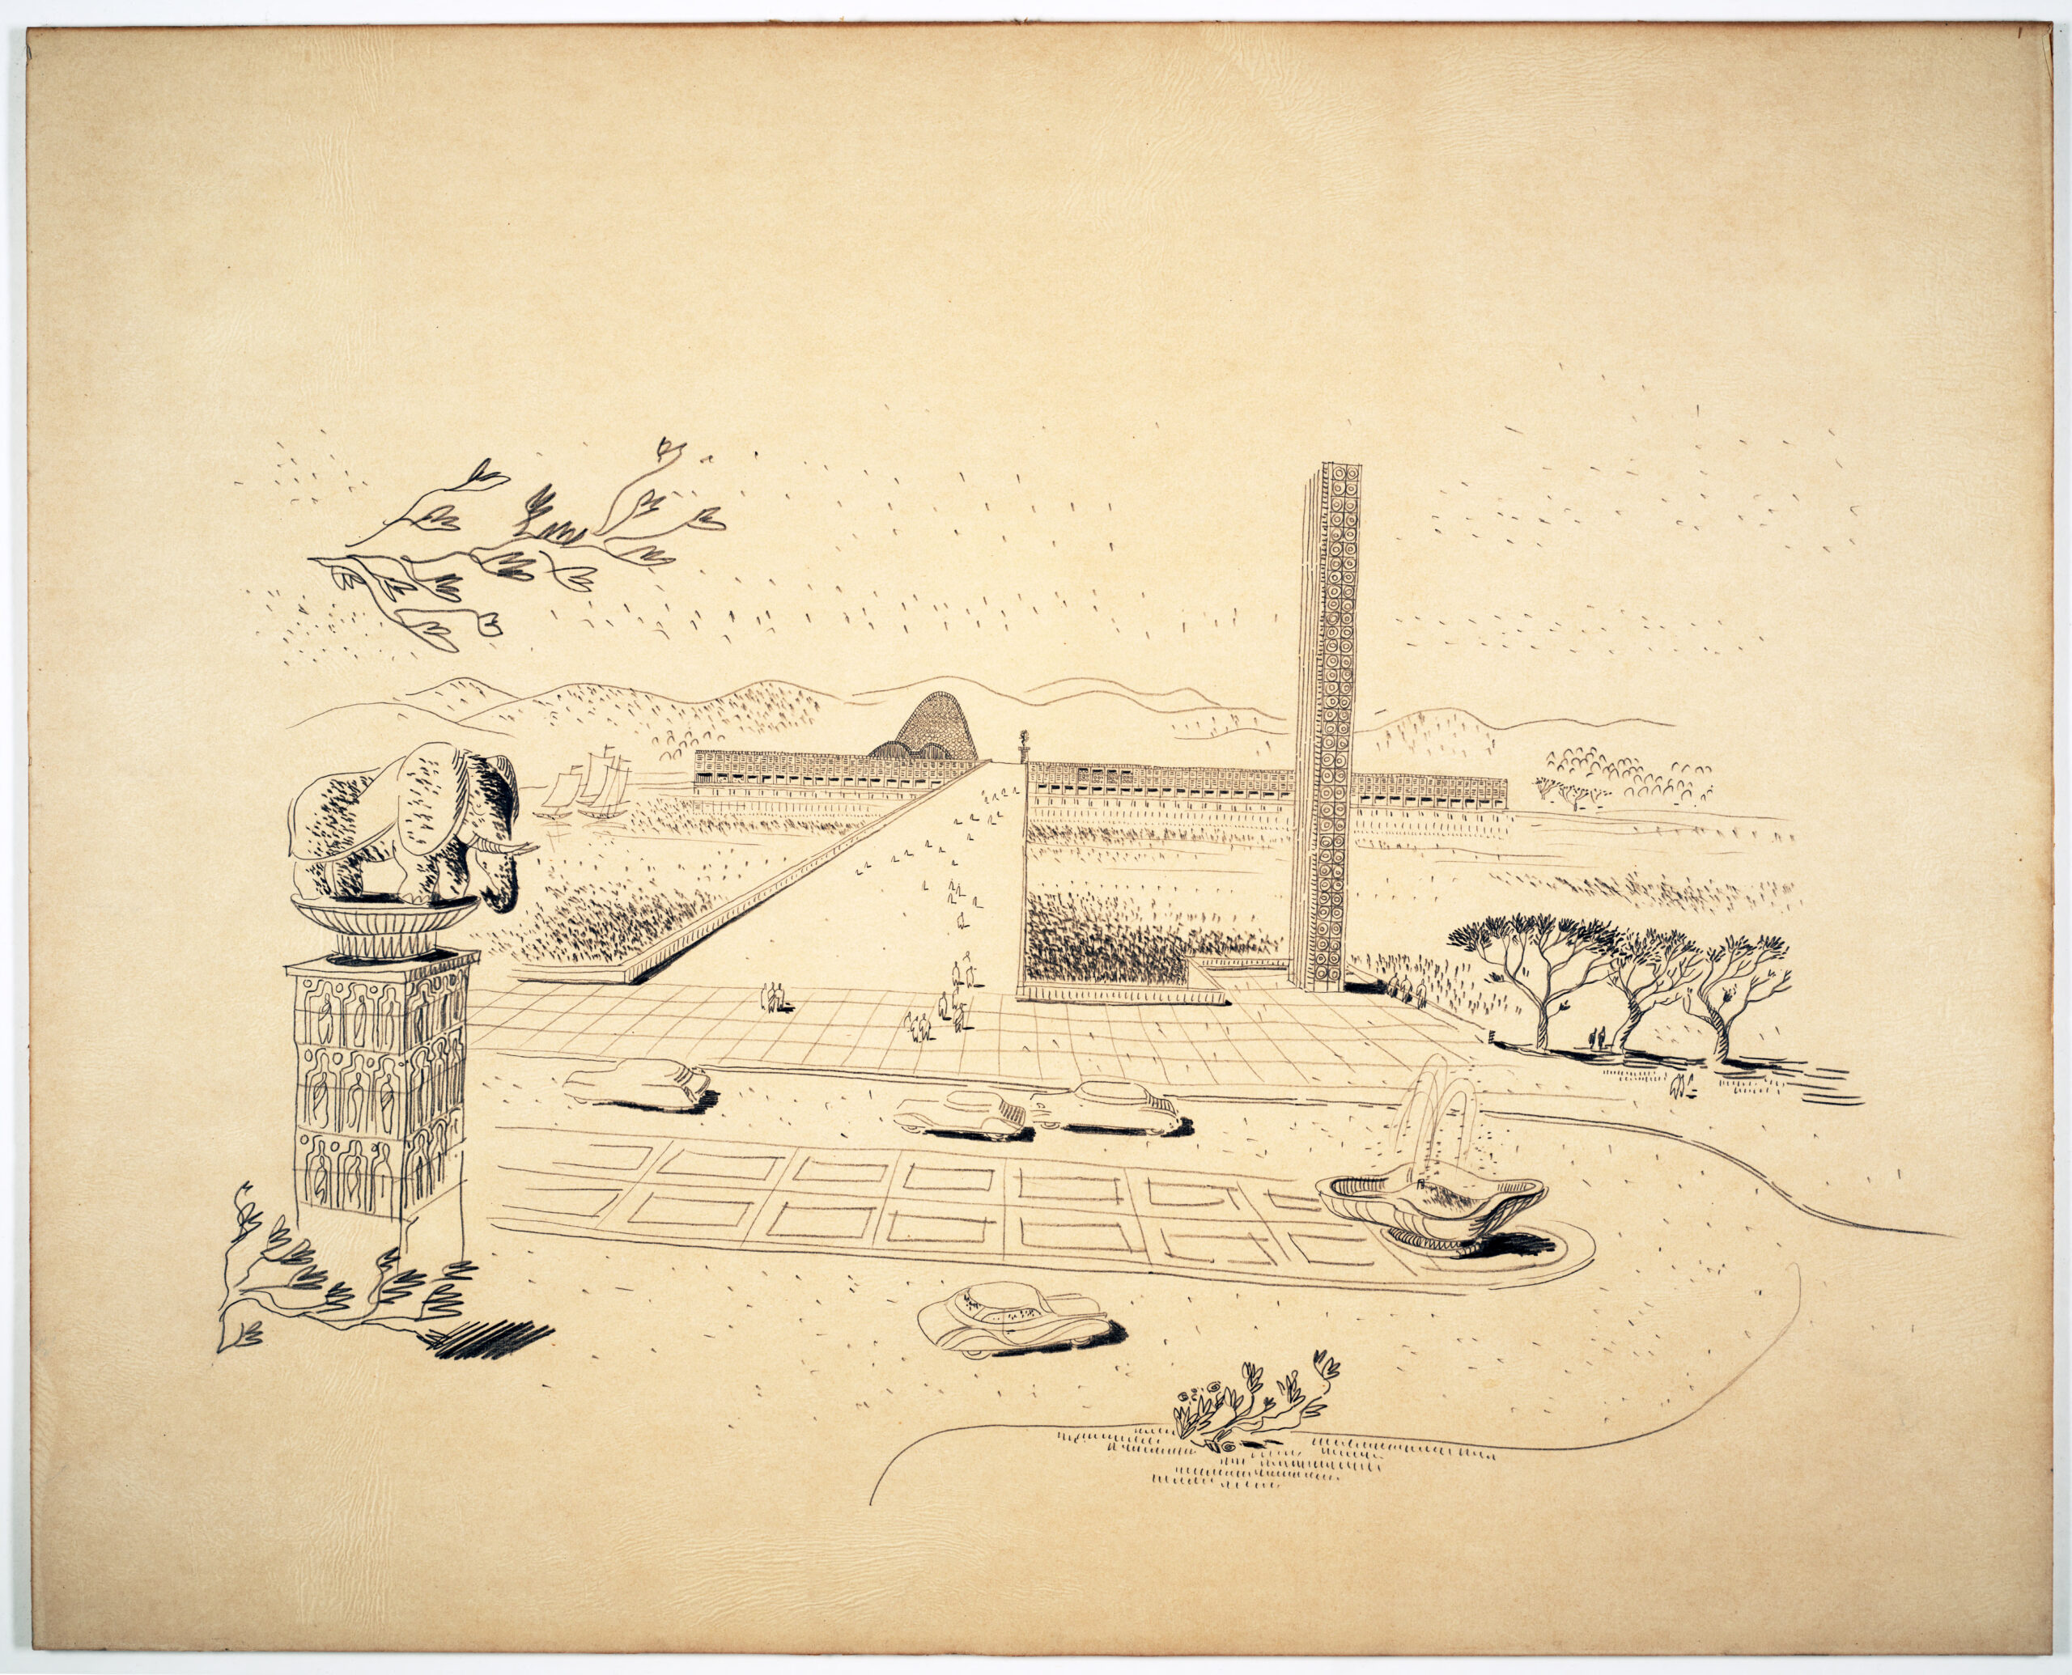
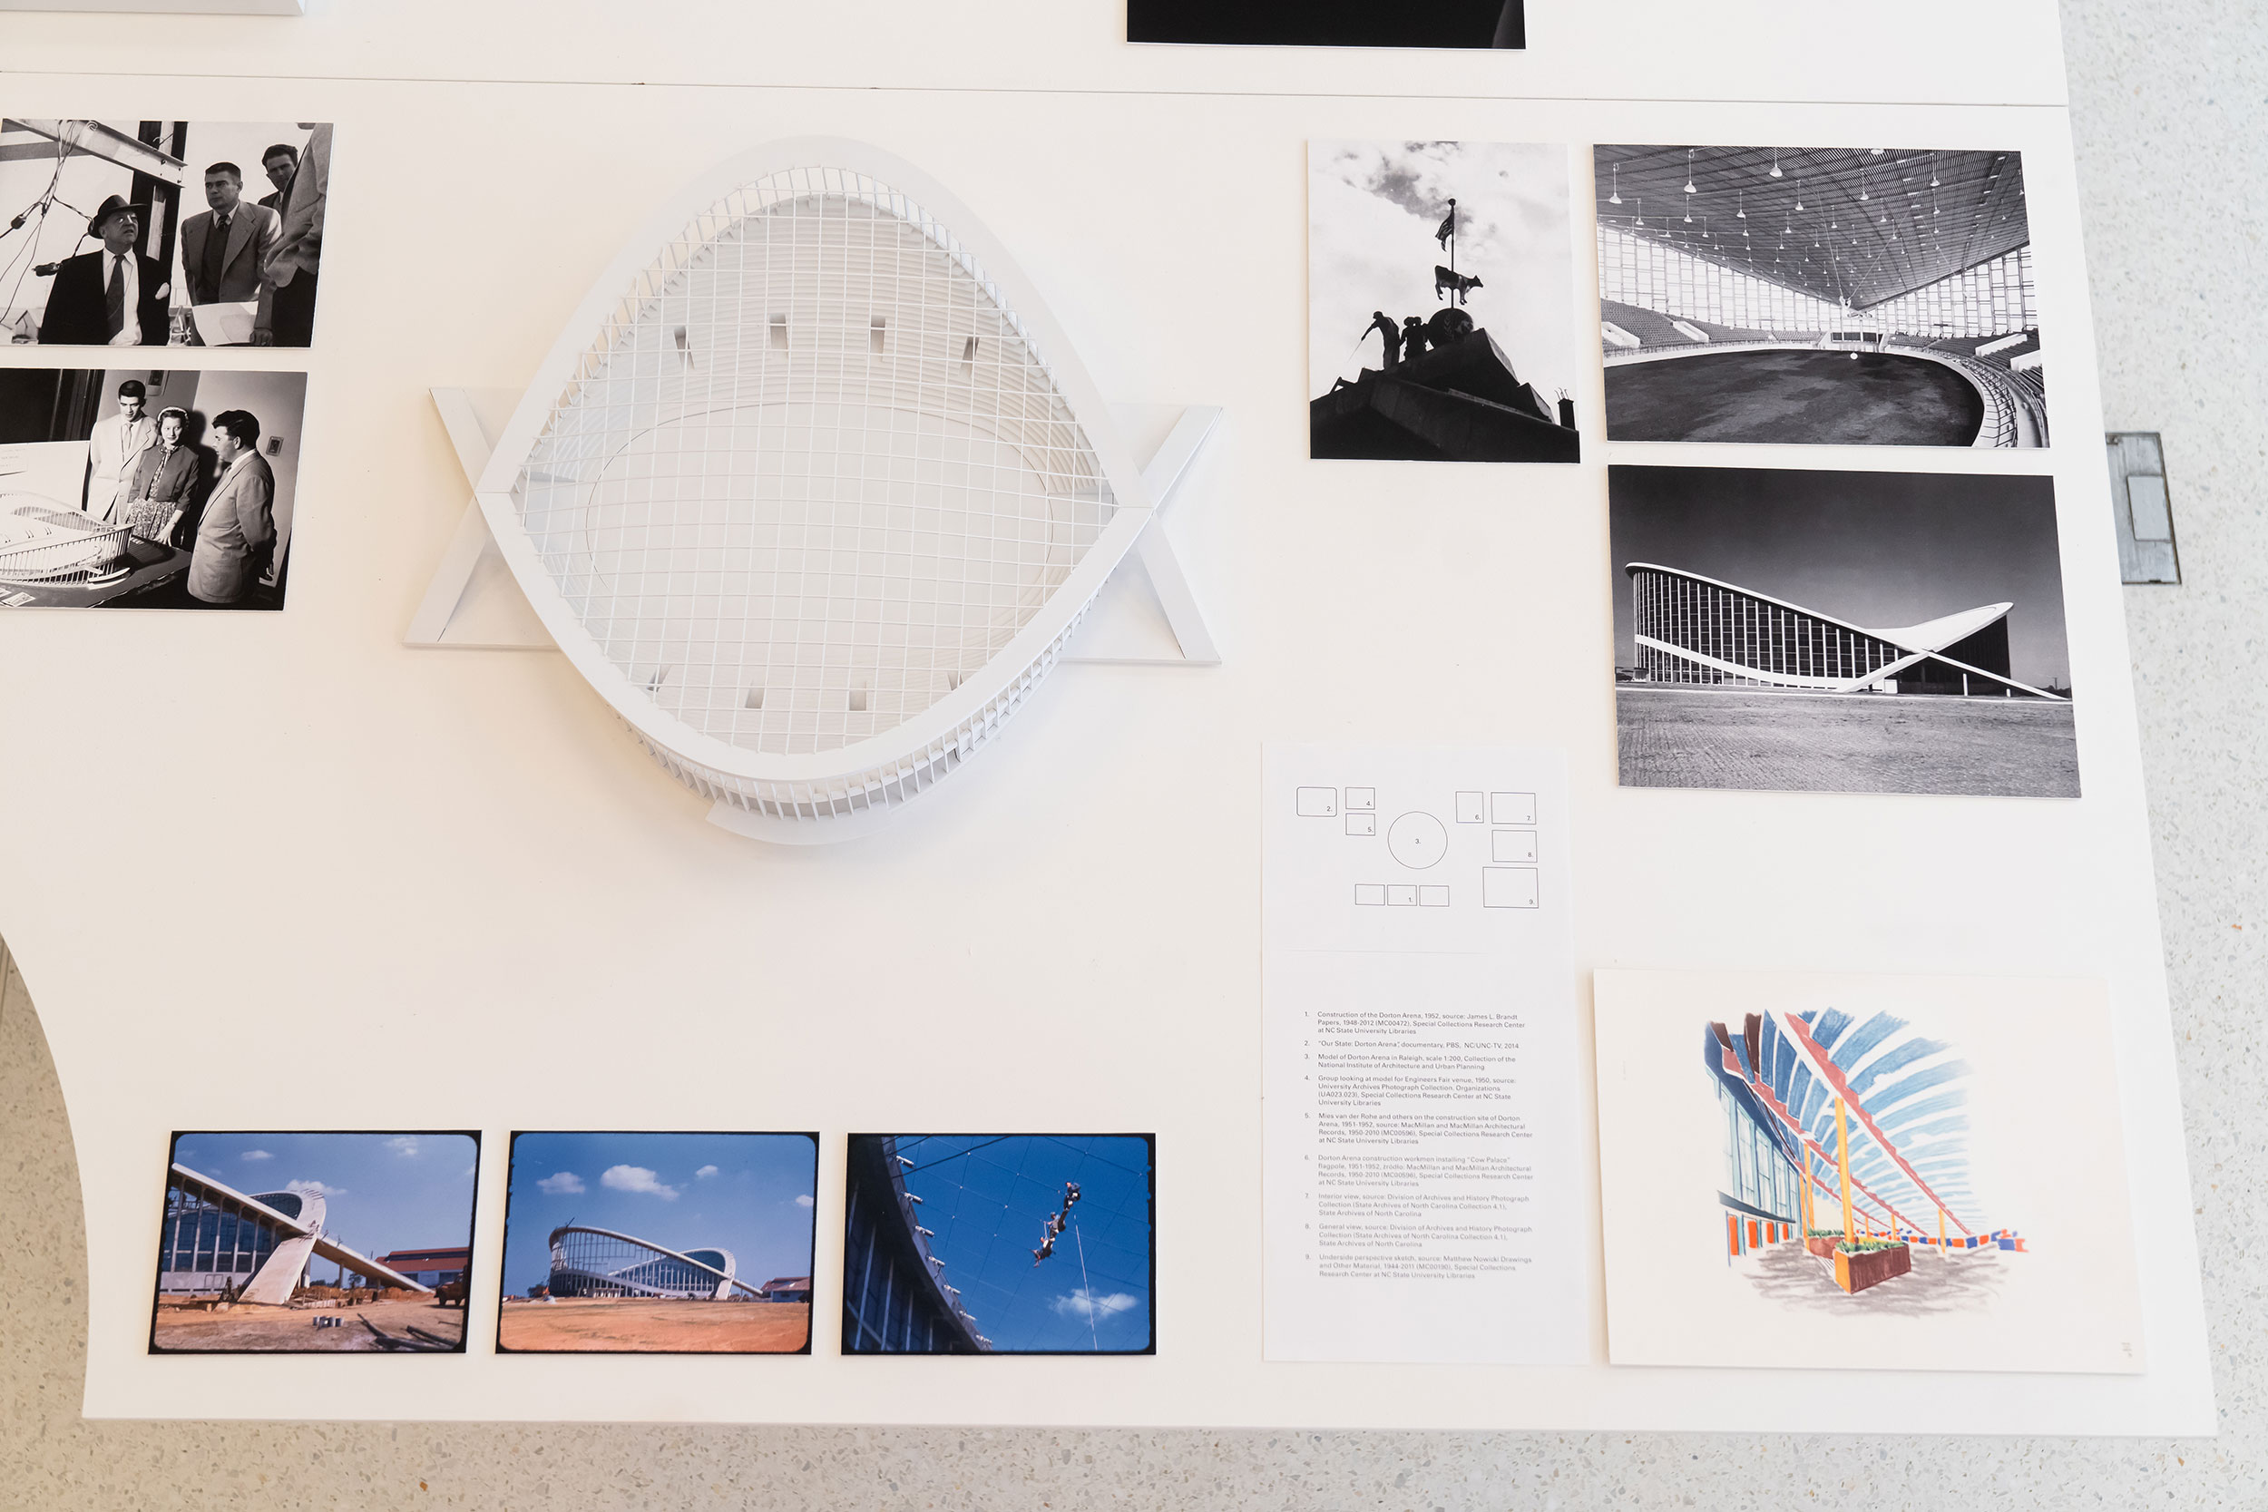
He also developed a dazzling series of plans for the North Carolina State Fairgrounds, which might have been something like Neimeyer’s São Paulo Ibirapuera complex for North America. One of these structures was completed after his death, the Dorton Arena, a cable-tensioned hyperbolic paraboloid that frees its walls of load bearing needs. In 1956, Architectural Record ranked it 10th in a list of significant buildings of the prior 100 years. No less than Joseph Hudnut, then-Dean of the Harvard GSD, wrote: “The great concrete arches that form the essential structure of the Stock Pavilion at Raleigh are like athletes who grasp each other by their hands as they lean outward over the circus-like arena.” It is actively structurally purer than Eero Saarinen’s MIT Kresge Auditorium on the facing page.
The curators excavated yet more finds in Raleigh. A student union building at North Carolina State could be clearly attributed to Nowicki based on archival drawings. An unbuilt plan for the North Carolina Art and History Museum is fantastic. There are other excellent exhibition touches: Eames-spirited flow charts document how the museum might have worked logistically.
On Projects That Might Have Been—and Some that Sort of Were
Nowicki collaborated with Saarinen on his initial Brandeis University campus plan in Massachusetts—contributing another gripping domed auditorium. His chapel plan bears more than a mild resemblance to Saarinen’s later MIT Chapel. Saarinen was a sure fan, writing later, “if time had allowed his genius to spread its wings in full, this poet-philosopher of form would have influenced the whole course of architecture as profoundly as he inspired his friends.”
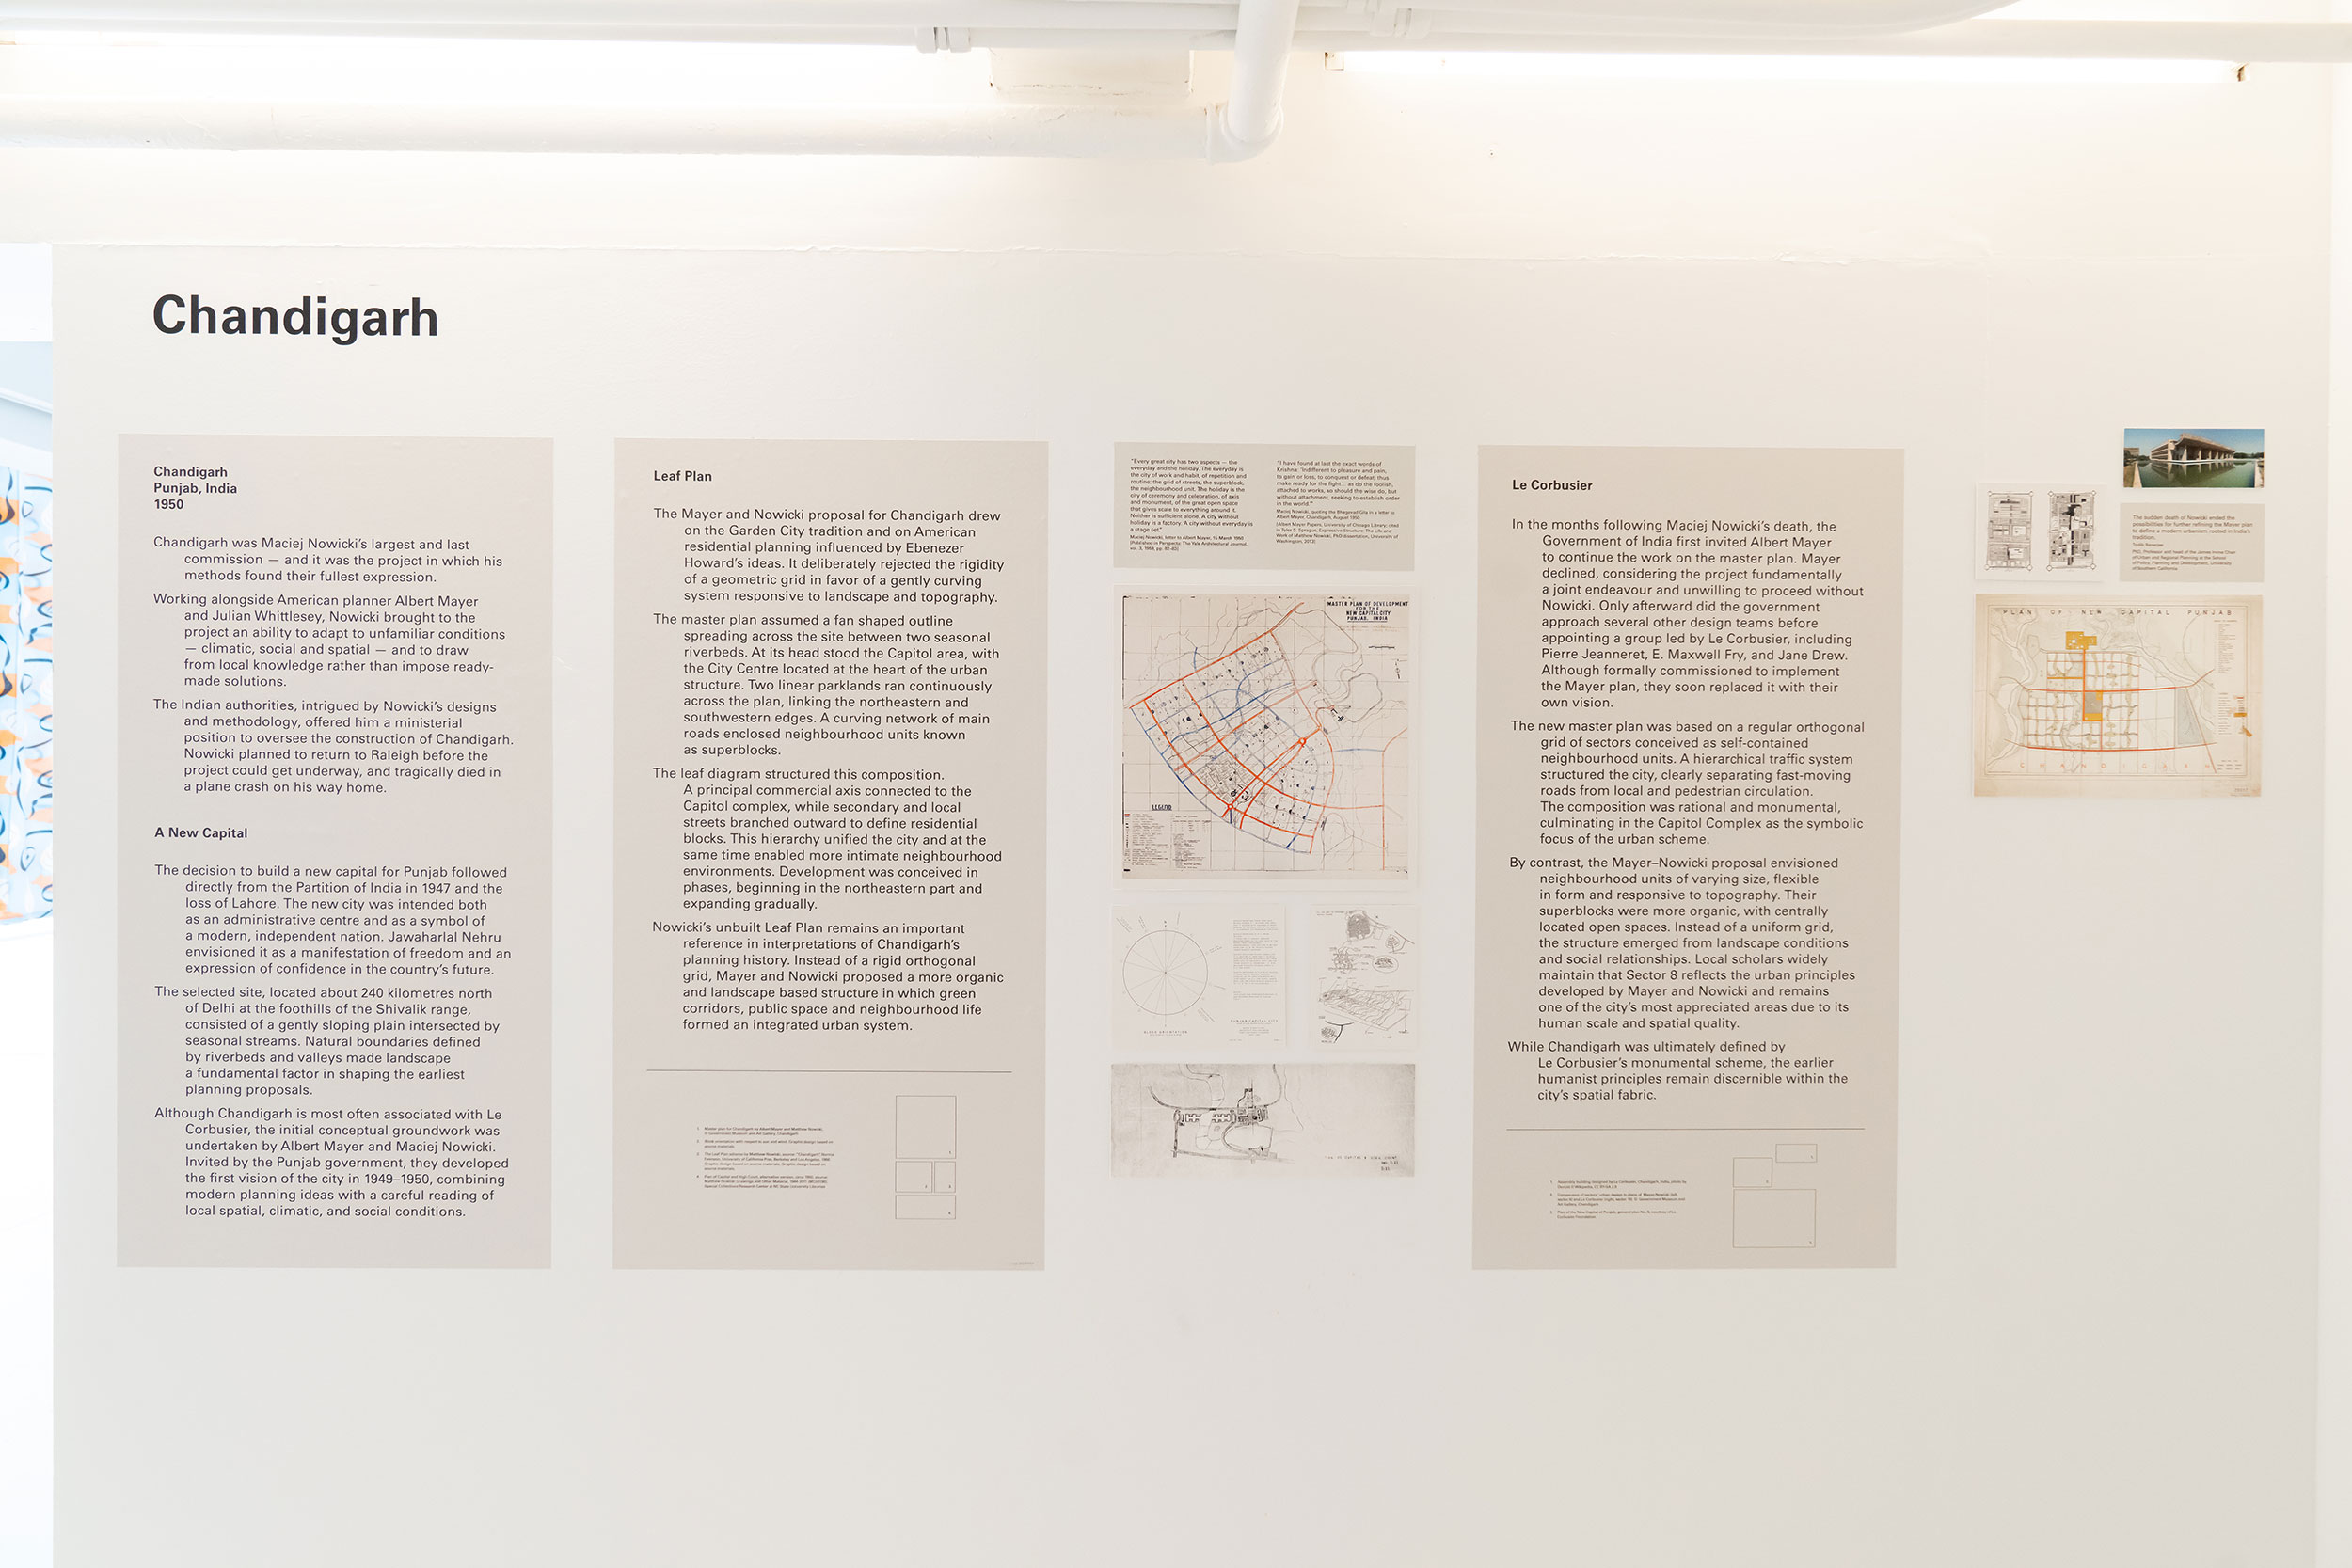
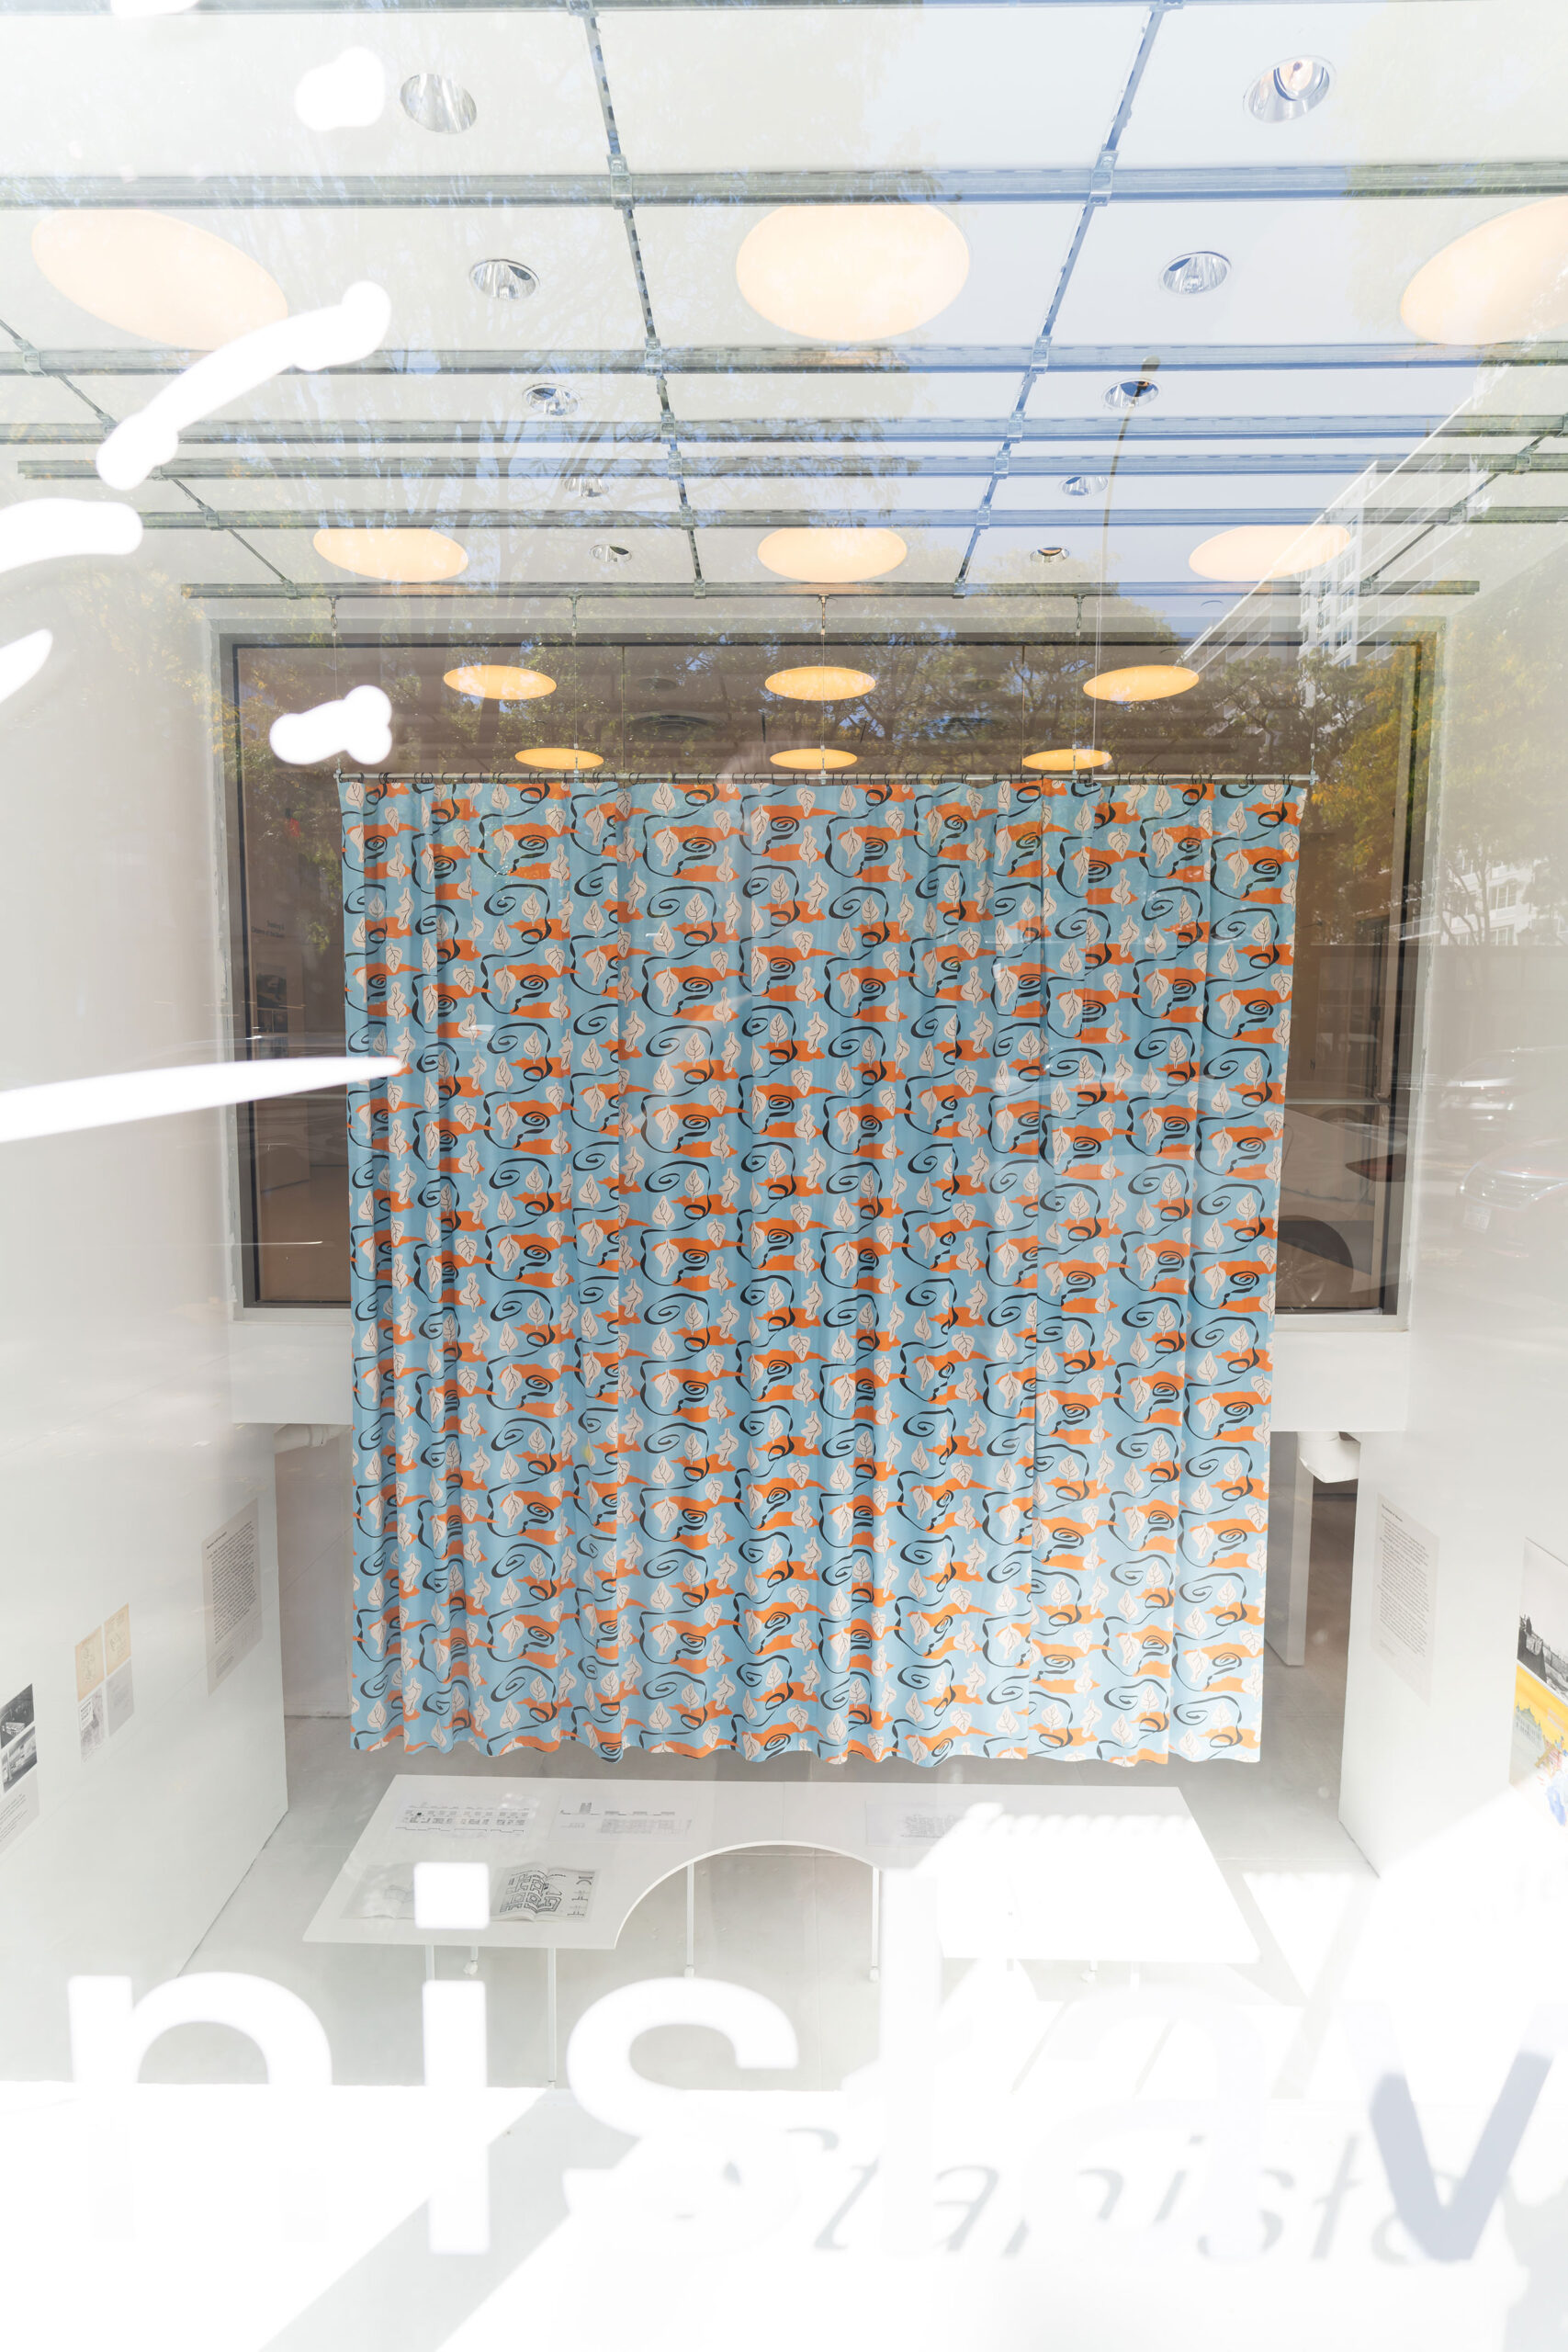
The greatest of many what ifs was his initial scheme for Chandigarh, developed with Albert Mayer. They developed the rough superblock scheme that was later adopted but it had a far more organic quality at the start, with a winding road grid adapted to topography and prevailing wings. It was known as the “leaf” plan, but Corbusier subsequently pressed it into a rigid grid.
Kępiński found yet more content there, he says, “They consider sector eight the Nowicki-Mayer sector. It is the most lively sector in terms of public space. It’s one of the residential sectors but it’s structured inwards not outwards.” They also came upon a temple built in the 1980s in the Chandigarh Architecture Museum, clearly based upon Nowicki drawings. Nowicki’s unrealized residential plans are courtyard-heavy and climatically sensible, a more responsible vision than much of what was built in that city. Kępiński observes, “They anticipated ecological thinking long before the term existed.”
Nowicki perished in Libya in 1950. The return from projects in India, perhaps a hexed track for architects, as Louis Kahn later encountered. But his life and work attracted widespread praise. Mumford wrote, [JS1] “In his designs, spontaneity and discipline, power and love, form and function, mechanical structure and symbol, were united. What he left undone through his death must now call forth the creative efforts of a whole generation.”
Interpreting the Nowicki’s Legacy
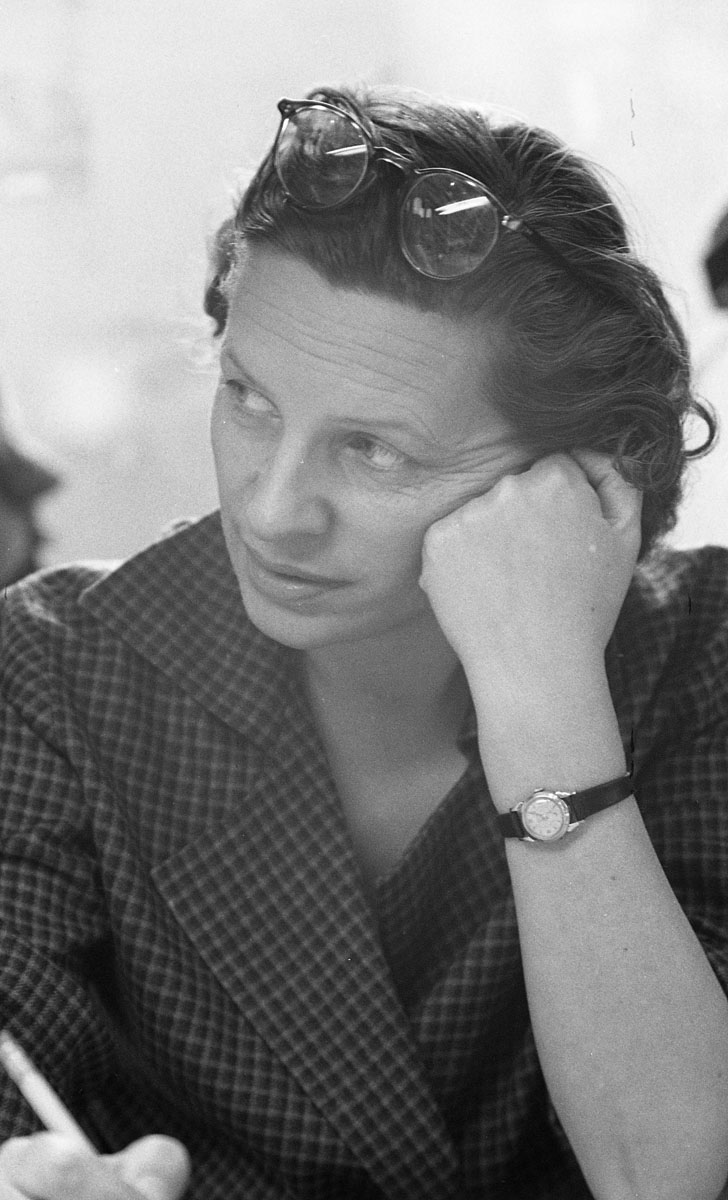
Sandecka-Nowicka continued her creative efforts, becoming a professor at the School of Architecture at the University of Pennsylvania in 1963, where she taught basic design until 1977. It was the school’s golden age, with faculty including Louis Kahn, Robert Venturi and Denise Scott Brown, Romaldo Giurgola, and many others. She was mentioned in John Lobell’s book on The Philadelphia School and the Future of Architecture (Routledge, 2023)—where the author recalled her “rigorous” instruction and distaste for molding as a deceit to cover bad joints. Kępiński explains, “The first task for the students was not to design any building; it was to design a shelter. But the shelter could be anything. It was very contemporary in thinking about architecture as a climatic instrument.”
Karolina Czeczek, Principal of the firm Only If, and former instructor at Penn, who also co-designed graphics for the exhibit, discovered much about Sandecka-Nowicka’s career.She operated a design shop in Chestnut Hill along with Georgia Grey Perkins, wife of G. Holmes Perkins the Dean, in which Sandecka-Nowicka designed the logo and promotional materials. They had also been unaware that Stanisława designed two houses, a clever carriage house adaptation in Villanova and a tidy modern house in Norwich, VT, both of which are unfortunately gone.
Kępiński stressed the sheer versatility of their talents. “They could design for any place, but for them the context, the landscape, and the social context was so important. Designs for Raleigh aren’t the same as Warsaw or Chandigarh. You will see similarity in the drawings, but the architecture would be completely different.”
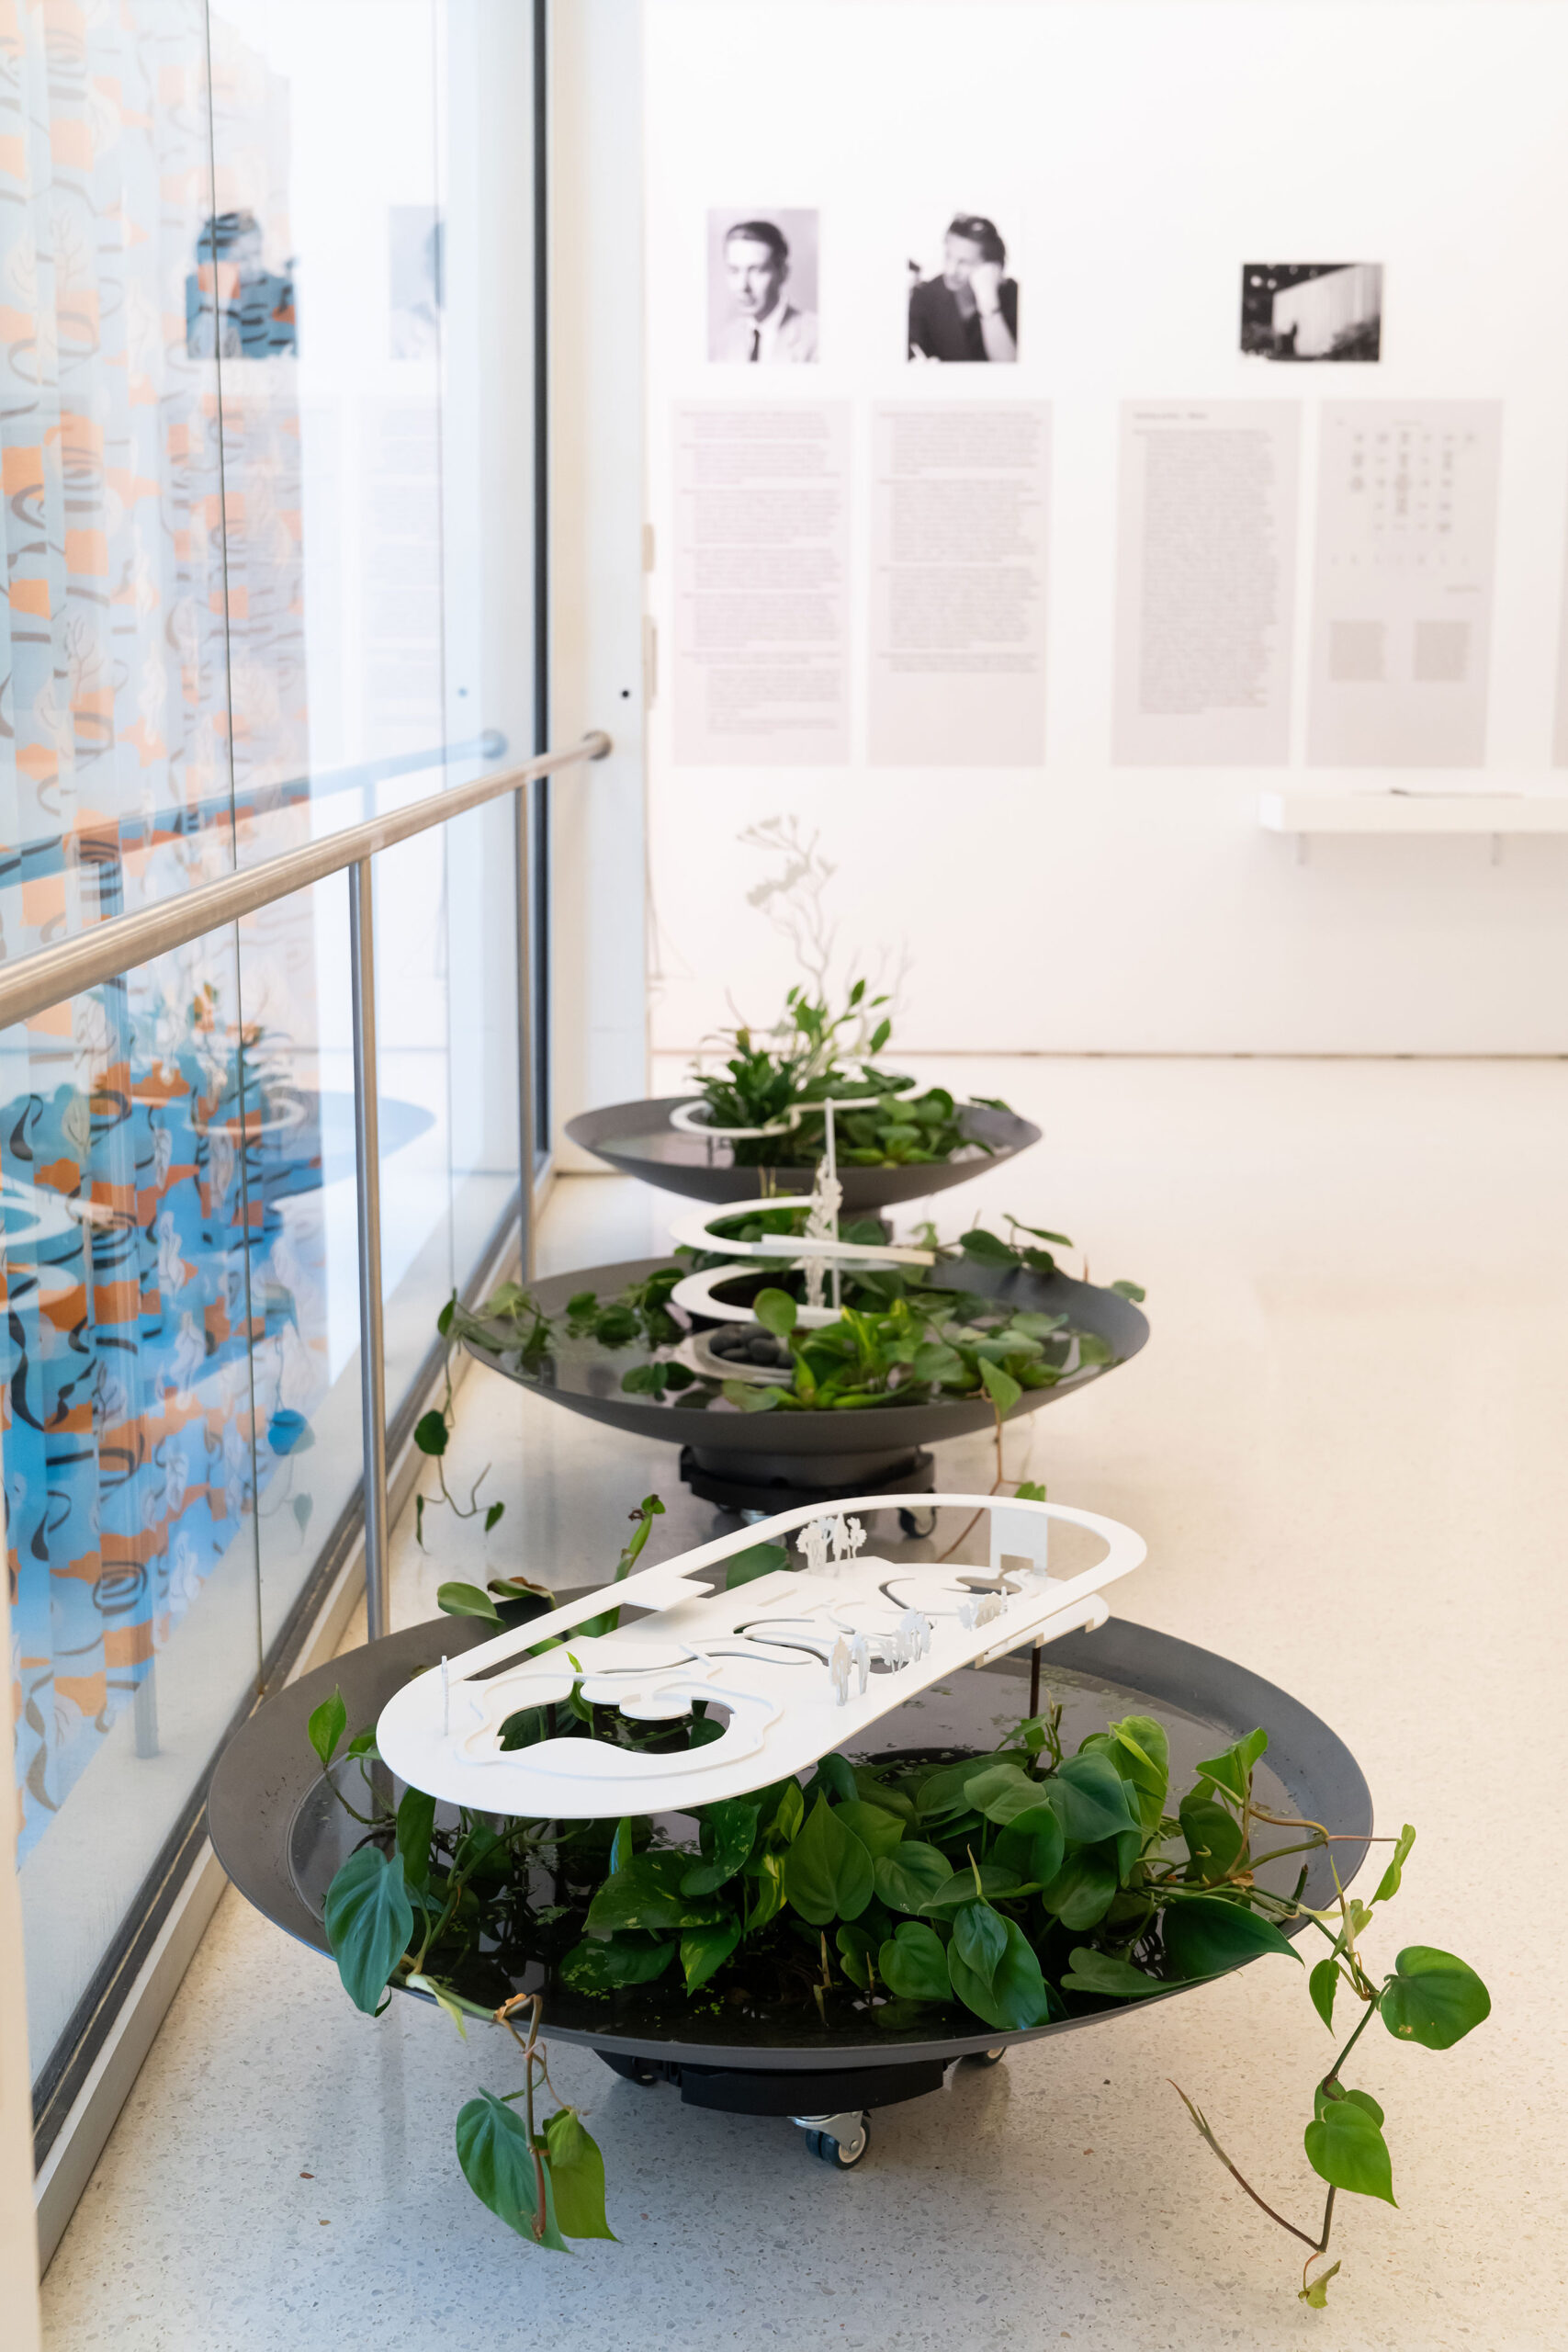
Through inspiring exhibition design, surprising research, and contemporary works of art that draw on the spirit of the Nowicki’s work, it is one of the best-mounted shows in that space in a decade. Proceed to the Center for Architecture. If not, a monograph on their work impends in March.
Would you like to comment on this article? Send your thoughts to: [email protected]
- No tags selected
Latest
Viewpoints
Science, Data, and Research as Partners in Design
METROPOLIS’s September/October 2026 issue examines how new discoveries are challenging conventional thinking and opening up new possibilities architecture and design.
Viewpoints
Details That Close the Loop: Innovations in Circular Design
In the latest episode of Deep Green, Autex and Momentum explore how material innovations, adhesive-free attachments, and new recycling technologies are making circular interior products possible.