



July 31, 2026
The METROPOLIS 2026 Neuroinclusive Design Product Guide
As our understanding of neurodiversity continues to evolve, so does the role of design in creating environments that support a broader range of human experiences.
From acoustic solutions that reduce cognitive load to modular furnishings that support flexible interiors, thoughtful specification can transform the accessibility of a space. The products featured here are organized around five neuroinclusive design principles—calibration, personalization, acoustics, biophilia, and compartmentalization.
While this guide draws on research into autism—including Magda Mostafa’s Autism ASPECTSS Design Index, the first set of evidence-based design guidelines to address environments for those with autism—the principles below explore how designers can create more inclusive spaces for a wide range of users that fall under the neurodivergent umbrella.
Calibration
Rather than a one-size-fits-all approach, calibration is the ability to control and adjust aspects of the built environment to better meet individual needs. Whether it’s dimmable lighting that helps reduce sensory overload, adjustable furnishings that better support all types of bodies and abilities, or modular solutions that can adapt to changing needs over time, the option for individuals to calibrate their immediate environment gives people greater choice, personalization, and agency.
Kiaura Collection
KI
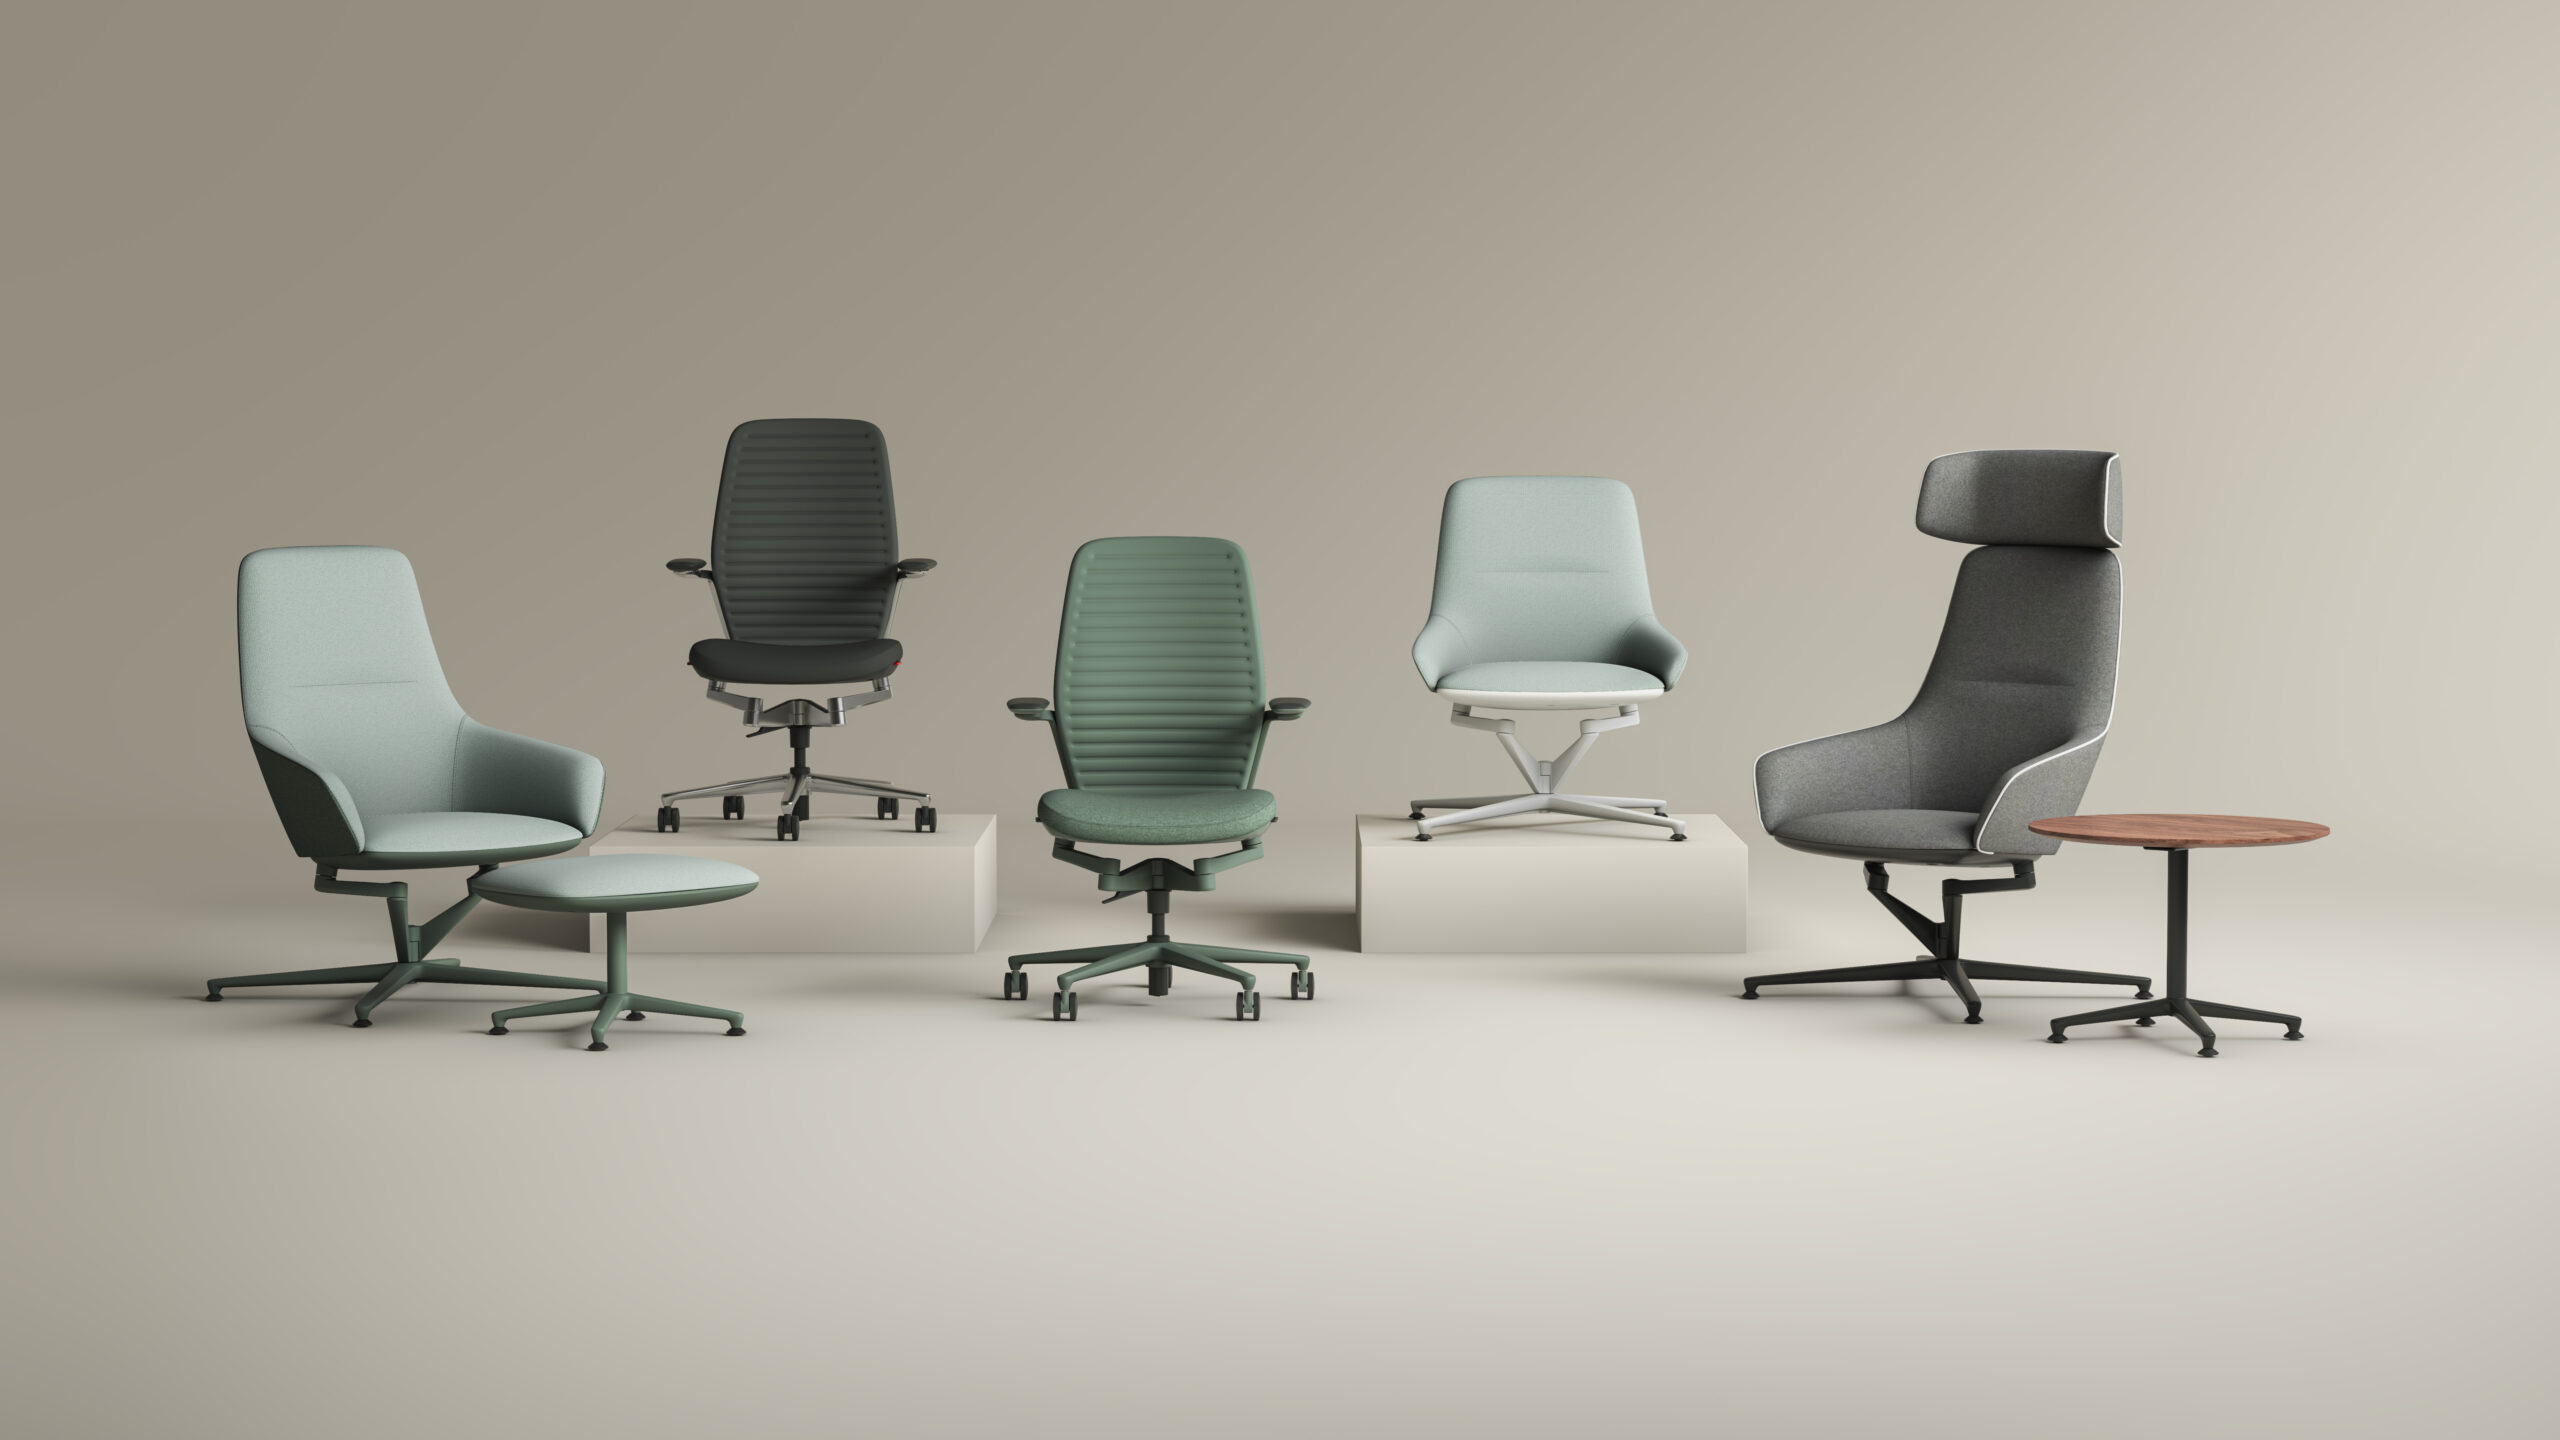
Designed and invented by Aaron DeJule, KI’s Kiaura Collection built with Cognetic Technology challenges the assumption that sitting should be static. The foundation of the Cognetic Technology comes from DeJule’s personal experience after a serious car accident made sitting for extended periods of time painful and difficult. The task chair is part of a larger “Human Performance Seating” collection and includes a gravity-responsive, multi-axis motion system that continuously responds to subtle shifts in the body.

Basin™ Height-Adjustable Coffee Table
Mantra Inspired Furniture
This thoughtfully designed occasional table combines solid American hardwood, recycled American steel, and an intuitive pneumatic height adjustment that supports flexibility in design. With a simple mechanical lever (no electricity, outlets, batteries, or cords required), the tabletop can be adjusted from 19.5 inches to 29.5 inches, allowing users to transition between a traditional height coffee table and a more collaborative work surface. Susan Pilato, CEO of Mantra Inspired Furniture, explains, “Neuroinclusive design is about offering people options rather than expecting everyone to interact with their environment in the same way.”
Personalization
Because no two people experience the built environment in the same way, design that allows for personalization and customization is key to fostering comfort, autonomy, and a sense of ownership over space. “Our research suggests that strategic use of color can have a powerful effect on workplace engagement and individual productivity,” says Joseph White, director of design strategy for MillerKnoll. “Design, color, and furniture choices have become central considerations as individuals and organizations look to elevate and differentiate their environments.”

Aeron Chair 2026 Update
Herman Miller
Long regarded as the benchmark for ergonomic seating, Herman Miller’s updated Aeron Chair continues to evolve with inclusivity in mind. Available in three sizes to accommodate various body types, the chair pairs finely tuned ergonomic support with lower-carbon materials and two new nature-inspired colorways (Jasper and Nightfall), helping designers create spaces that are more personal and more sustainable.

StudioOne
Shaw Contract
Shaw Contract’s StudioOne offers a customized, curated suite of design services that allows designers, contractors, and facilities professionals to create bespoke flooring solutions through custom colors, patterns, scales, textures, and product combinations. Supported by one-on-one design consultation, 2D and 3D digital visualization, and comprehensive installation guides, the platform enables flooring to be tailored to the functional, sensory, and aesthetic goals of each project.
Acoustics
According to the Autism ASPECTSS Design Index, thoughtful acoustics is critical to well-being. When designing for autism, the acoustical environment should be controlled to minimize background noise, echo, and reverberation, and “vary according to the level of user-focus required within the space.”

Calmtone Layers Acoustic Panels
Vibe By Vision
For Irish acoustic and sensory design company Vibe By Vision, “Neuroinclusivity is considered from the outset of every Vibe product range.” Its Calmtone modular acoustic panels absorb sound while offering extensive customization through colors, shapes, printing, and laser-etched graphics. Made with recycled PET, the system helps designers create quieter, visually calming environments that support focus, reduce sensory distractions, and accommodate diverse cognitive needs.

Folded Poetry
Unika Vaev
Designed in collaboration with Eliza Redmann, principal of Folded Poetry Design, Unika Vaev’s Folded Poetry tile collection is a symbol of the designer’s experience recovering from a traumatic brain injury, where she experienced persistent visual disturbances and auditory overwhelm. Channeling her experience into three acoustic tile designs—Diad, Hexad, and Triad—the collection’s surfaces reduce auditory input by both dispersing and absorbing sound.
Biophilia
Biophilic design strengthens the connection between people and nature through daylight, vegetation, natural materials, organic forms, and views outdoors. Applied to interiors, biophilic design principles can help reduce stress, support emotional regulation, and help create restorative environments for all.

Preserved Moss Walls
Garden on the Wall
Research suggests that biophilic design can help reduce sensory overload by softening visual complexity and lowering physiological stress. Unlike artificial greenery, Garden on the Wall’s offerings—Vertical Gardens, Moss Walls, Draping Foliage, and more—are made with 100 percent real plant material that has been naturally preserved to maintain its appearance for 20+ years. Nature-rich environments not only promote restoration from cognitive fatigue but can be incorporated into larger design schemes as one part of sensory-inclusive strategies.

Fractal Findings
Mohawk Group
To put it simply, fractals are repeatable patterns that occur throughout our natural world. Based on the “fractal fluency” model developed by Dr. Richard Taylor of Fractals Research, design studio 13&9’s carpet tile collection for Mohawk Group incorporates nature-inspired fractal patterns to reduce stress and enhance well-being. The expanded portfolio includes three carpet tile collections—Relaxing Floors, Fractal Fluency, and Fractal Findings—all of which seamlessly blend science and design to transform commercial interiors.
Compartmentalization
For autistic and other neurodivergent users, spaces for privacy and respite are key to reducing overstimulation in the built environment for people of all ages. When designing interiors, we can consider specifying products that align with the ASPECTSS guideline of “Compartmentalization,” which encourages designers to create spaces based on clearly designed functions and sensory qualities. The guideline states: “The separation between these compartments need not be harsh, but can be through furniture arrangement, difference in floor covering, difference in level or even through variances in lighting.”

Sensory Hideaway
Lakeshore Learning
Designed as a dedicated retreat for sensory regulation, Lakeshore Learning’s Sensory Hideaway offers children a protected space for quiet, reflection, and decompression without complete isolation. Tactile elements, filtered colored light, and partial visibility support self-regulation while providing access to sensory respite and privacy while playing.

Sensory 76
Nook
Nook’s Sensory 76 brings inclusive design into shared environments through a mobile retreat designed for sensory regulation and decompression. Featuring an interactive infinity wall panel, fiber optic twinkle carpet, an angled roof that minimizes noise, and calming acoustic upholstery, the pod creates a flexible refuge where users can pause and recharge. At 30.3 inches deep, the Nook Sensory 76 can roll through standard doorways, making it easy to bring sensory support to spaces where it is needed.
ROOM
OFS
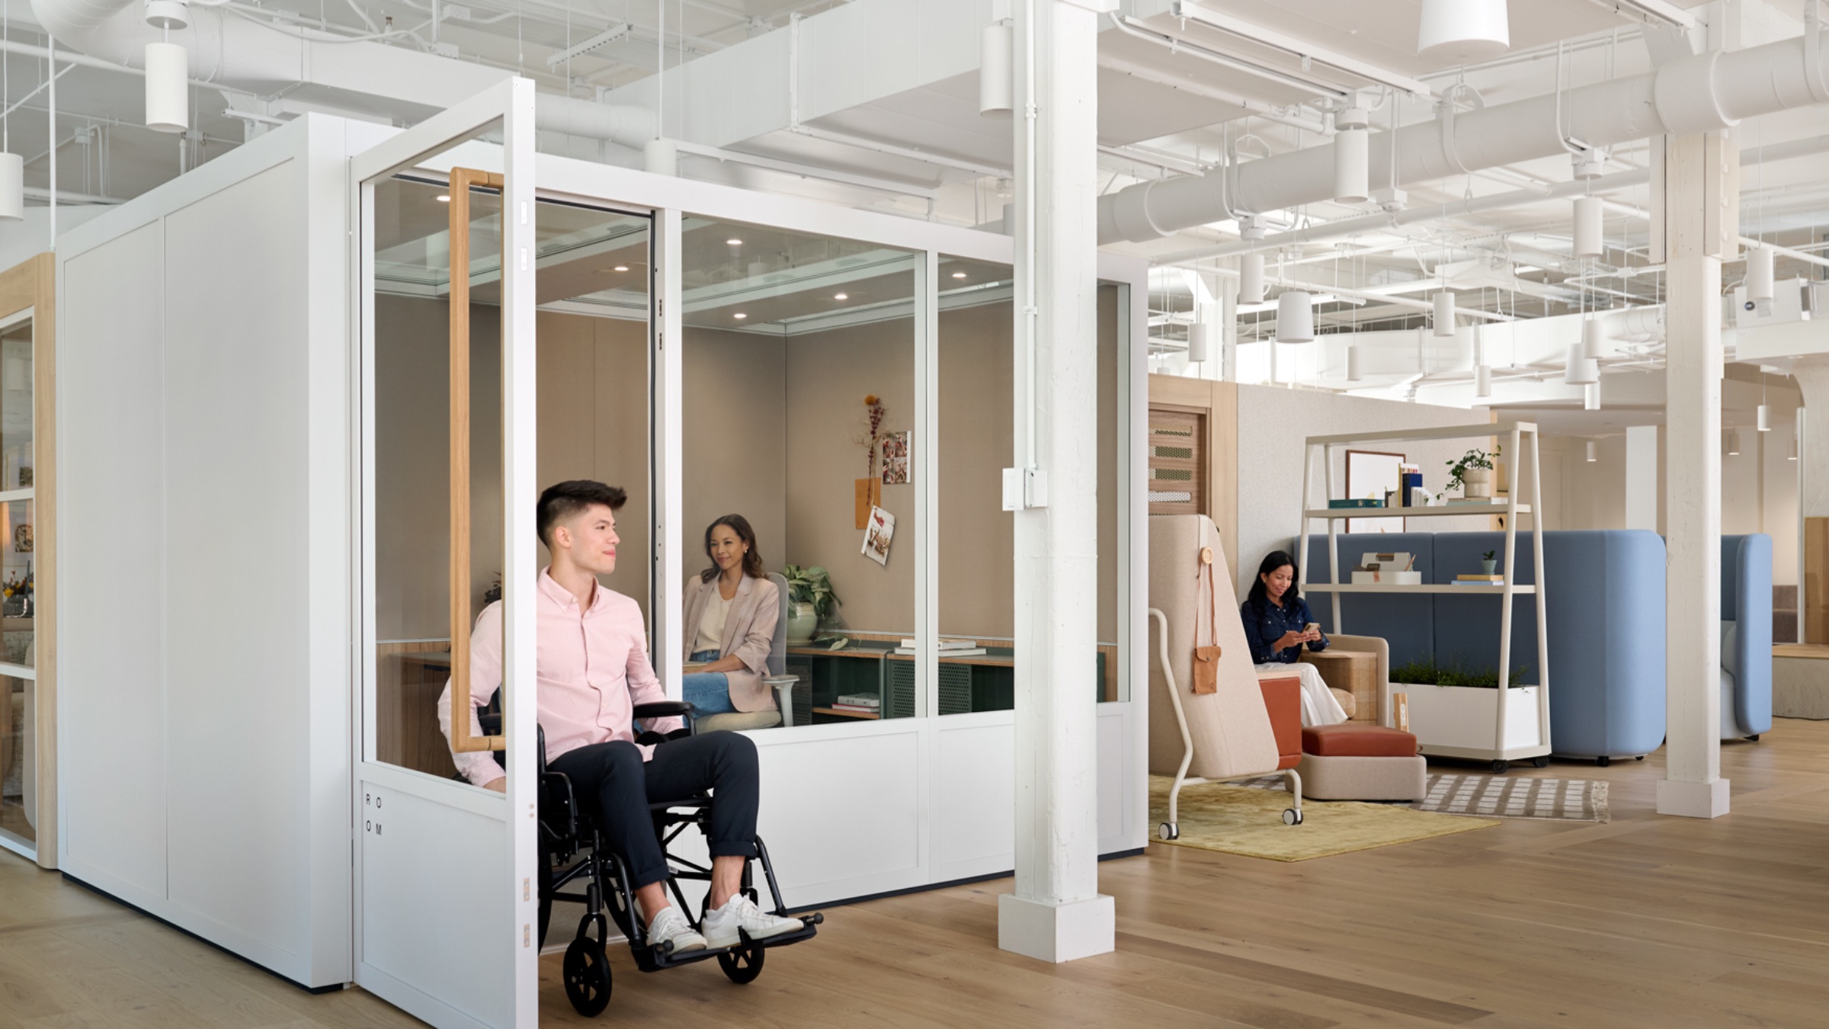
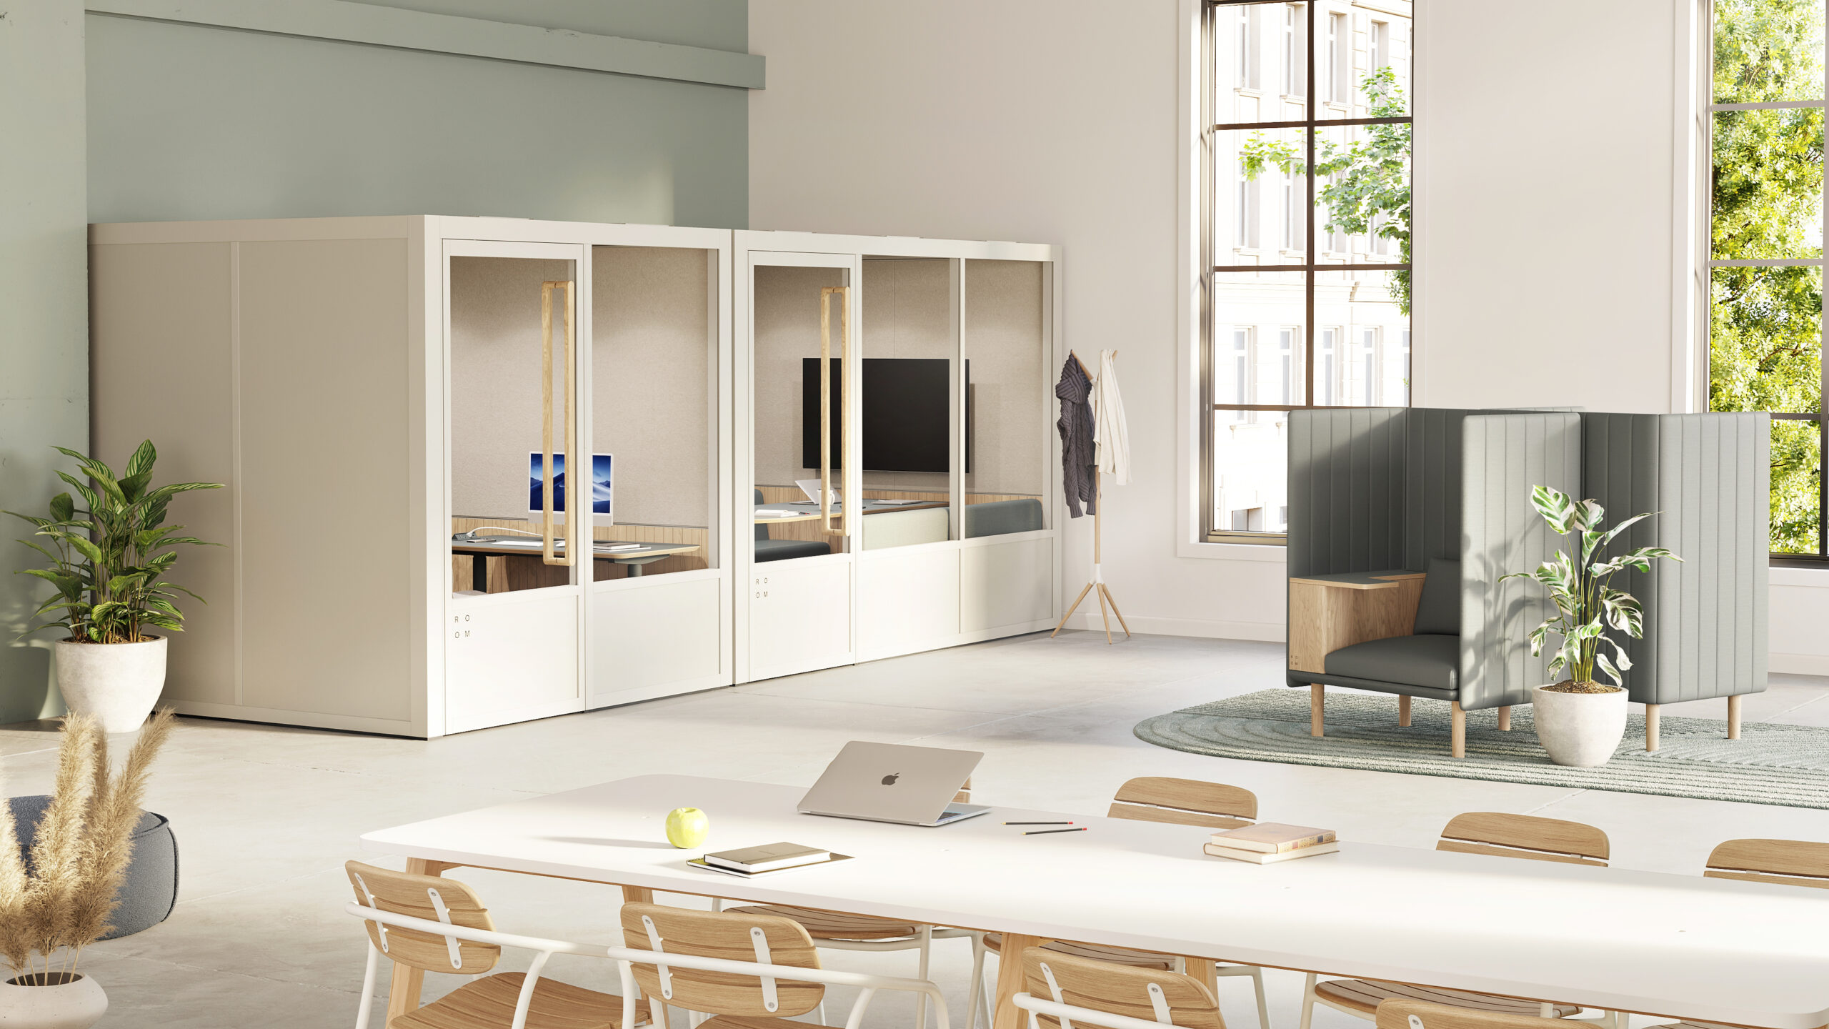
OFS’s ROOM reimagines hybrid workplace design through a modular system designed for flexibility, privacy, and sensory comfort. The soundproof pods provide adaptable spaces for focus, collaboration, and restoration within open-plan environments. The collection has earned the Certified Autism Resource badge by the International Board of Credentialing and Continuing Education Standards, recognizing its design strategies that help minimize sensory overload and support individuals on the spectrum. The Room Collection also includes ADA-compliant models and has received SCS Indoor Advantage Gold certification for sustainable materials that contribute to healthier indoor air quality.
Would you like to comment on this article? Send your thoughts to: [email protected]
Latest
Projects
The Ellis-Beauregard Foundation Campus is a Model in Place-Driven Design
Baird architects designed the foundation’s permanent home for an artist residency program on Maine’s Midcoast.

Projects
UC Berkeley’s Newest Building Is All About Human Interactions
The Barbara and Gerson Bakar Gateway—home to the university’s College of Computing, Data Science, and Society—gently reminds data scientists and AI researchers of what’s really important.