




September 1, 2026
In Mexico, This Architect Designs for Those Who Stay
Fernanda Canales’s office is a peaceful living room overlooking her backyard in Lomas de Chapultepec, a reserved neighborhood northwest of Bosque de Chapultepec, Mexico City’s largest park. Rows of bird’s nests sit on a wall of shelves near the picture windows, complemented by various orchids in planters. There are no lines of architects glued to screens at long orthogonal desks. Instead, she has longstanding relationships with associates contracted on project-based assignments, from drawings to renderings and communications. (Likewise for the models, which are fabricated in a craftsman’s workshop.) It’s a feature of her office that predated the remote-work era: As a mother raising children at home and a writer-researcher-architect, she lives a life well suited to it.

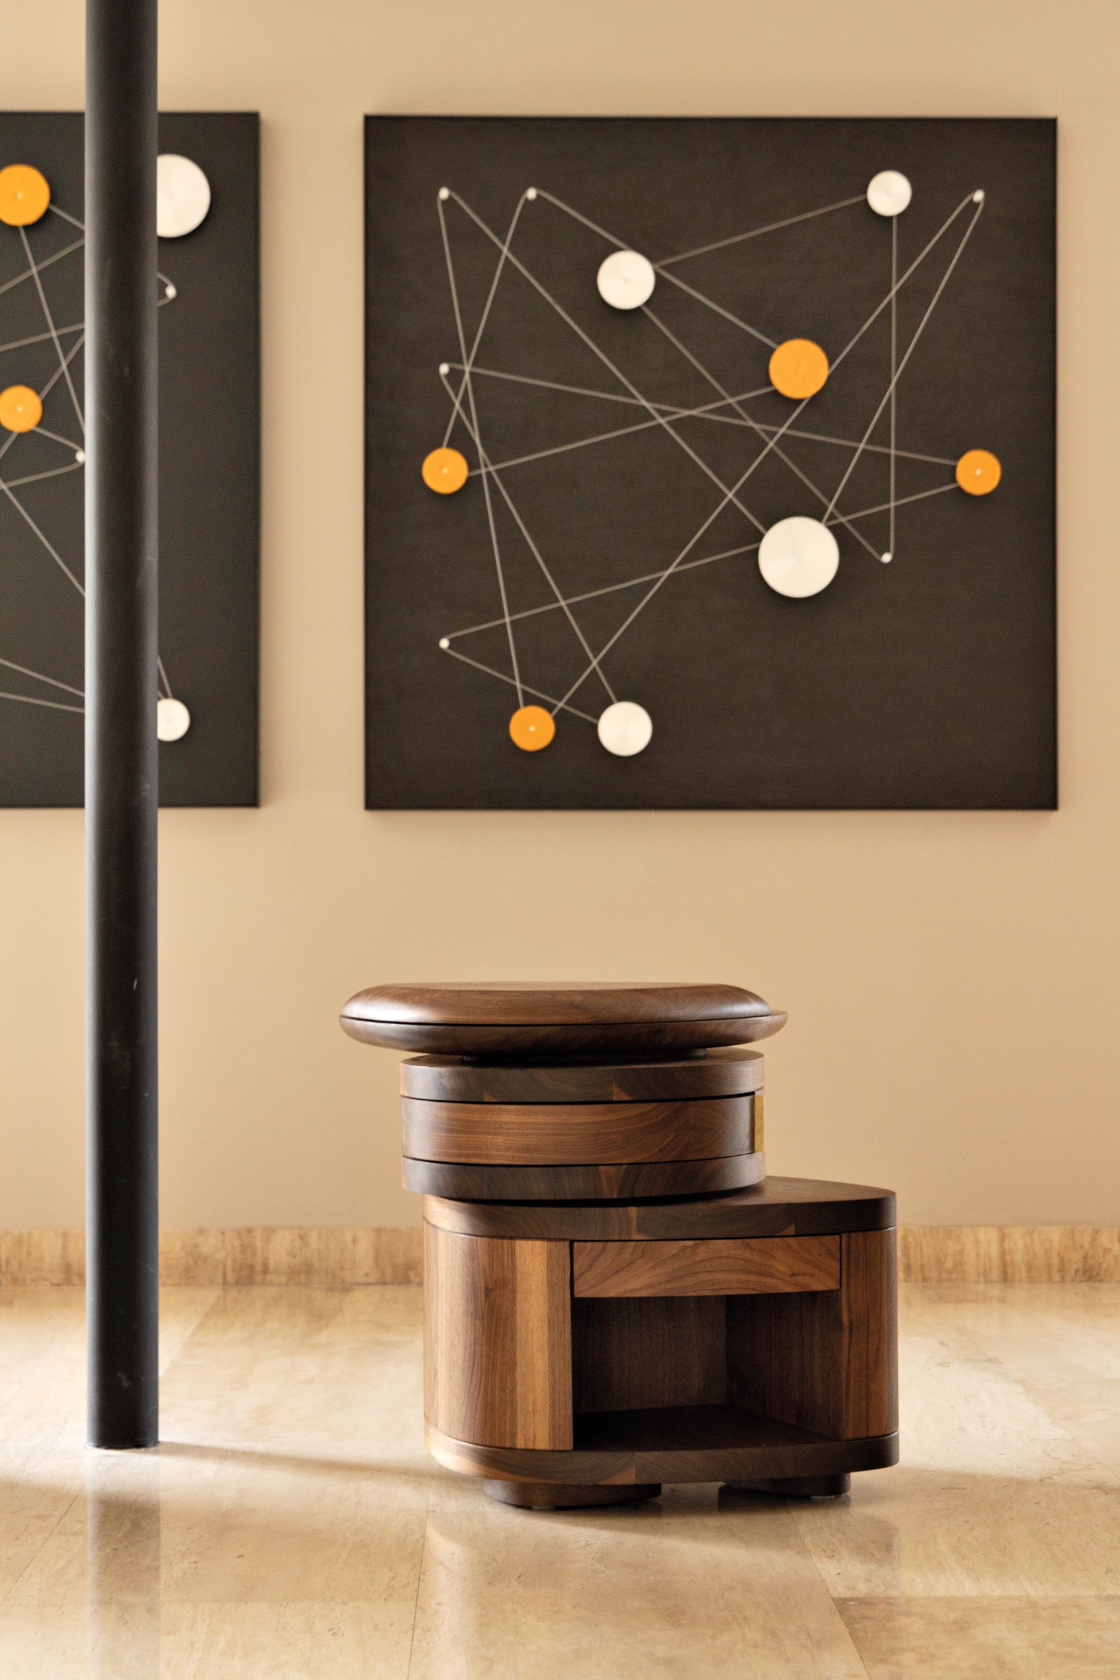
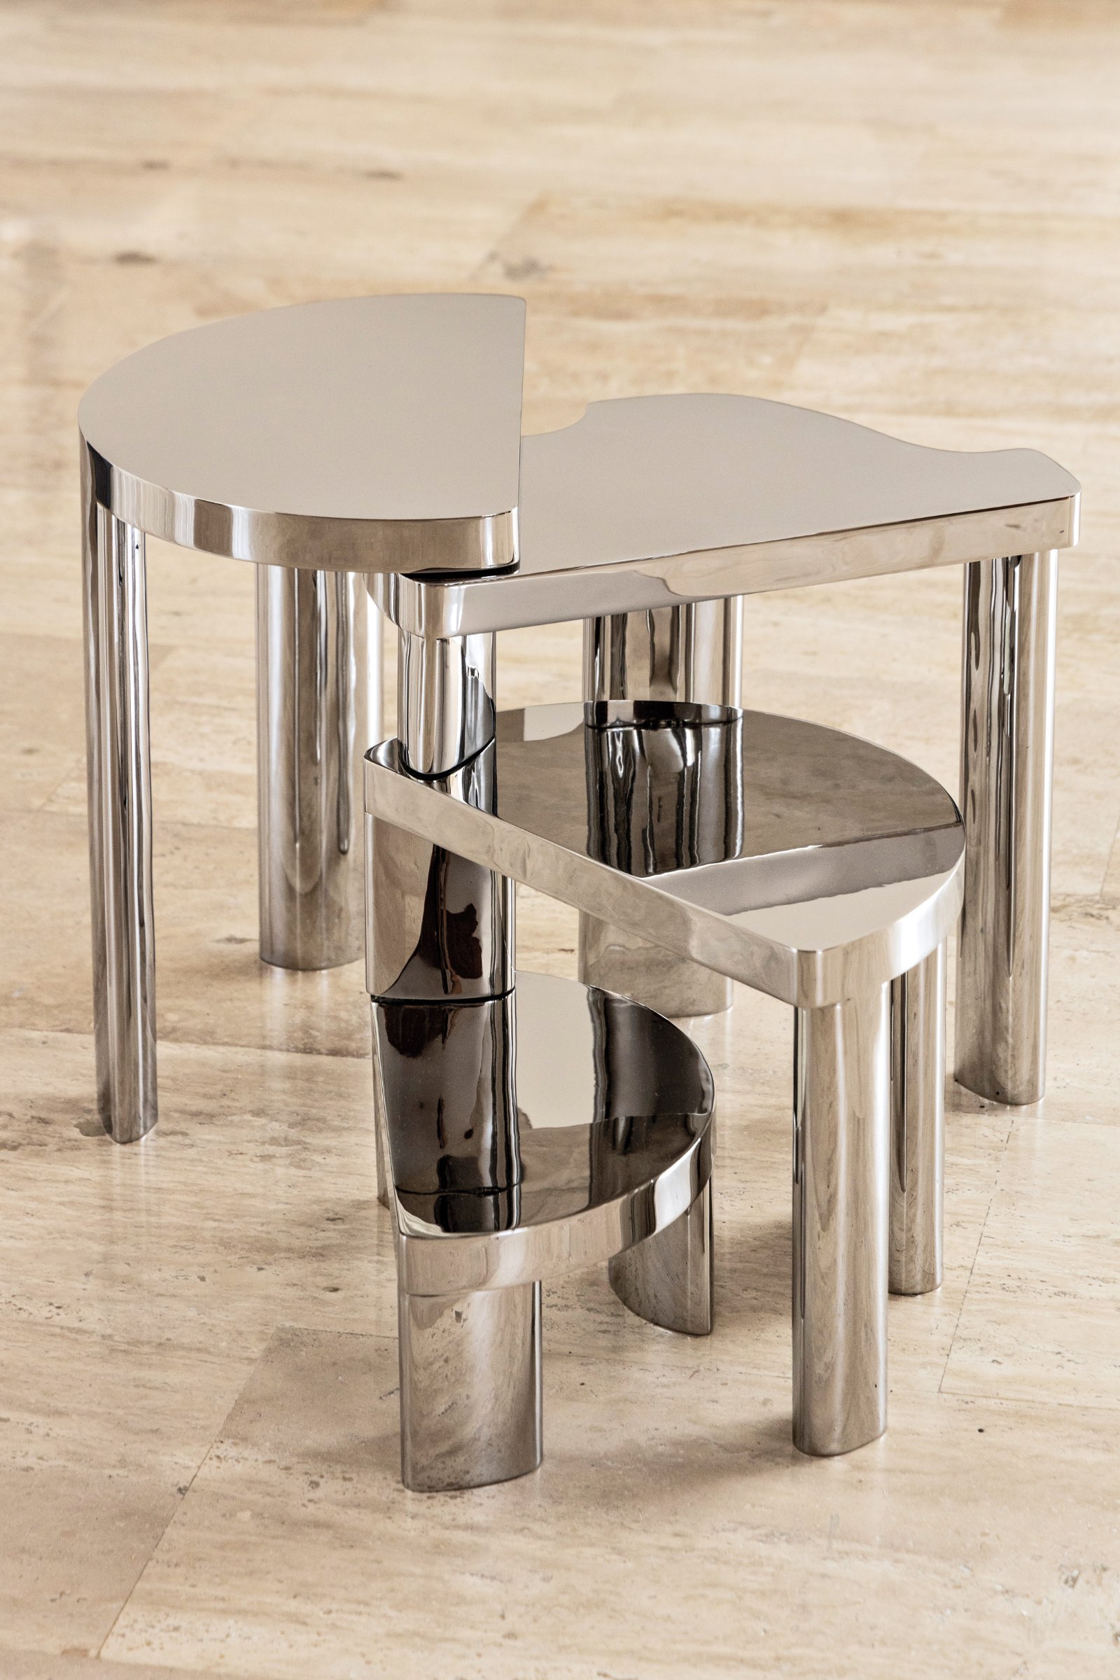
Her own-designed furniture pieces are distributed around the household as functional objects. Her new Unfolding Collection will be introduced this year by the Mexican furniture company Omet and suggests that nests are not a merely peripheral interest for the architect. She unfolds the rounded dark wood leaves of the Nido (nest) side table/nightstand to show the hidden tiers. Another metal side table called the Cascada (waterfall), with nested rotating leaves, can be transformed into a step stool. “I work over here, then over there,” she says. “I work there at the dining room table, at the kitchen table. I’m invading different spaces all day. Then I put away my computer and clean up the mess when guests come.”
Careful observation of domestic space launched Canales’s career, so it’s fitting, perhaps, that she situated her practice within her own home. A dozen years ago, she built a one-to-one model of a typical affordable apartment for an exhibition at the Galería Metropolitana, one of the National Autonomous University of Mexico’s many cultural spaces spread throughout Mexico City. It replicated an apartment interior in a development abandoned in the hinterlands north of the city. Hundreds of thousands of units were being built by the government in the same manner every year. In addition to well-known planning failures like situating new developments far from public transport, the model demonstrated equally unfortunate mistakes in the interiors. Bedrooms for two people that could not fit a full-size bed with its entry doors open. Kitchens in which you could not open a refrigerator or stove if someone were coming into or going from the room. She wanted to “make visible the small mistakes that, when multiplied by the thousands or millions, stop being small and become big social problems.”
Her work has been nourished by teaching at design schools—including this spring at Columbia University—studying the history of housing typologies for books, and producing a two-volume illustrated history of Mexican architecture, based on her PhD thesis at Escuela Técnica Superior de Arquitectura de Madrid. This writing and research has helped her gain prominence among a group of Mexican women architects who have earned an international reputation in the last few years. Canales is a peer of Frida Escobedo, with whom she collaborated on the 2017 design of a publicly financed, do-it-yourself housing project for the Institute of the National Housing Fund for Workers (INFONAVIT), an enormous agency founded in 1972 that offers income-based loans to workers. Along with Tatiana Bilbao, Rozana Montiel, and Gabriela Carrillo, Canales belongs to a generation of women who have risen in the male-dominated field.
“It’s very recent, this new phenomenon of Mexican women working professionally and with international recognition,” Canales says. “Thirty years ago, I started doing my first project, and even twenty years ago, there was no one else.”
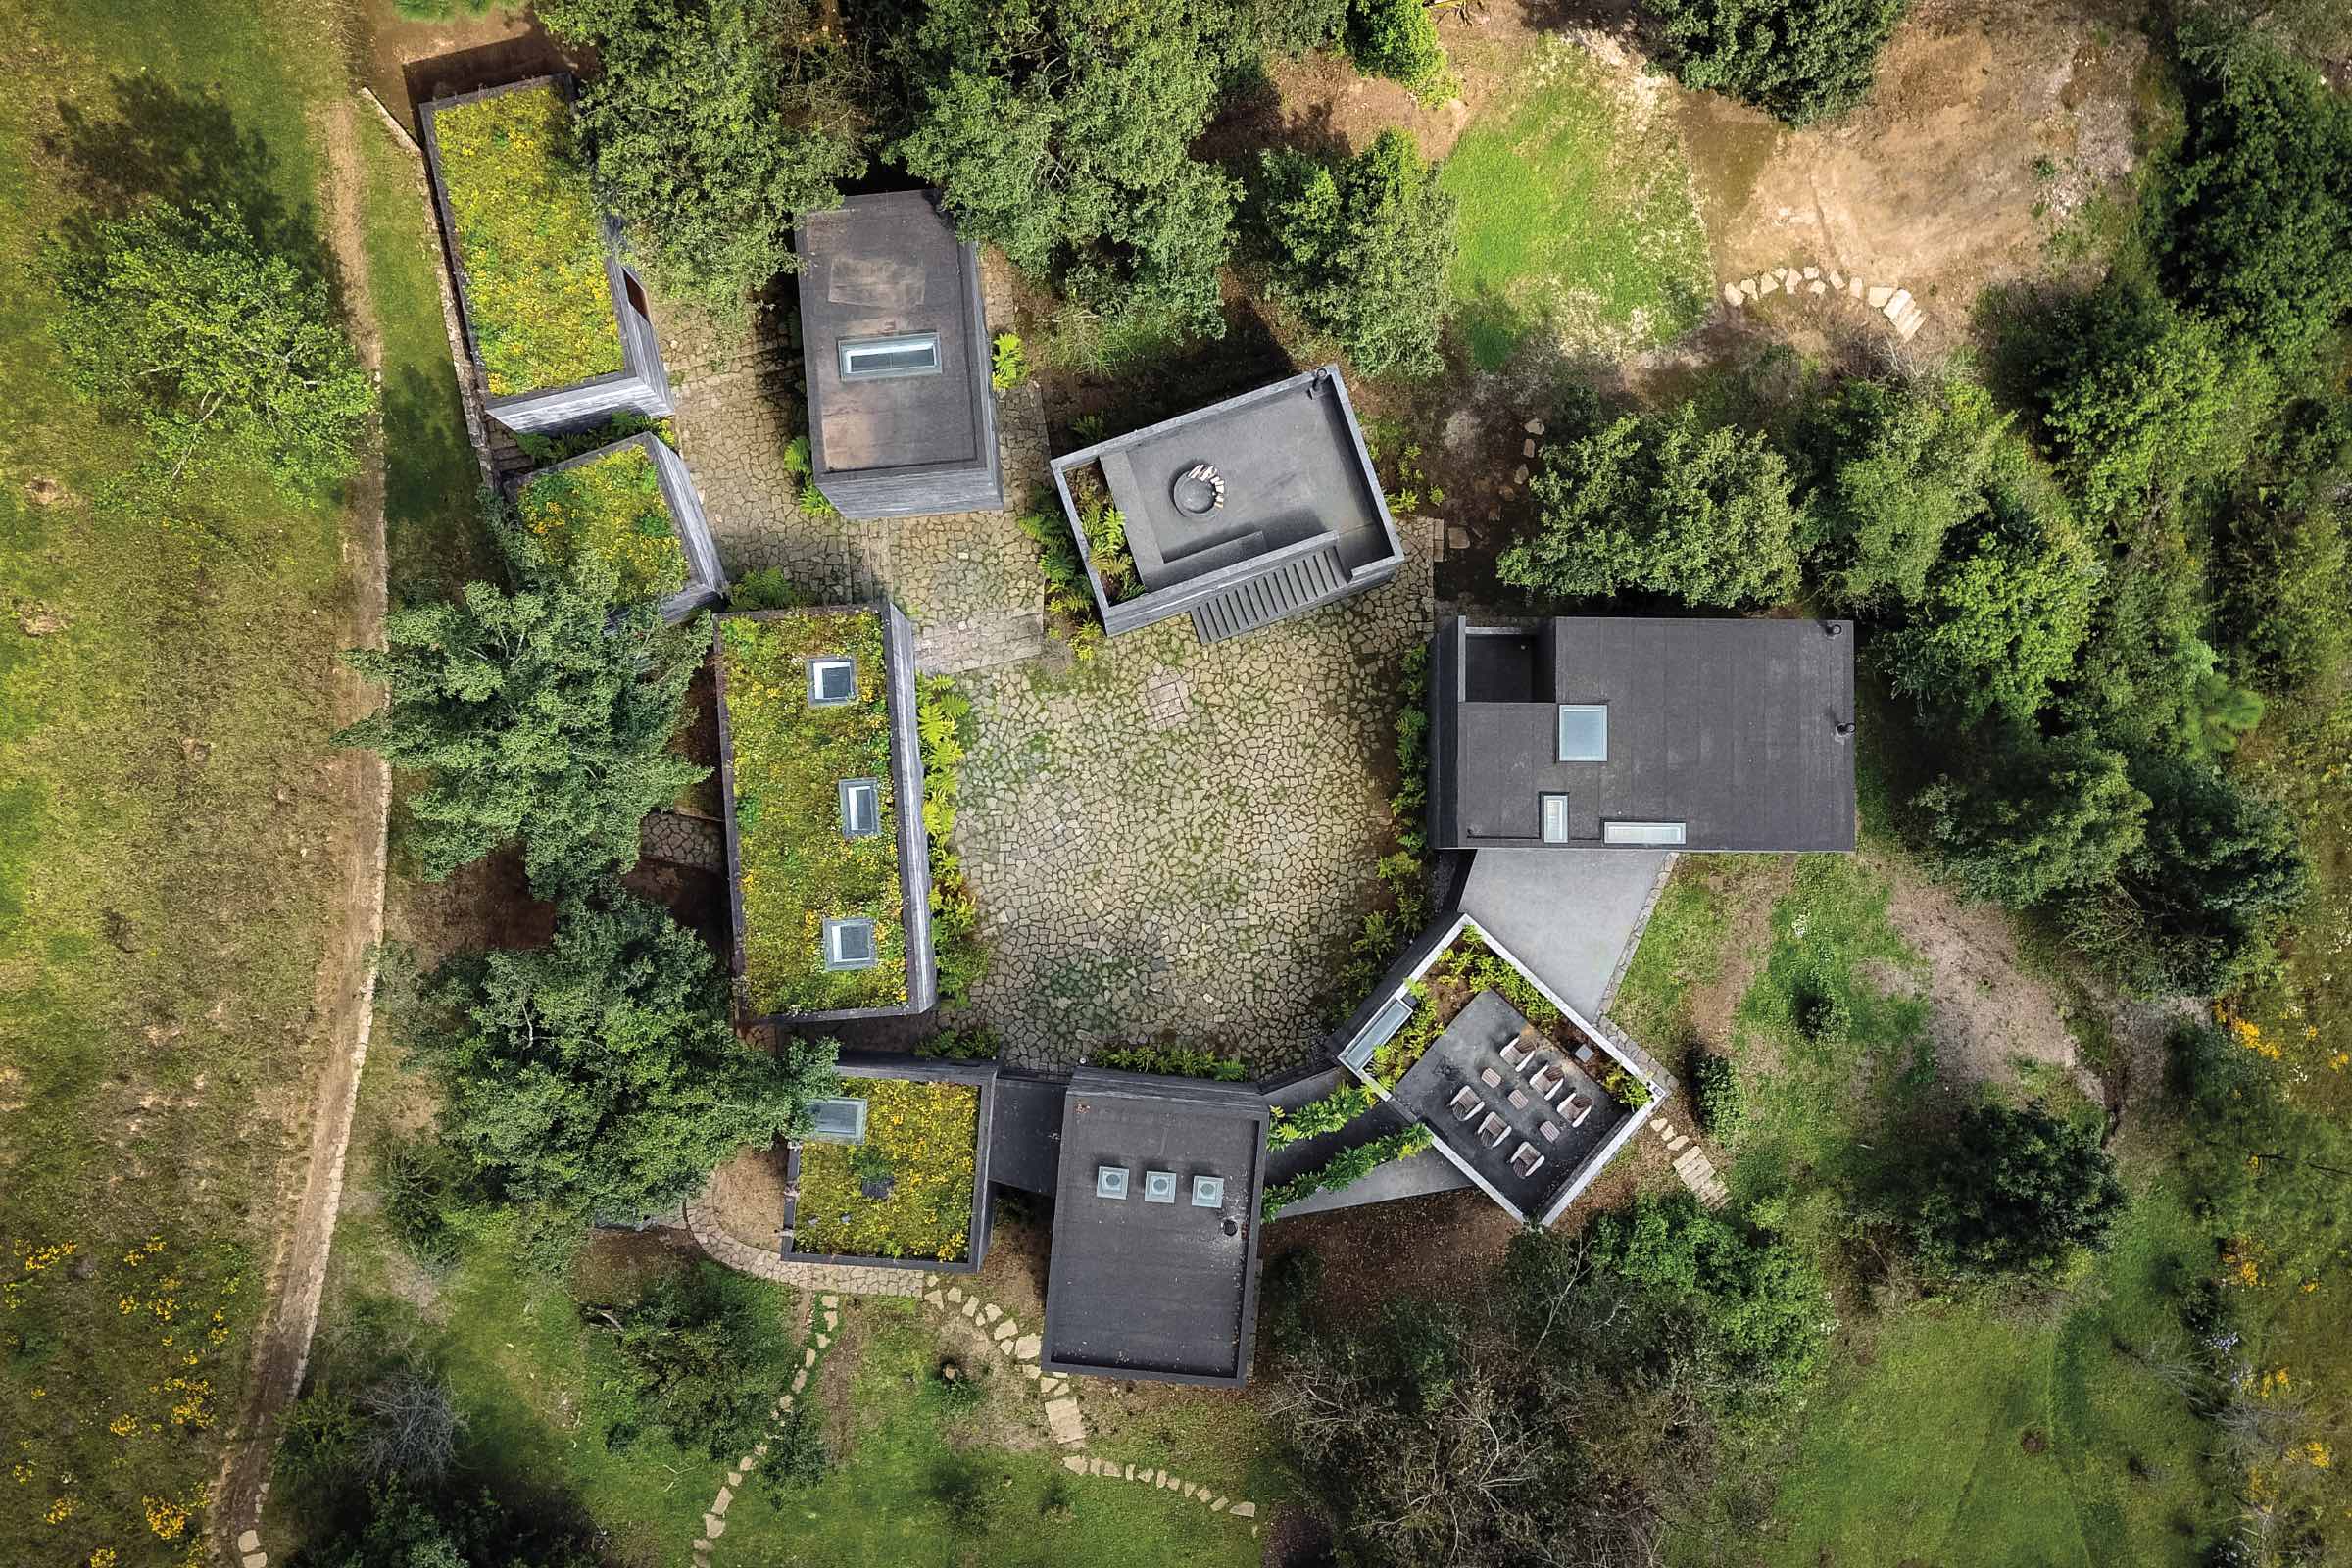
Single-family houses for private clients became Canales’s calling card in the 2010s. Drawing from her research, especially the use of courtyards to mediate between public and private space, she designed several houses in the state of Mexico, the federal district surrounding Mexico City.
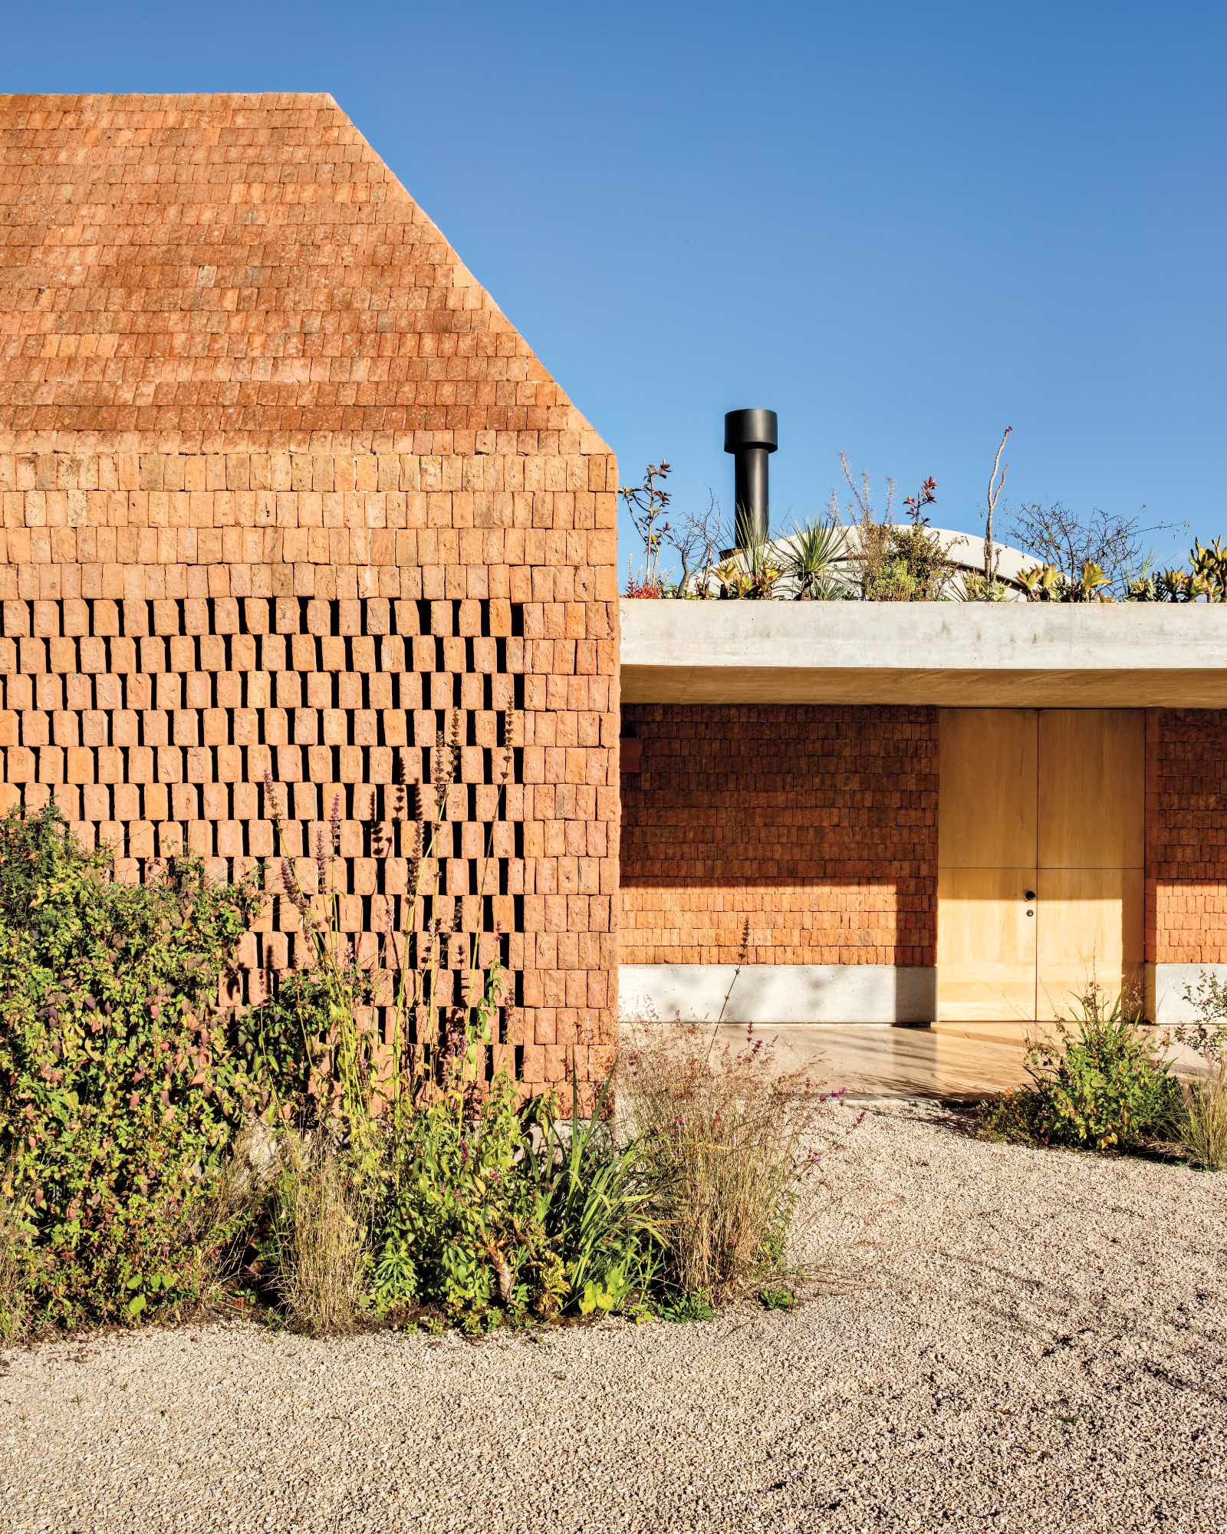
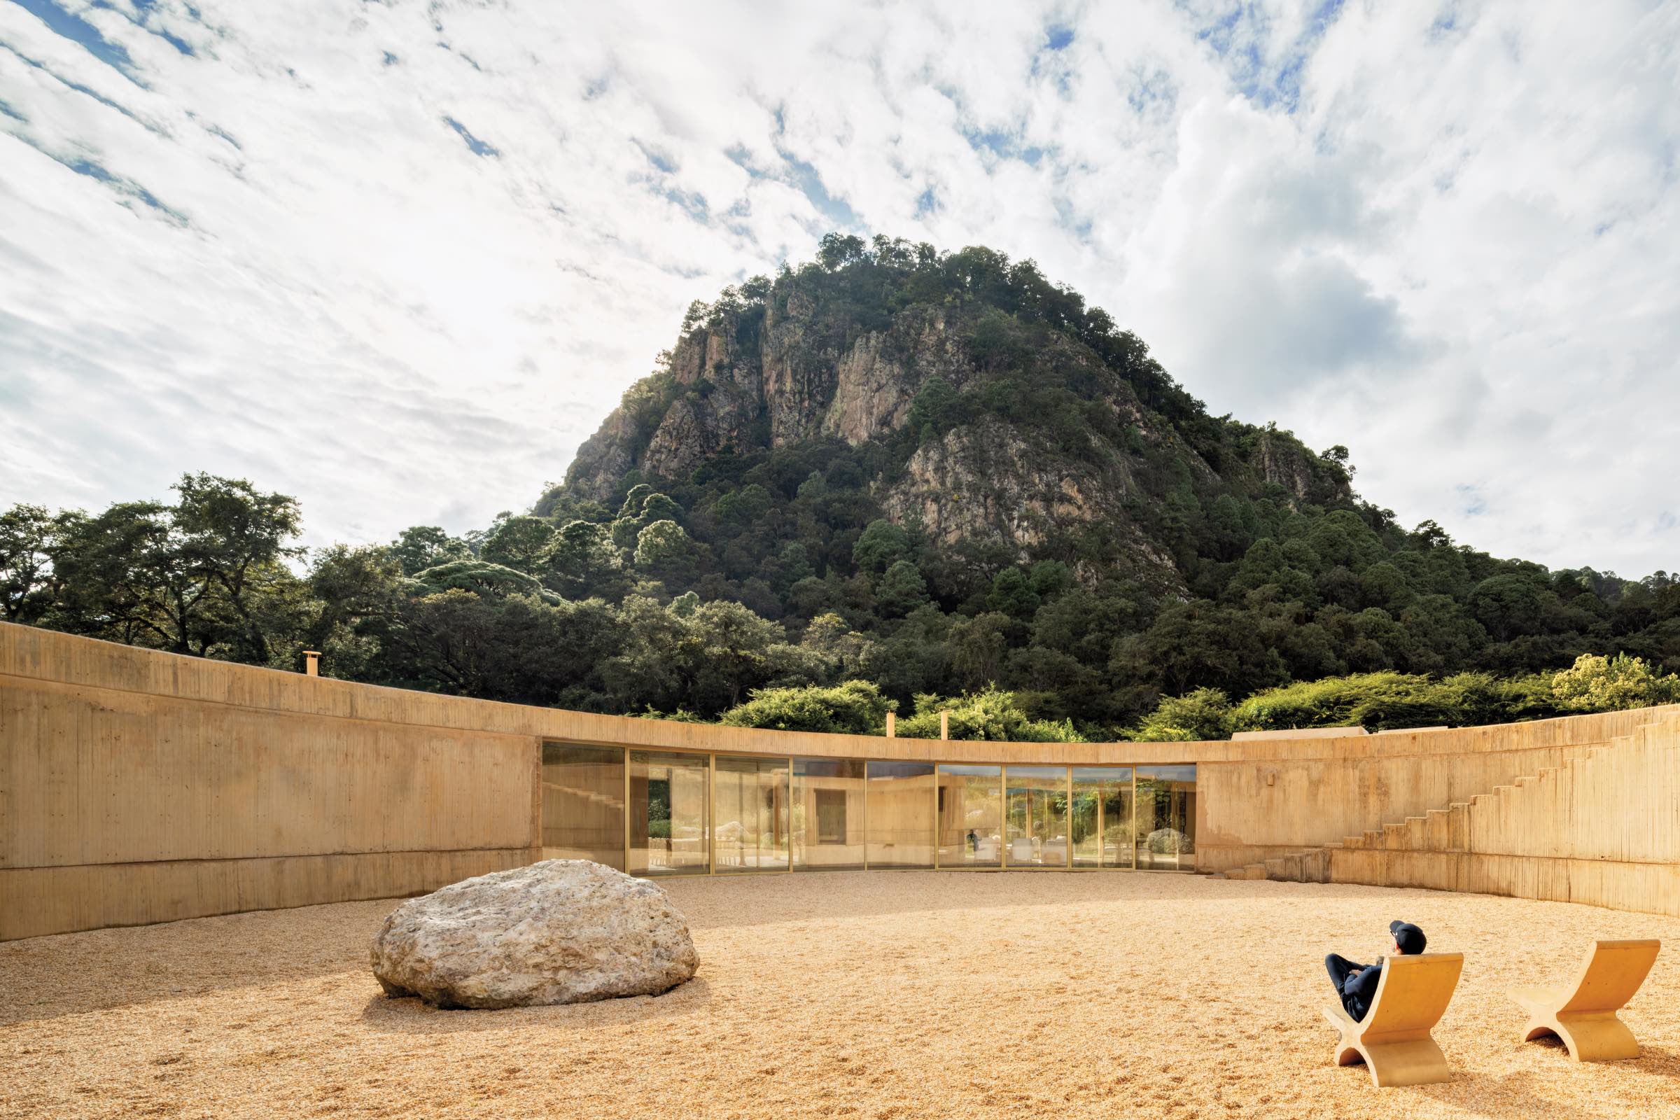
The biggest challenge was situating the dwellings on remote sites with no running water, electricity, or waste treatment. In all three, large cisterns beneath the courtyards collect rainwater and unify the design around exposure to the natural environment. In her Casa Bruma (2017), an “exploded” plan arranges isolated volumes around a courtyard to preserve all of the existing trees on the site, while the Casa Terreno (2018) uses recycled-brick structures and brise-soleils to create four distinct courtyards separating family spaces. In her Casa 720°, completed last year, a staircase from the pebbly central courtyard rises up the facade to the rooftop of a circular structure that is half immersed in the sloping terrain.
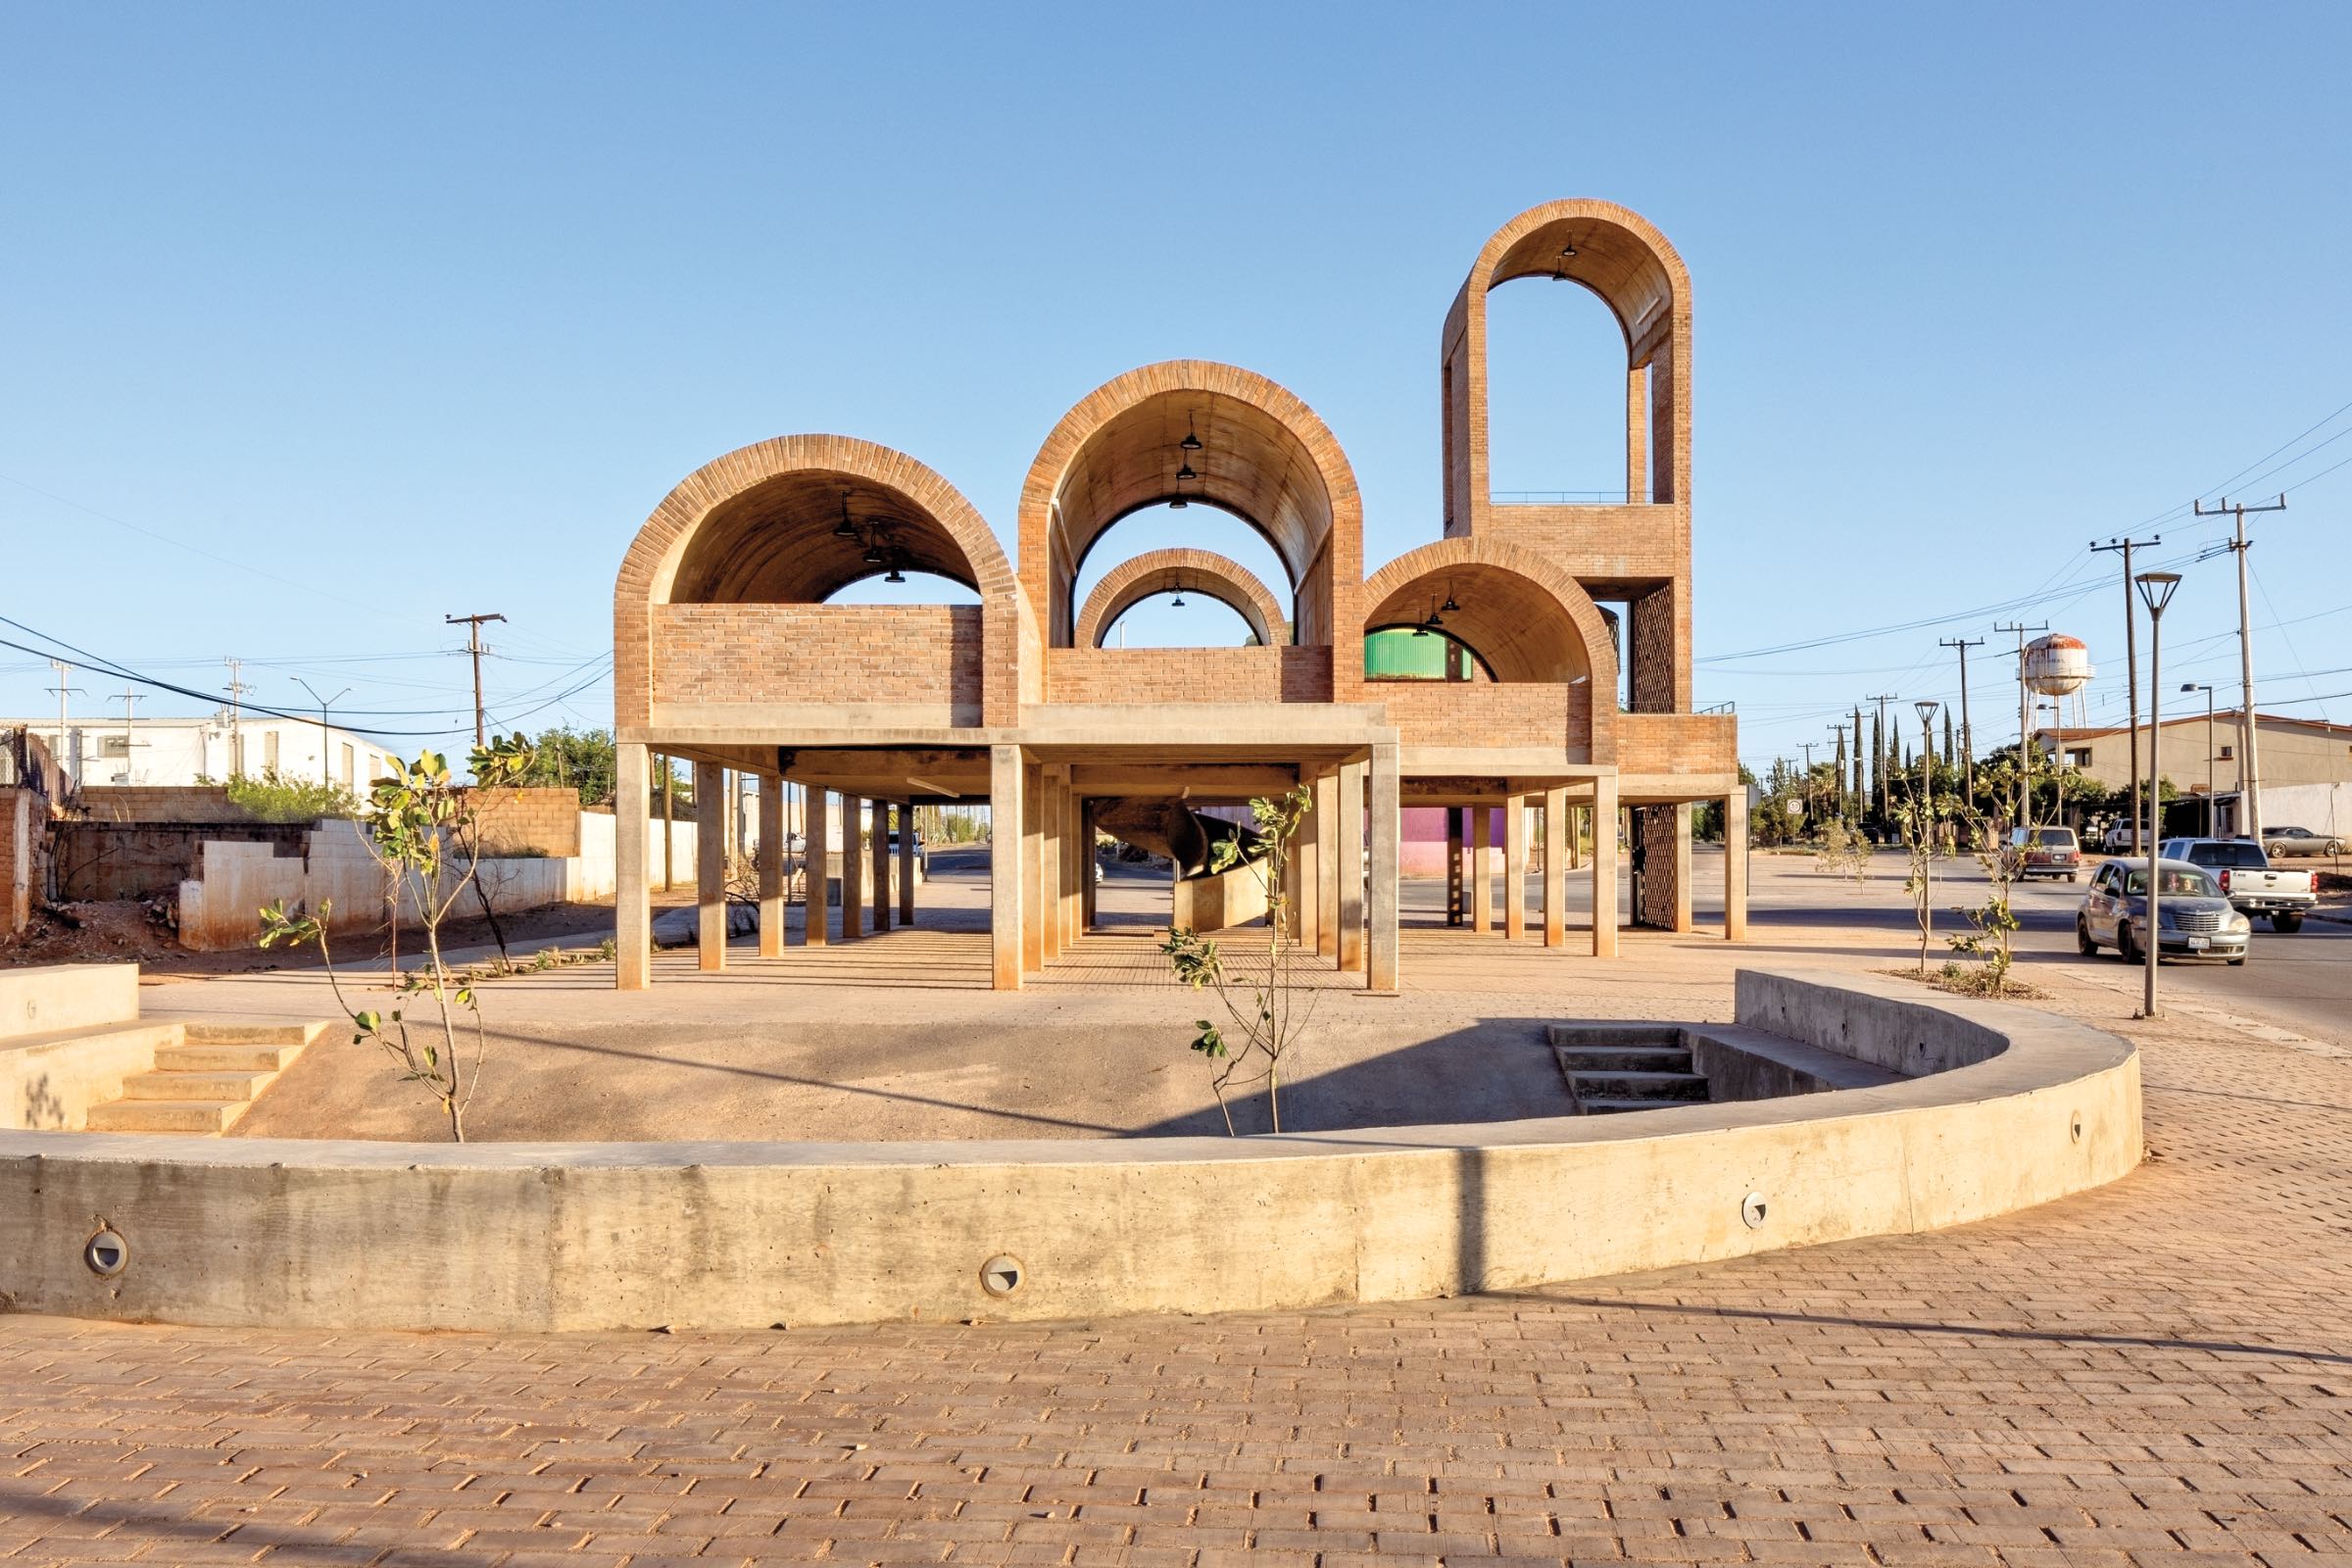
Since 2020, Canales has received a flurry of commissions from SEDATU— Mexico’s federal development agency—to design public spaces in small Sonoran towns along the Arizona border. Designed during the pandemic with minimal access to sites and programs specified by the government, the projects resulting from the contracts made the most of very limited construction budgets and minimized future maintenance needs.
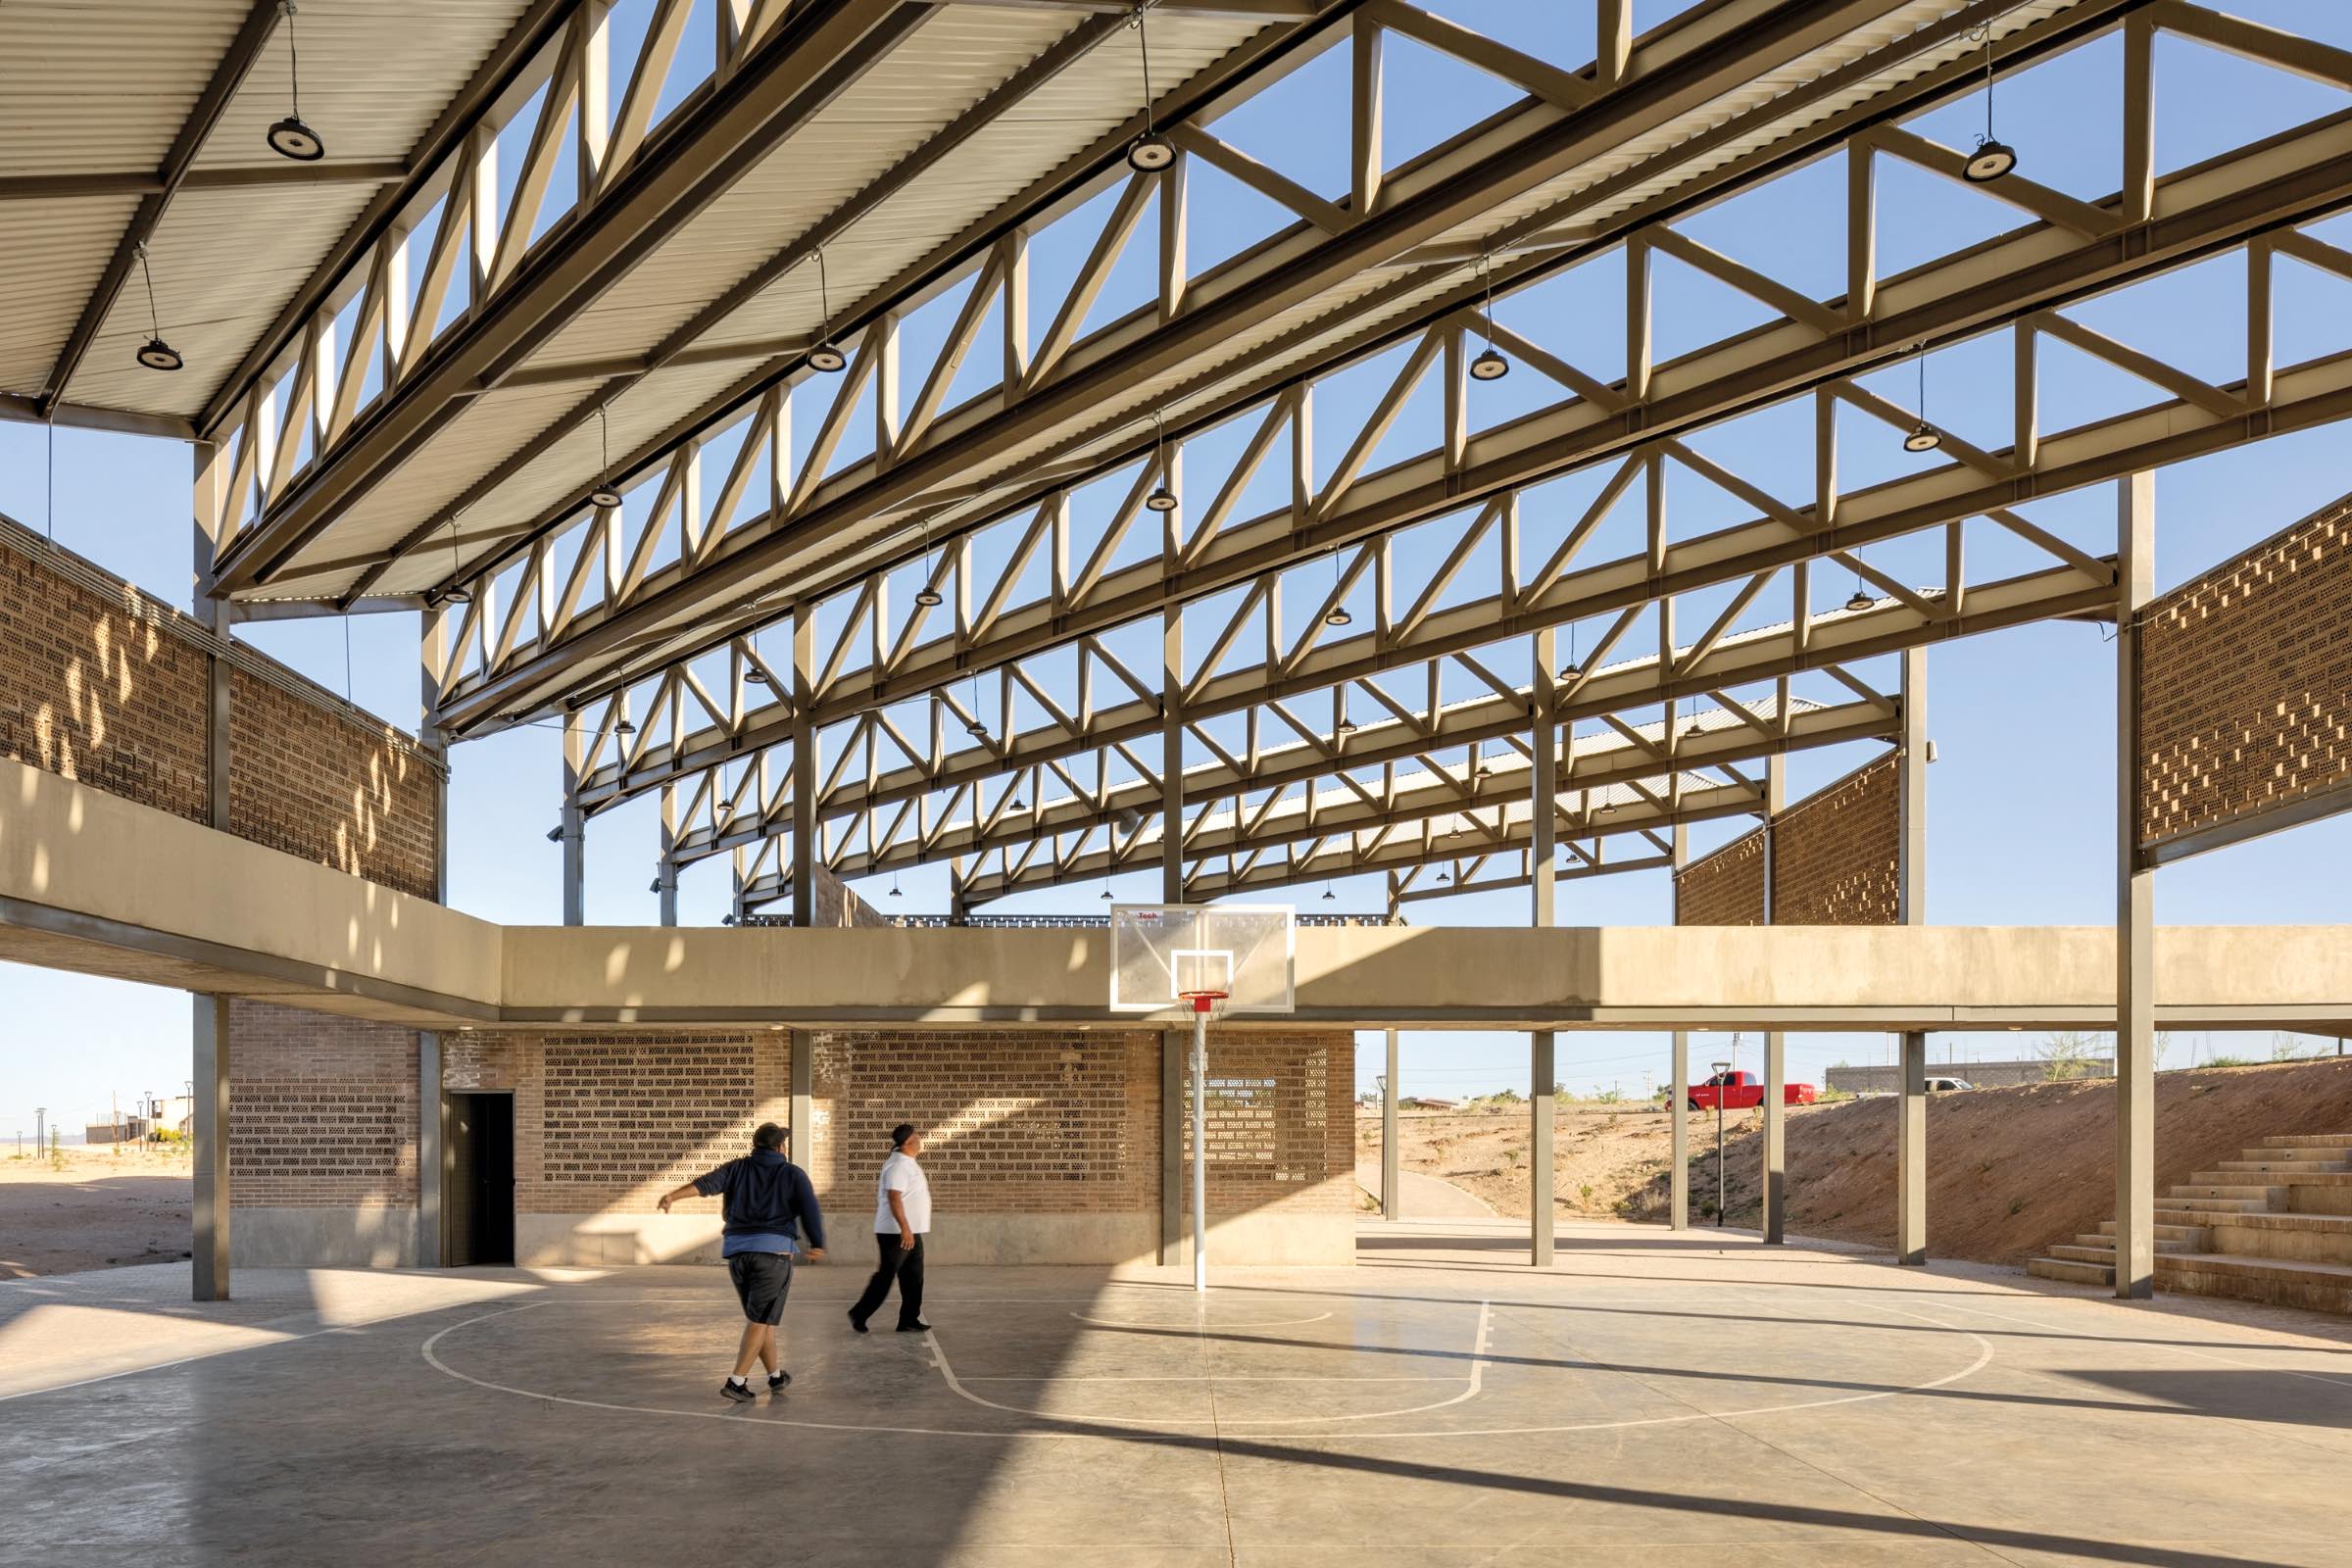
In the case of the Border Library and Public Park in Agua Prieta, across the border wall from Douglas, Arizona, and the Border Overlook and Market Plaza, 25 miles west in Naco, the spaces feel generous despite their minimal means. Built with durable local materials, they offer shade, places to sit, a library, and bathrooms as a refuge from an unforgiving desert climate. For the library, there was no budget for books, nor was there much likelihood that any would come, which explains the somewhat tertiary nature of the reading room interior. In the end, a group of families who had been organizing a reading club collaborated to donate the books, Canales later discovered. Likewise, the Encinos Sports Center in Naco is a respite, providing an inviting sense of openness beneath a canted shade structure. They’re places where a transitional community, often passing back and forth daily between the U.S. and Mexico, finds temporary shelter, elevated by considered architecture. They uplift visitors, raising service functions beyond the ground level to give views across the border.
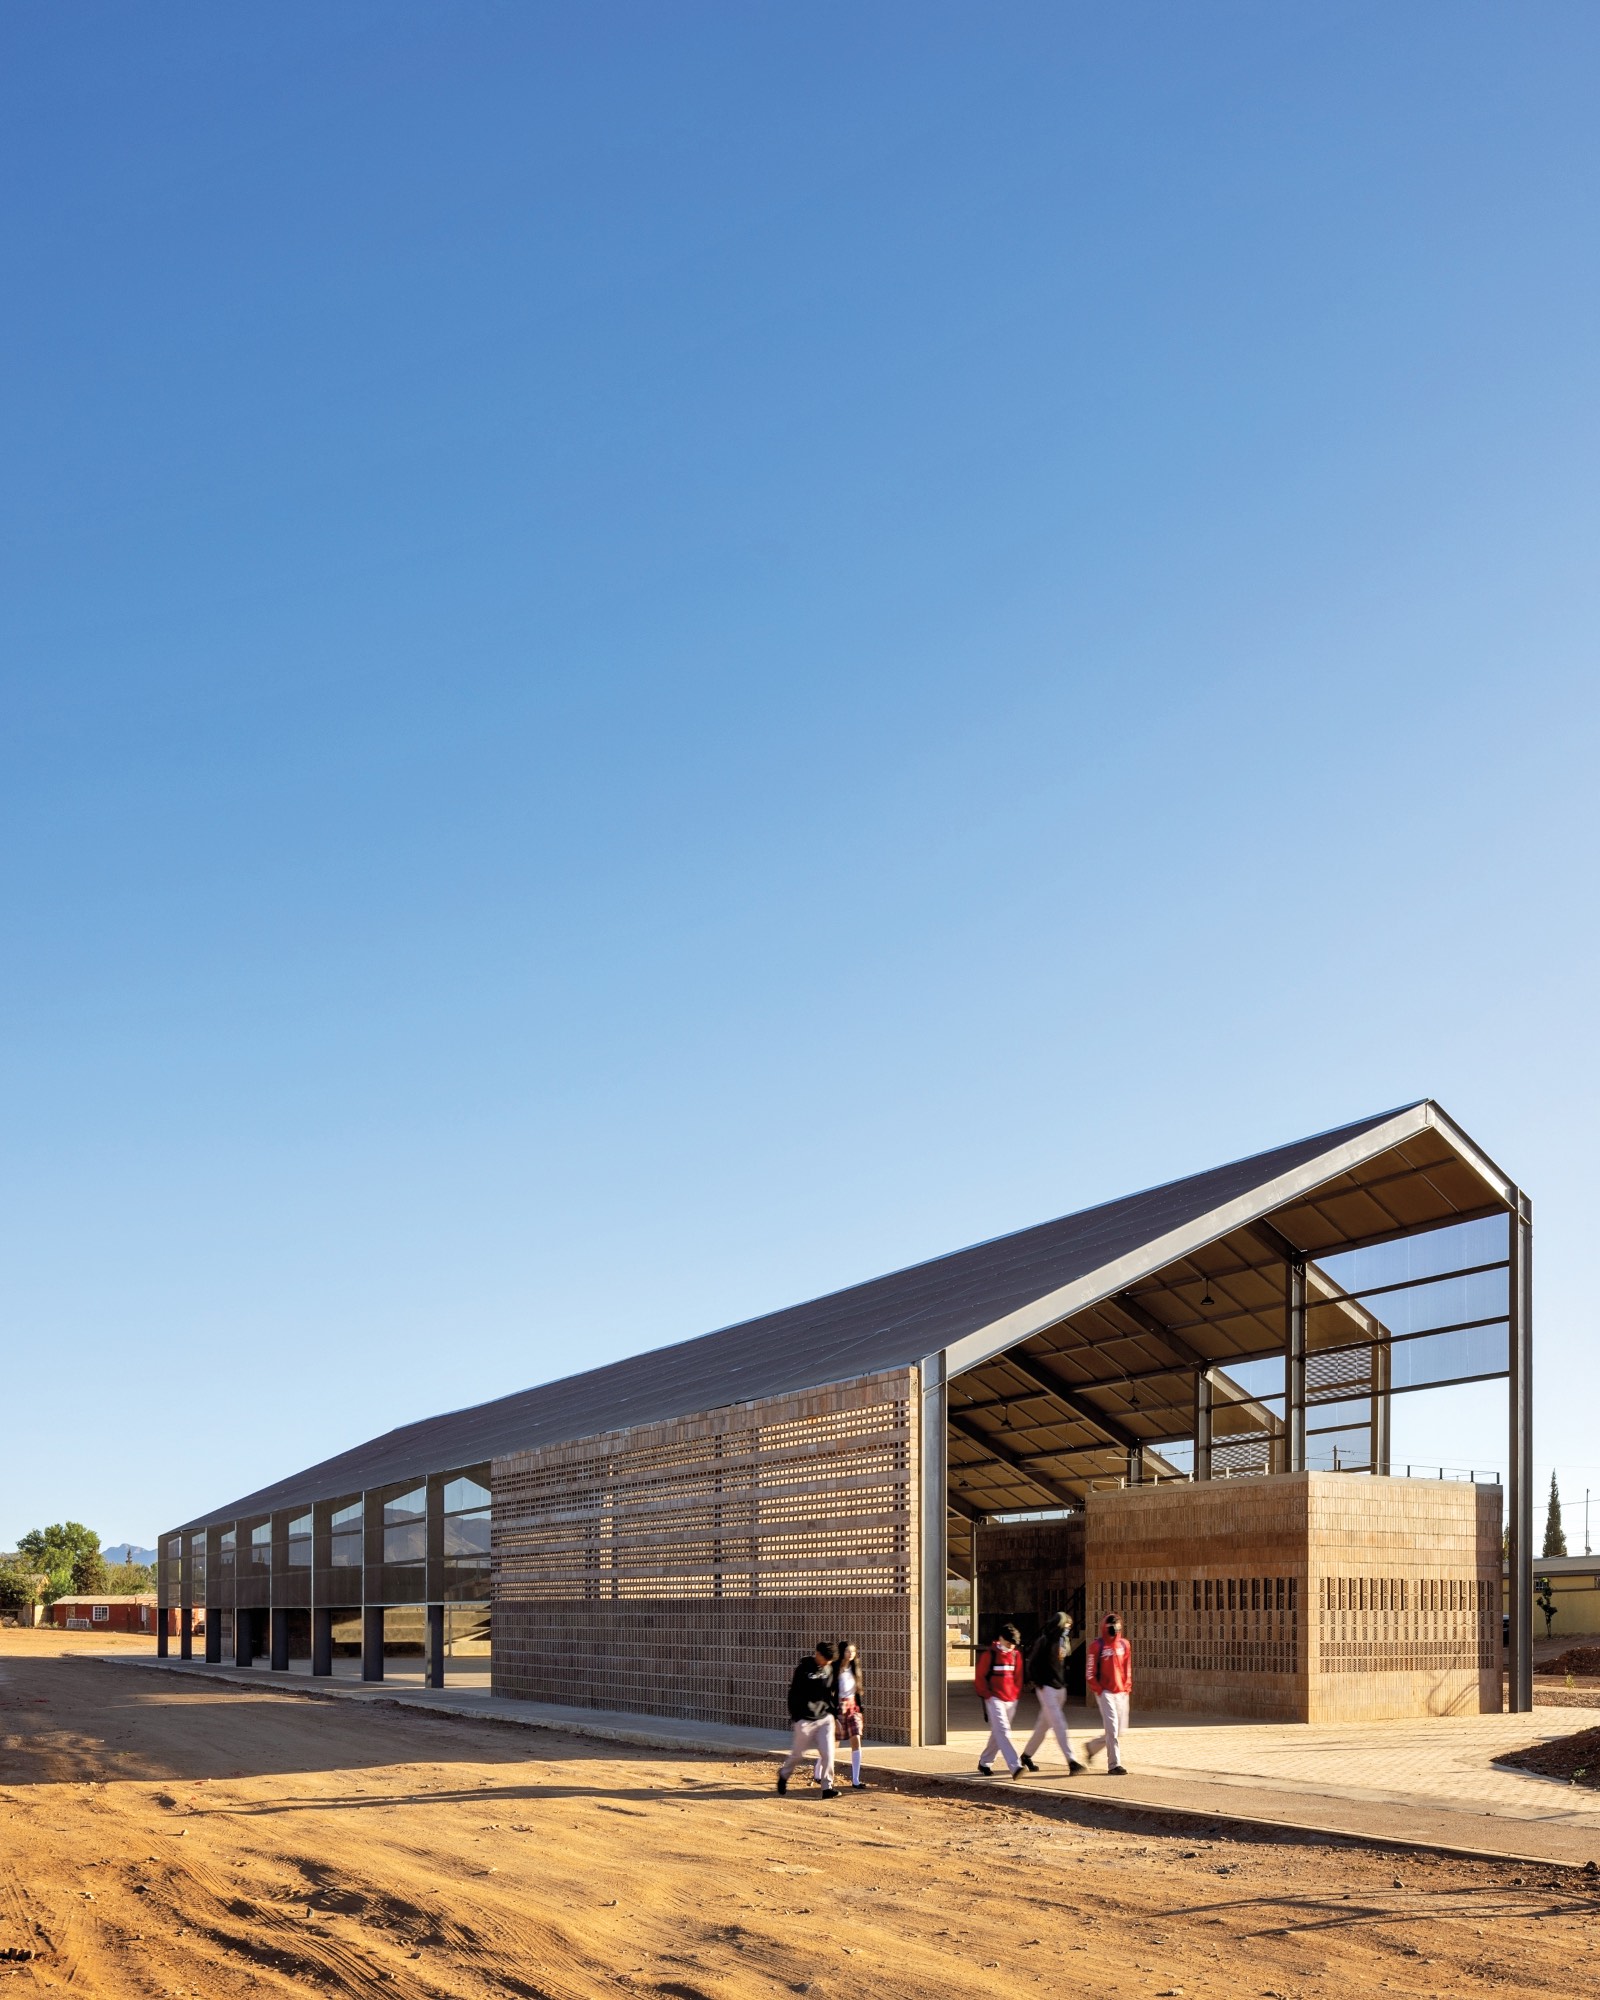
“Everything has a certain visibility. The idea is that the rooftop becomes a terrace to see the city of Naco from above for the first time, because normally they are very horizontal cities where a wall divides the city between Mexico and the United States,” Canales explains. “There’s always a desire to cross through, to go to the other side, but not to stay. So, the question is, how do you design a city of transit, a pass-through city for those who stay and live permanently in it?” Maybe by listening carefully to the ones who stayed.
Would you like to comment on this article? Send your thoughts to: [email protected]
Latest

Viewpoints
Detroit Month of Design: A City’s Work in Progress
Now in its 16th year, the celebration offers insights into the Motor City’s ongoing accomplishments without glossing over its hurdles.
Projects
How a Hybrid Building Helped an Historic Manhattan Congregation Remain in Place
On Billionaire’s Row, FX Collaborative designed a new home for Calvary Baptist Church combined with an office tower.