


October 29, 2026
Young Projects Designs for the Unknown
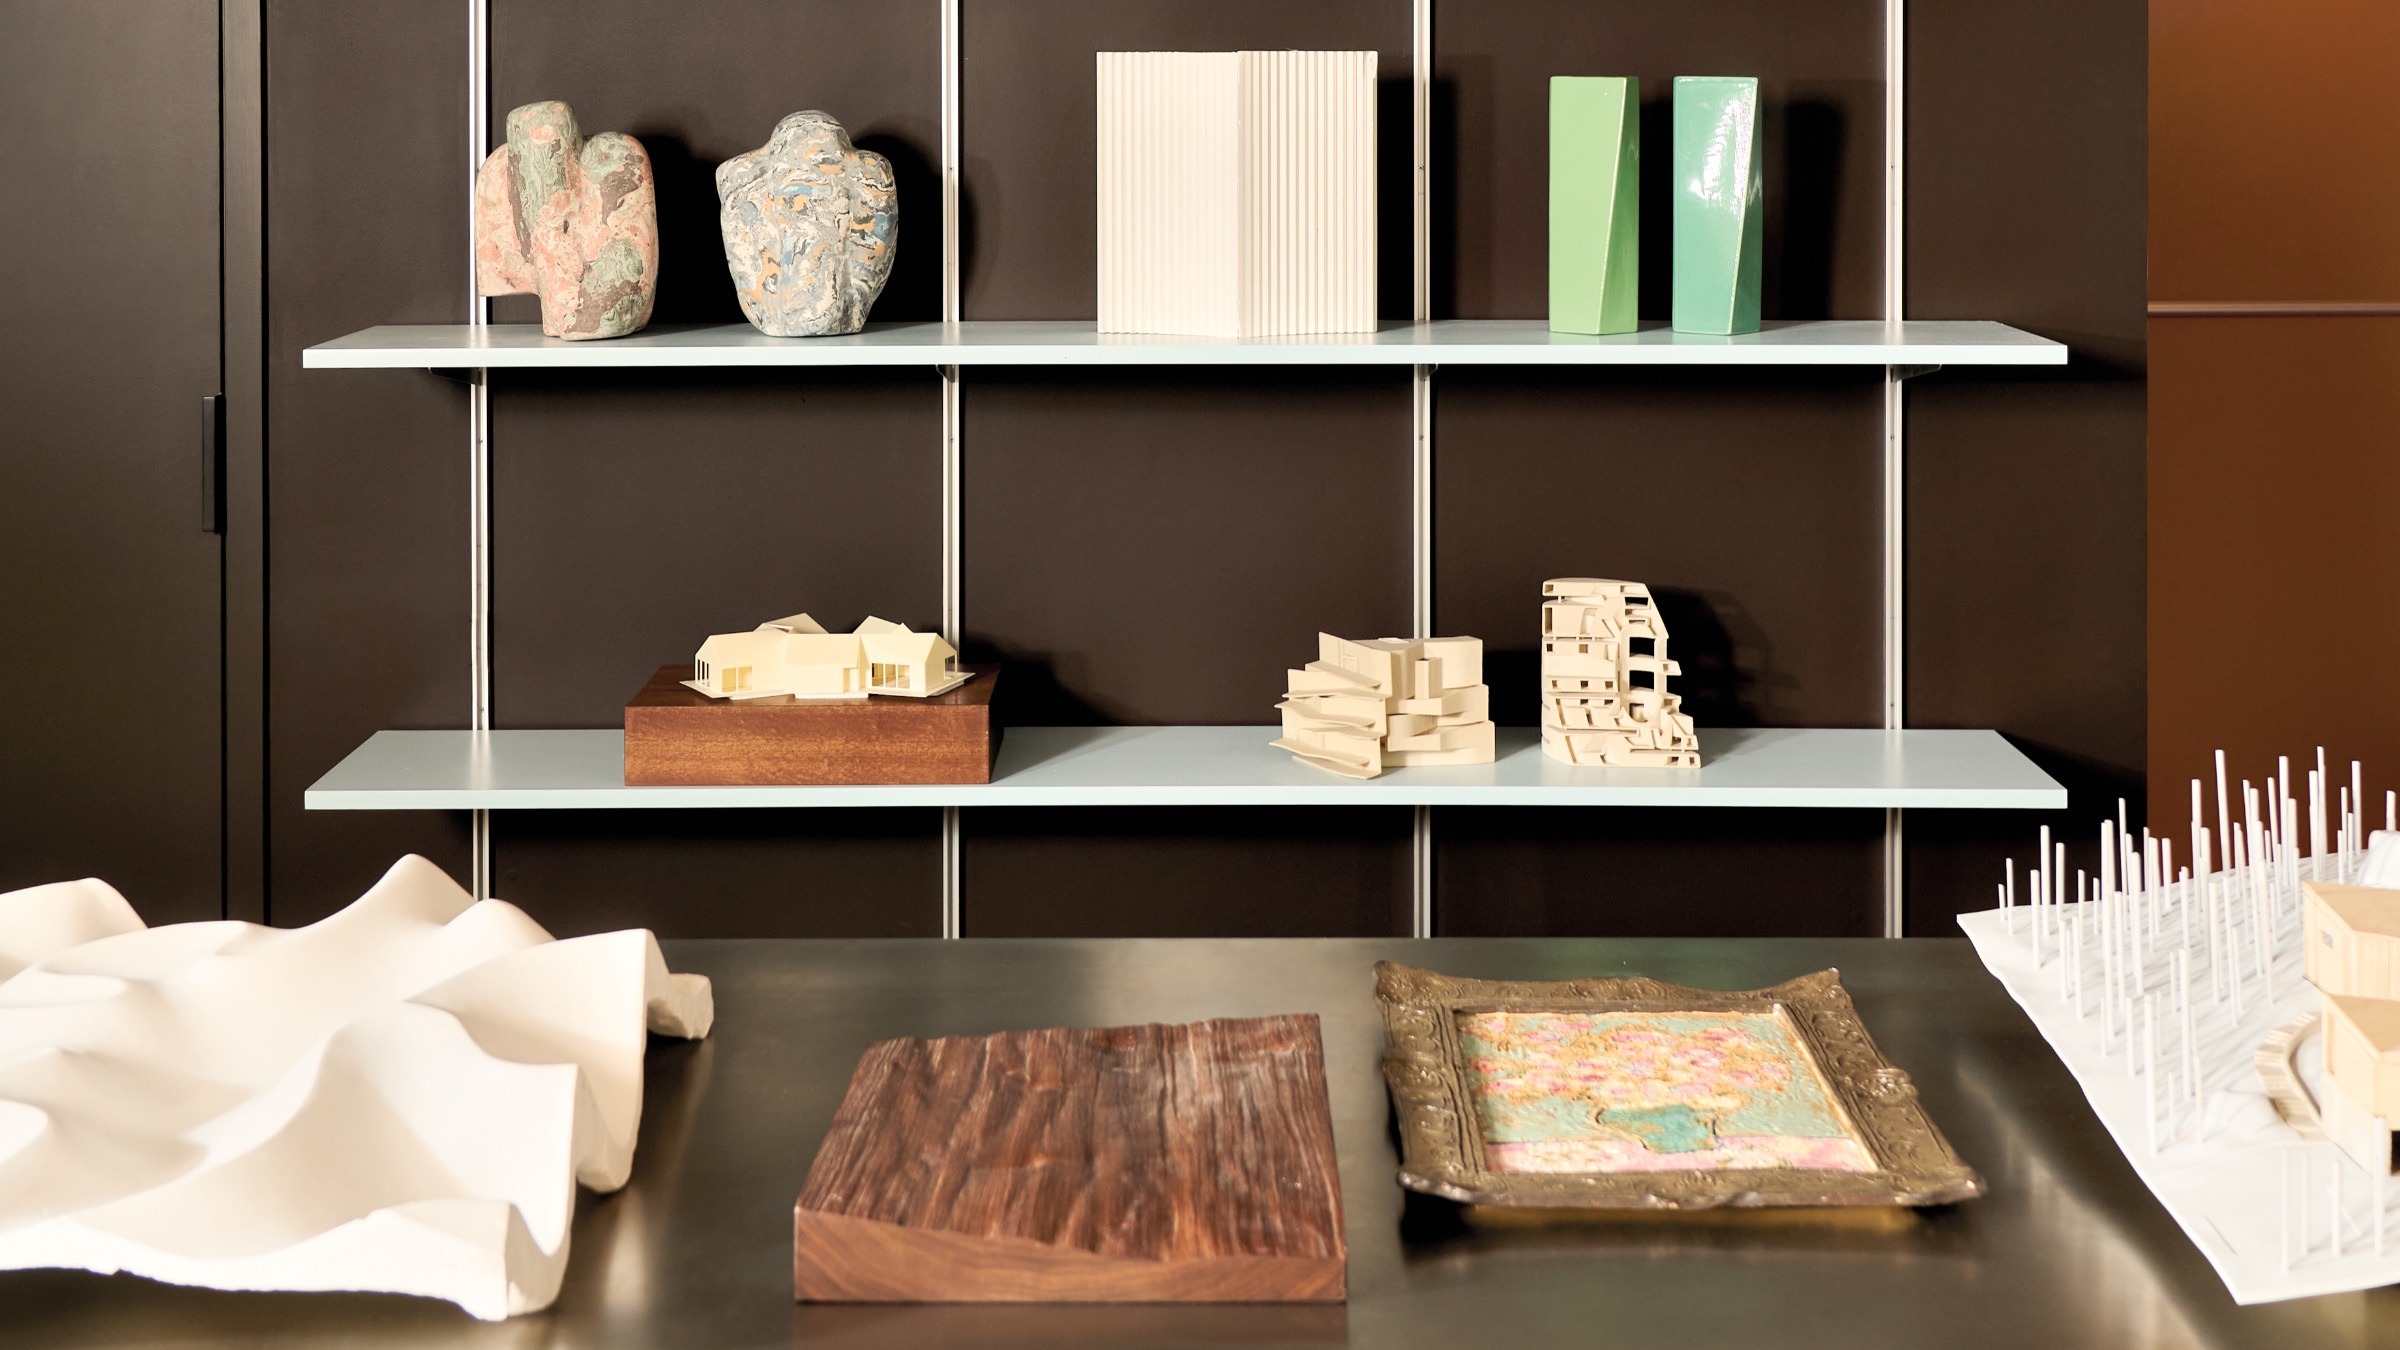
A cave-like plaster ceiling suspended in air, a tropical retreat that lofts above the lush forest floor, a wooden structure that “sways” with the wind—with each new initiative, Young Projects proves less a traditional architectural practice than a design imaginarium. Since launching in 2010, the Brooklyn-based studio has gained a reputation for treating fabrication and experimentation as central to its practice, bringing together digital intervention, human craft, and material research, from robotically woven flax to centuries-old Italian marbling techniques.
“When we begin, we don’t necessarily know what the result is going to be,” says Bryan Young, founder and partner, alongside Mallory Shure, explaining that when something “starts as a very digital inquiry,” it often transforms through the lens of an artisan.
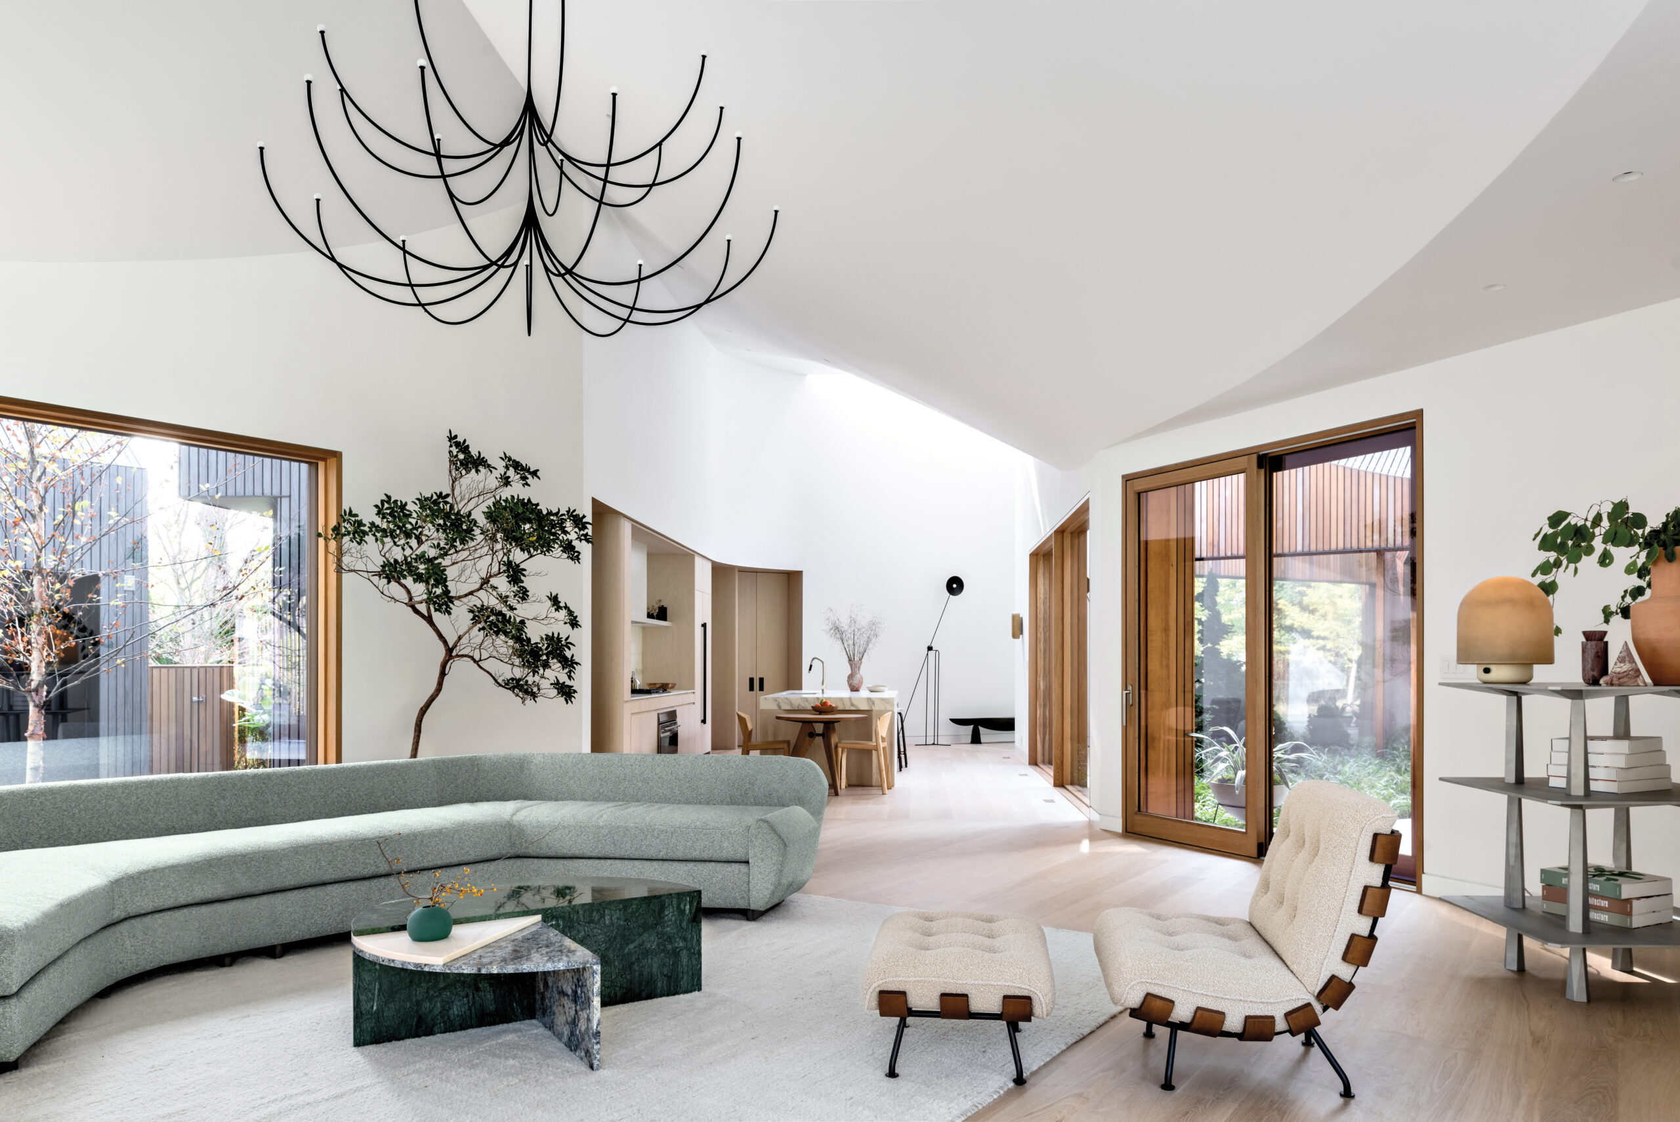
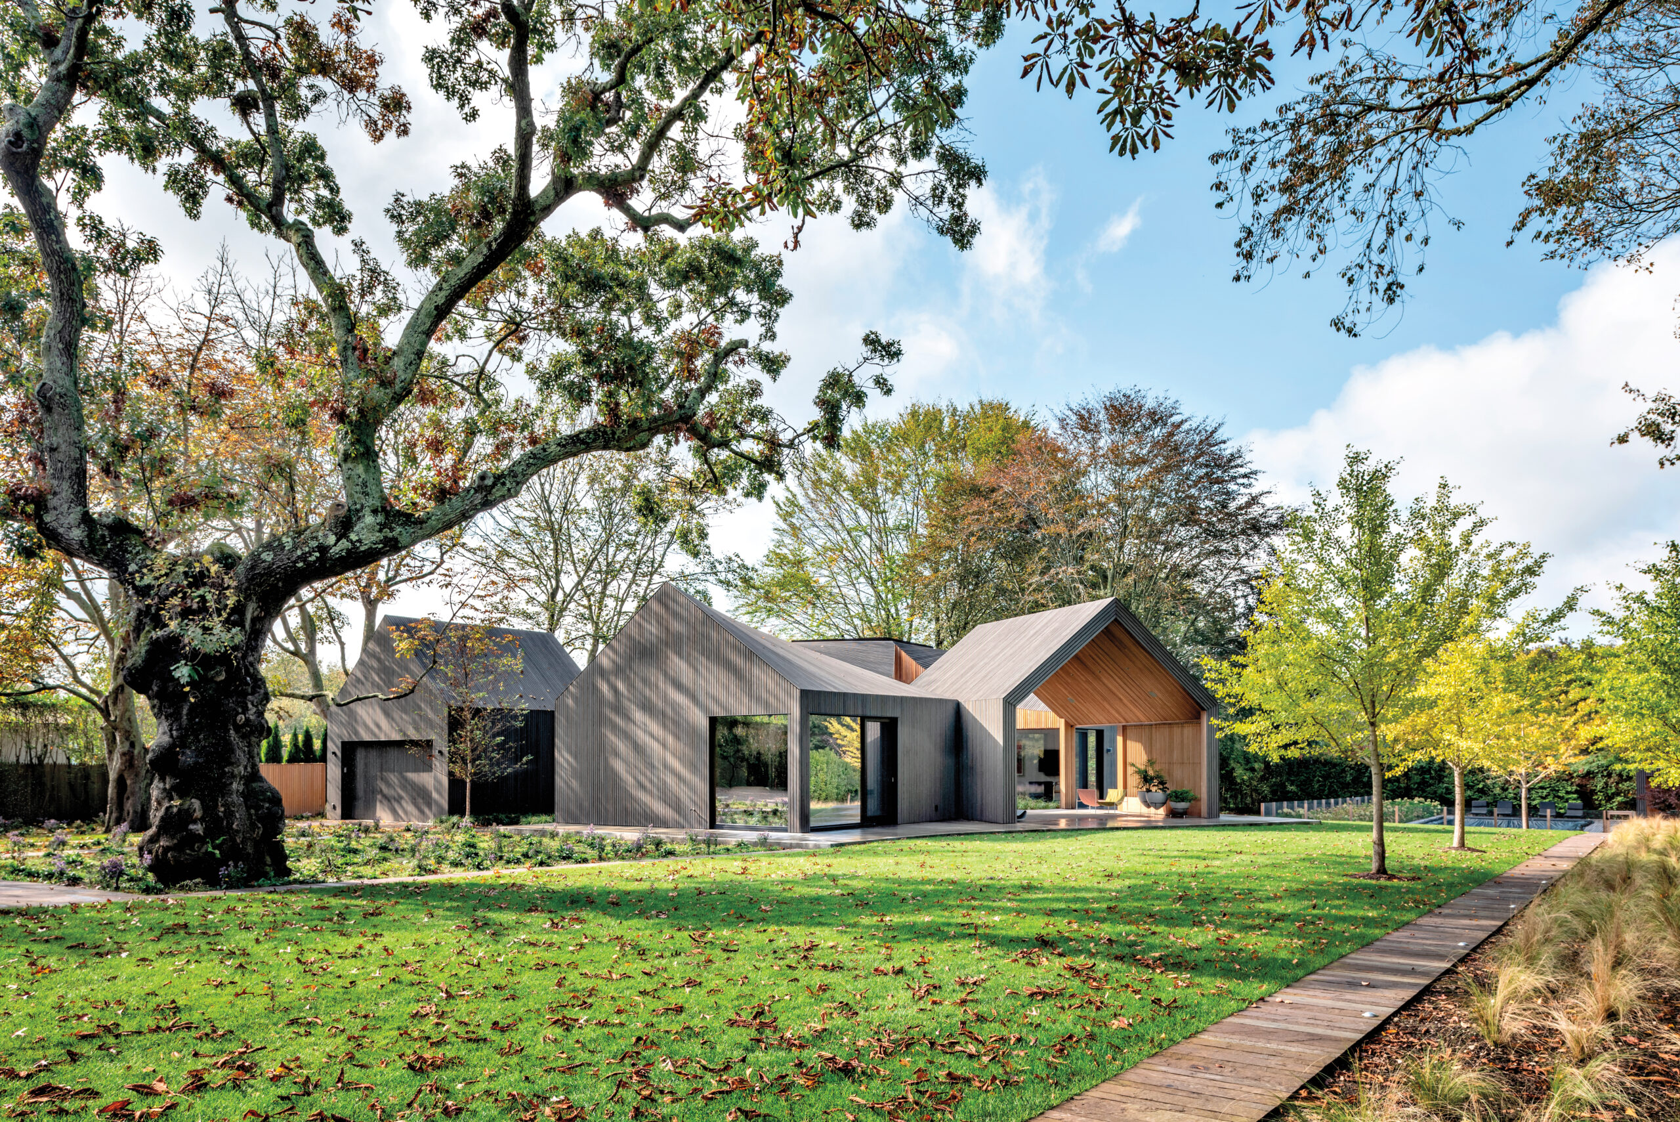
Young Projects’ multiscalar approach to design and architecture also shapes its residential work, from ceramic facades to explorations of form-finding, creating both striking and livable structures. For Six Square House, the studio reimagined the traditional 19th-century Hamptons barn vernacular typology as six interconnected gabled volumes arranged around a central courtyard. “The ‘squares’ of the Six Square House were deliberately shaped and scaled with the local vernacular in mind,” says partner Noah Marciniak, who notes that this decision was made with particular attention to the surrounding historic structures and trees on the property.
“The roof is held tight to the cluster of the six volumes,” explains Young of the firm’s ambitious approach, noting that the geometry of the exterior and ceiling below is the result of the continuous pitched and cusping eave line. “The design works because of the careful calibration of the size of the squares relative to the rooms within; some squares are a single interior space, while others hold two or more distinct rooms—but the program fits naturally,” says Young. “From the exterior, you perceive the six squares as a collection of modules, while the interior reveals they connect and flow quite fluidly.” The contrast between the modular exterior and connected interior creates a sense of revelation.
The team also kept a restrained material palette, with details such as Ipe decking and charred Accoya-wood rainscreen siding defining the exterior, while plain-sawed and rift-sawed white oak provides continuity throughout the floors and ash millwork. “The dark Accoya and red cedar cladding on the home’s exterior have enough visual impact to maintain a subtle presence in what is a very lush and saturated landscape,” says Marciniak, “while the softer and brighter palette of the interior is reflective of the home being, in many ways, a beach house.”
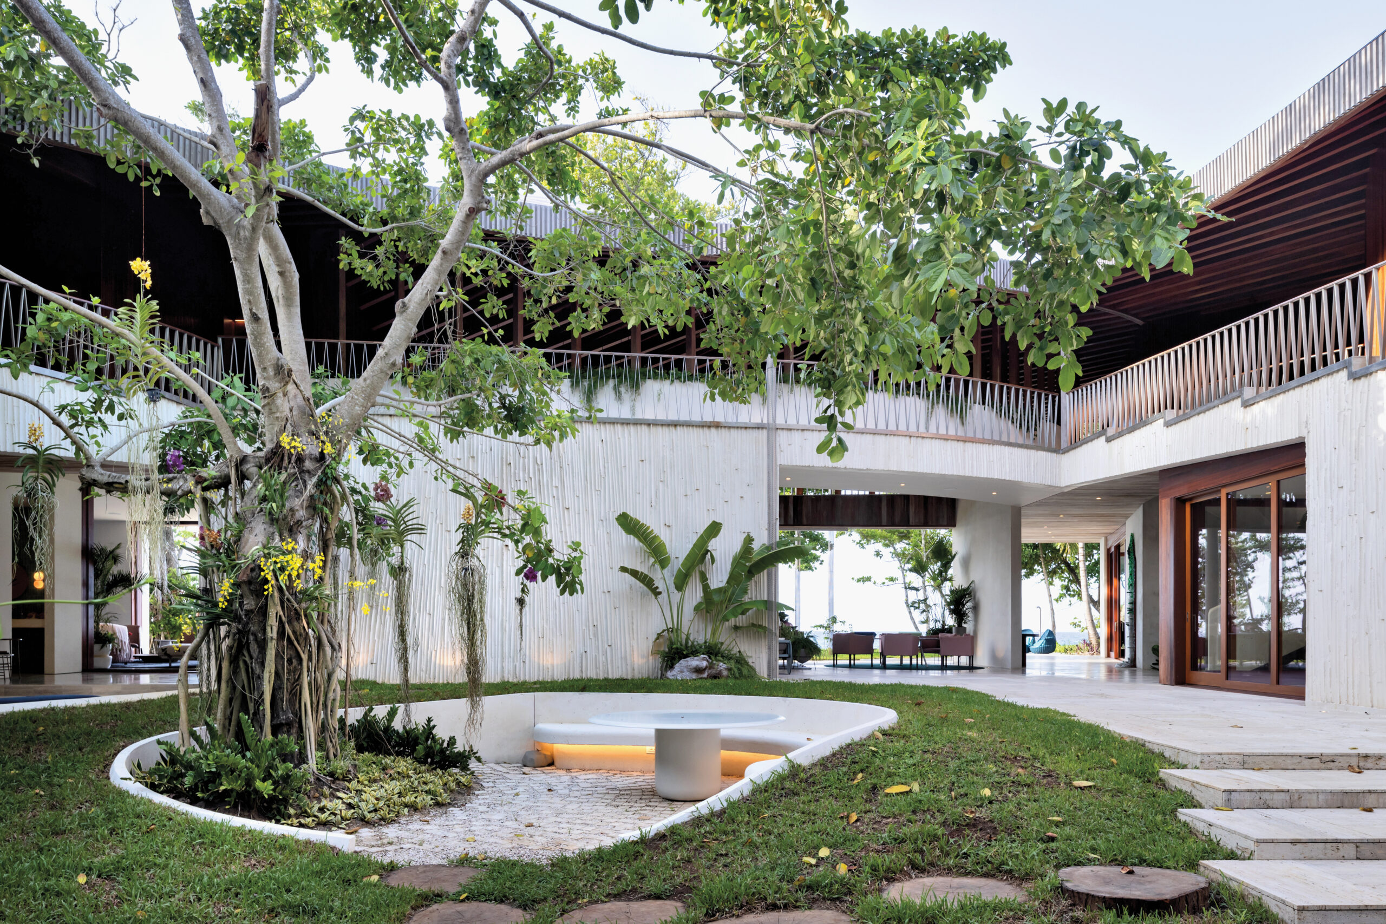
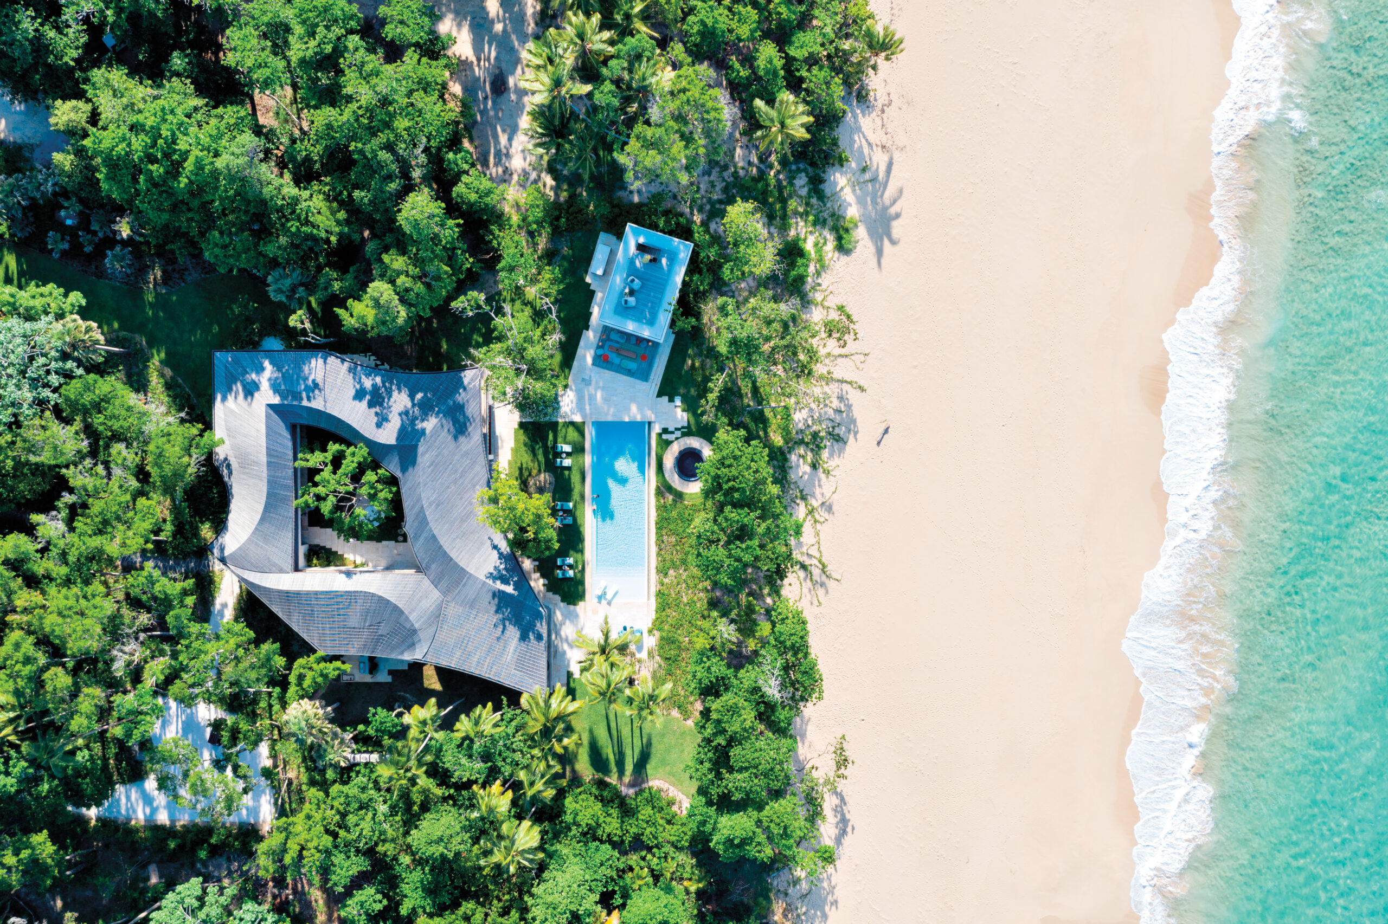
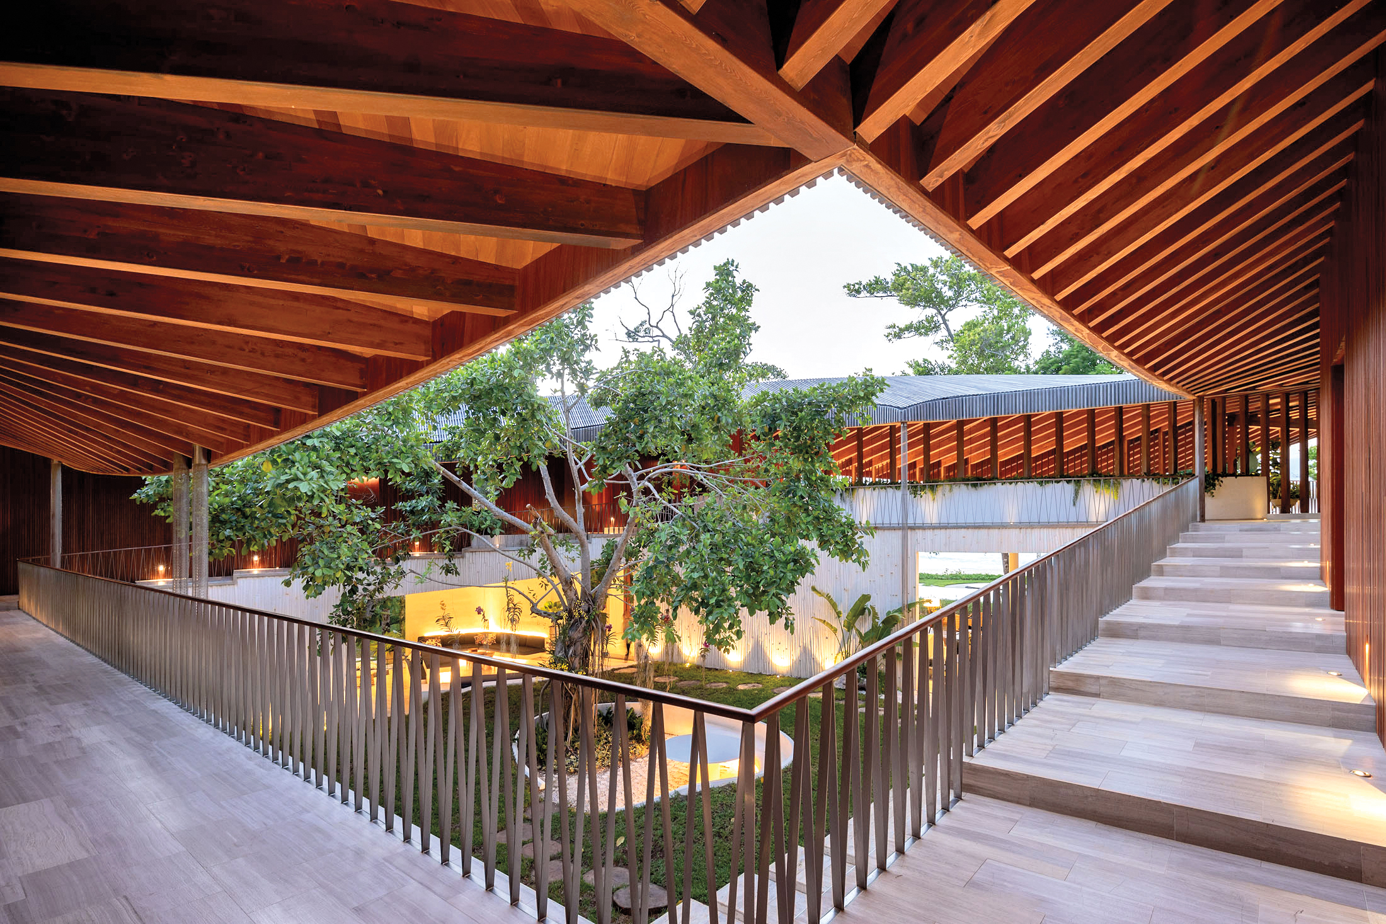
Casa las Olas, a beachside retreat in the Dominican Republic, blurs the boundary between architecture and its surroundings through a series of sculptural, interconnected volumes. “The steps along the second floor primarily serve the spatial narrative for the project,” says Young, explaining that the front and entry side of the house “hugs the jungle floor to create a moment of compression” as visitors enter beneath a 70-foot-long clear span into the courtyard. At the back, facing the ocean, the house rises approximately four feet to open views of the water and horizon. The experience of threshold and arrival is tied into this spatial sequence connecting the jungle to the ocean. At the same time, a tactile palette of concrete, timber, stone, and woven materials gives the interiors a raw yet refined character, and expansive openings and shaded outdoor spaces draw the surroundings into the design. The roof, Young explains, is “more of a cloak,” responding at times to the program below and at others to the landscape and site. “This approach resulted in a roof that is mostly independent of the mass—an undulating plane detailed to express the complex buildup of wood columns, beams, and 160 distinct scissor truss profiles.”
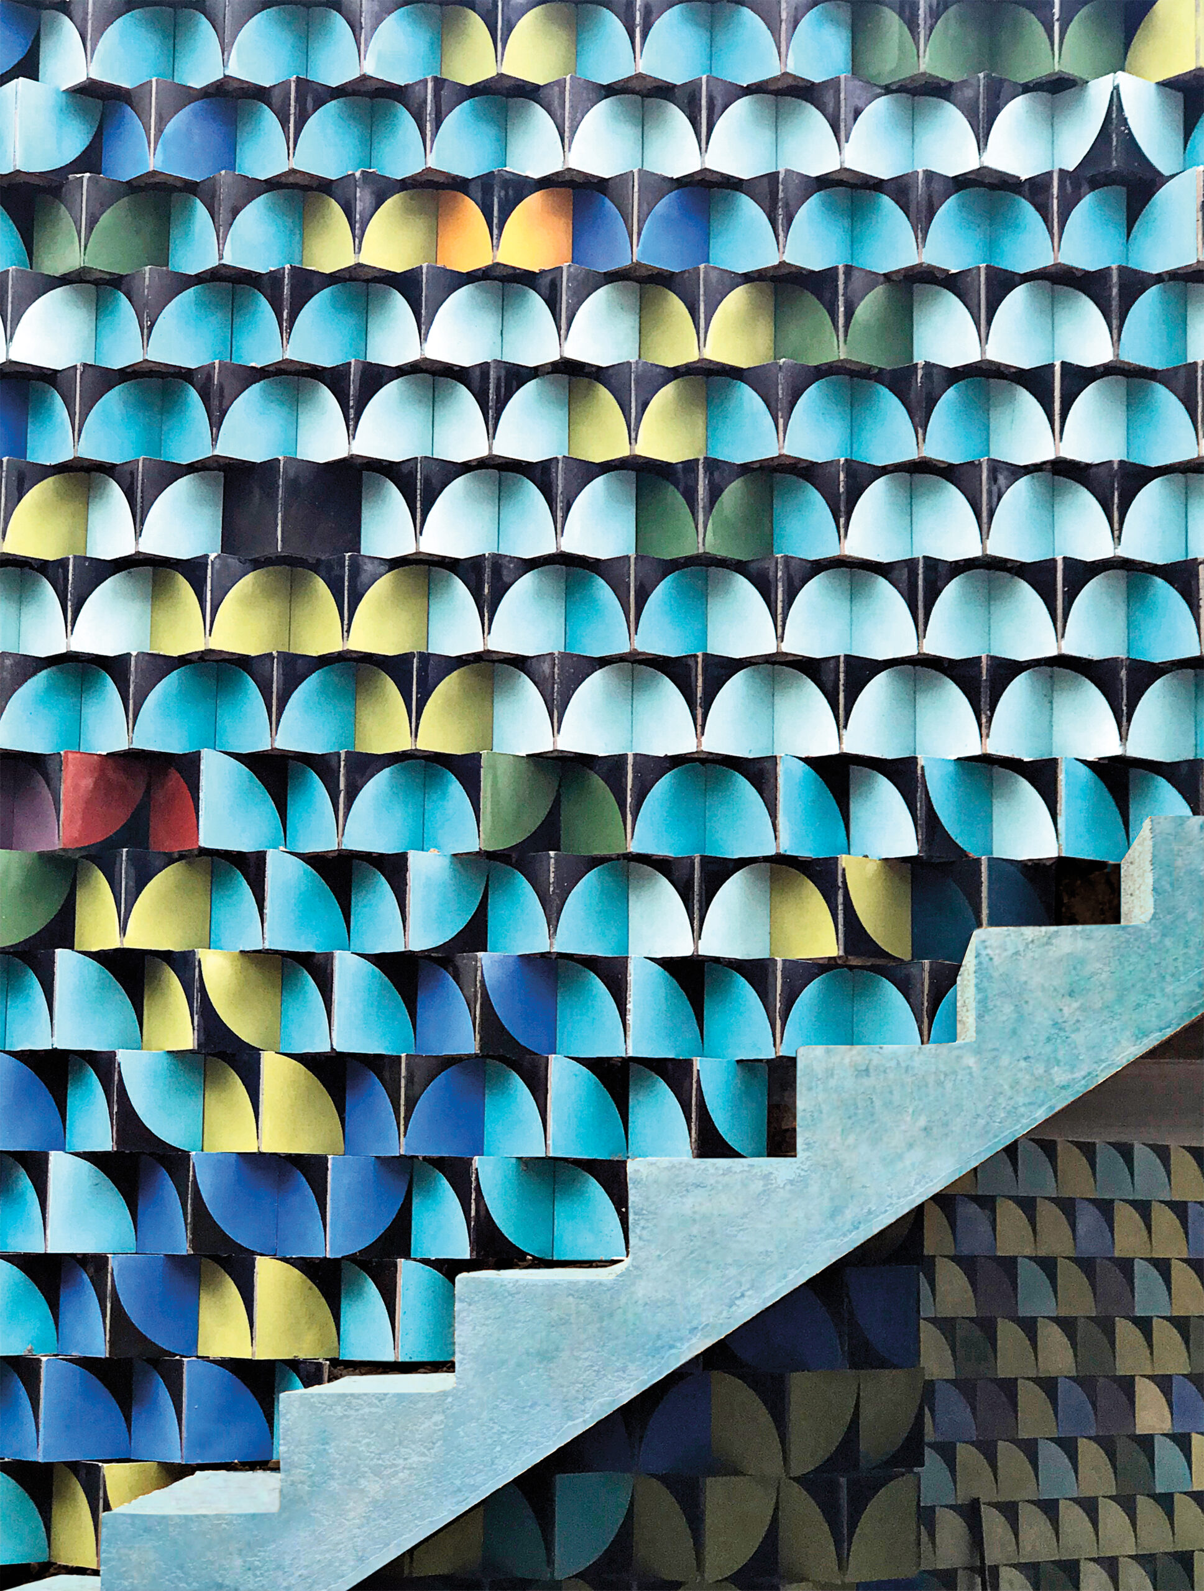
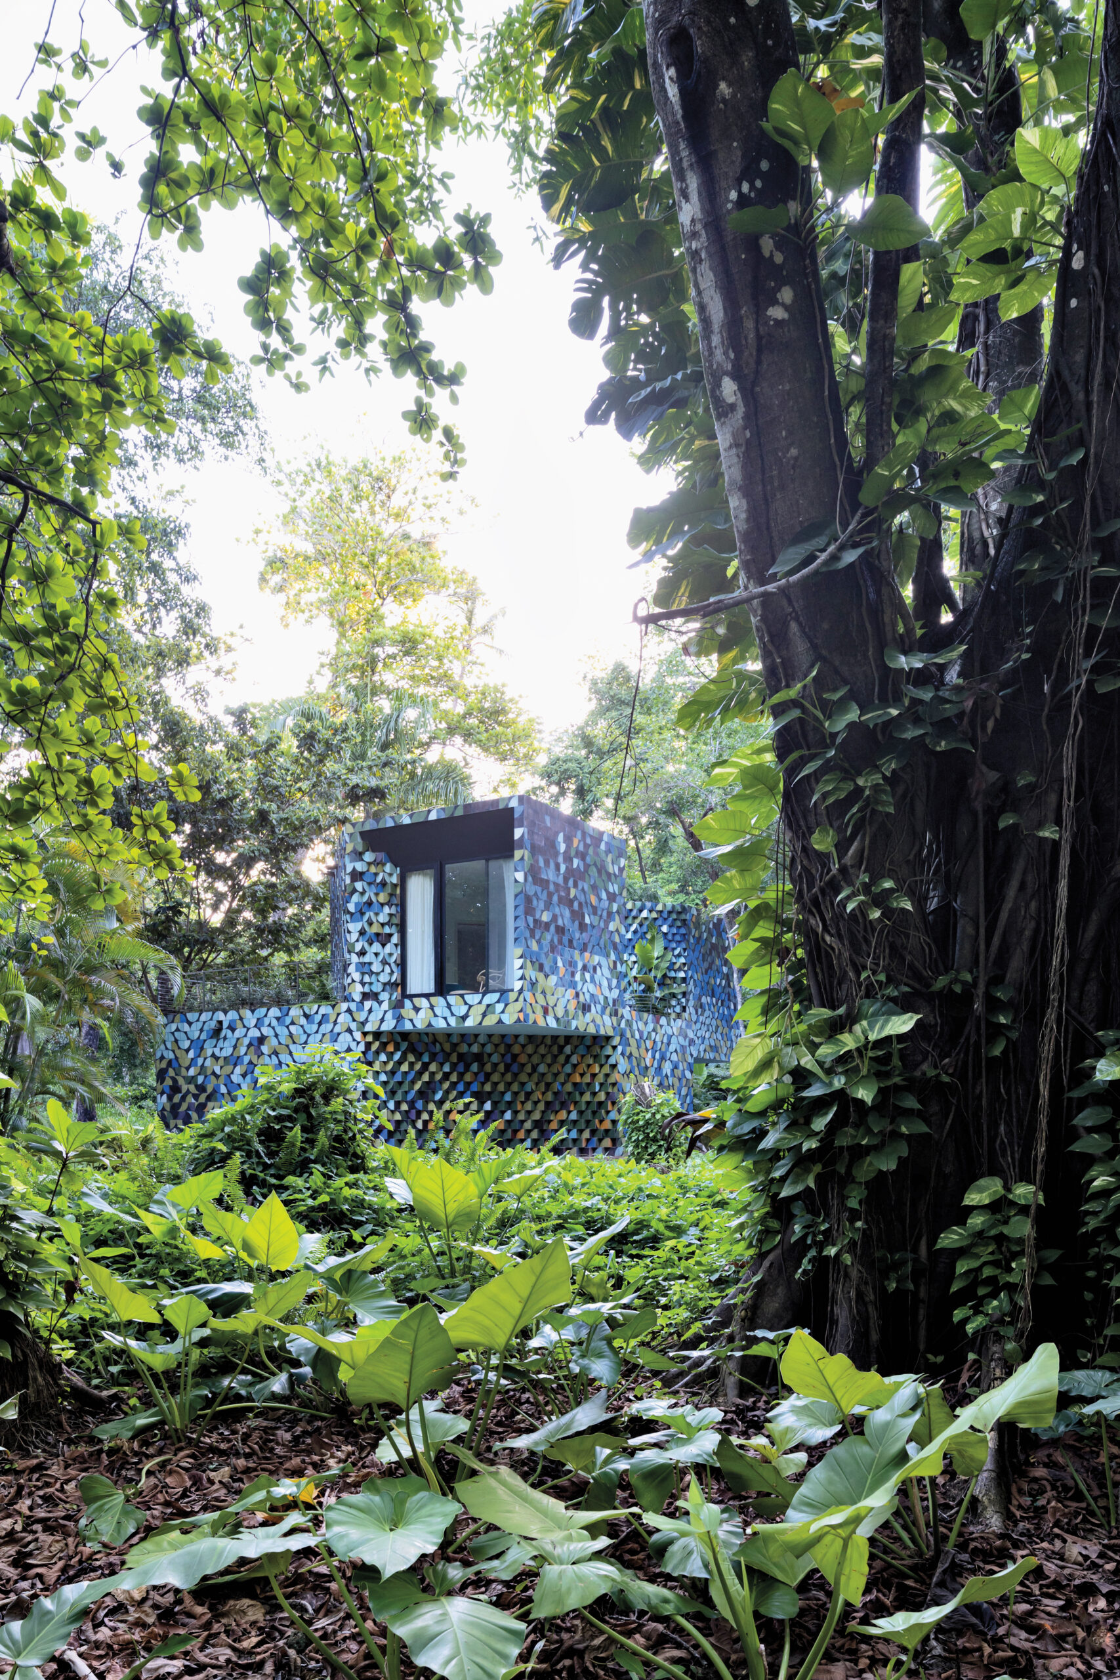
Farther from shore, Glitch House turns a compact guest structure into an experiment in surface pattern and perception. Its staggered concrete masonry walls are wrapped in more than 10,000 handmade encaustic cement tiles, each marked with a simple quarter-arc motif in saturated blues, greens, and yellows. As sunlight shifts throughout the day across the irregular geometry, the tiles’ graphic pattern overlaps with flowing shadows, creating a pixelated facade that seems to dissolve into the surroundings. “It kind of vibrates when you walk around it,” explains Young, due to the continuously changing sense of depth. The project also brings together two sides of the studio’s practice, pairing CNC-fabricated systems with handmade tile work, in collaboration with local artisans. In a storm surge, water would flow through and around the building, as most of the ground-floor program is unconditioned, open-air space. Young adds that the building is “furnished and finished to accept water, humidity, and salt.”
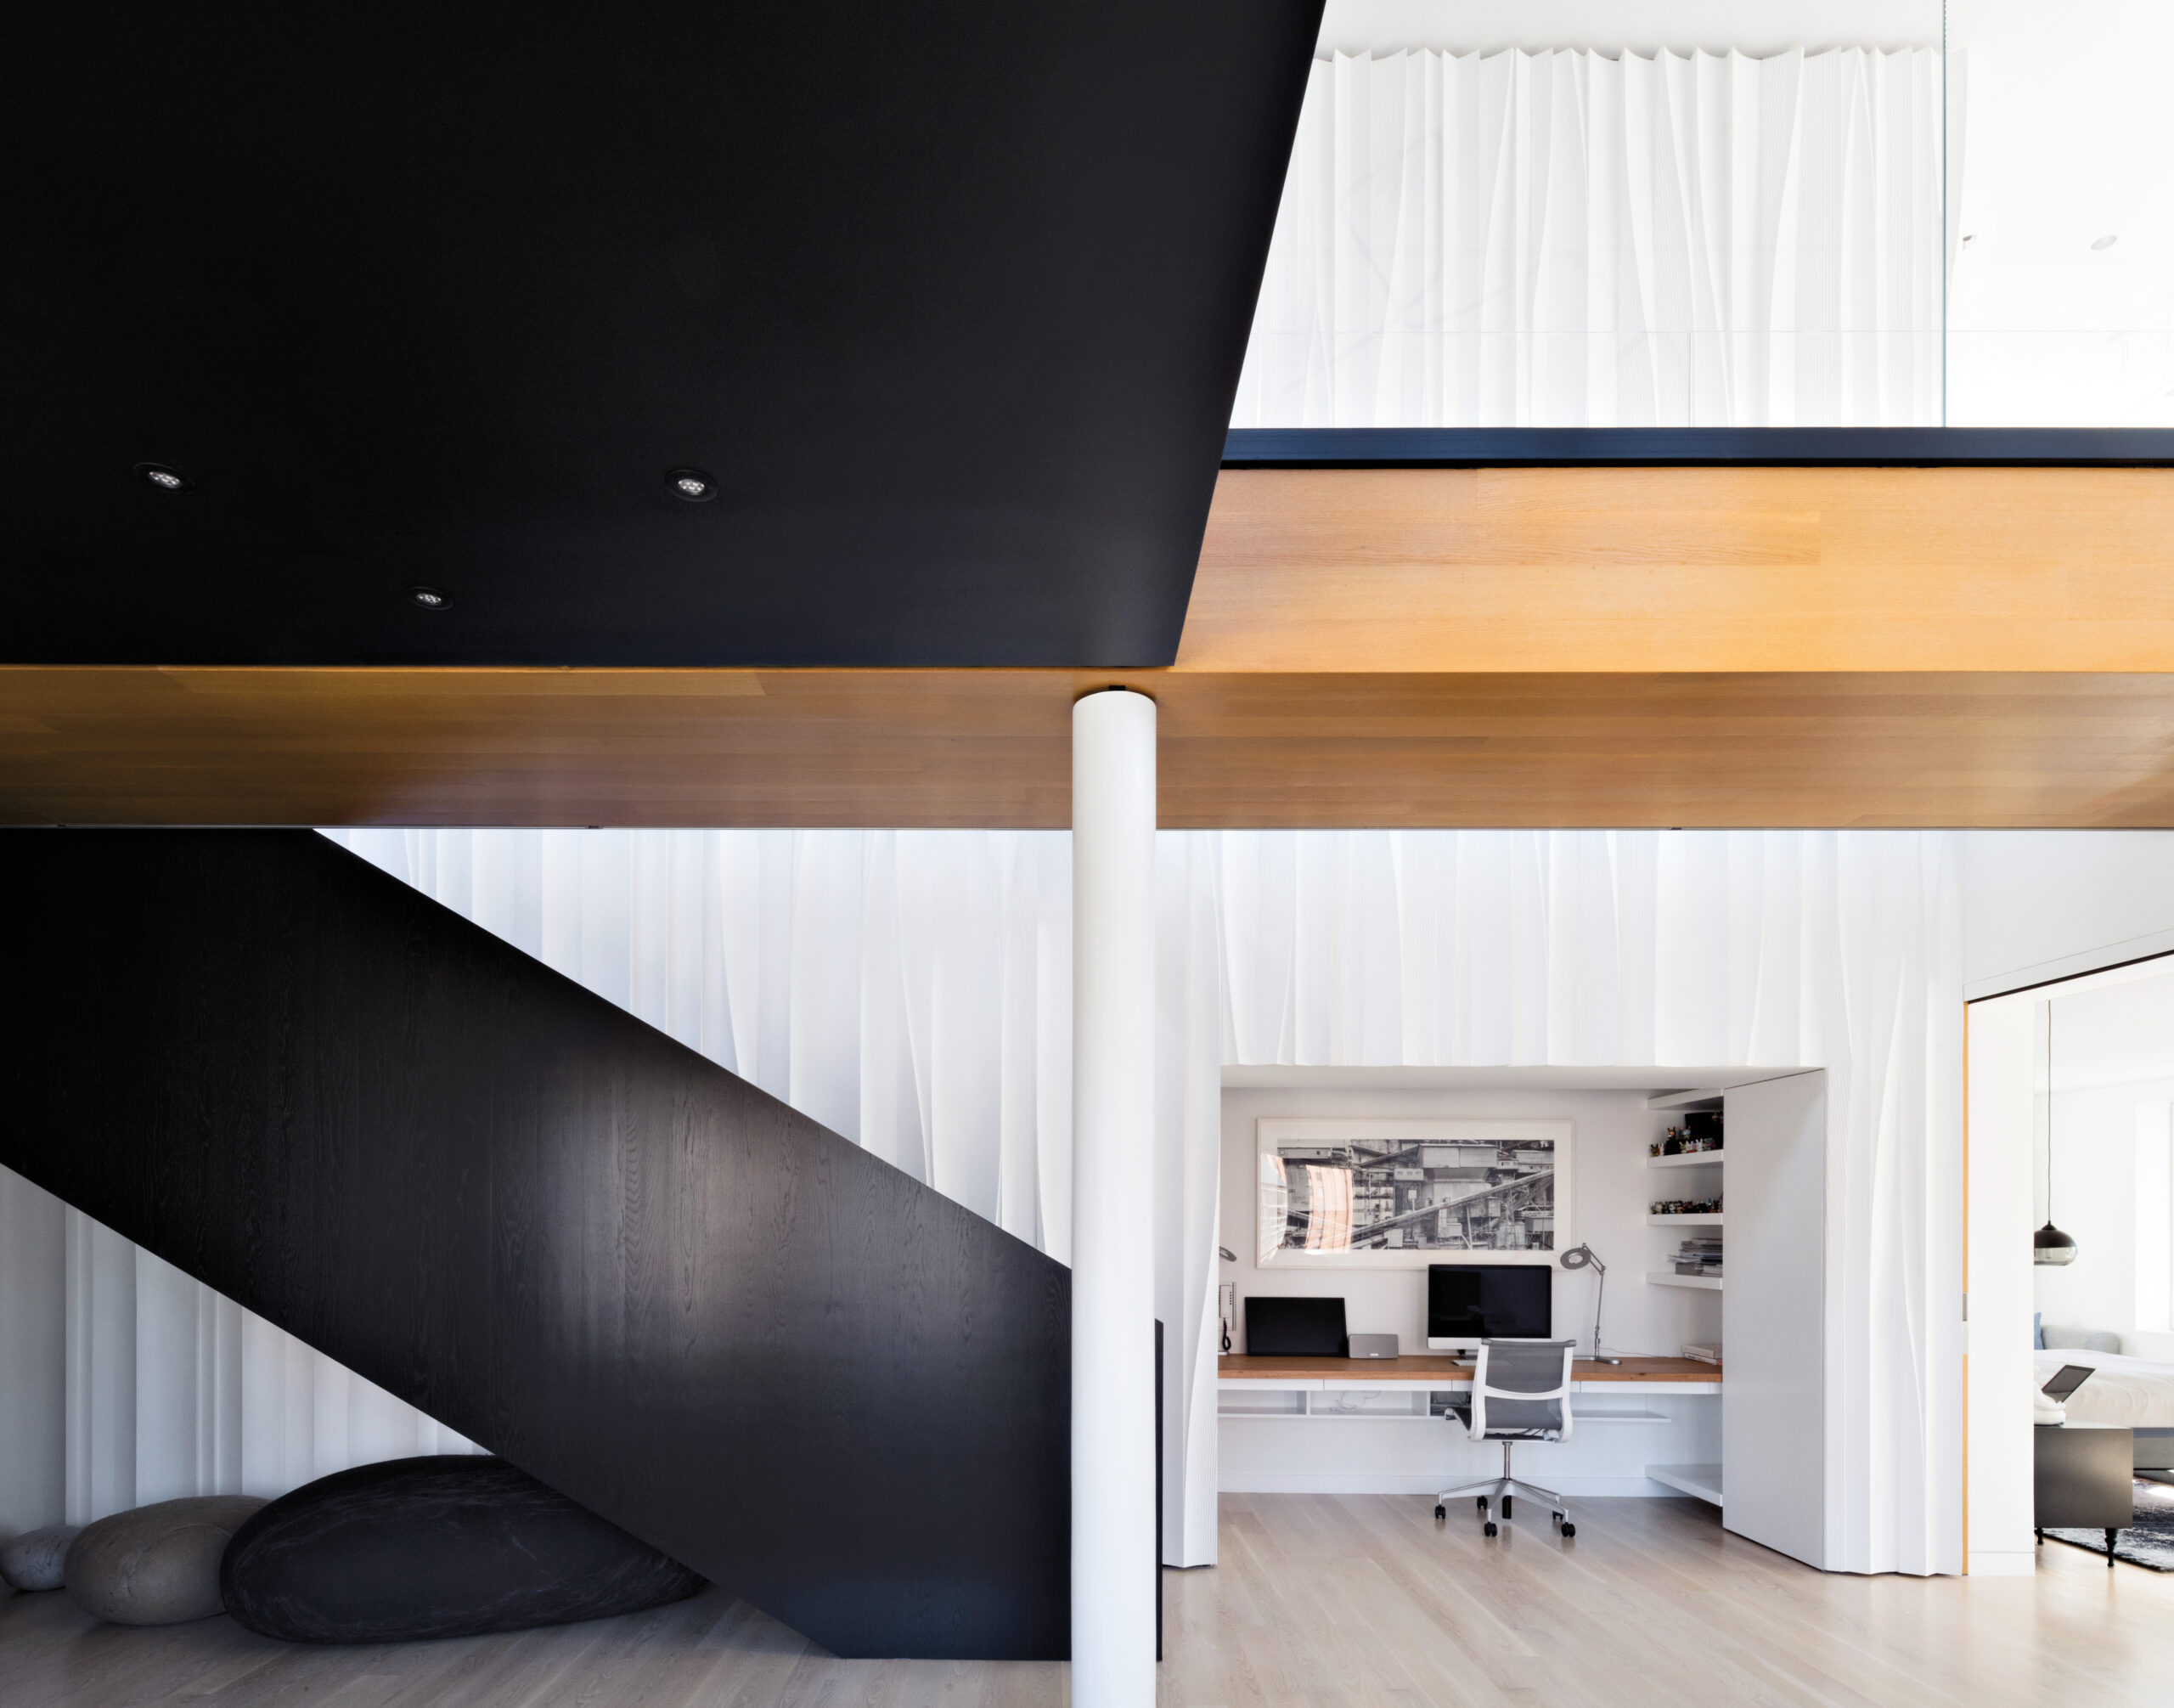
But Young Projects also has a city sensibility. For its Pulled Plaster Loft, the studio transformed the top floors of a historic cast-iron building with a restrained palette of white oak, plaster, and natural light. Custom pulled-plaster panels wrap the central core, their deeply textured surfaces contrasting with the loft’s crisp geometry. “There’s a willingness and openness, a looseness that allows for the mistakes and happy accidents that come out of this kind of collaboration to inform the piece,” he says, noting that the plaster is more than just beautiful—it also confers “a kind of softness to it that wood wouldn’t have” and can “read much more monolithically because it’s expanding and contracting as a single material.”
The studio’s experimentation has also entered the realm of furniture design. For its Upside Down Chair, it turned a humble lounger into an exploration of materials, combining scagliola—a centuries-old technique of imitating natural stone through pigmented plaster—with the rough character of concrete. Layered pigments, recycled gravel, and molds create terrazzo-like surfaces whose final appearance is intentionally unpredictable. “Rather than invent a new technique, we wanted to modify this age-old methodology to create something very unexpected,” says Young, explaining that they wanted to go beyond replicating stone. Fabricated and codesigned in Brooklyn with contractor Art in Construction, the chair moves from a smooth, polished seat to a rugged exterior and can function equally well indoors or out. “The point is not to mimic a material. The point is to do something deeply profound and uncanny.”
At the office, ceramic tiles developed for a Paola Lenti collaboration sit alongside foam-cast panels, cement-tile facades, early table studies, and even playful prototypes made from pool noodles. “Some of these experiments don’t become buildings and end up as furniture. Sometimes it goes the other way,” says Young, who notes that the studio often moves between computational design and manual craft, with digital models initiating forms that are then developed through loose, open-ended prototyping, allowing “happy accidents” to shape the outcome.
“There is a fluidity and sweetness in terms of how we can allow the research we’re doing to inform something that might be really big or something that might be really small,” says Young. For the studio, the value of experimentation may be precisely that it doesn’t always lead where expected. A material tested at one scale can become a building at another, and a digital model can change once it reaches an artisan’s hands. The finished work is only the end product of a highly collaborative process, and sometimes, the process is the point.
Would you like to comment on this article? Send your thoughts to: [email protected]
Latest
Viewpoints
The Biomimicry Institute Launches a Nature-Positive Alliance
Early adopters like COOKFOX, Mithun, HKS and others pledge to emphasize ecological performance in the built environment.
Projects
Inside PCA-STREAM’s Unconventional Concert Hall
At La Source Vive, a challenging oval geometry becomes the foundation for an intimate performance space where architecture and acoustics work in concert.