



September 2, 2026
Snider House Bridges Past and Present
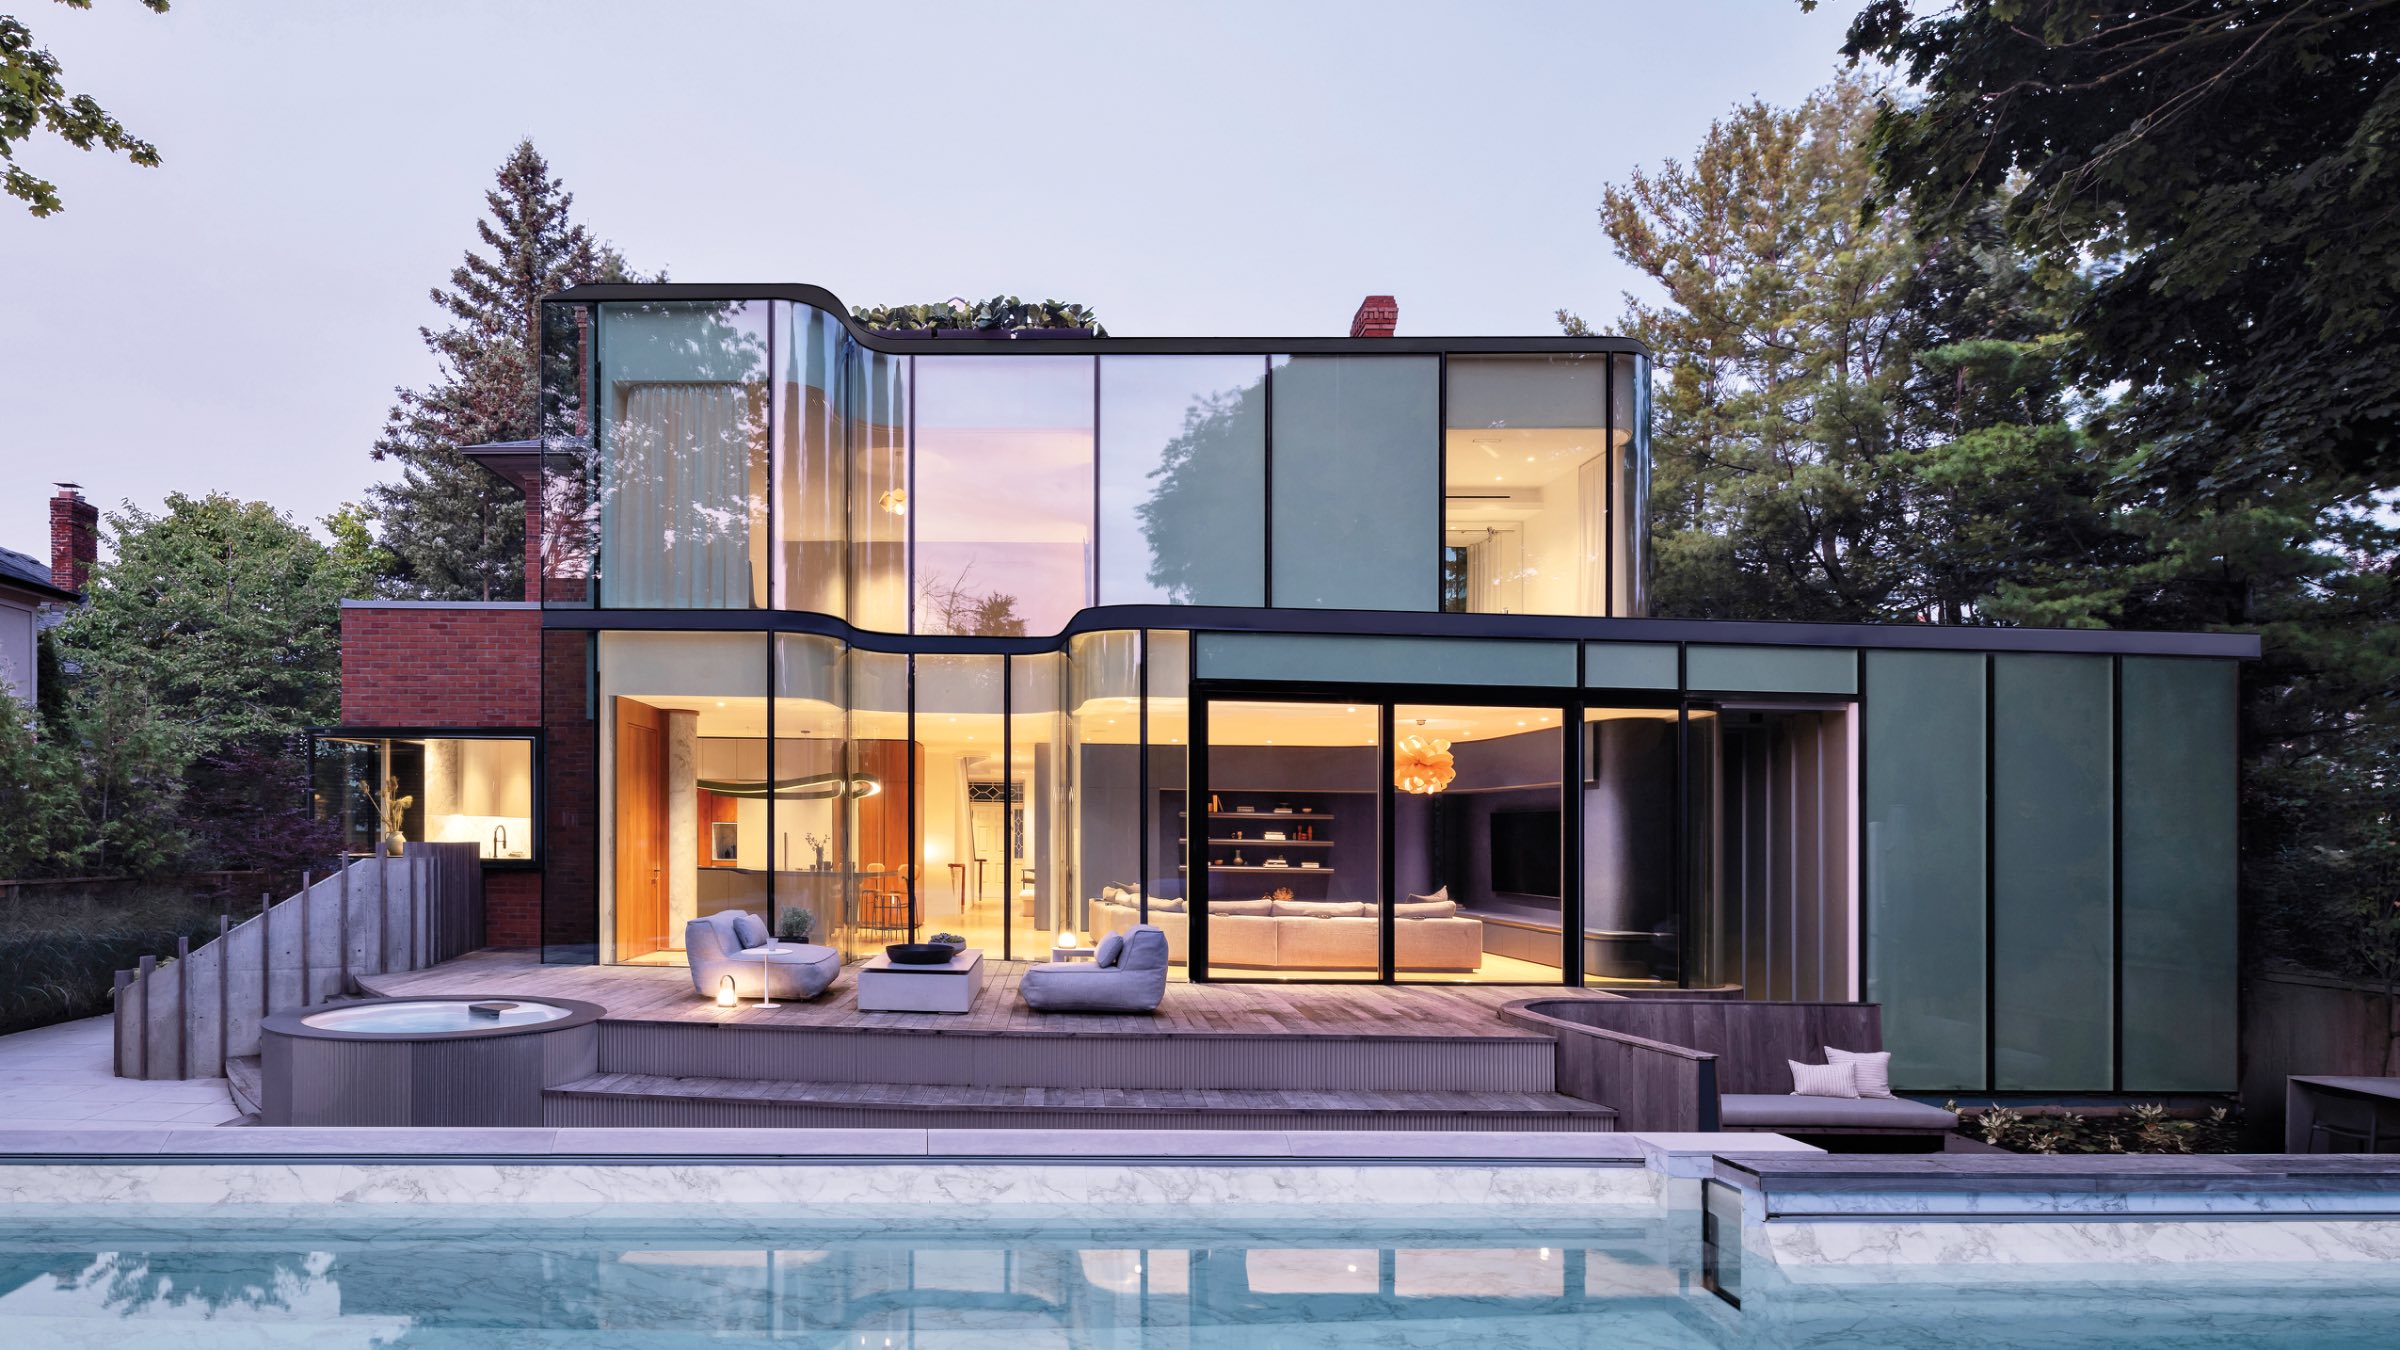
When Giannone Petricone Associates was tapped to restore and revitalize the oldest surviving building in North Toronto with a major renovation and a new rear addition, the challenge was clear: Upgrade the 1828 Regency-style home to modern standards while preserving it for future generations. Combining historic design elements and a bold glass curtain, the new home masterfully connects these two seemingly contrasting identities.
“We’re passionate about heritage projects not only for the joy of restoring historic treasures to their former glory, but to creatively celebrate their distinct attributes through contrast and layering,” says the firm’s cofounding principal Pina Petricone.
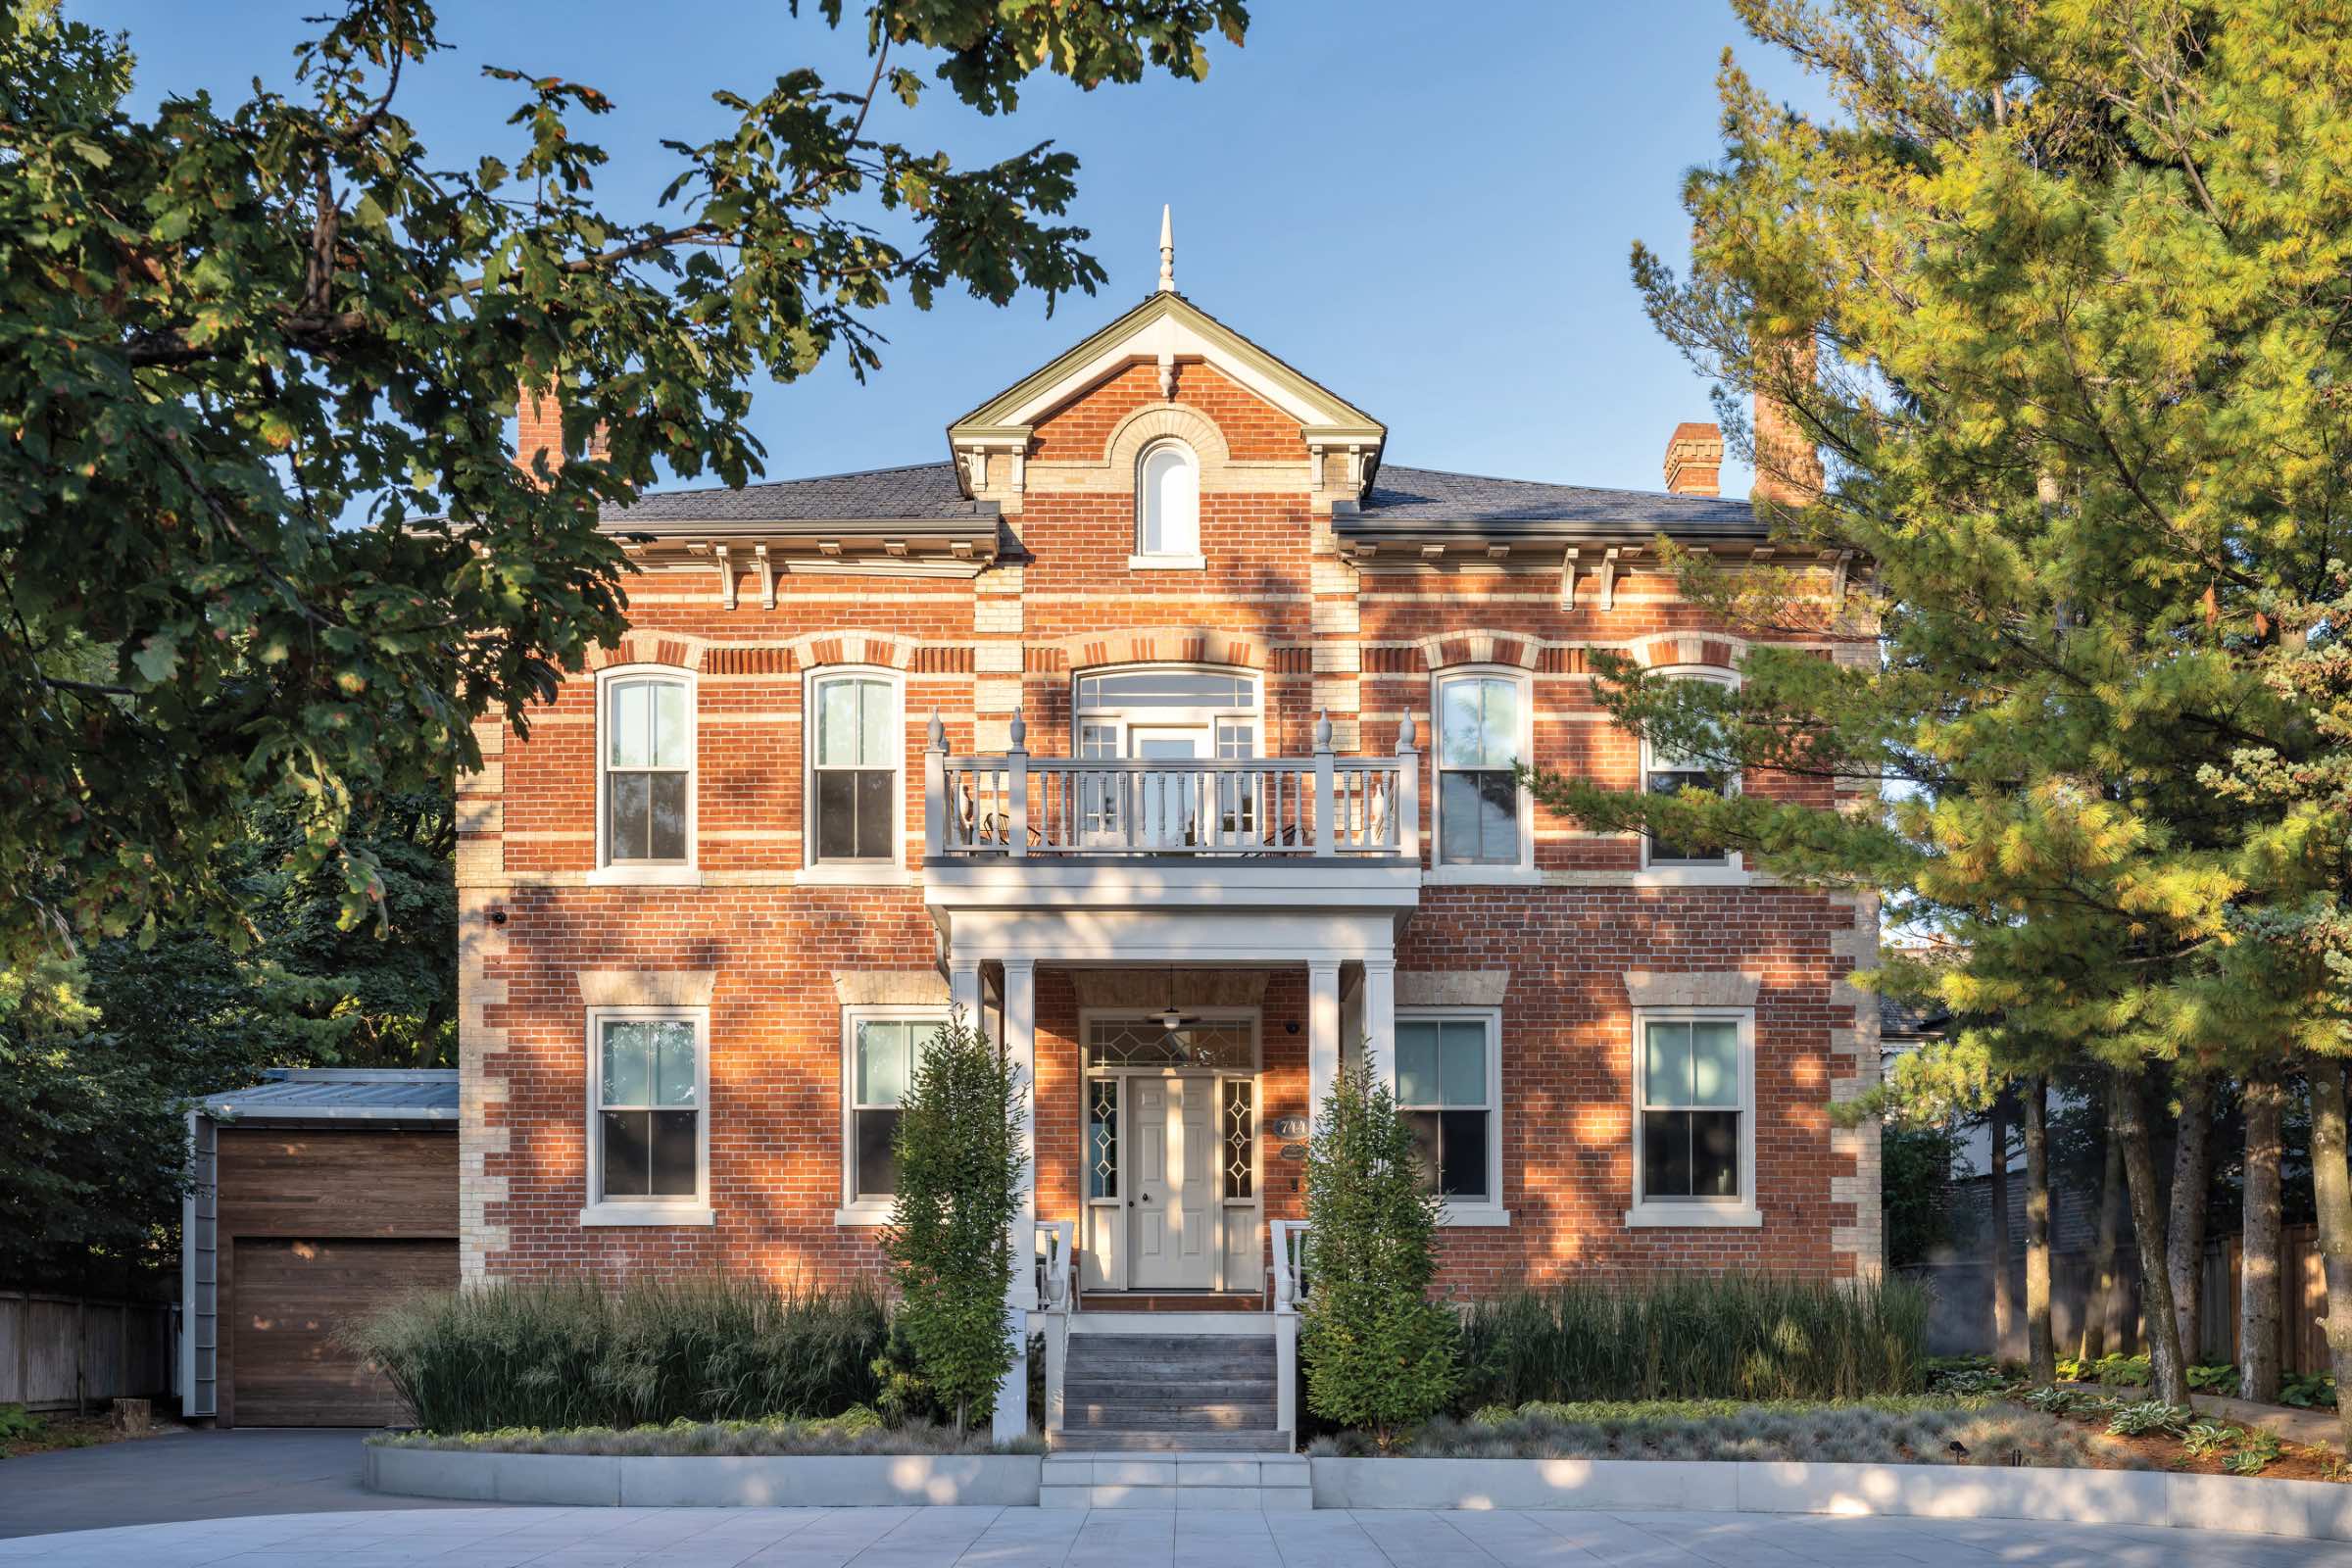
The landmark home, named Snider House, is a study in juxtaposition. But the showstopper is an undulating, two-story glass facade at the rear of the house. A fitting addition for the client, who has a background in glass manufacturing, this curving material runs through the back of the home like a winding river—light in weight, it contrasts the home’s heavy clay brick and provides transparency and fluidity between indoors and out. Made of gravity-curved glass constructed on a hot sand bed in Spain—and combined with low-E insulated glass technology—this technically innovative custom curtain facade breaks away from the building’s constraints to create the home’s signature design element.
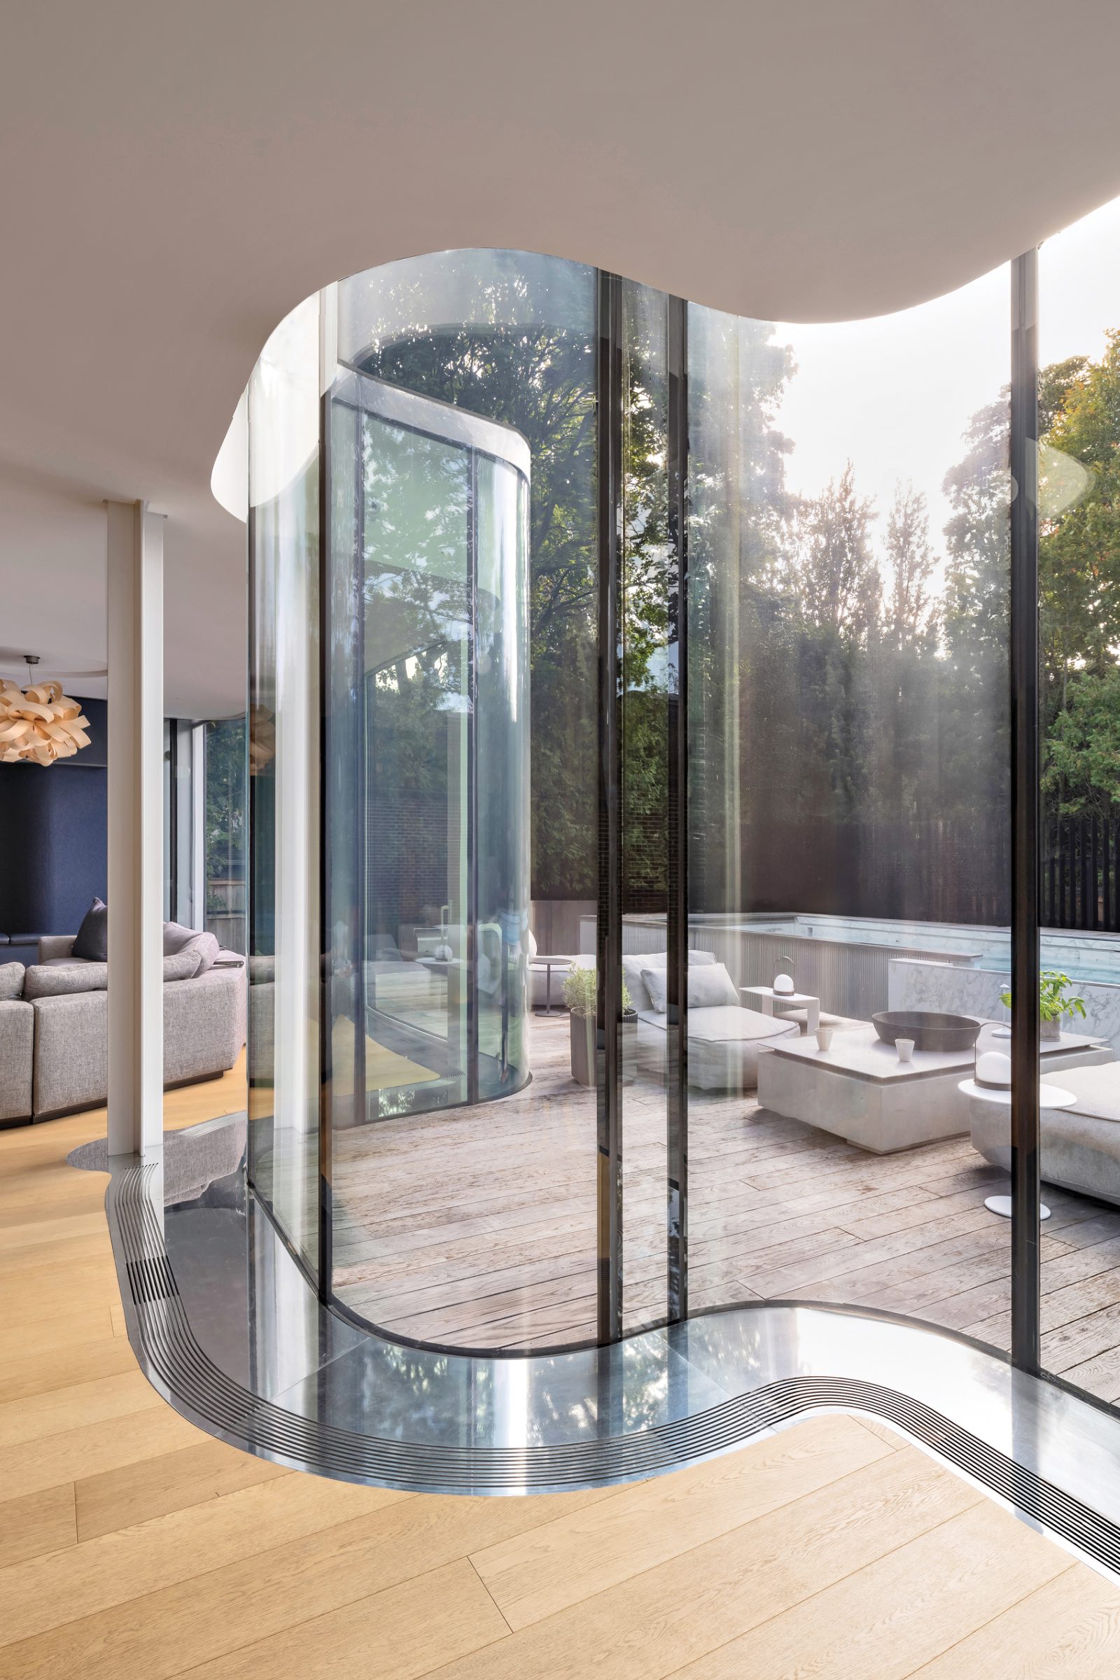
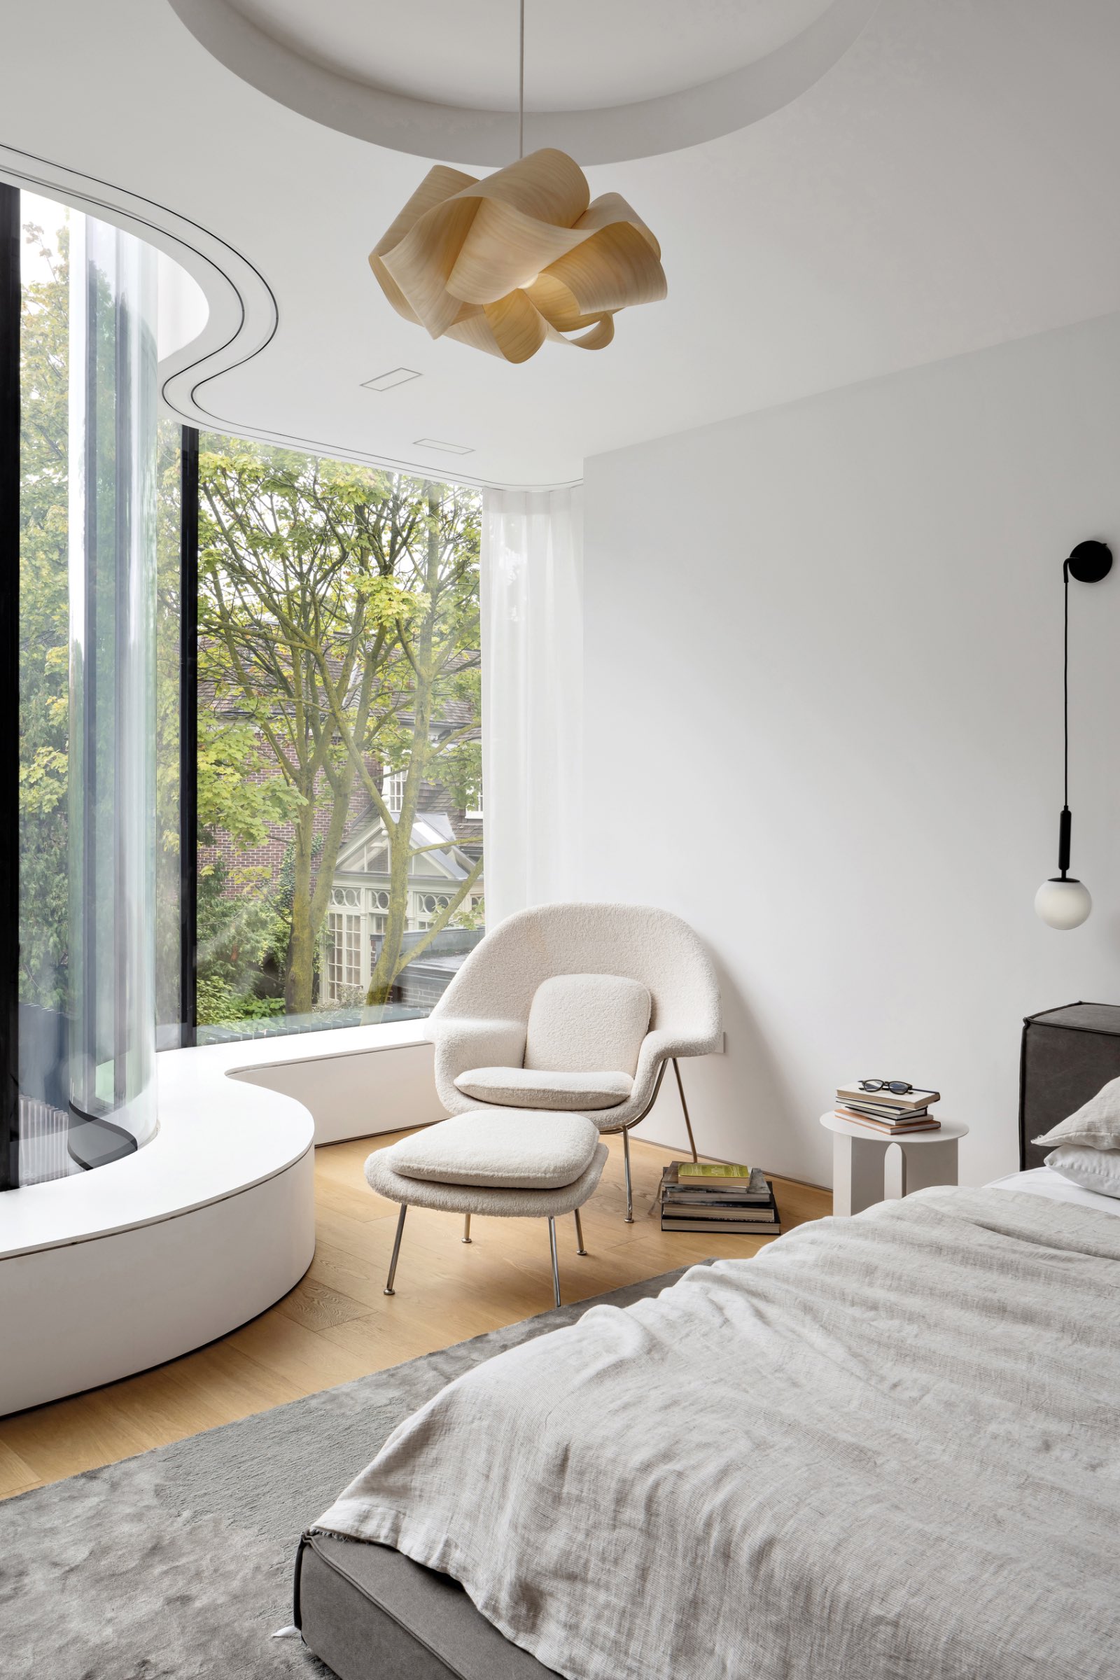
“We were inspired by the opportunity to design a layered living experience that included the entire site, from sidewalk to back garden. The undulating glass ‘veil’ is used to release the interior, which begins as a symmetrical center hall plan, to the exterior picturesque landscape. In turn, the wall’s transparency brings the earthy back garden inside,” explains Petricone.
Plus, the glass facade allows for a new orientation from the original farmland at its front to the present-day neighborhood at its back. And through thoughtful details—like the reimagined wide chrome baseboards, modeled after the originals, which now lie flush to the floor as both an accent and air diffuser—Snider House meets the modern era with craftsmanship and character.
Would you like to comment on this article? Send your thoughts to: [email protected]
Latest

Viewpoints
Detroit Month of Design: A City’s Work in Progress
Now in its 16th year, the celebration offers insights into the Motor City’s ongoing accomplishments without glossing over its hurdles.
Projects
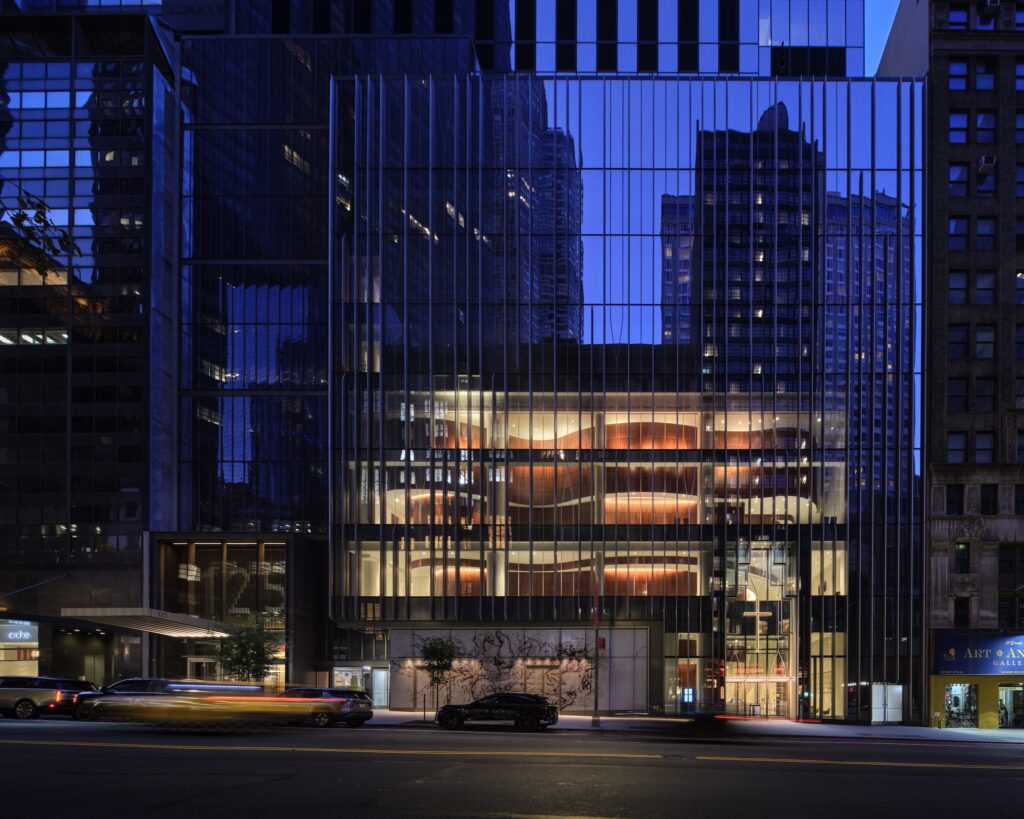
How a Hybrid Building Helped an Historic Manhattan Congregation Remain in Place
On Billionaire’s Row, FX Collaborative designed a new home for Calvary Baptist Church combined with an office tower.