



August 20, 2026
A South African Kindergarten Lets Children Wander
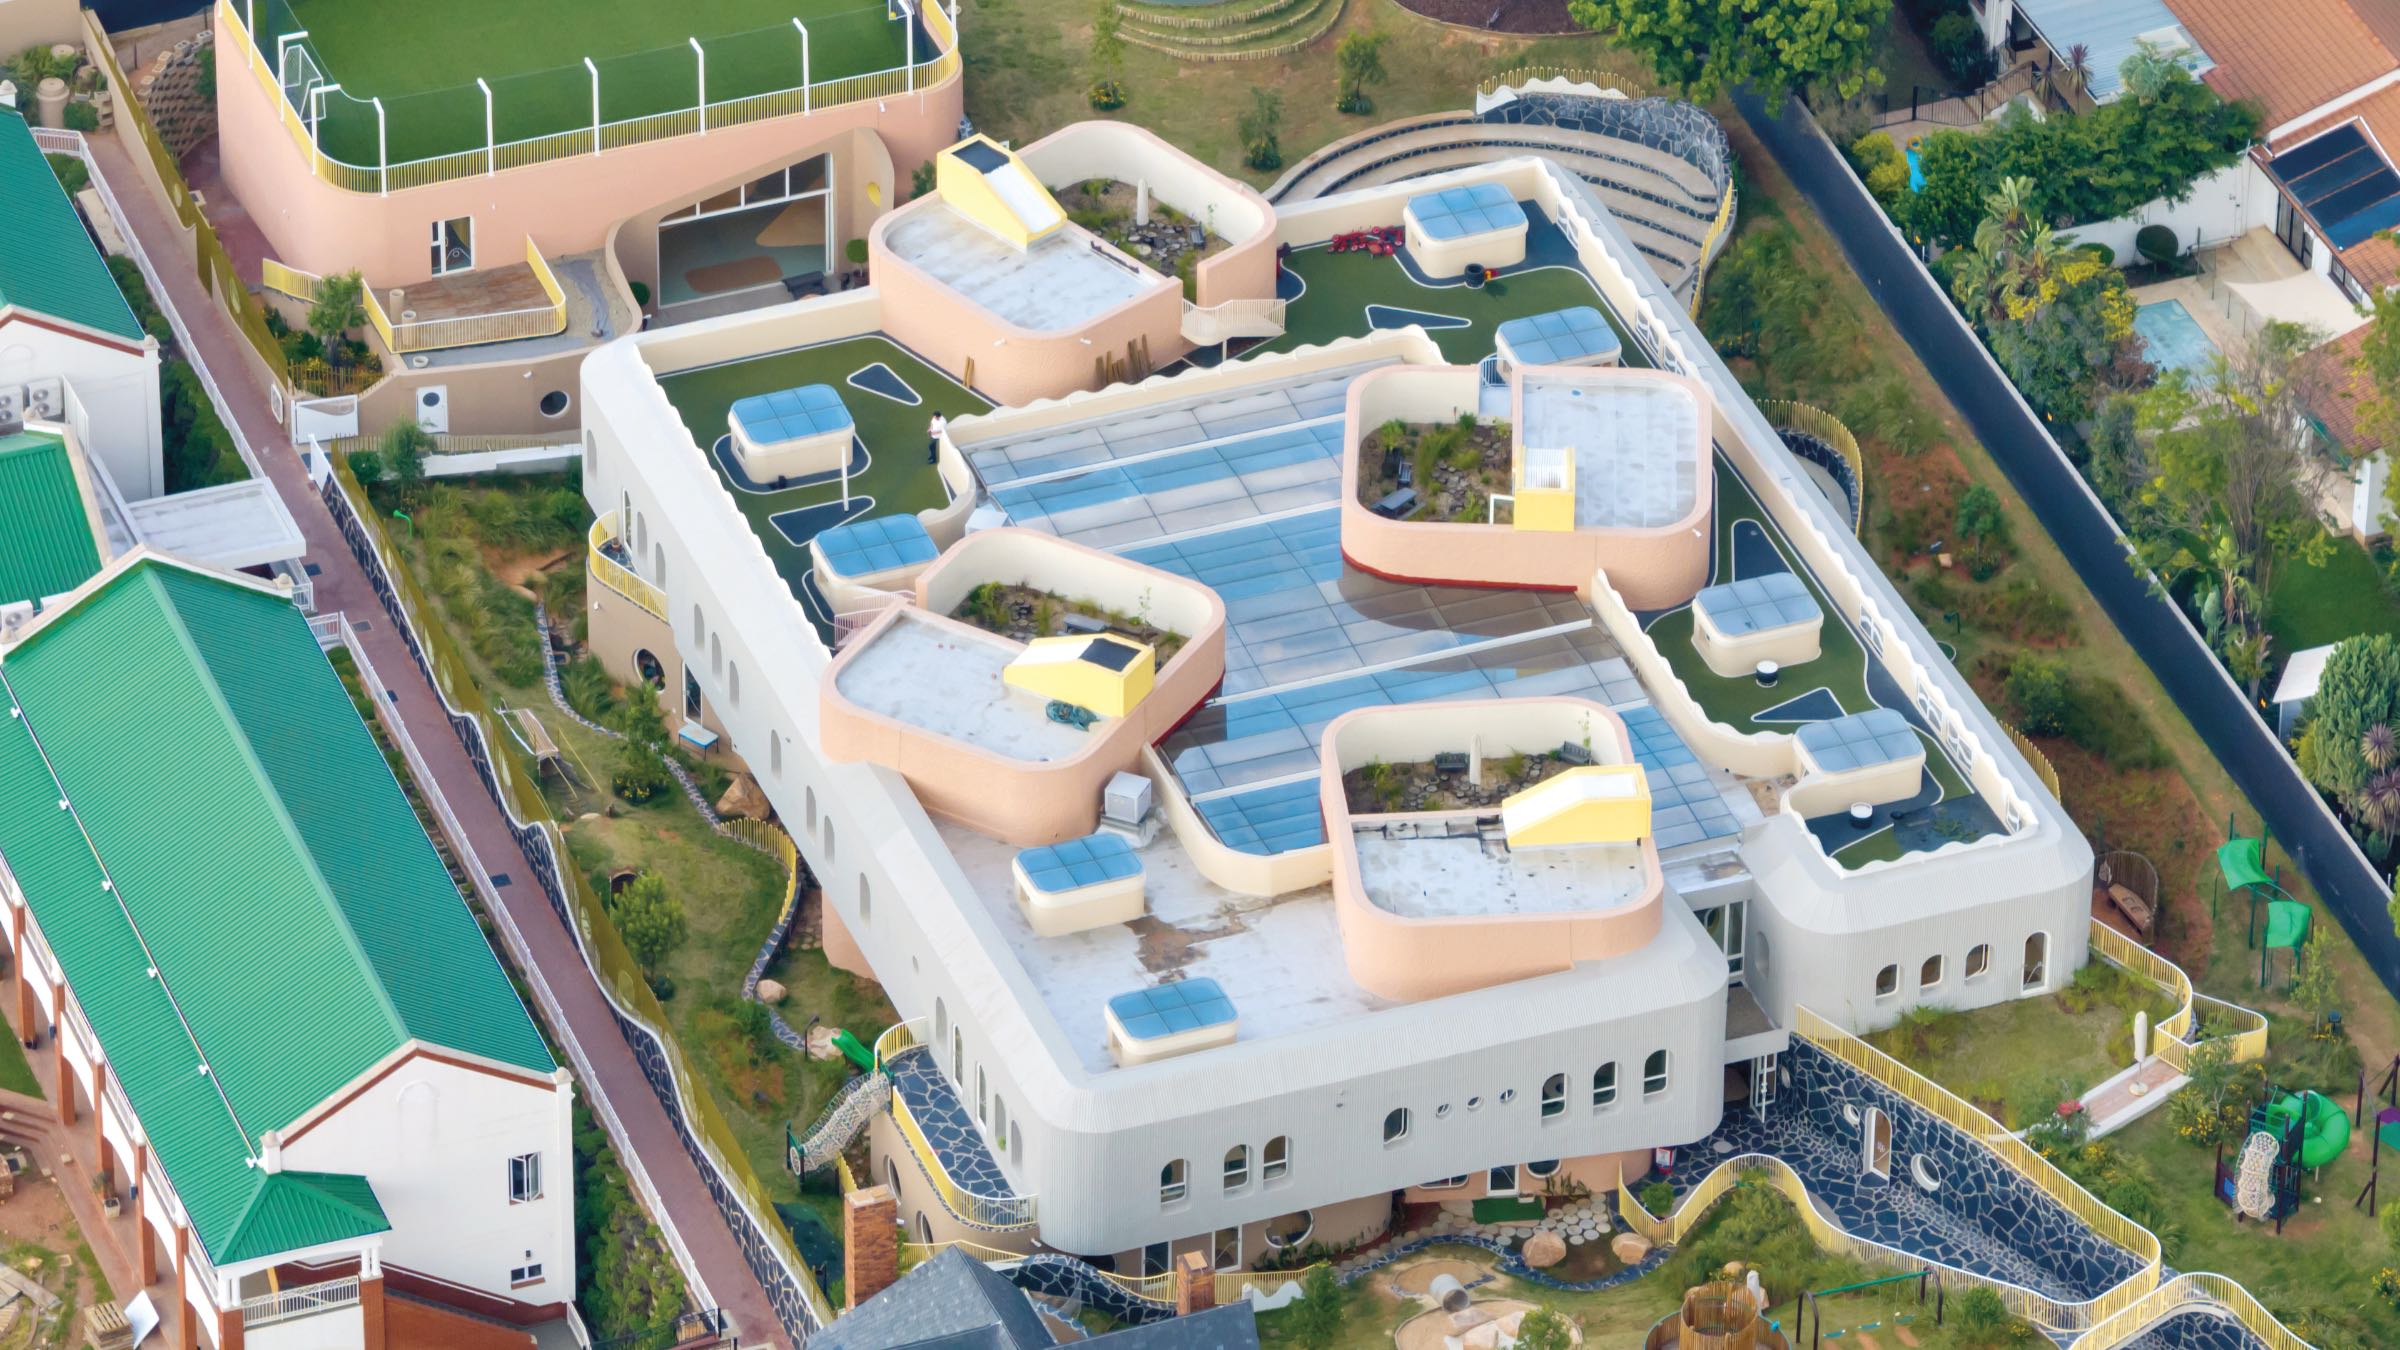
In South Africa’s Redhill Early Learning Centre, tactility is the teacher. Local education-centered practice Hubo Studio drew on the Reggio Emilia approach—an Italian educational philosophy that encourages children to learn through their environment—to shape the kindergarten in Sandton, north of Johannesburg.
“The design is inspired by the idea of osmosis: a gentle flow between inside and outside, child and community, learning and play,” Hubo Studio founder and lead designer Asher Marcus says of the space, which opened in 2024. “We imagined the school as a mini city where every space supports movement, encounter, independence, and belonging.”
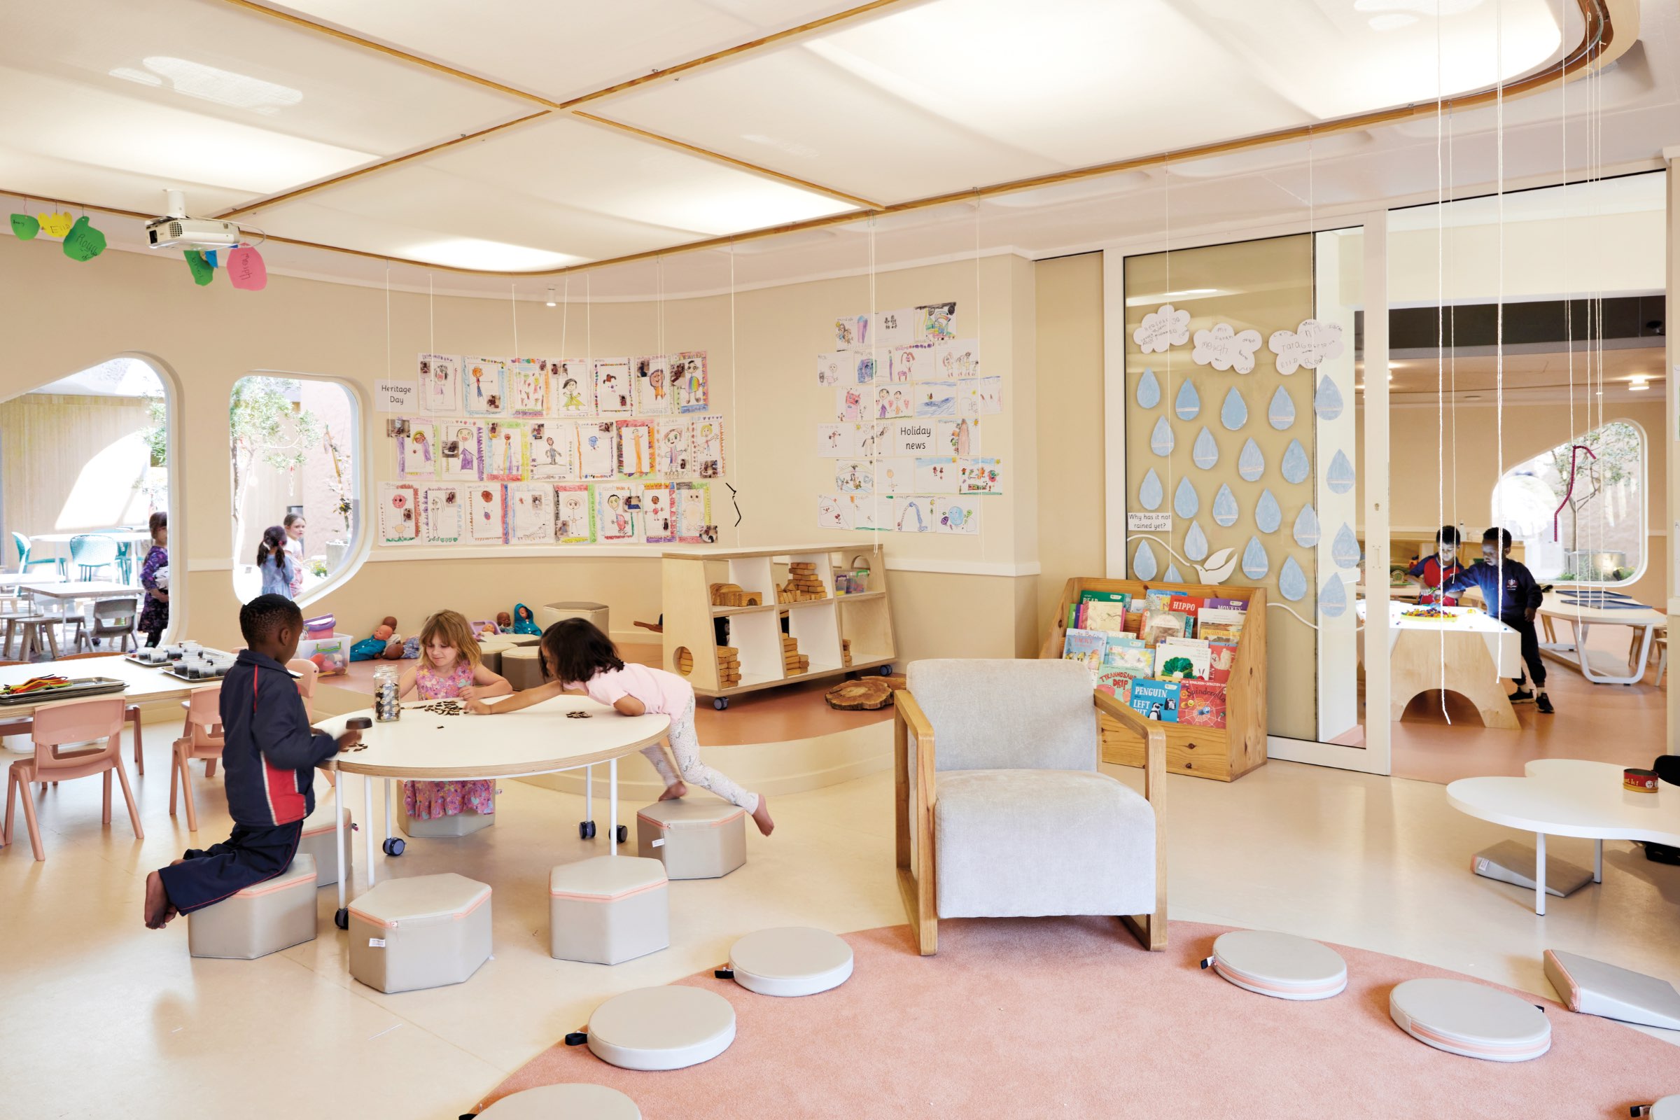
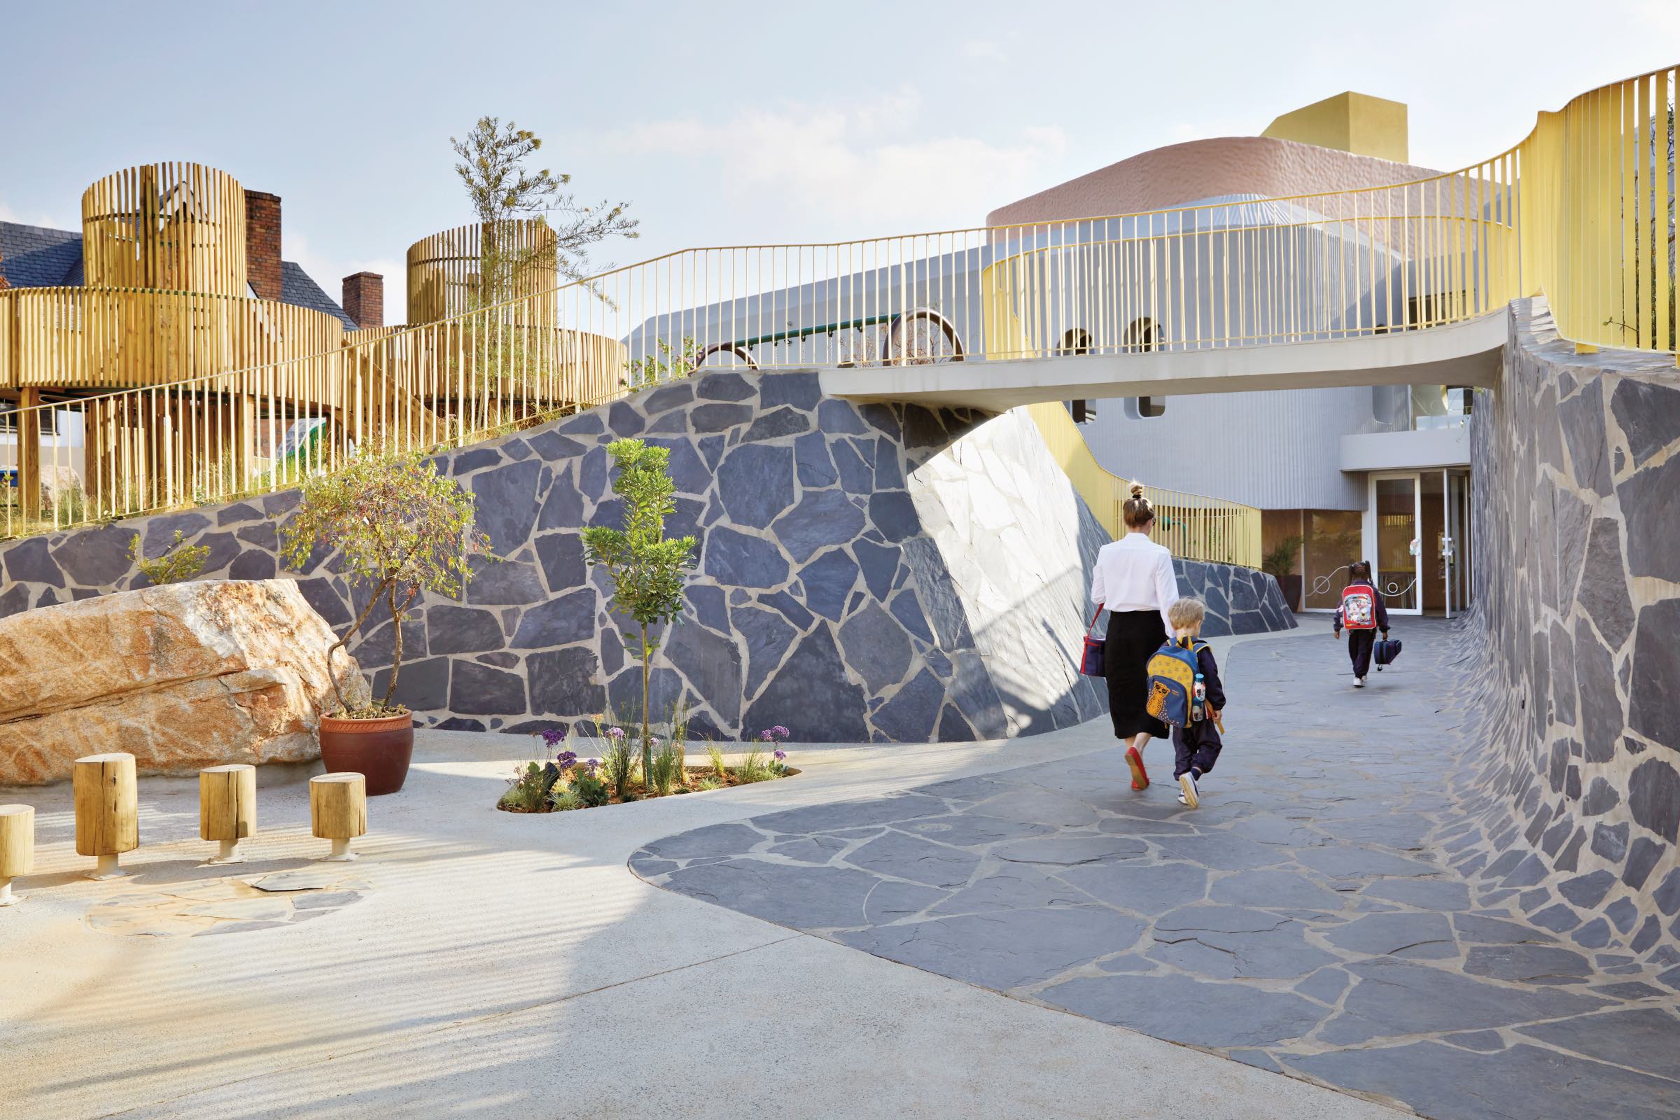
Children descend through slate-clad thresholds surrounded by a wilderness of outdoor play spaces and into a world partially submerged in the landscape. Inside the gray plaster walls—troweled to look like corrugated cardboard and punctuated by arched windows—students find places to learn beyond the traditional desk: along staircases, tucked into nooks, and gathered in clusters.
For the 27,986-square-foot scheme, the team created four vertical ateliers that spring through the roof and embody the idea of the school as a miniature city—a child-scale village in Johannesburg’s busy urban environment, Marcus explains. Each atelier combines specialist learning, circulation, display, gathering, and community life—creating a network of shared spaces with plug-and-play opportunities, rather than a series of separate rooms.
“The organization is driven by the need to make the school work harder, spatially and educationally,” Marcus says. “This allowed the project to become more efficient without feeling smaller.”
While the vertical-learning model for children ages three to seven was the project’s biggest challenge, Marcus says it also revealed the power of trust as a design principle. The network of spaces was carefully managed to accommodate the needs, rhythms, and degrees of independence of different ages, but it allows children to explore in a safe environment where teachers have visibility, structure, and support.
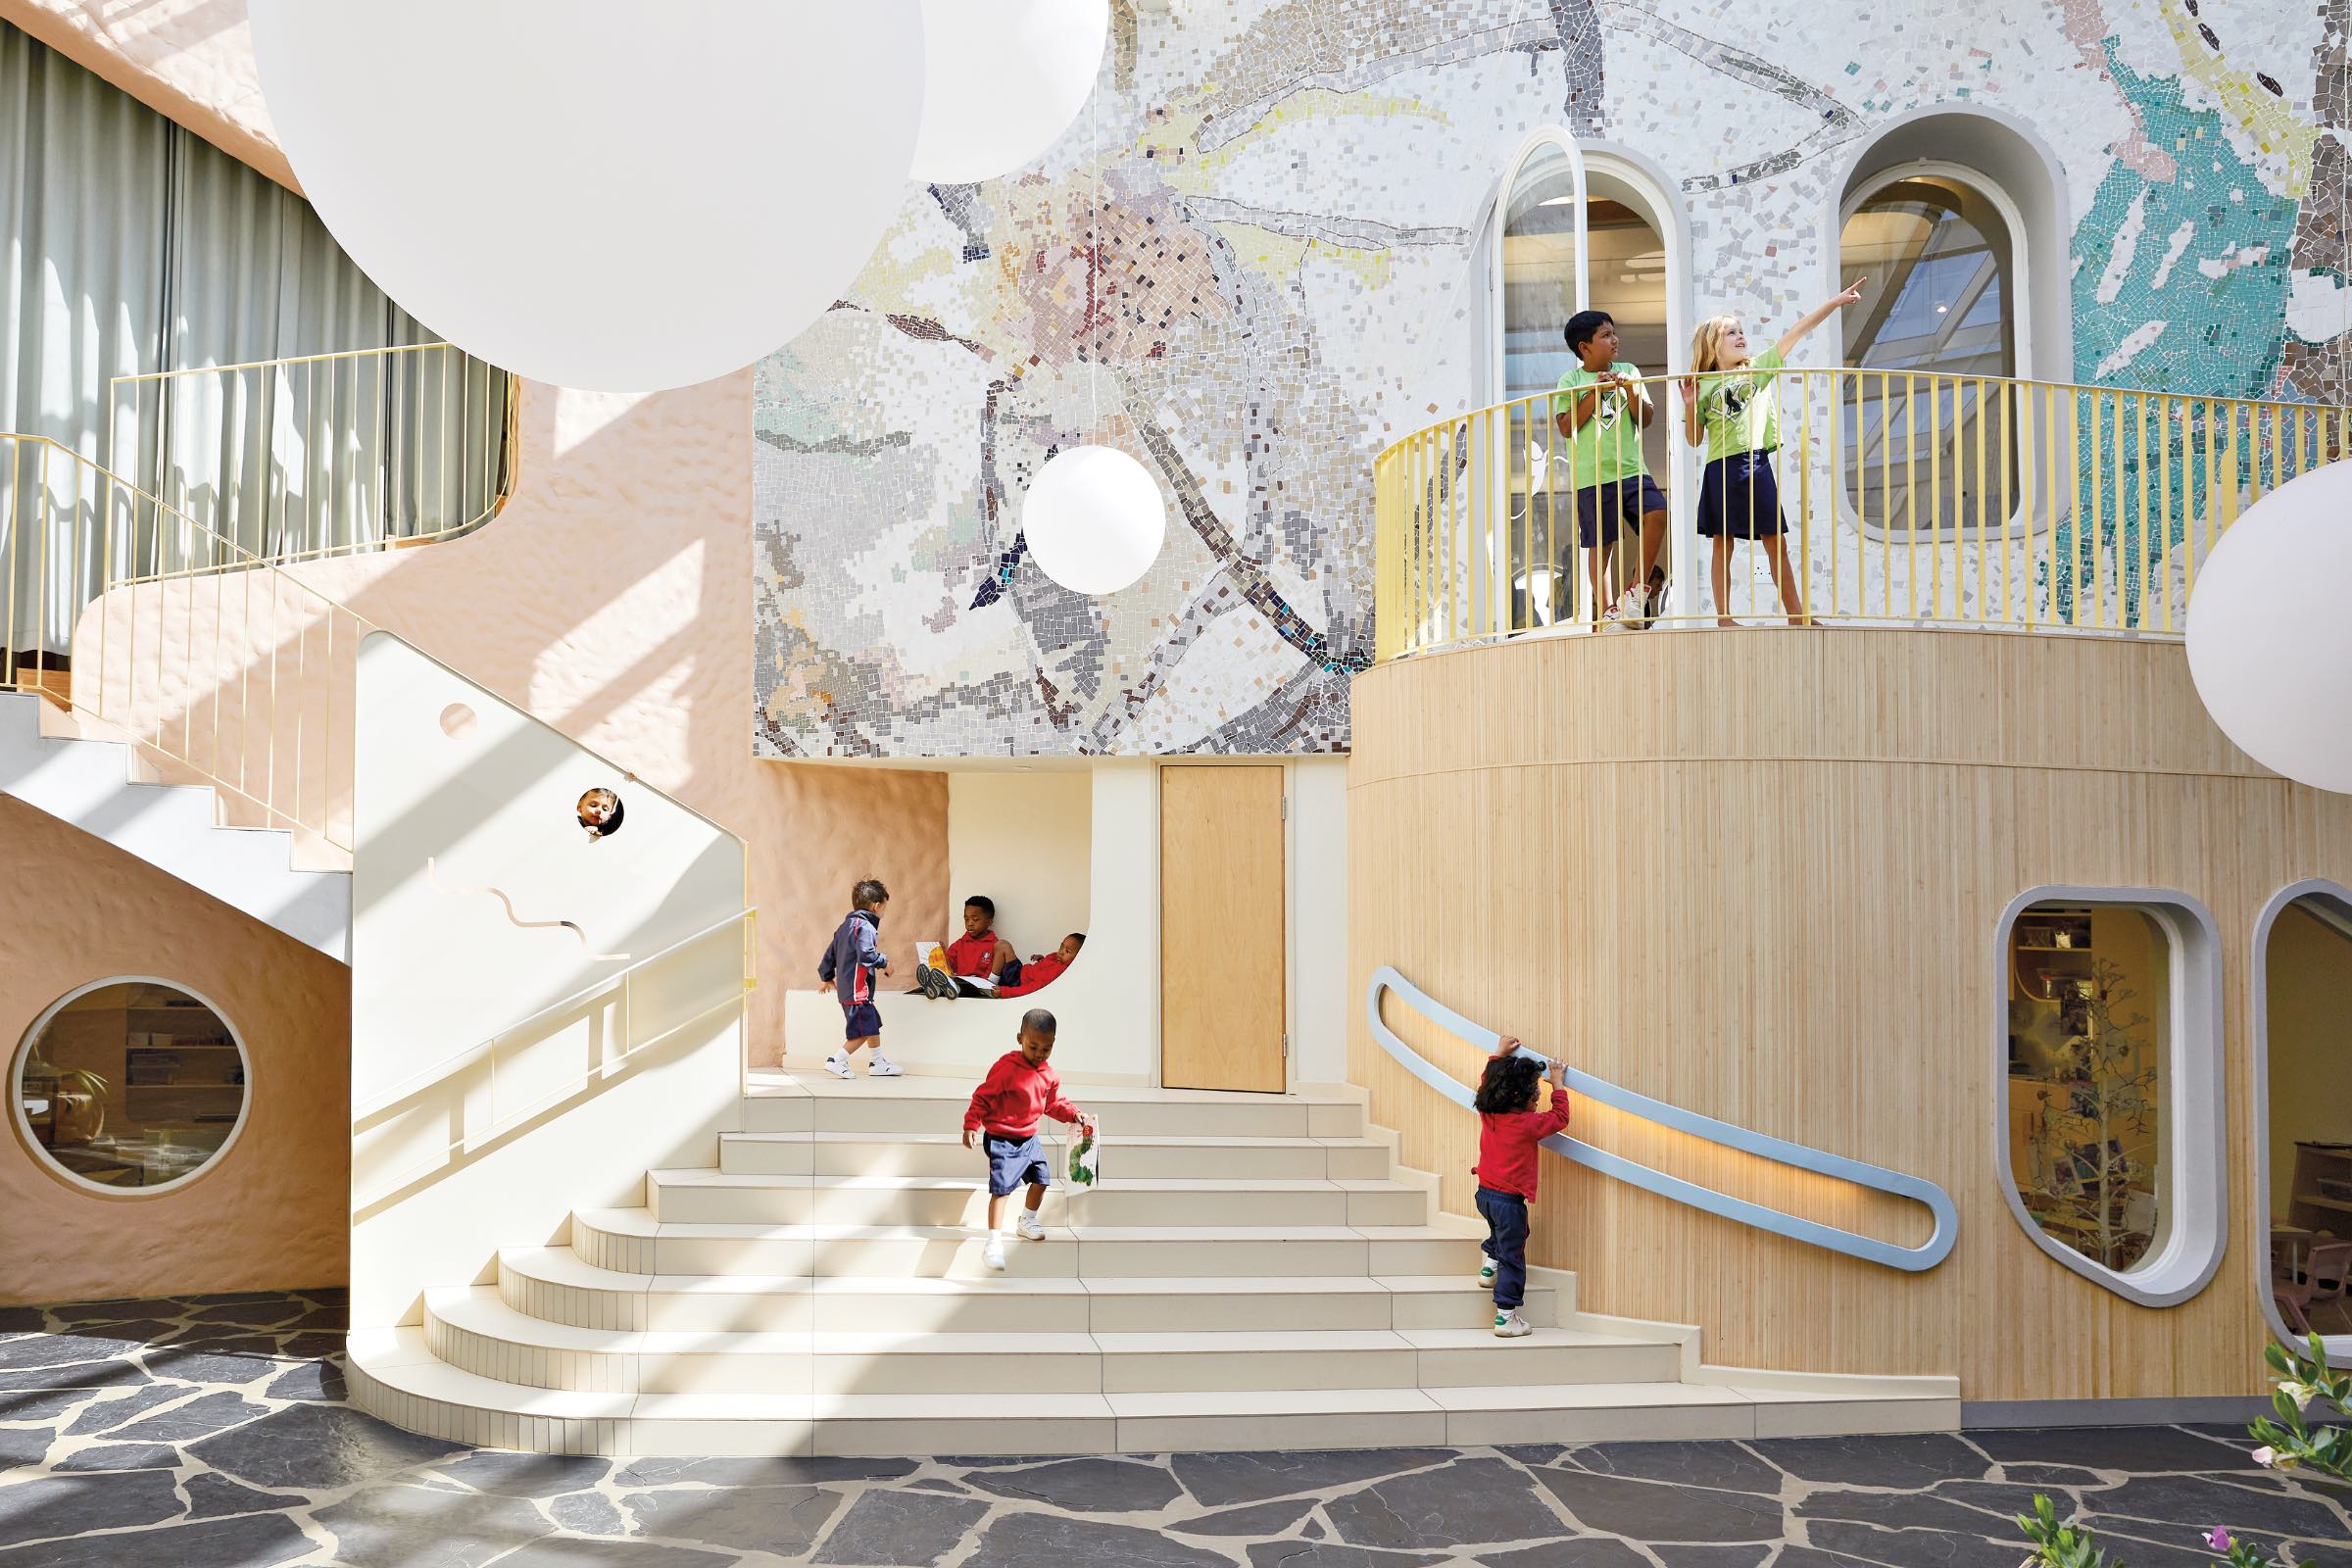
The ateliers and classrooms are centered around a double-height atrium, known as The Piazza, that serves as the school’s heart. Textured, peach-toned plaster; striated bamboo; and a pastel mosaic by local artist Usha Seejarim climb up the curving walls to a glass ceiling where retractable awnings with Serge Ferrari material provide both solar and acoustic control.
Every sensory detail becomes an active part of the learning environment.
“The project treats light as a material, shaping mood, orientation, and atmosphere throughout the day,” Marcus says. “Sound play, acoustic control, tactile surfaces, and landscape connections all help make the building feel alive, responsive, and deeply connected to childhood.”
Would you like to comment on this article? Send your thoughts to: [email protected]
Latest

Viewpoints
Detroit Month of Design: A City’s Work in Progress
Now in its 16th year, the celebration offers insights into the Motor City’s ongoing accomplishments without glossing over its hurdles.
Projects
How a Hybrid Building Helped an Historic Manhattan Congregation Remain in Place
On Billionaire’s Row, FX Collaborative designed a new home for Calvary Baptist Church combined with an office tower.