



August 12, 2026
In Barbados, a New School for an Island Future
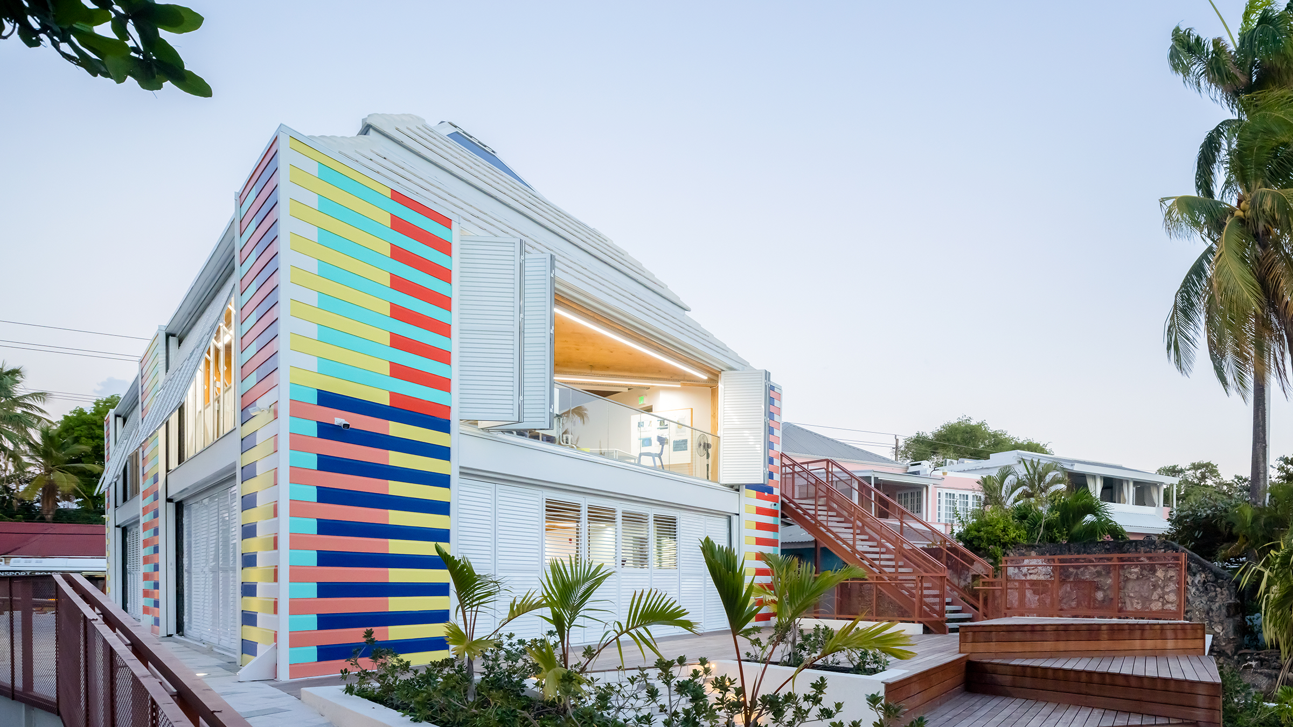
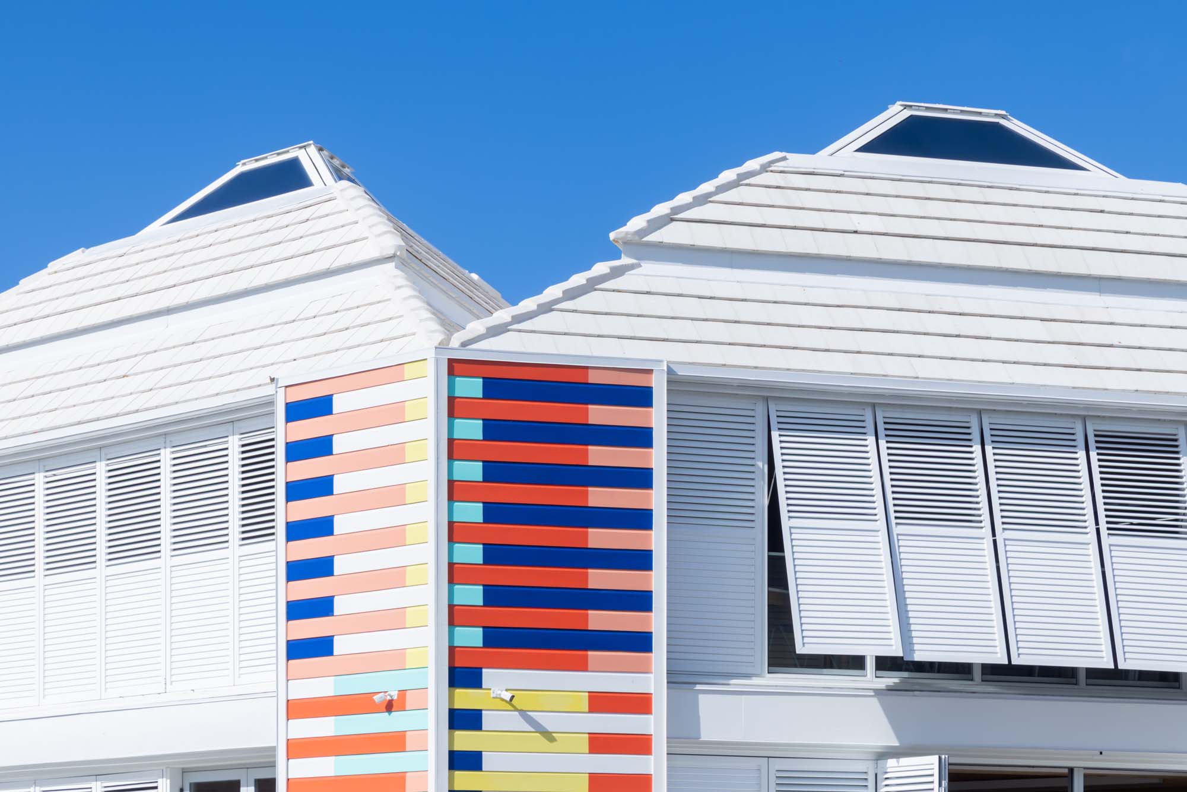
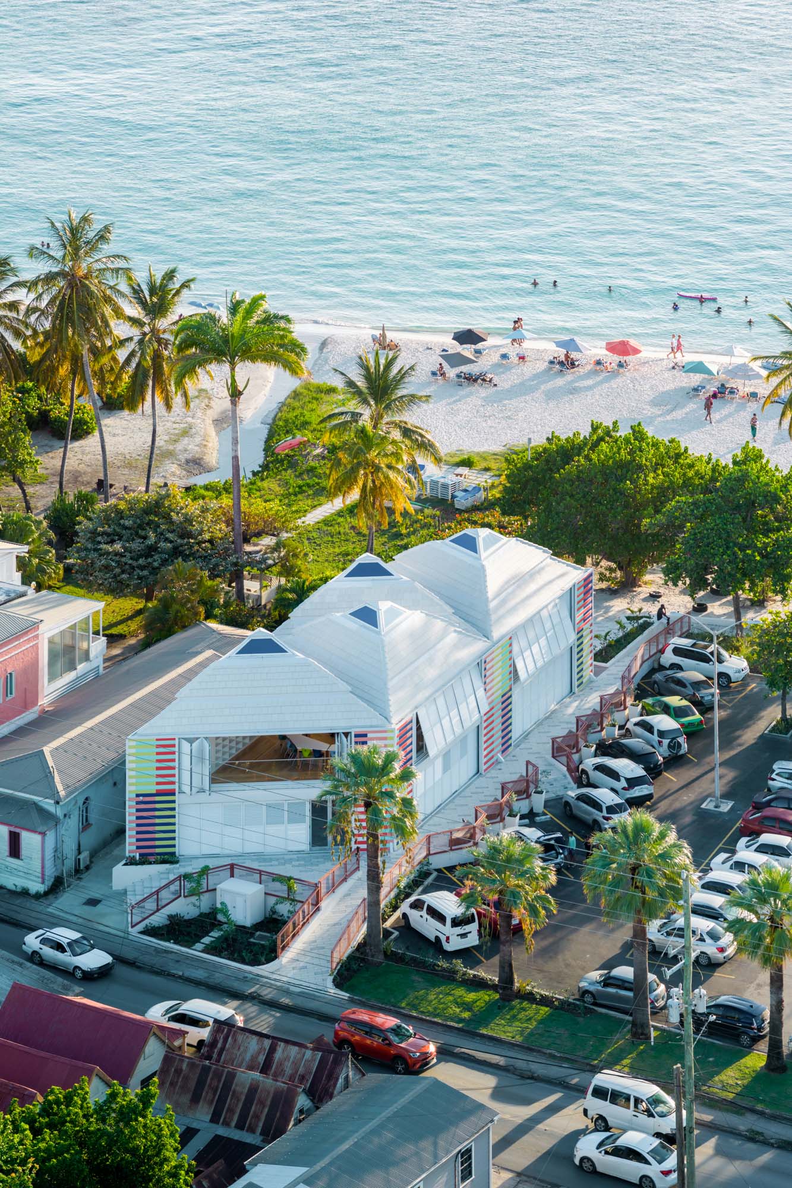
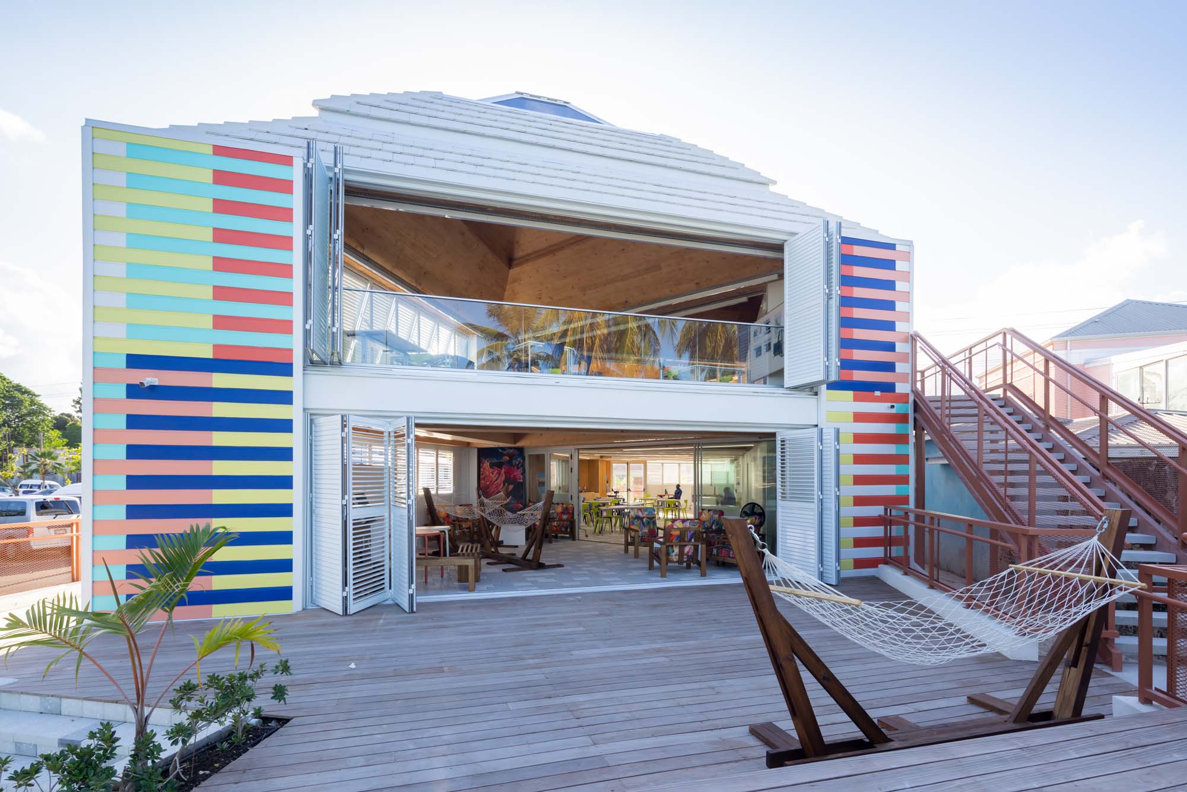
Just a few steps from the crystal blue waters of Carlisle Bay in Bridgetown, Barbados, AMMA Architects’ Oceana Innovation Hub is a two-story mass timber building wrapped in bands of bright pastel, with deep verandas and louvered accordion shutters that open directly to the sea breeze. Its interconnected pyramidal roofs evoke, among other things, origami sculpture, an abstracted mountain range, fragmented crystals, or even shark teeth. The 5,000-square-foot building, designed with the XQ Institute, an Oakland, California–based nonprofit focused on rethinking high school education, along with the Barbados Ministry of Educational Transformation, is the first built piece of a national experiment: An attempt to remake school architecture around project-based learning, climate resilience, and a more locally rooted vision of education.
The project began with Barbados Prime Minister Mia Mottley’s larger ambition to move away from the island’s colonial-era “chalk and talk” education model—rows of students, teachers at the front, testing and memorization—and toward a more fluid, collaborative way of learning.
“Any school is the built manifestation of the pedagogy itself,” says AMMA founder Michael Murphy. In other words, if Barbados wanted a new type of learning, it needed a new spatial model.
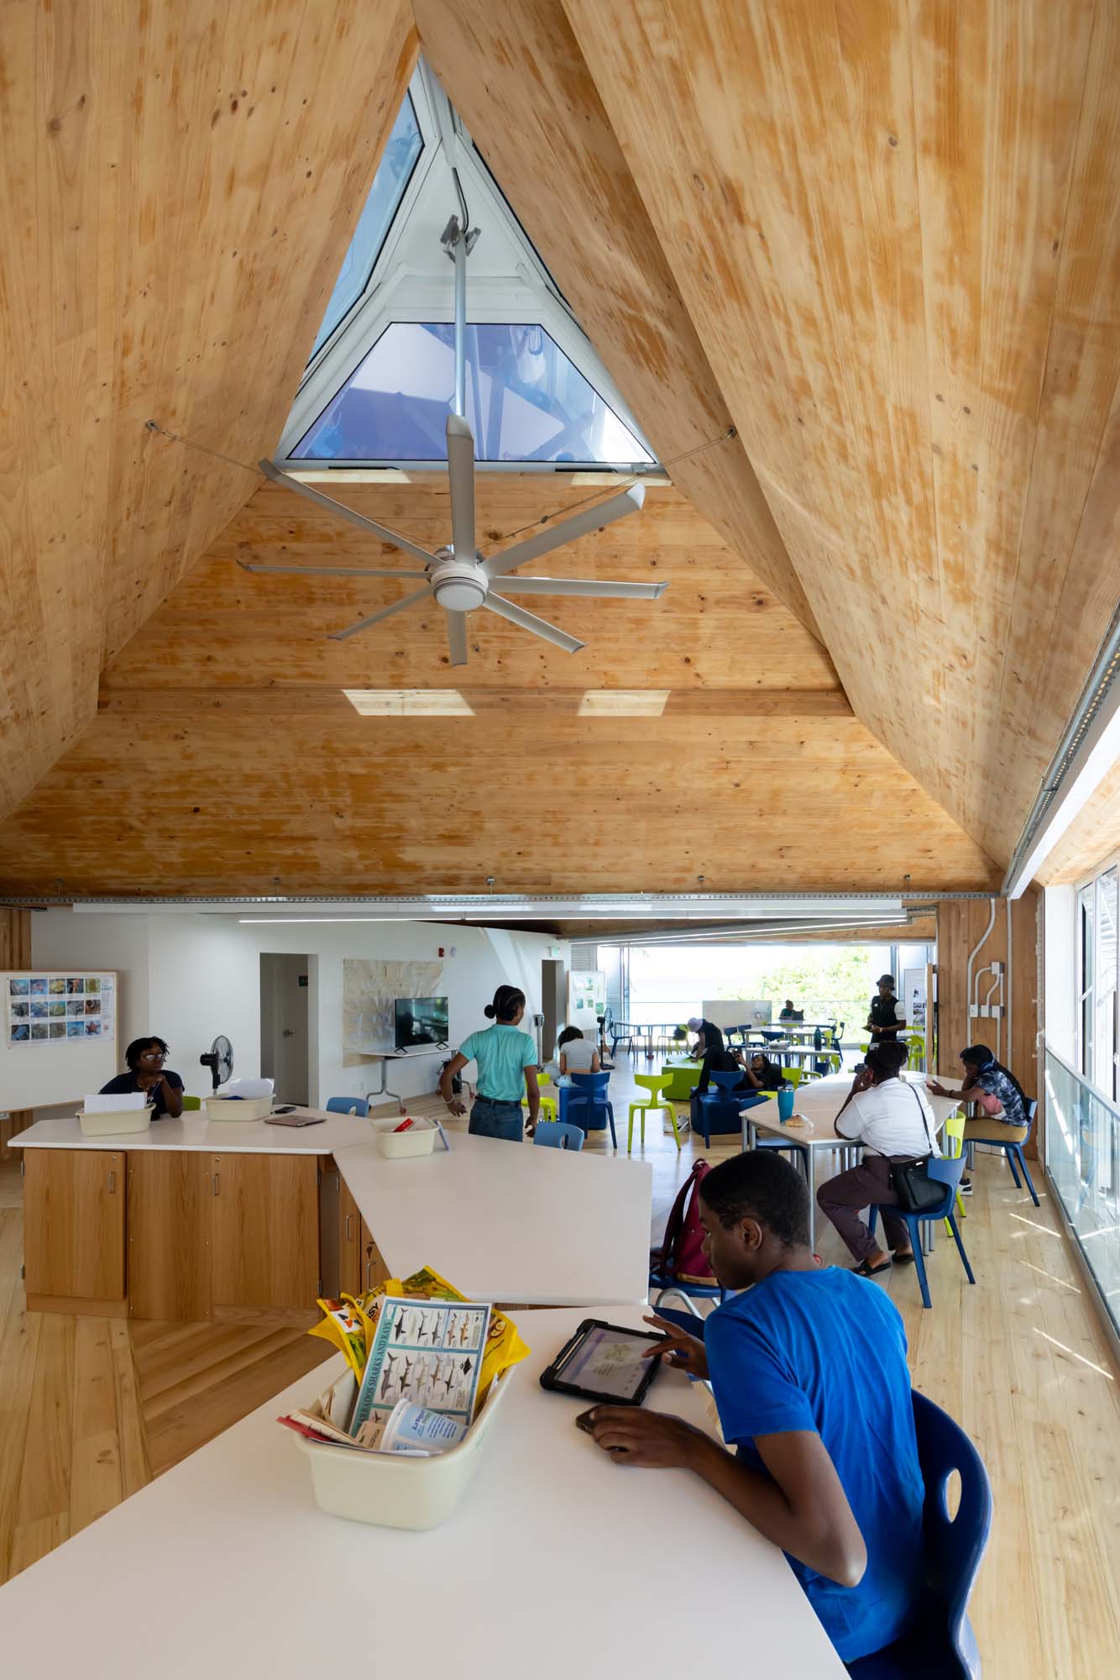
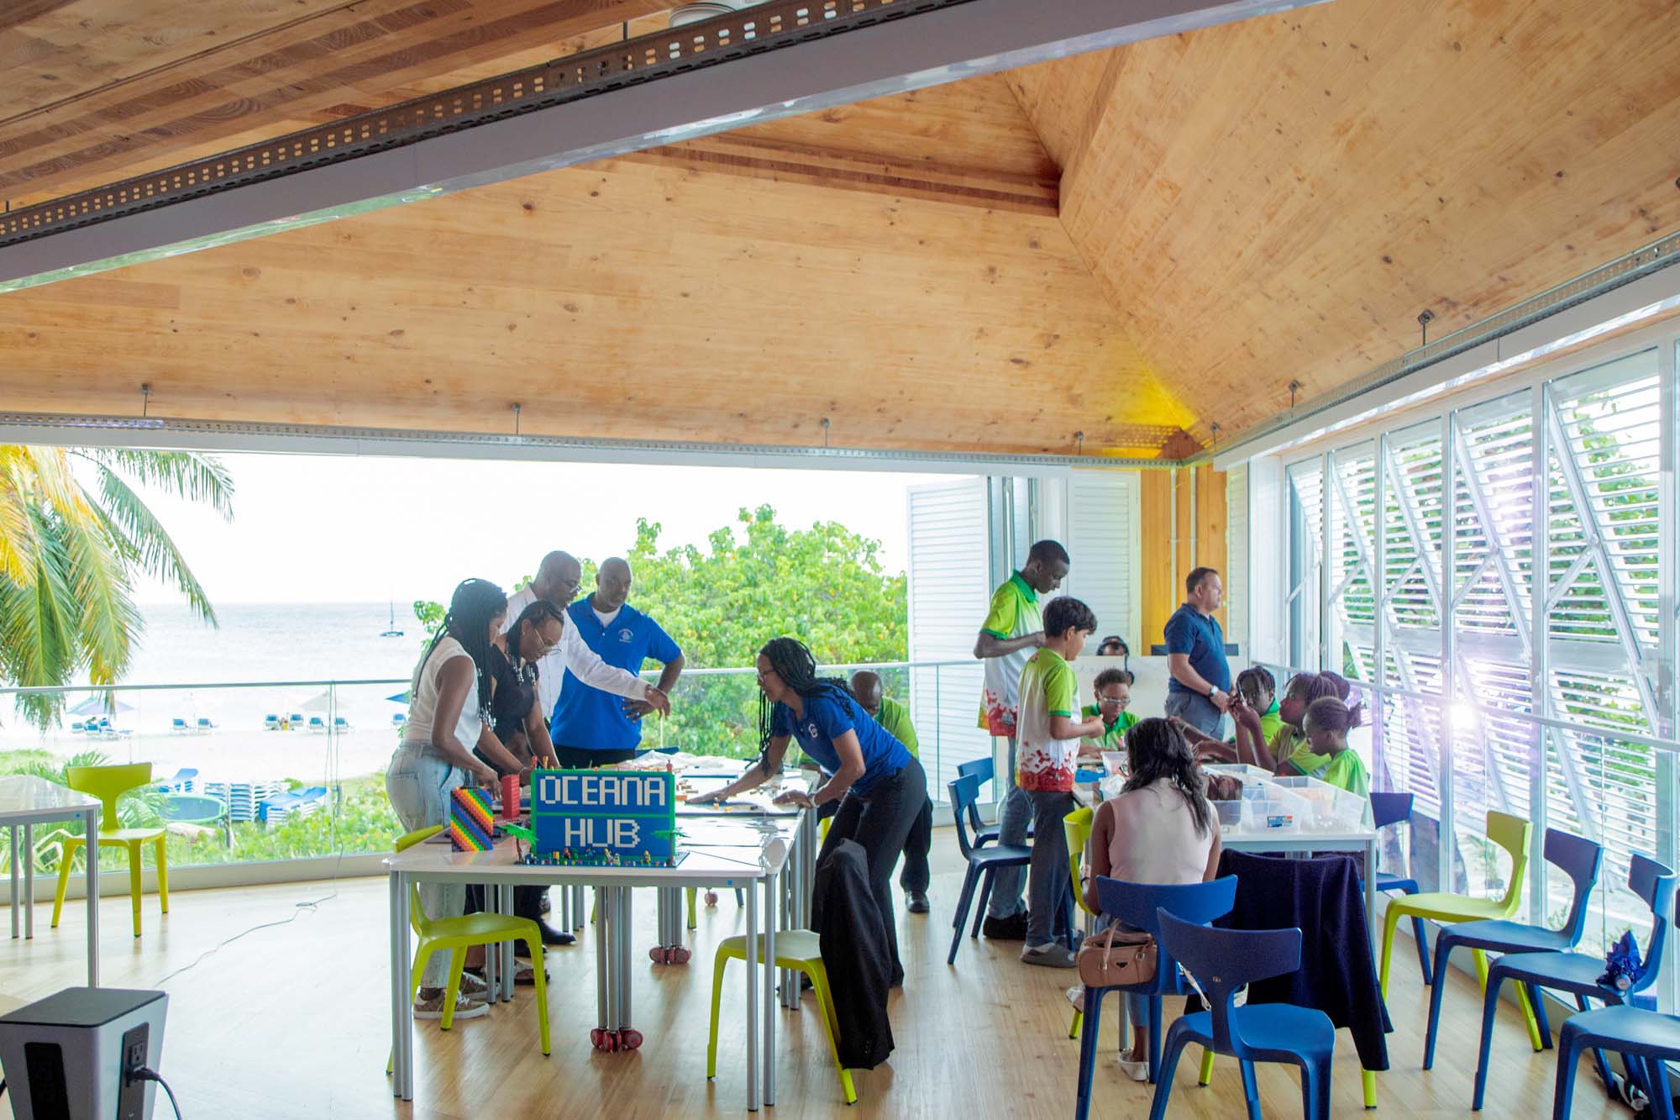
XQ’s project-based instruction model provided the framework. Students, focusing on local environmental issues, work alone, in pairs, or in larger teams over the course of a project. So they need not rows of desks but spaces for research, experiment, reflection, revision, and finally, presenting their findings. AMMA translated those ideas into a triangular module, which can be interlocked with other modules into larger geometric forms—rhomboids, trapezoids, hexagons—that can then be scaled up into classrooms, labs, gathering rooms, and eventually full campuses.
“It opens and closes,” Murphy says. “It can hold two people or 100 people.” Inside, the same modular logic continues into triangular desks and flexible furniture, allowing students and teachers to rearrange each space in almost unlimited ways.
At the hub, students from across the island gather for classes, workshops, research, oceanographic study, and even water-based activities, like kayaking. So the beach and the sea become part of the curriculum. And the triangular model becomes a learning lesson itself, teaching students about building structure and climatic response while creating a kit of parts that can be easily repeated, and customized.
“We knew that future schools might be built and they wanted a solution that could be replicated without the hand of an architect coming in and redoing it every time,” Murphy says. “You can use the same frame and the same module, yet no two schools will be the same.” Unlike the typically unimaginative prefab school system, like the square classroom trailer, it’s a fixed system whose outcome is not fixed.
Lessons From the Chattel House
The design also emerged from an authentically Barbadian response to climate and construction. AMMA studied the chattel house, the island’s vernacular timber dwelling of the 19th and 20th centuries. Their lightweight timber frames, set on loose coral-stone blocks, long allowed local homeowners and workers to easily assemble, disassemble, and move them—often on carts and rollers. Their vivid colors still give them personality and individuality. And their steep gables, varied roof forms, and porous walls and shutters all work to break up harsh gusts from tropical storms and promote natural cooling and ventilation.
With its modular timber components, Oceana draws on the chattel house’s lightweight prefab logic. Its stripes of pink, blue, yellow, white, and green resonate with the local context while still being unapologetically unique and contemporary. And its white pyramidal roofs, like the chattel house, help resist hurricane-force winds by breaking up pressure that might otherwise lift a roof off a rectangular box. They also enable generous spans—about 32 feet, according to Murphy—without any steel, creating open, flexible interiors. Operable skylights at the roof peaks draw hot air upward, while the accordion shutters and jalousie windows bring ocean breezes through the building. On the lower level, some mechanical cooling can supplement the system when spaces are closed, but future variations will rely even more fully on airflow, shade, fans, and stack ventilation, says Murphy. Another lesson learned from local buildings: Roof edges are textured to slow rainwater rather than let it pour off in sheets.
Mass Timber, With a Long-Term Vision
AMMA employed mass timber, says Murphy, not just because it could be fabricated offsite, assembled quickly, and left exposed. It was also a lower-carbon alternative to the island’s usual steel or concrete. Still, it’s a complex environmental equation. The timber had to be imported—from Spain—since there is no local supply chain in the region. But the team is playing the long game. Mottley’s larger ambition, says Murphy, is to train Barbadian workers to assemble the modular timber classrooms themselves while also helping spur the development of a local and regional supply chain for wood construction.
AMMA is now building a much larger school at a nearby site, Chelston Park, employing the same architectural template. When complete, the triangular modules will cluster into a more village-like arrangement, with classrooms, labs, stairs, bathrooms, ramps, shaded outdoor spaces, and circulation woven through the spaces between buildings. A historic convent school nearby is being repurposed to contain art and design studios, community learning rooms, administrative offices, and an archival center.
So Oceana is far from a one-off, imported signature project. It’s a prototype for how a developing nation, vulnerable to worsening climate impacts, can treat education, architecture, and resilience as a single endeavor. And how what once may have been considered outdated approaches—shade, breeze, wood construction, defensive roofs, porosity, and adaptability—are now what make this project feel forward-looking.
“The most advanced thing we can do is remember what already works,” says Murphy.
Would you like to comment on this article? Send your thoughts to: [email protected]
Latest

Viewpoints
Detroit Month of Design: A City’s Work in Progress
Now in its 16th year, the celebration offers insights into the Motor City’s ongoing accomplishments without glossing over its hurdles.
Projects
How a Hybrid Building Helped an Historic Manhattan Congregation Remain in Place
On Billionaire’s Row, FX Collaborative designed a new home for Calvary Baptist Church combined with an office tower.