



September 21, 2026
Student Housing That’s Resilient by Design
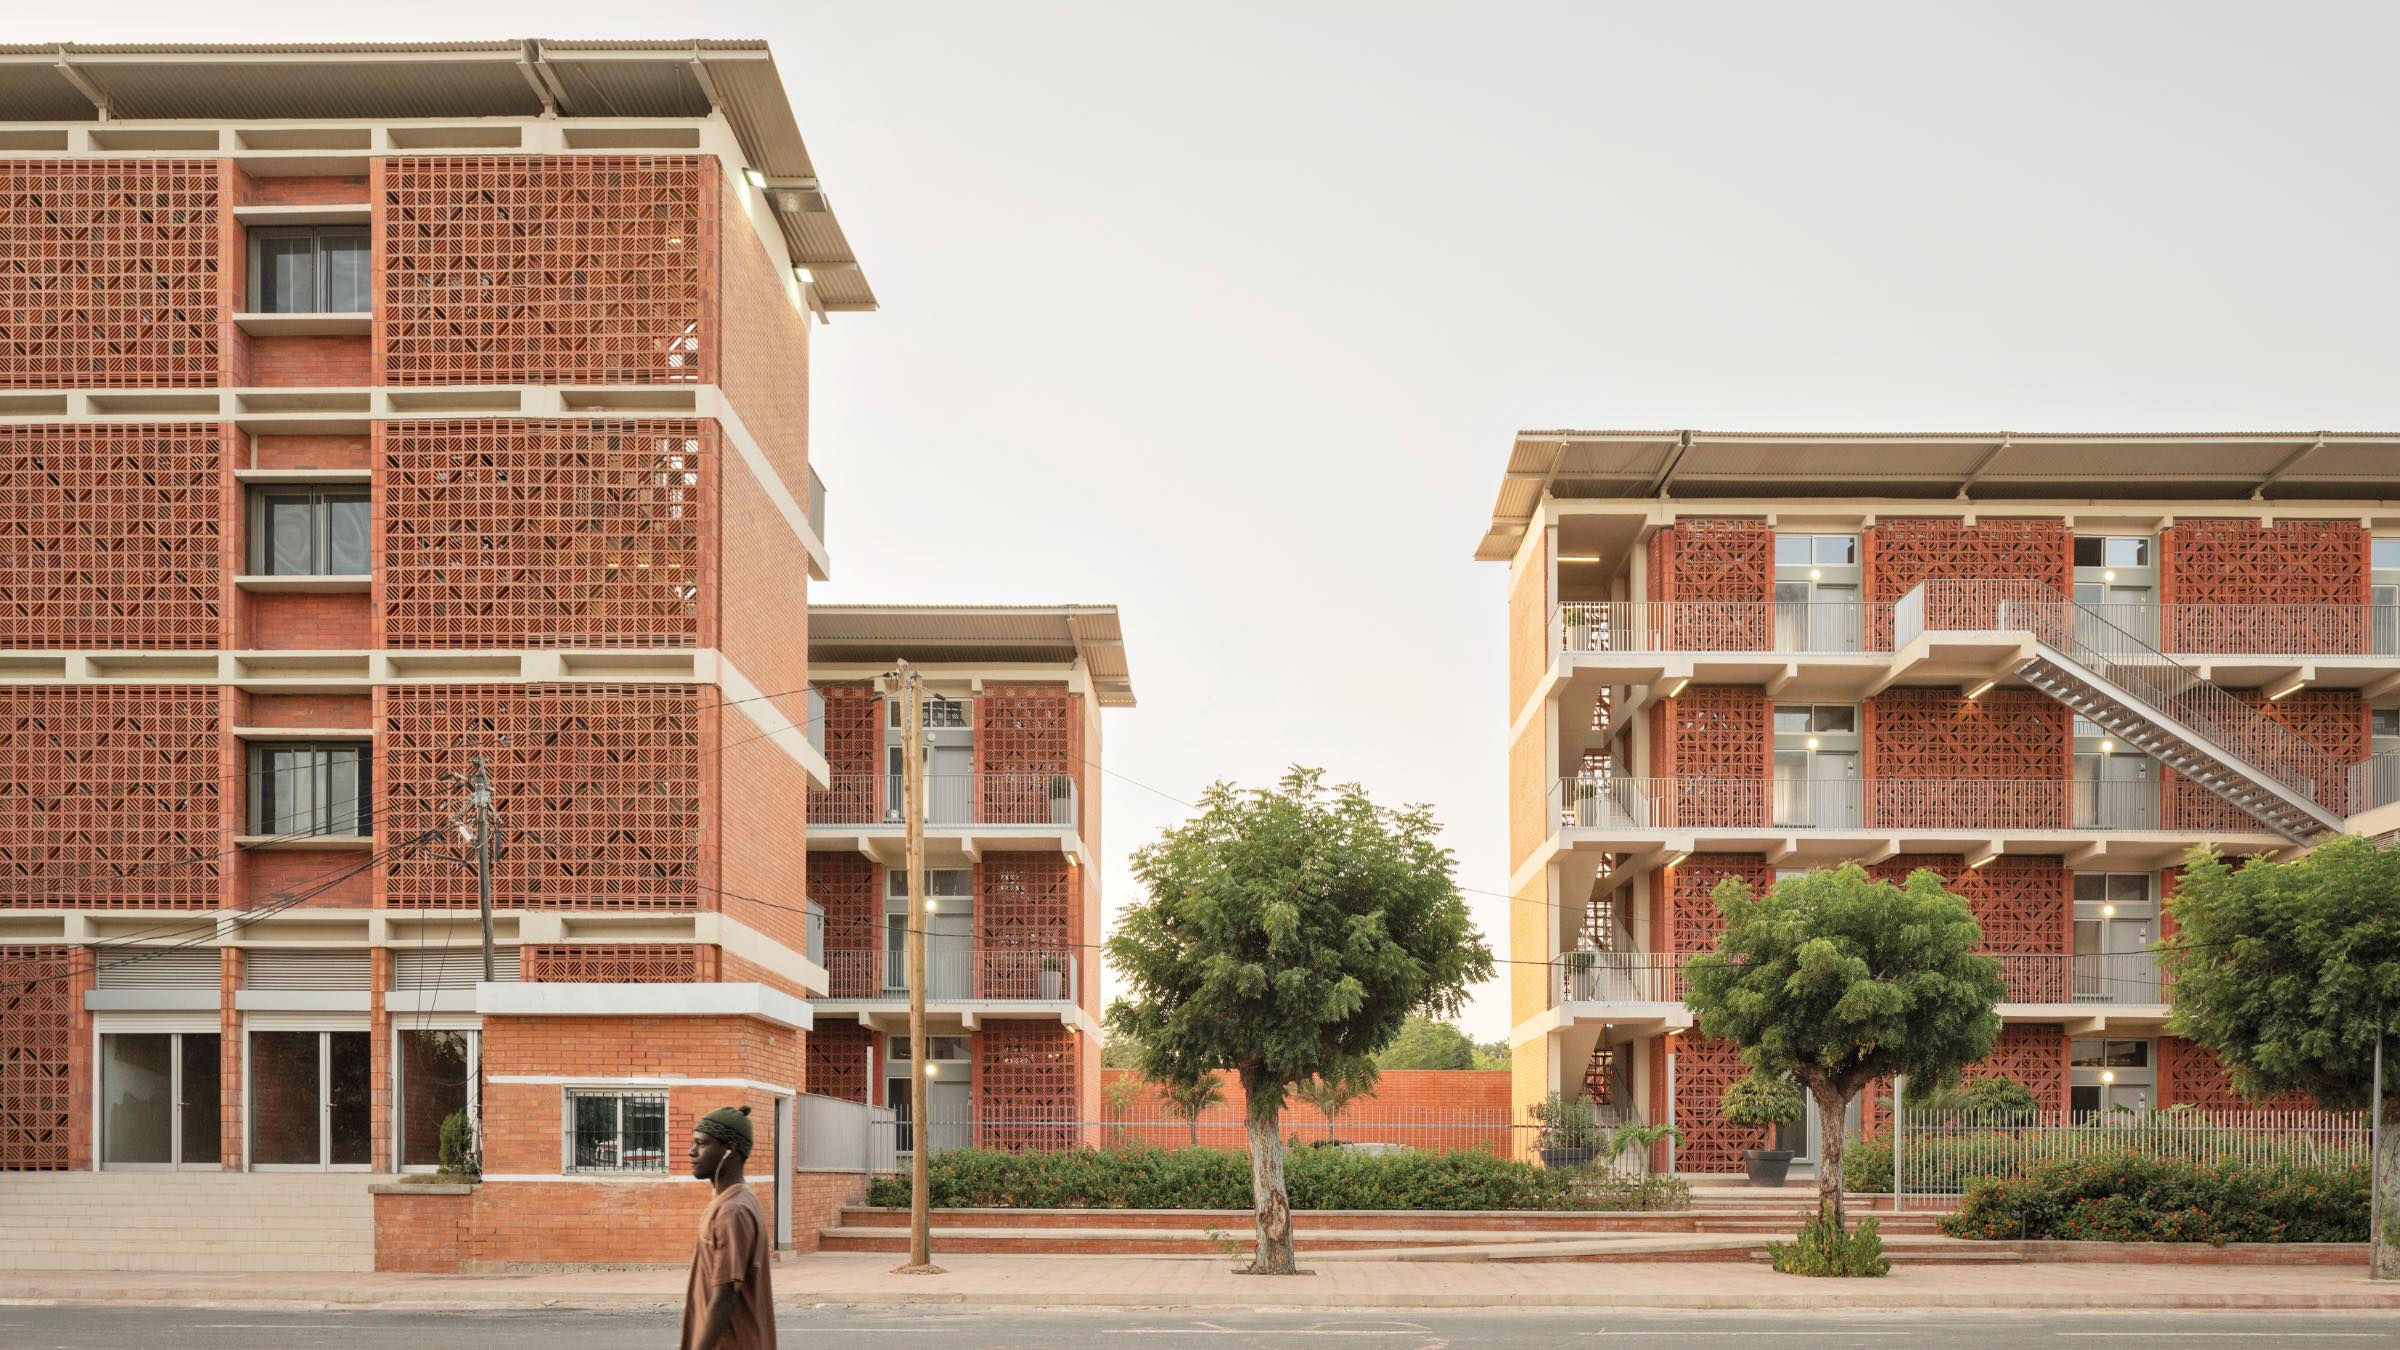
In architecture, “resilient” is a label far more often applied than examined. Perhaps this is because, in practice, resiliency comes in many forms. In this regard, there may be no better example than the new student housing for the Université Cheikh Anta Diop in Dakar, Senegal. The design’s bioclimatic logic yields spaces adapted to a warming planet without further contributing to it—and that’s just the tip of the iceberg.
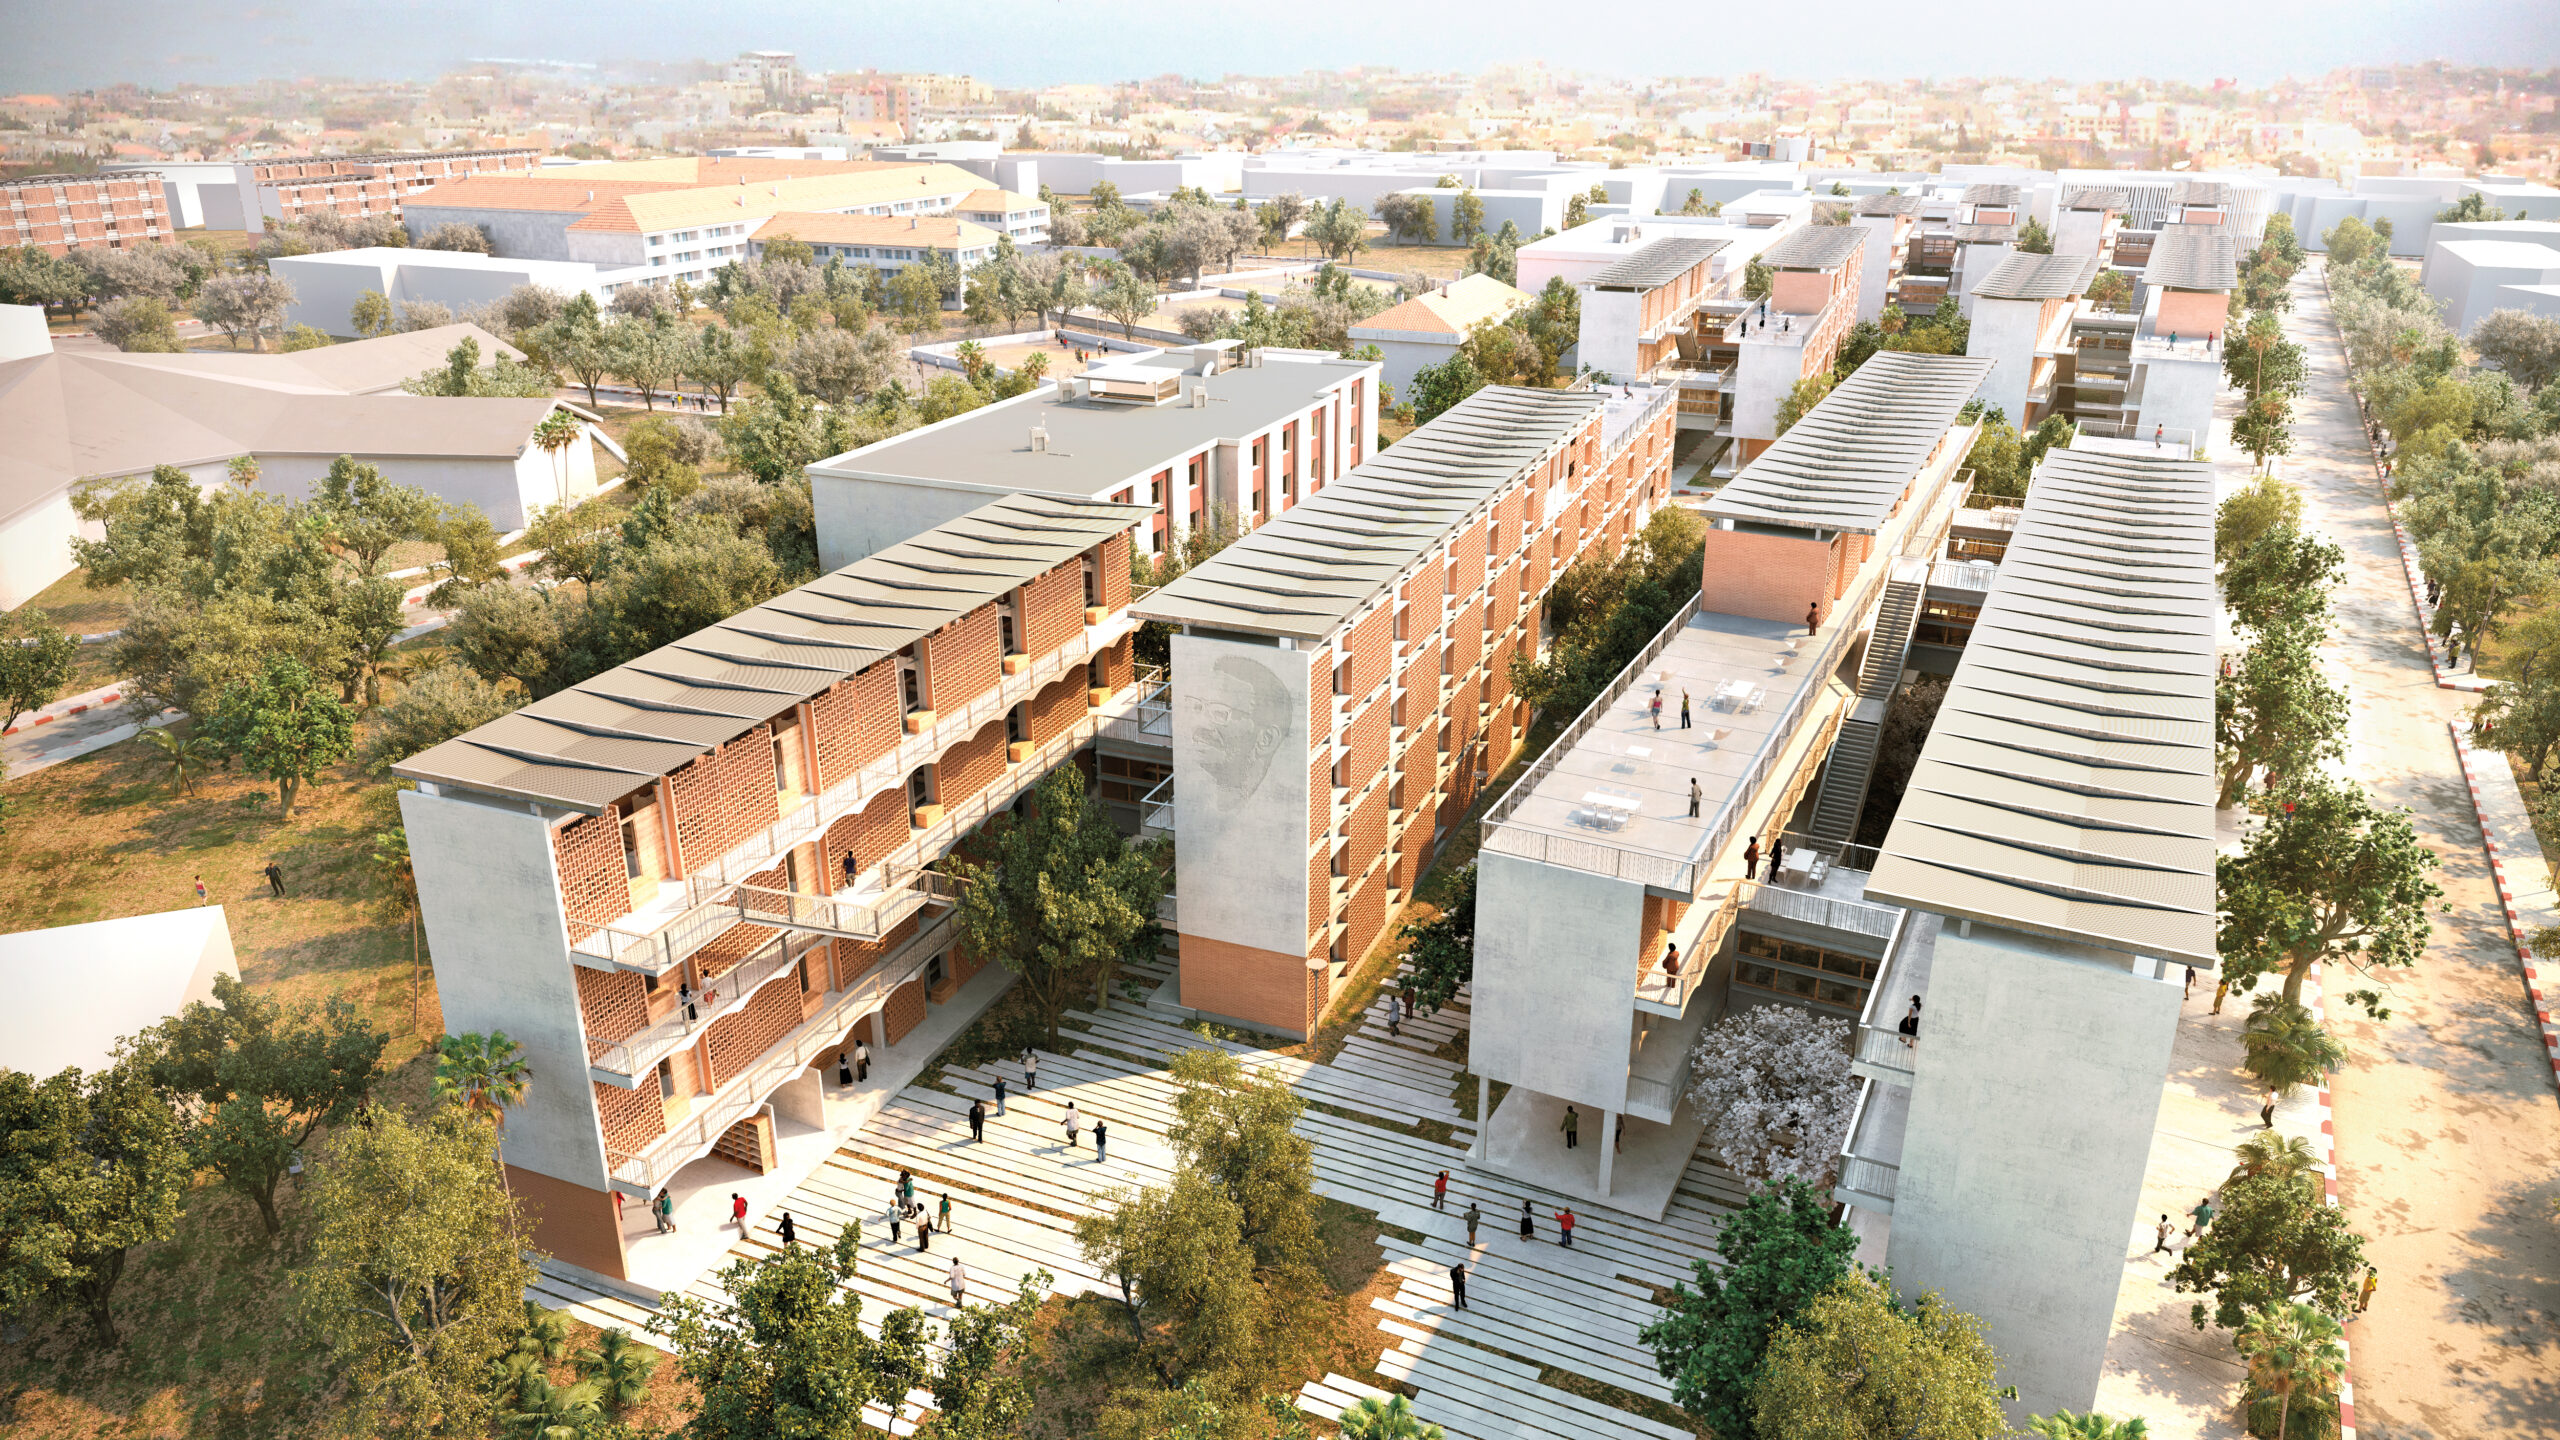
Even more crucial is that the building concept itself was flexible enough to absorb ten years of hurdles and an ever-evolving construction reality. The original master plan was laid out for 16 residences; to date, just two have been built. “Maybe there is no end to this project,” muses Clément Bertin, an architect at Hardel Le Bihan, the Paris practice that led the design. “It’s a never-ending project but in the good sense of the phrase.”
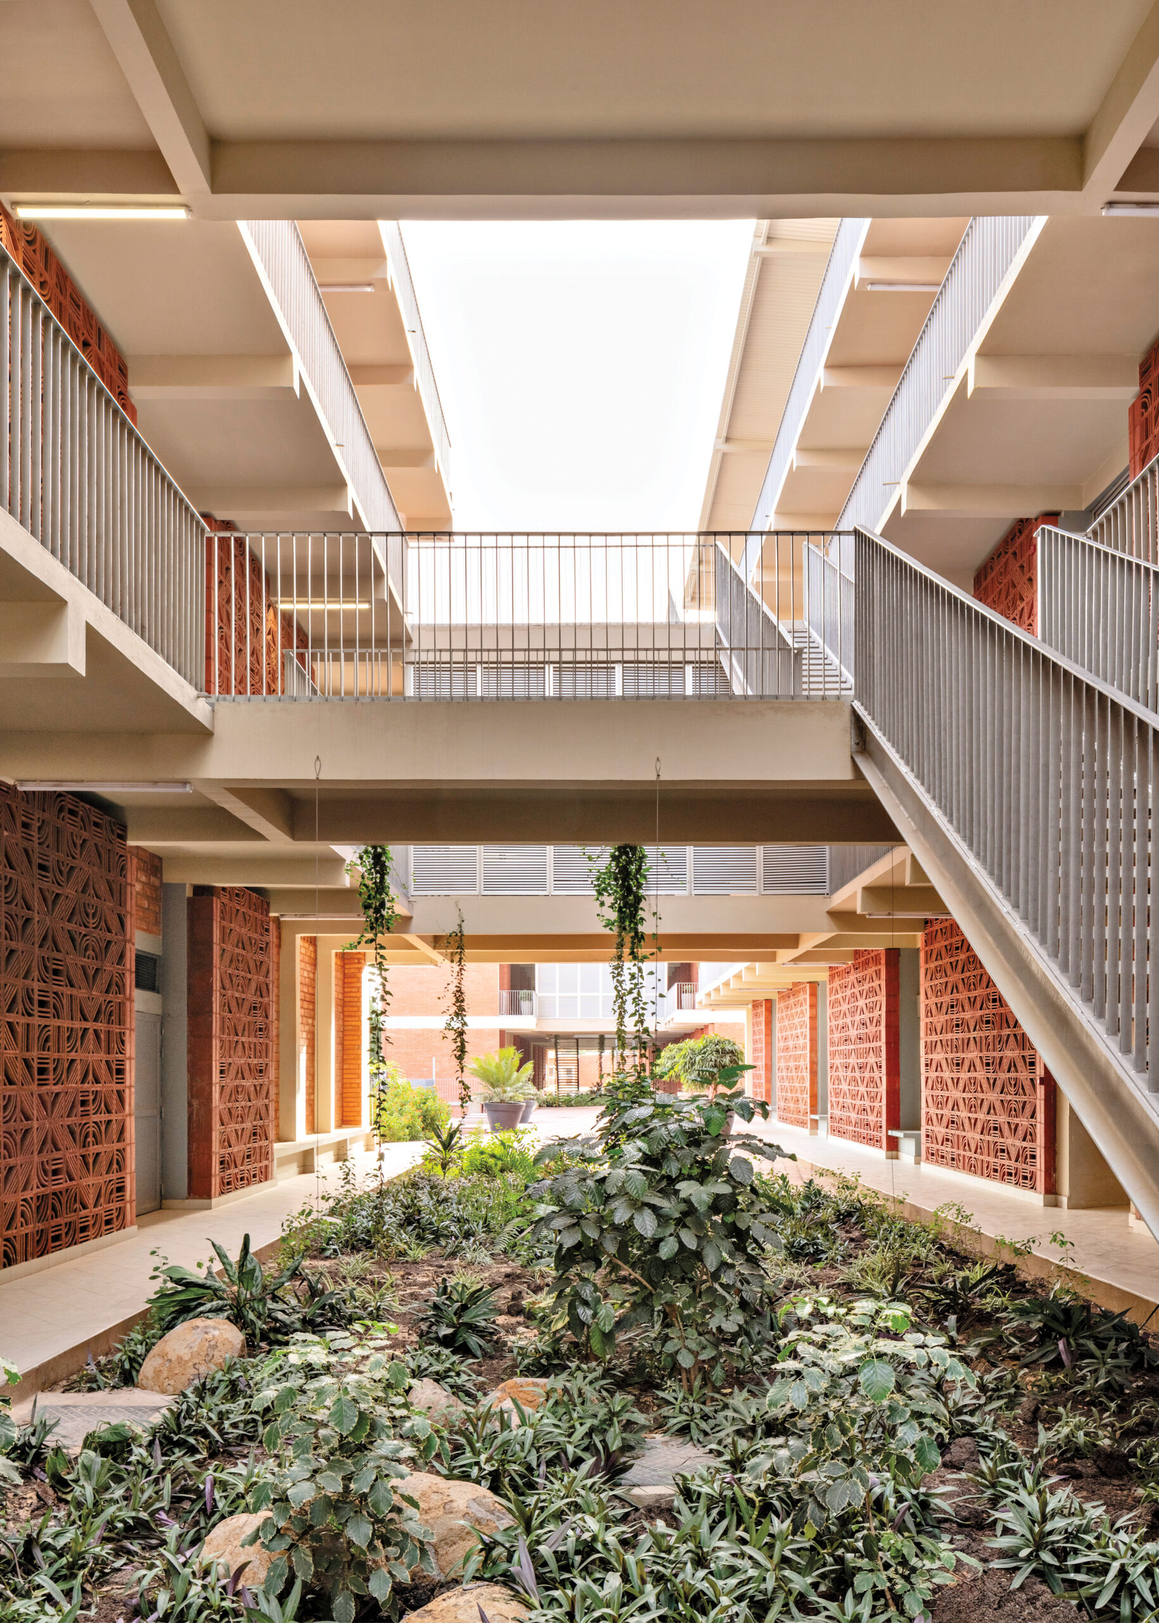
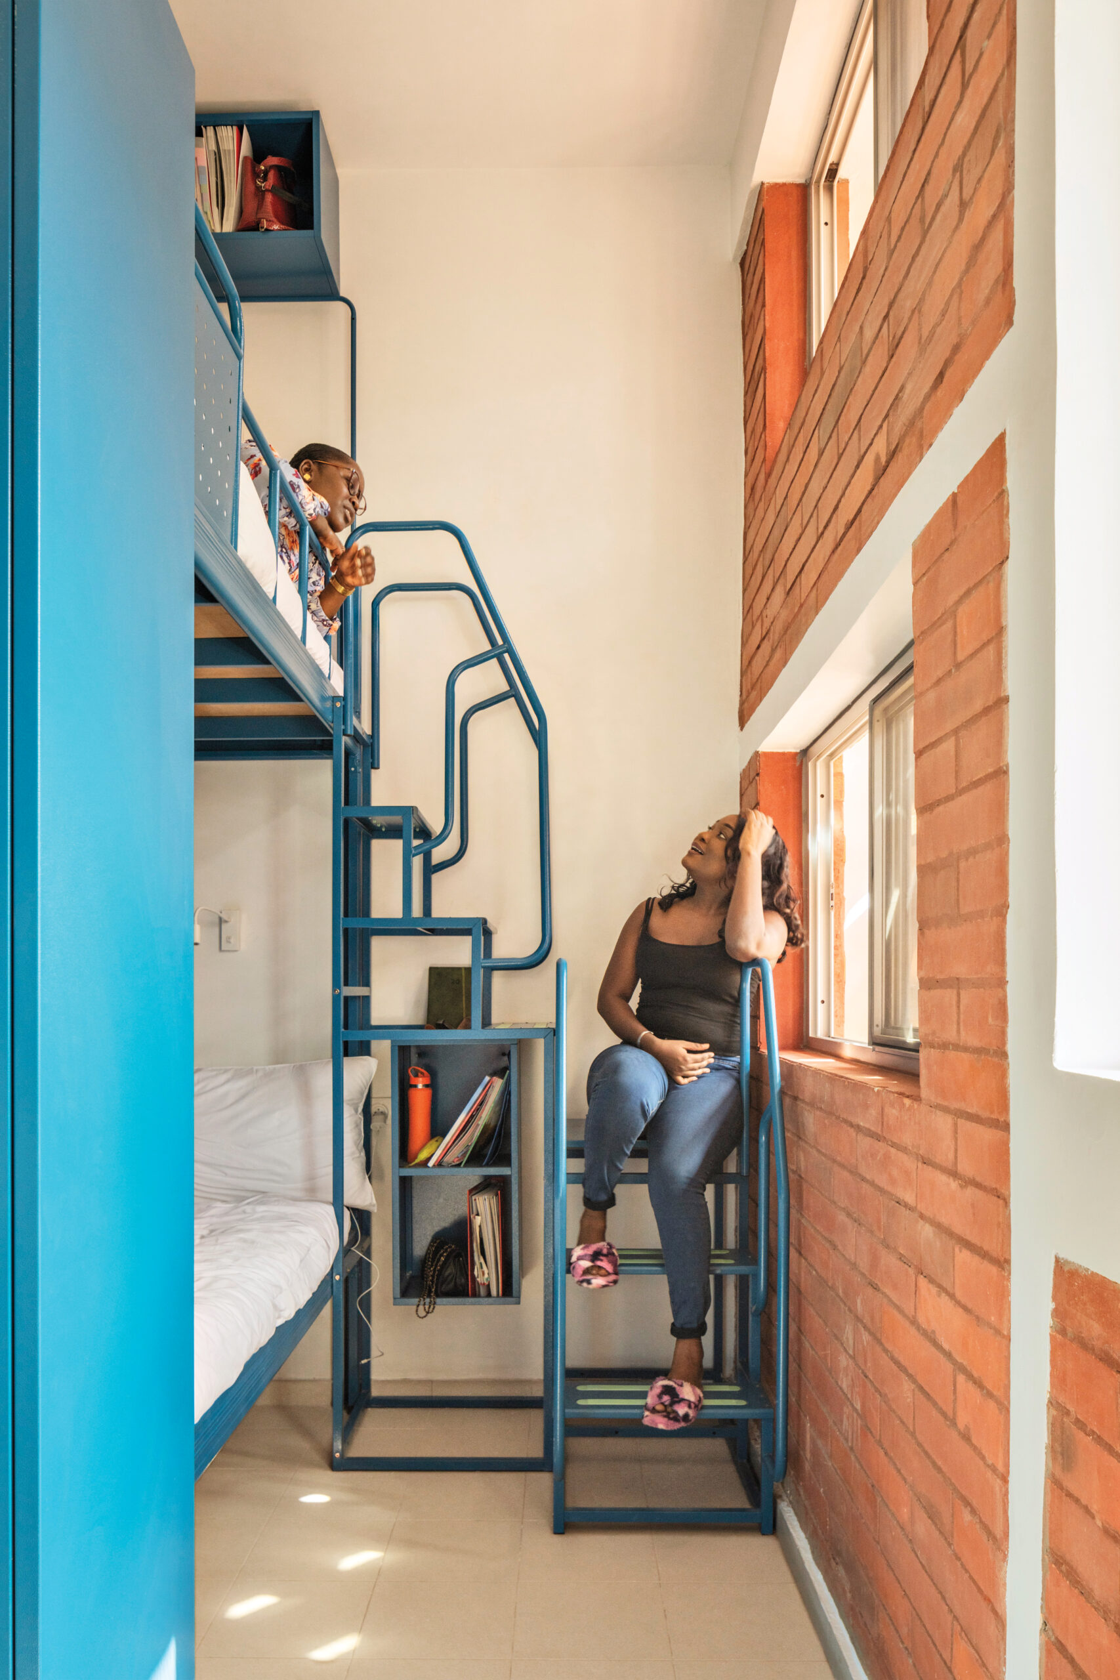
The structural logic is deliberately ordinary—concrete slabs, columns, and beams—with focused details elsewhere. There’s the careful layout, which channels a vital airflow across a verdant site that functions as a green lung within Dakar. As local architect and artist Alun Be explains, the buildings were “designed in the shape of alveoli—pulmonary and respiratory.… Instead of blocking the wind, they let it pass through.” Each building is made of two wings separated by an internal garden through which residents access their rooms. This logic of doubling is repeated throughout: The walls are doubled into a ventilating skin, and the roof is doubled so air can escape between the layers.
From the start, the team wanted to build from the ground itself, in raw earth—a refusal of the gray palette of concrete towers that otherwise colors Dakar’s skyline. “It was really about how to build with mostly local materials but at a big scale,” says Bertin. “Before, it was kind of impossible. The only way to build big was using cement, concrete, European materials.” When raw-earth brick was eventually deemed unviable at that scale, the design adapted to fired brick—and AMSA, the developer, bought a local brick factory (Sofomac) outright to produce what the design required, rather than import it.
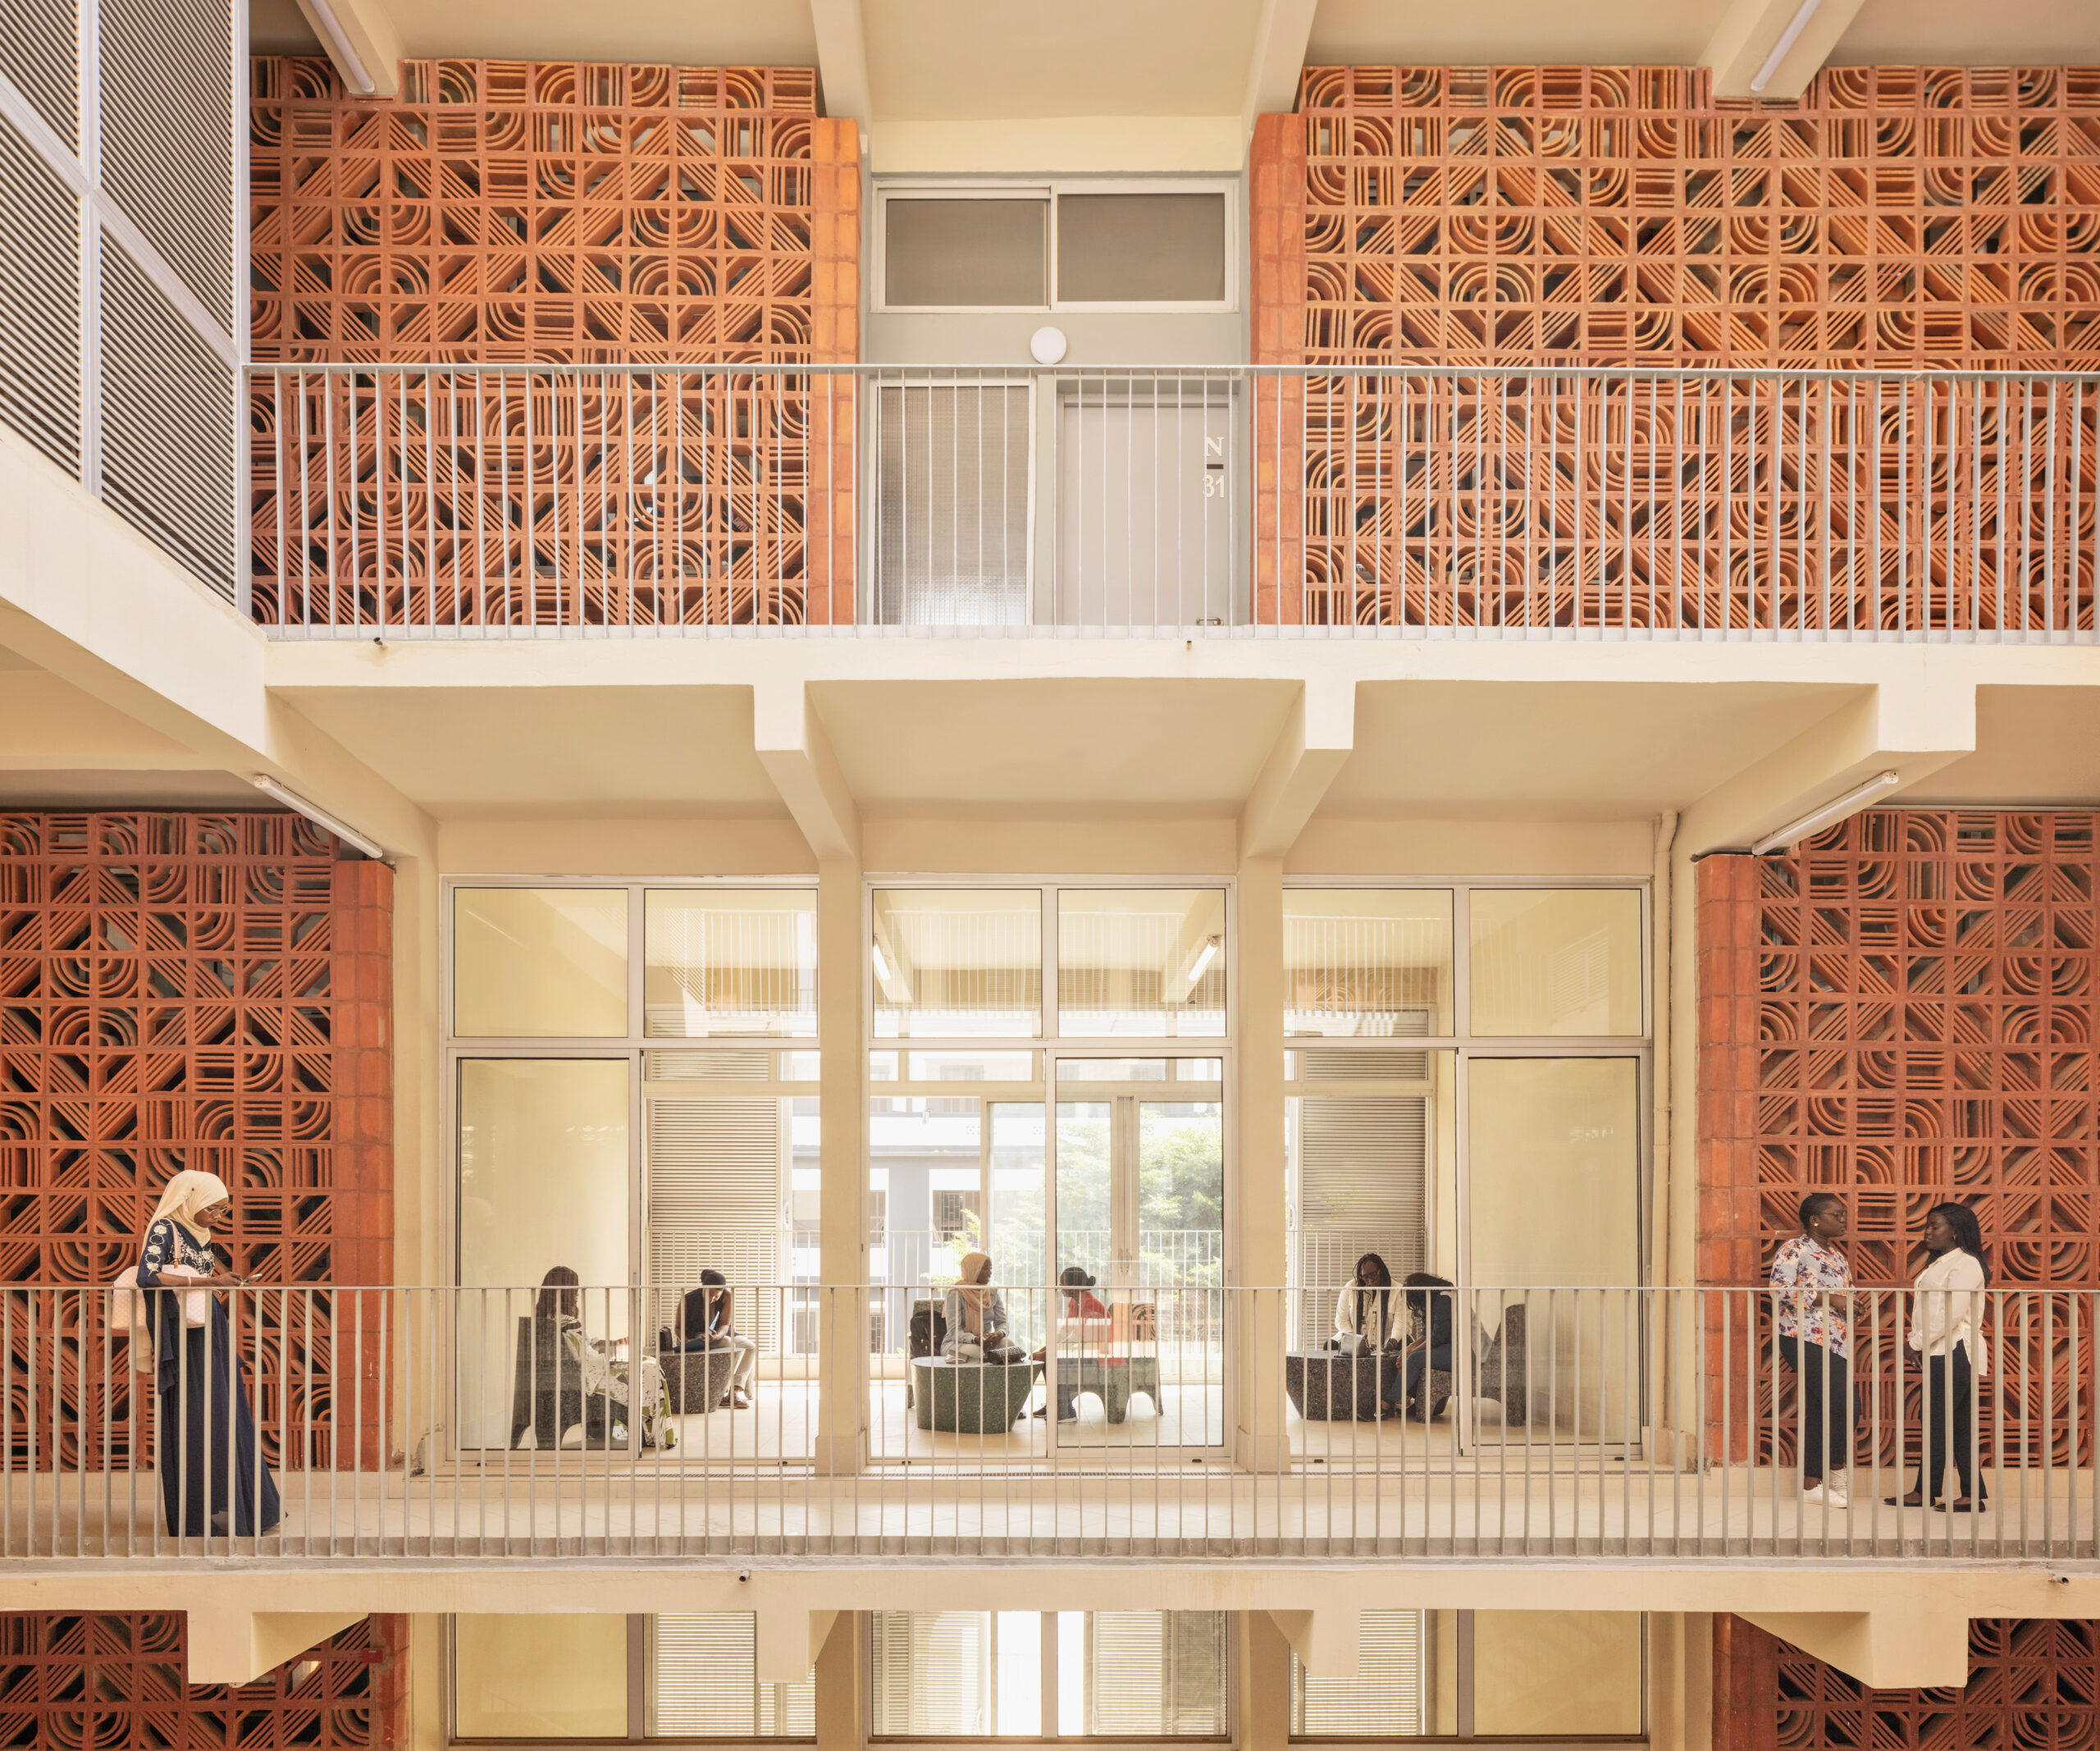
That rootedness in place is amplified in the intricate bricks that weave patterns across the facades, which Be drew from West African textile traditions spanning the region. He mapped patterns from across that geography to the campus’s different faculties, ensuring that no two buildings were the same. The patterns work on several levels: They carry identities legible to students who grew up among them, while also shading the interiors from the sun.
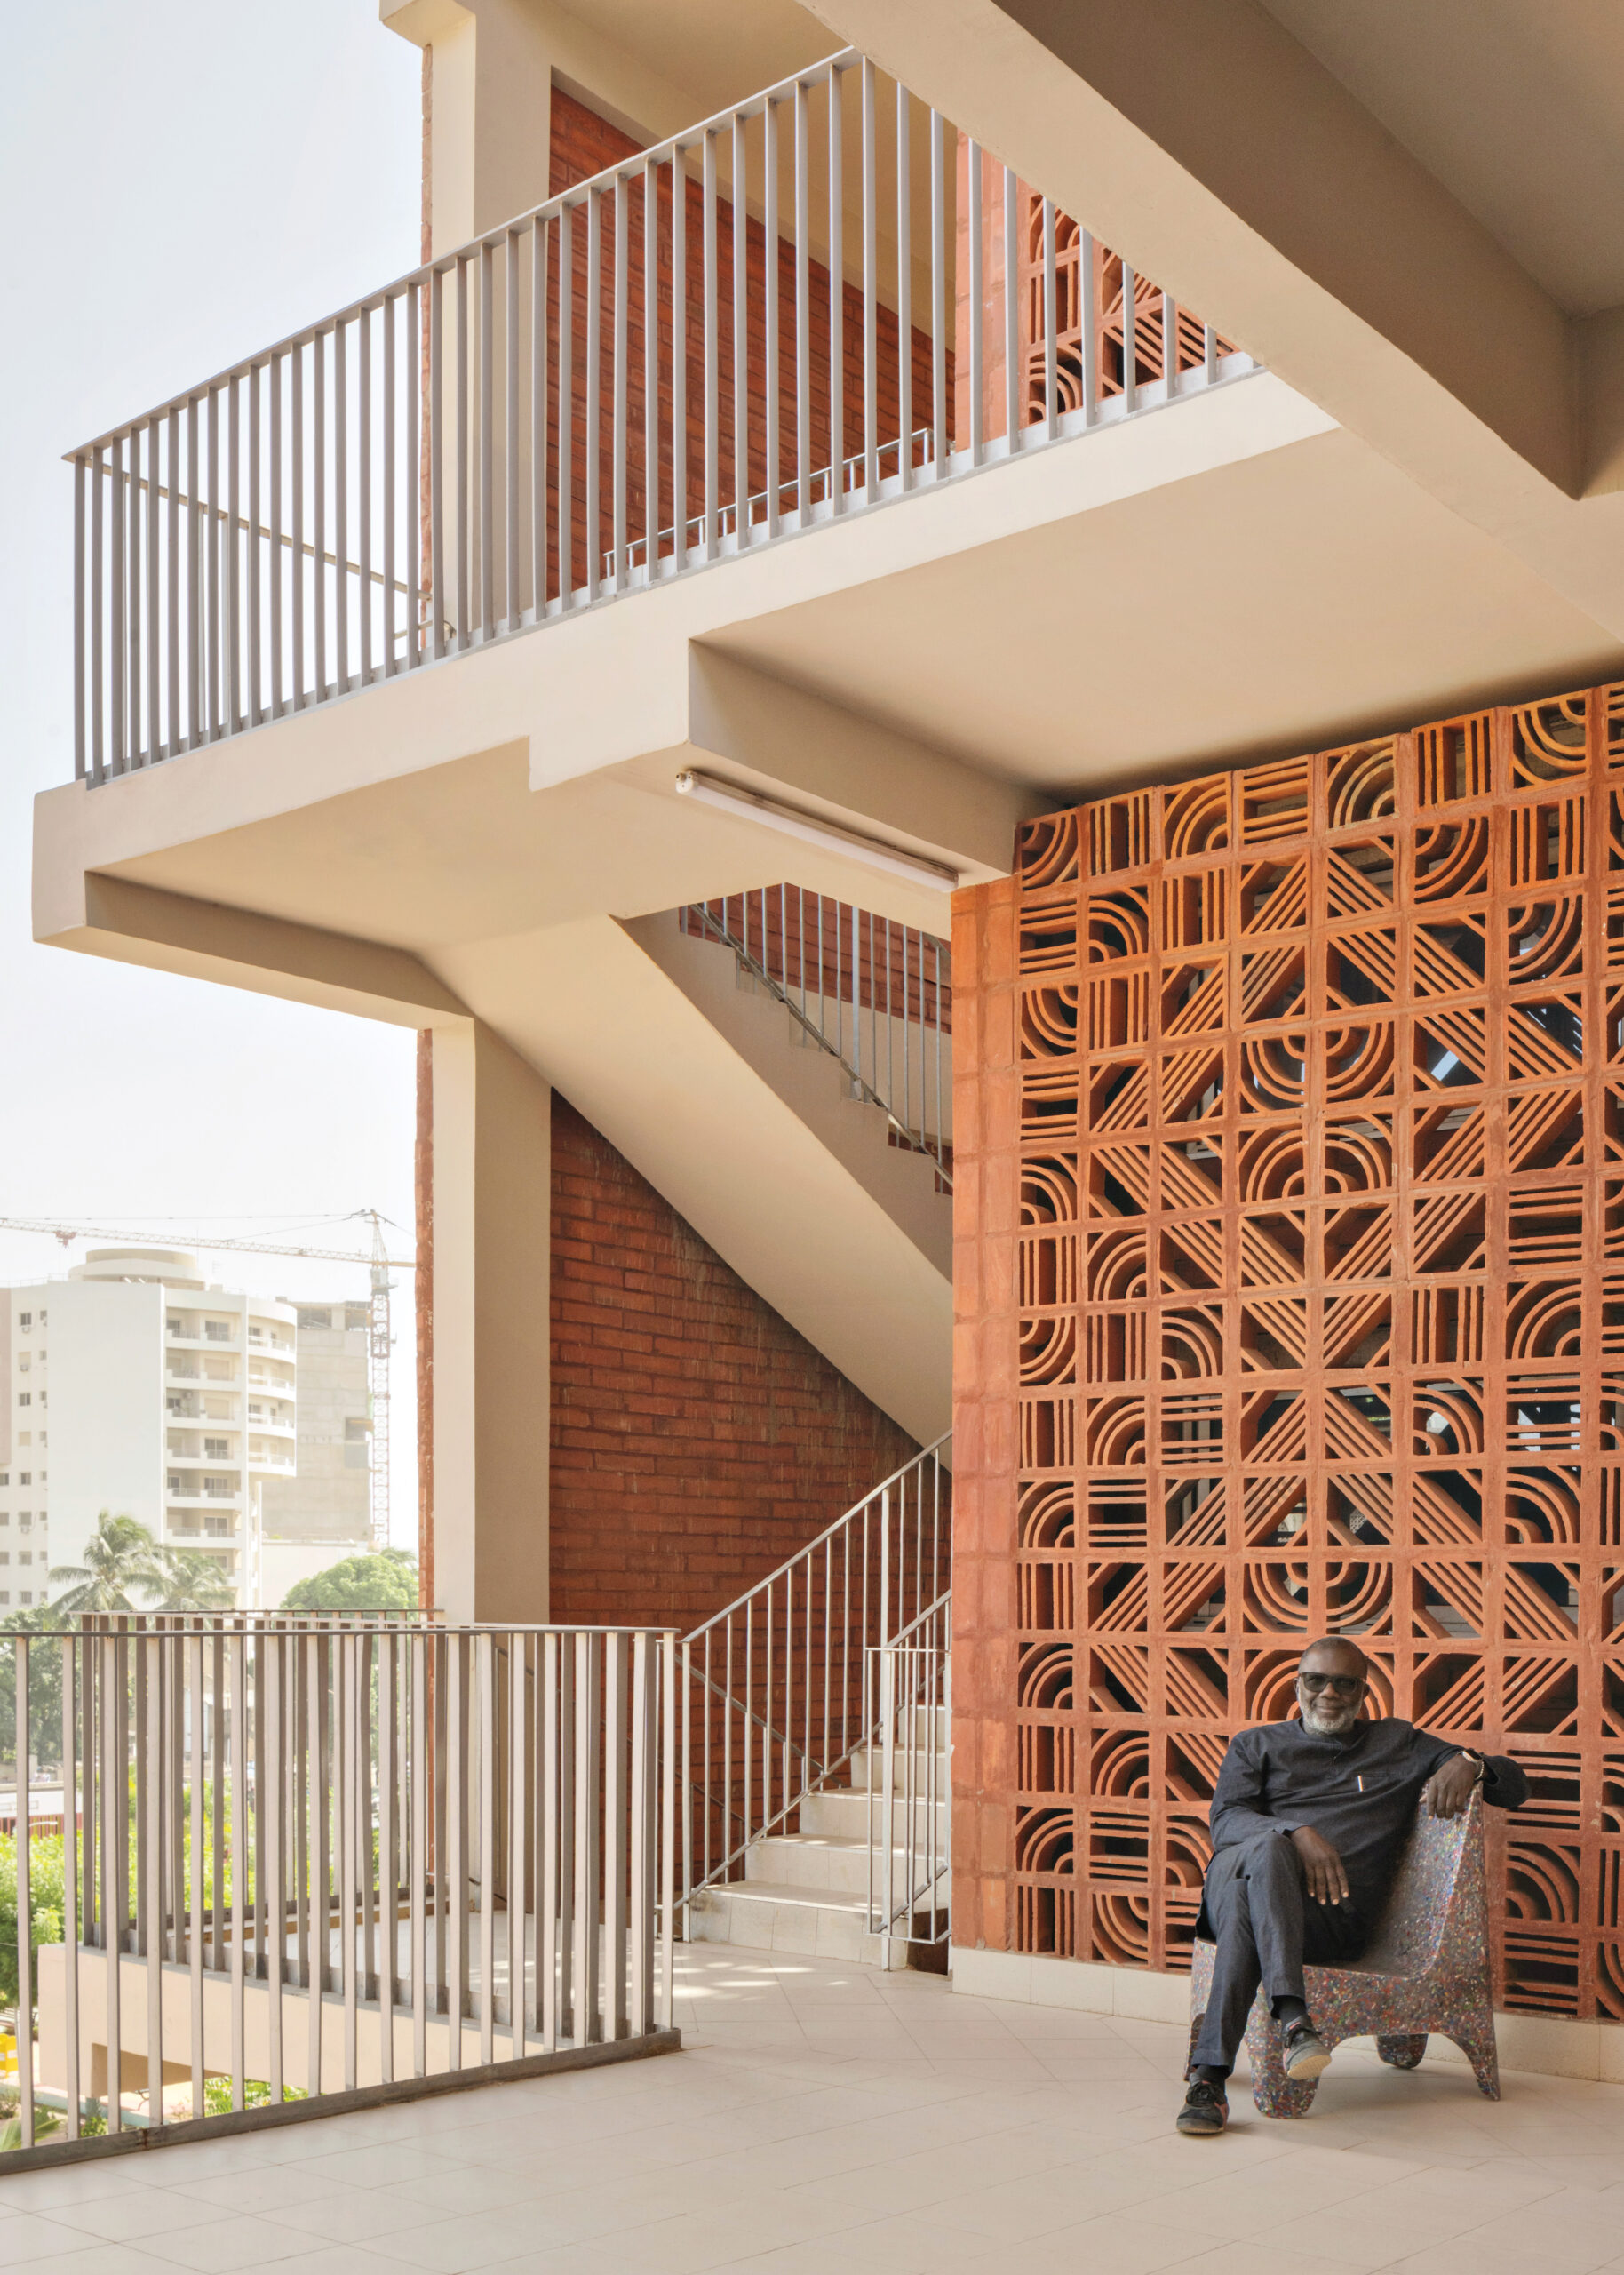
The walls were laid by hand, brick by brick—the resulting imperfections leave a tangible trace of the project’s wider impact on the local workforce. “As we’d go on-site, we’d say, ‘Oh, it’s not perfect,’” Be says. “But in the end, it was perfect, because all the imperfections blended into perfection.” He compares it to the difference between a digital instrument and an orchestra: “When you blend the orchestra, you can’t detect imperfection within the pitch. And then it gives you perfect music.”
Ten years on, the project’s influence is spreading beyond the campus. “There are new buildings being inspired by the one we’ve done—schools, restaurants, even residential,” Be says. He sees the shift in who is choosing what: “This was one of those pioneer projects that opened up the idea that we don’t necessarily have to build with cement anymore,” he says. “We have other options.” These bioclimatic buildings also make a case for a type of cultural resilience, gesturing to a future of architecture built of local earth by local hands and imbued with local resonances.
Would you like to comment on this article? Send your thoughts to: [email protected]
Latest
Viewpoints
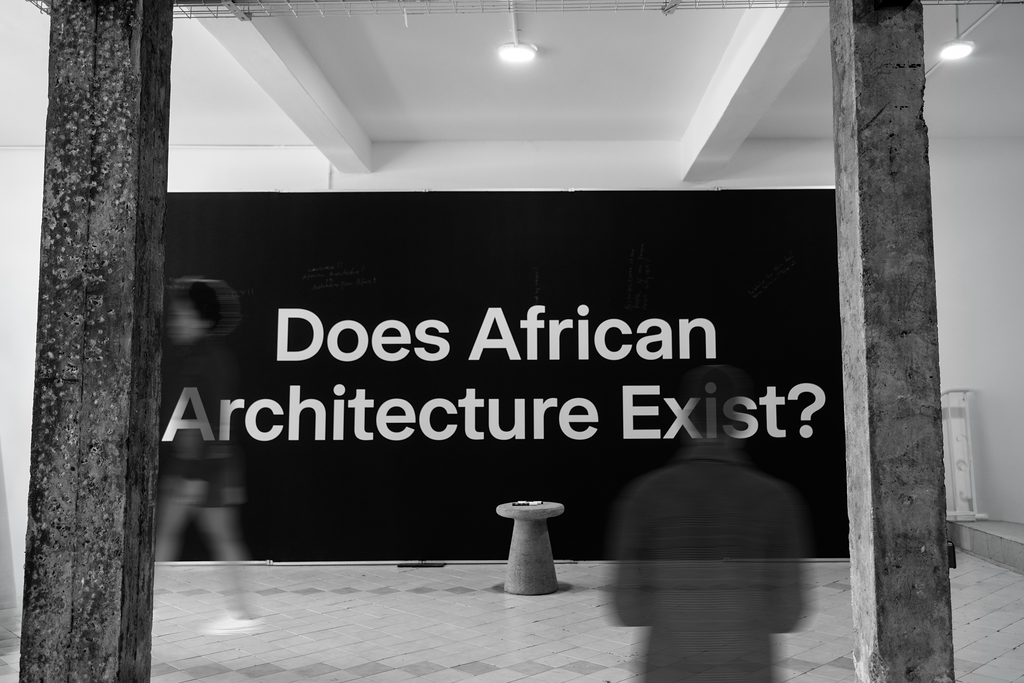
Moving the Center: Nairobi’s Pan-African Moment
The inaugural Pan African Biennale in Nairobi brought together practitioners to question how African architecture is represented.
Products
19 Products Specified in A+Awards-Winning Projects
Discover lighting, furniture, fixtures, facades, and materials recommended by the leading architects featured in METROPOLIS’s July/August 2026 issue.