



September 22, 2026
The Erdos Cashmere Centre Is a Catalyst for Textile Innovation
Erdos is one of Inner Mongolia’s most influential cashmere producers, supplying fabrics and yarns to luxury brands and operating its own network of high-end retail stores. Behind these finished products, however, lies an extensive process of research and development. Yet the building that housed this R&D activity offered no hint of the creative processes taking place inside. When waa未觉建筑 (we architech anonymous) was commissioned to renovate the aging facility, the firm’s cofounders, Zhang Di and Jack Young, saw an opportunity to transform it into a contemporary research hub.
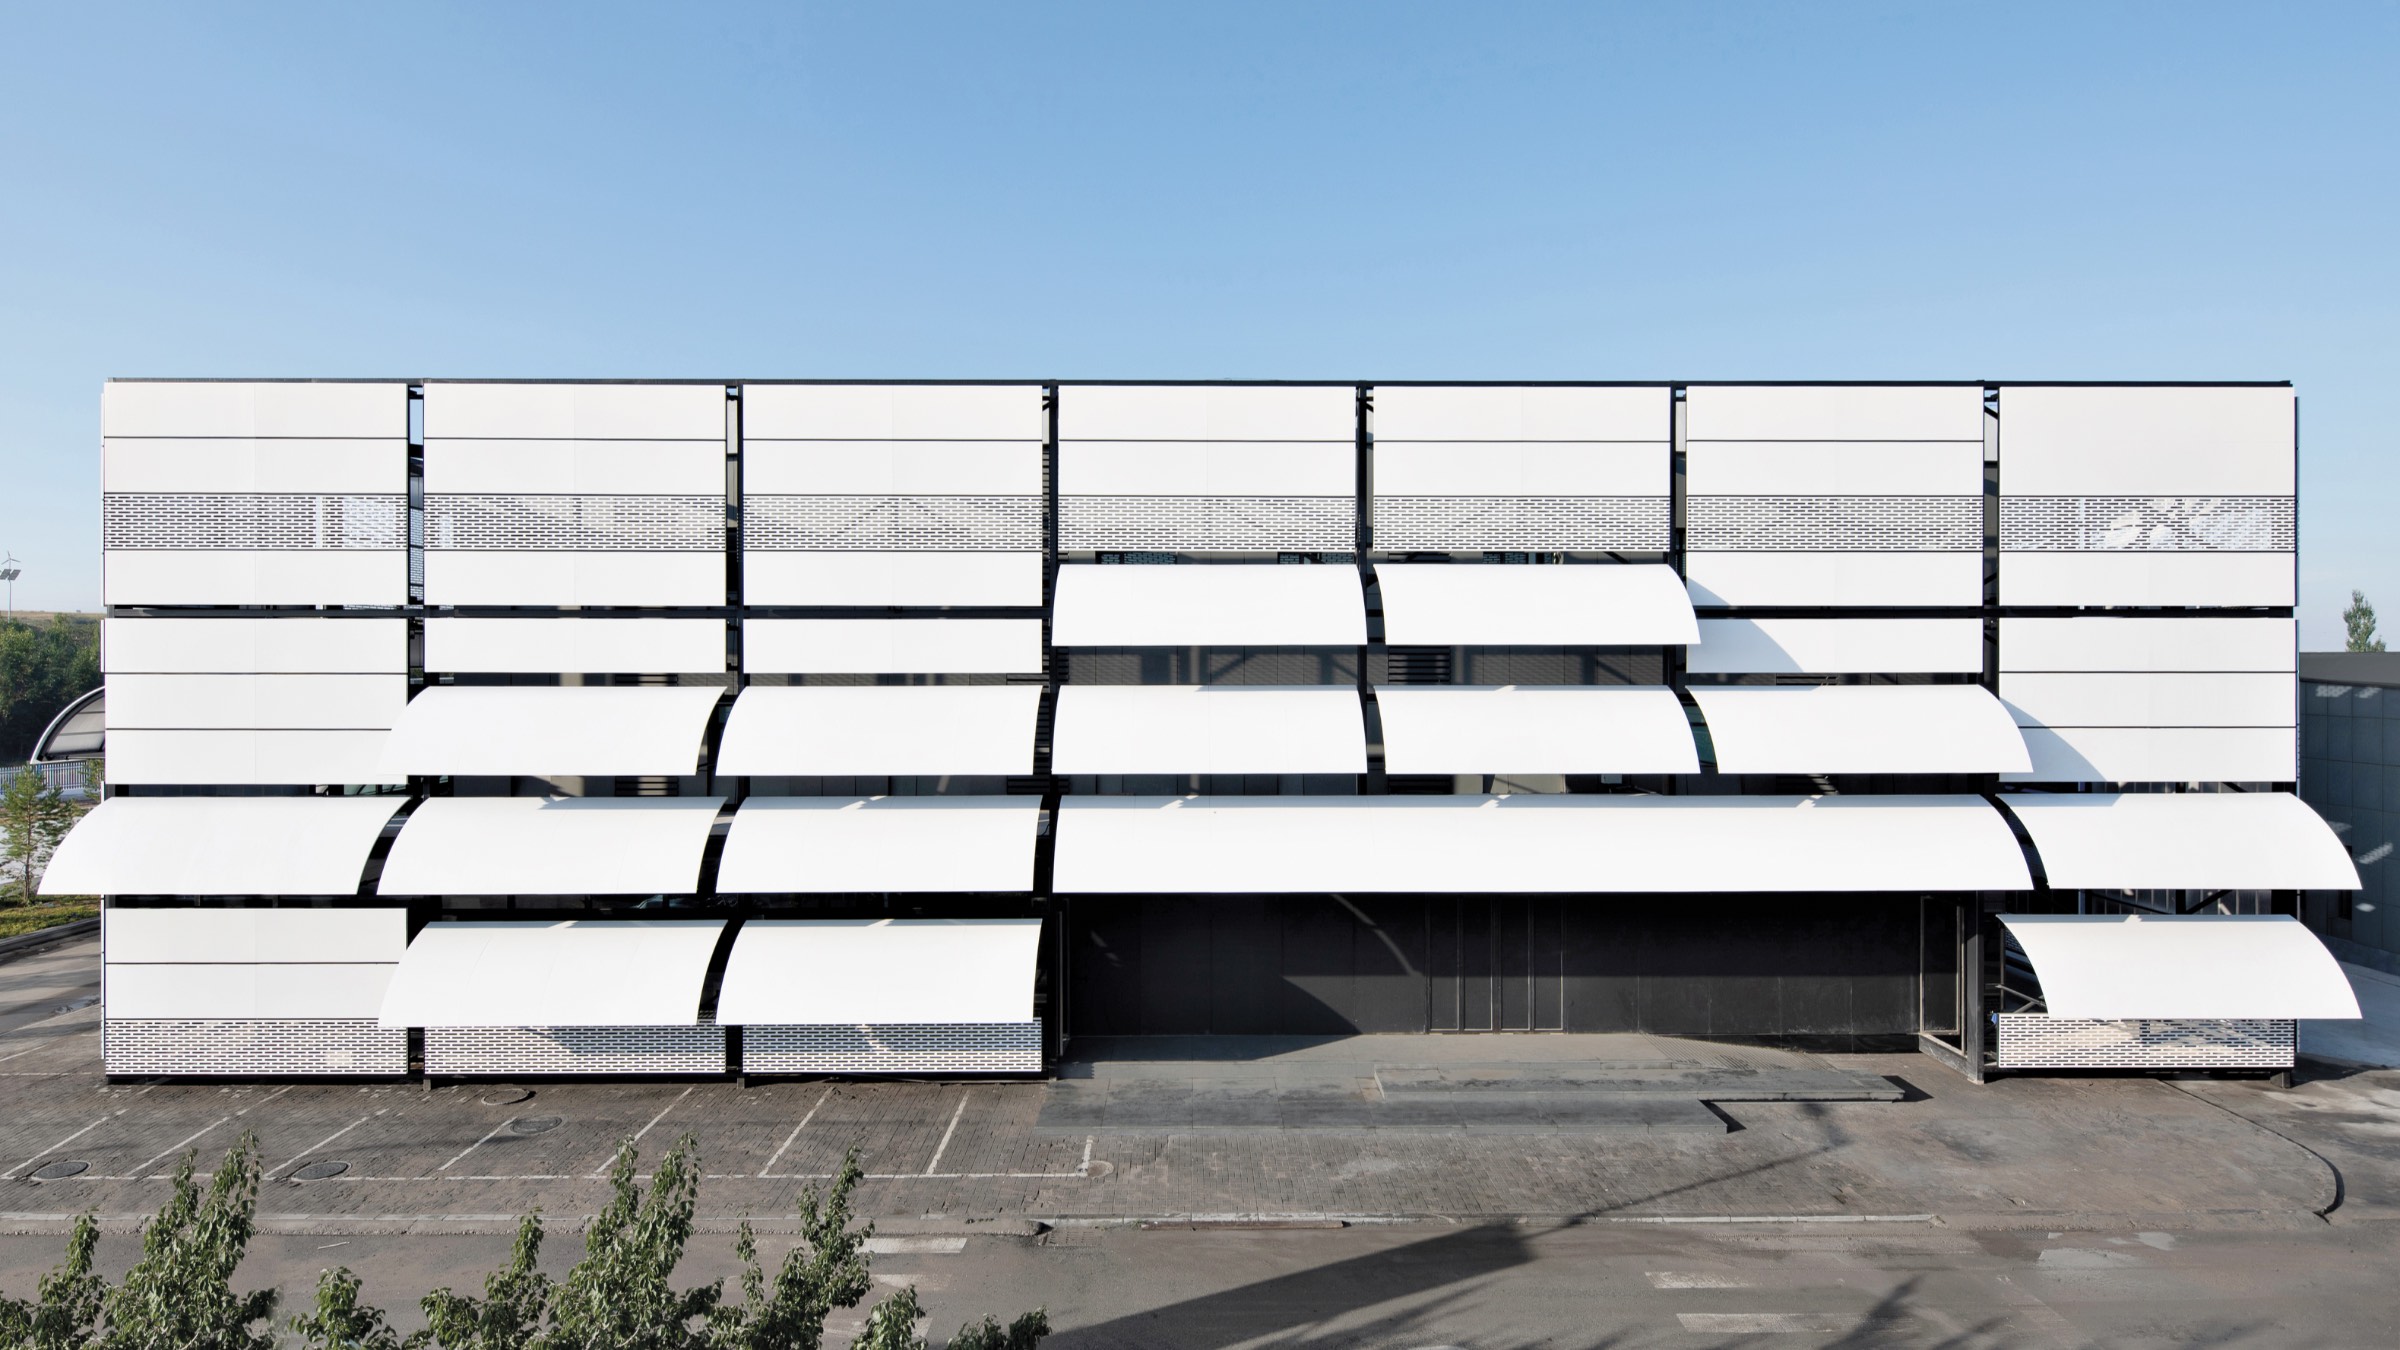
The existing building presented an unusual challenge. While the ground floor was occupied by a laboratory, access to the upper levels relied on an outdated circulation system that became the starting point for the project’s transformation. Now, a new facade wraps the original structure, creating space for an access ramp that establishes a dedicated entrance and gives the Cashmere Centre a clearer presence within the wider factory campus.
“The facade had to perform a number of tasks,” explains Zhang. While it filters daylight and protects the structure from Inner Mongolia’s harsh climate, its most immediate effect is visual. “The large size of the panels has the added benefit of readjusting the building’s scale, creating the impression that the structure has been reduced in size,” Zhang says.
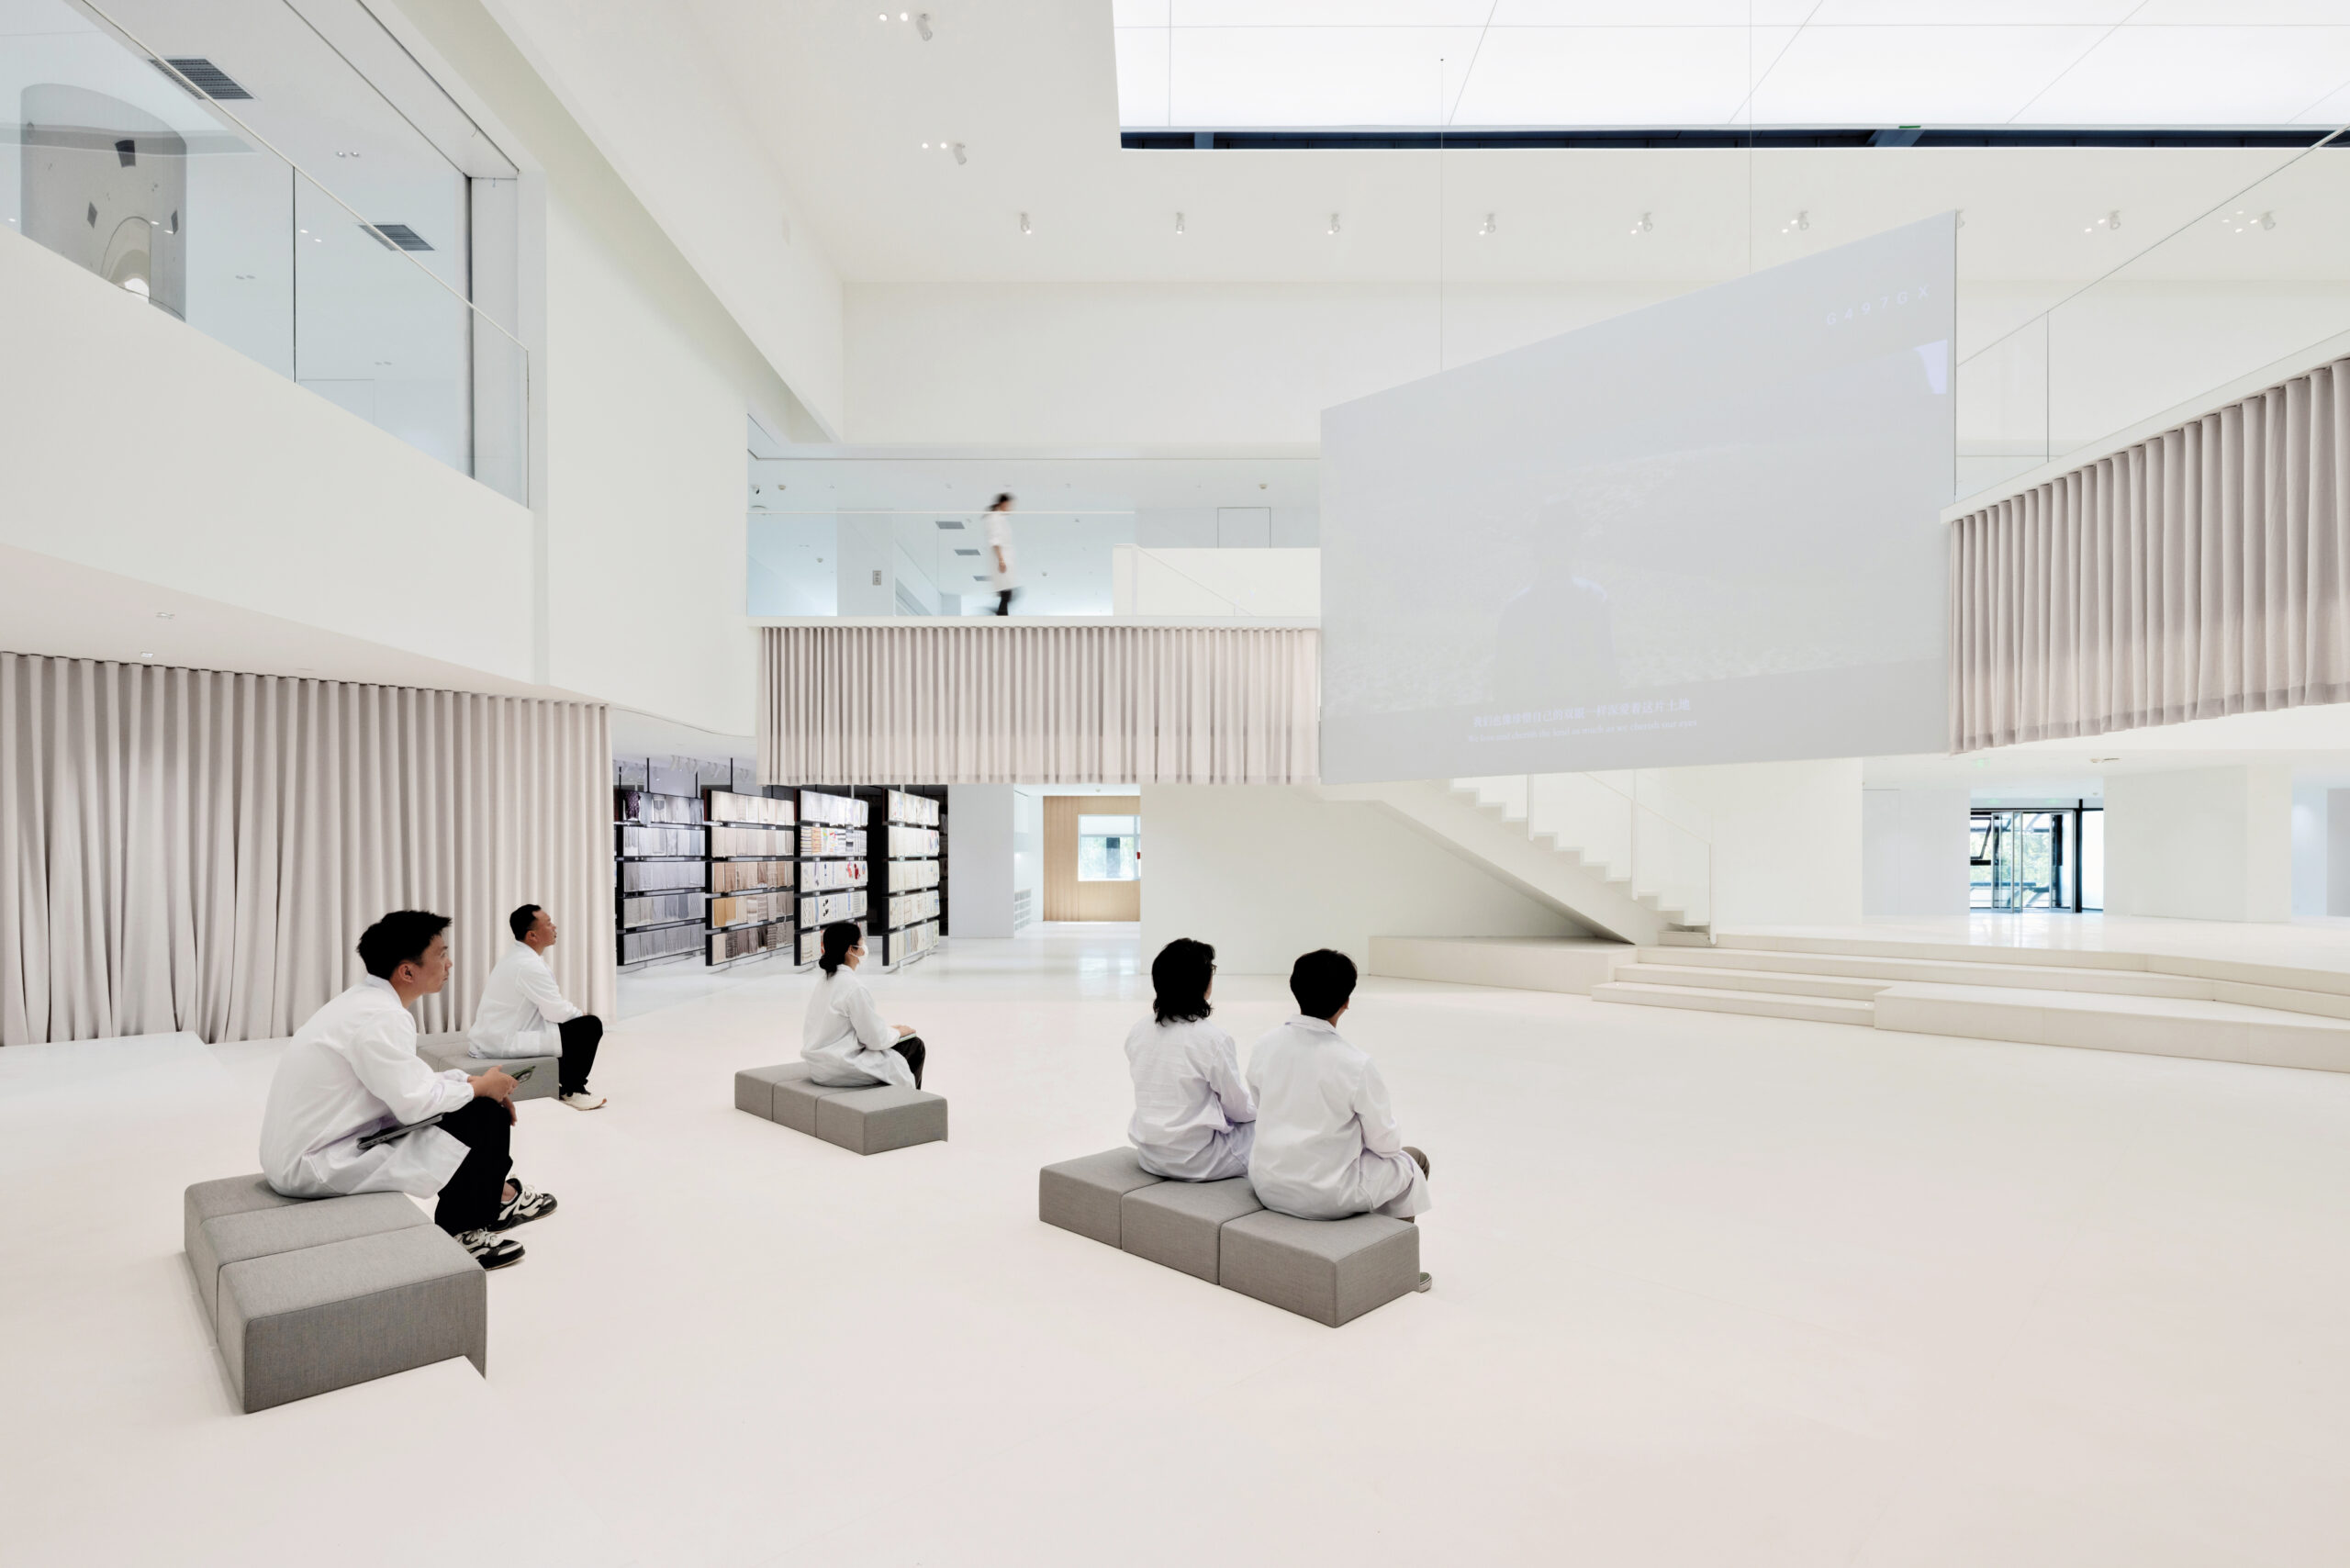
For Zhang and Young, this project continues the practice’s interest in creating “social places.” Drawing on lessons from educational environments they have previously worked on, they approached cashmere research as a collaborative process and reshaped the interior accordingly. “Because fabric design is also a creative endeavor, it felt logical to look to these spaces for organizational ideas that could inform the processes of this specialized workforce,” Young says.
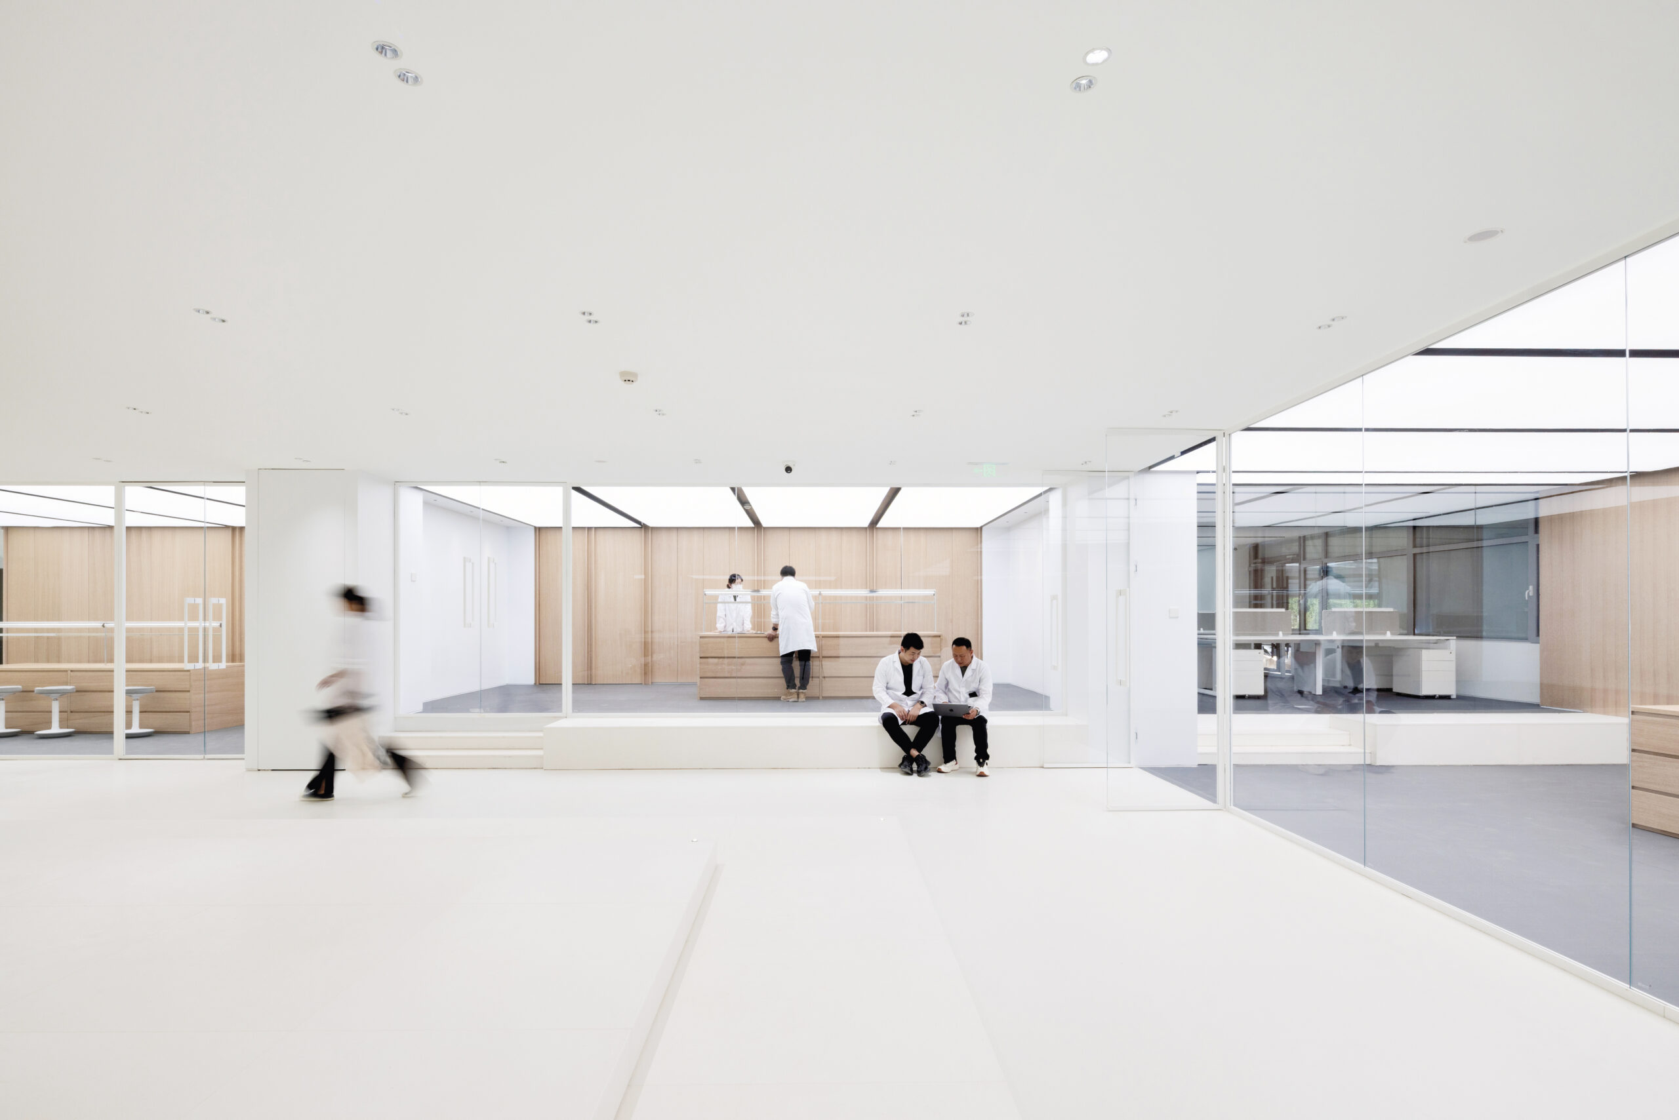
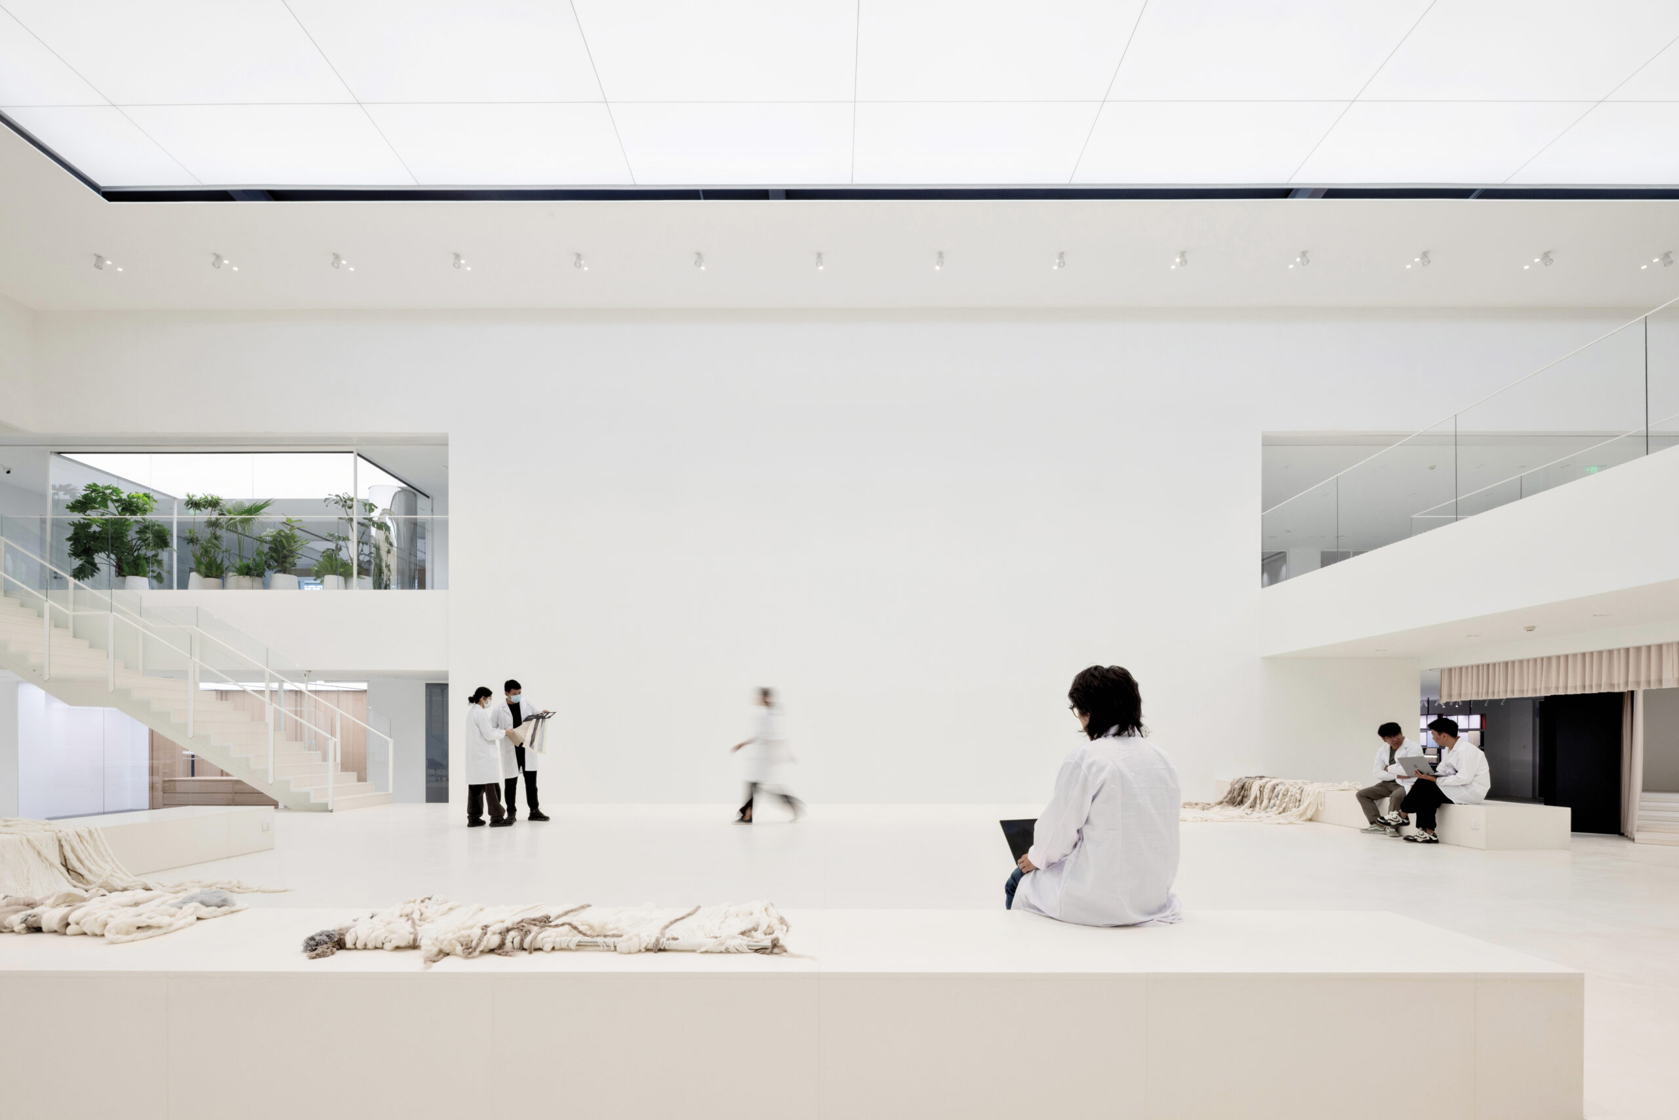
The original plan organized rooms in a closed ring around a central atrium, often isolating departments from one another. By opening portions of the plan and reorienting key programs, the redesign introduces a richer network of routes, sightlines, and shared spaces. This transformation is perhaps most visible in the sample library and review areas, where textiles hang from walls and spill across review tables, inviting comparison, discussion, and critique.
Not everyone has embraced the transformation in the same way. While some long-serving employees remain more comfortable with traditional enclosed offices, Young observes that “the younger staff, especially those newly graduated from bigger cities in China or even overseas, think the space has made them feel more proud of their daily job” and enjoy “the engagement” that comes with performing “an exciting and not a common task.” In that sense, the Cashmere Centre highlights how architecture can shape workplace culture as much as workplace efficiency.
Would you like to comment on this article? Send your thoughts to: [email protected]
Latest
Projects
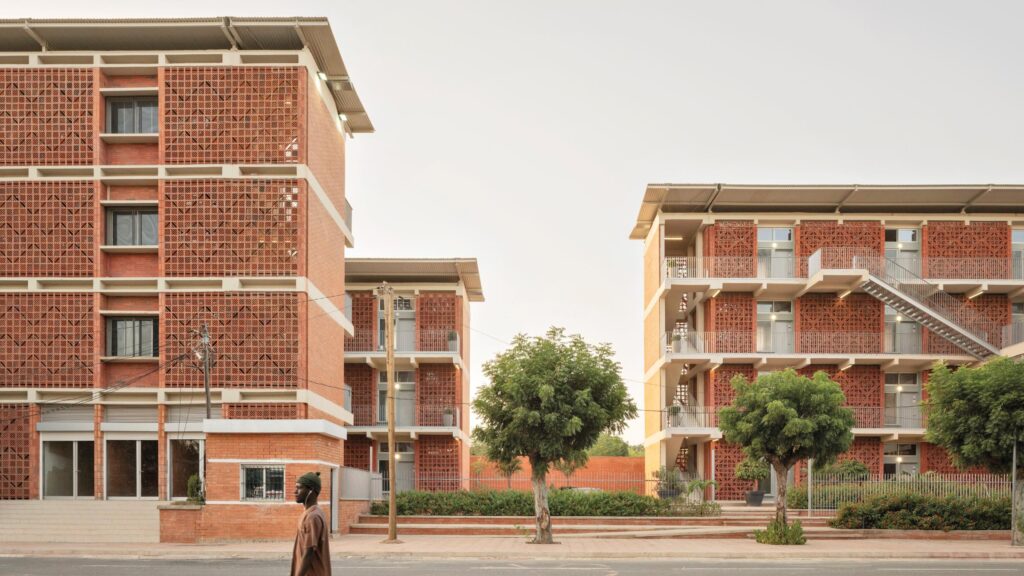
Student Housing That’s Resilient by Design
A bioclimatic university project in Dakar weathered ten years of change by staying flexible—and, in doing so, made a case for building African architecture from African earth.

Viewpoints
Moving the Center: Nairobi’s Pan-African Moment
The inaugural Pan African Biennale in Nairobi brought together practitioners to question how African architecture is represented.