



September 9, 2026
Juri Troy Architects Offer a Balanced Approach to Workspace Adaptability
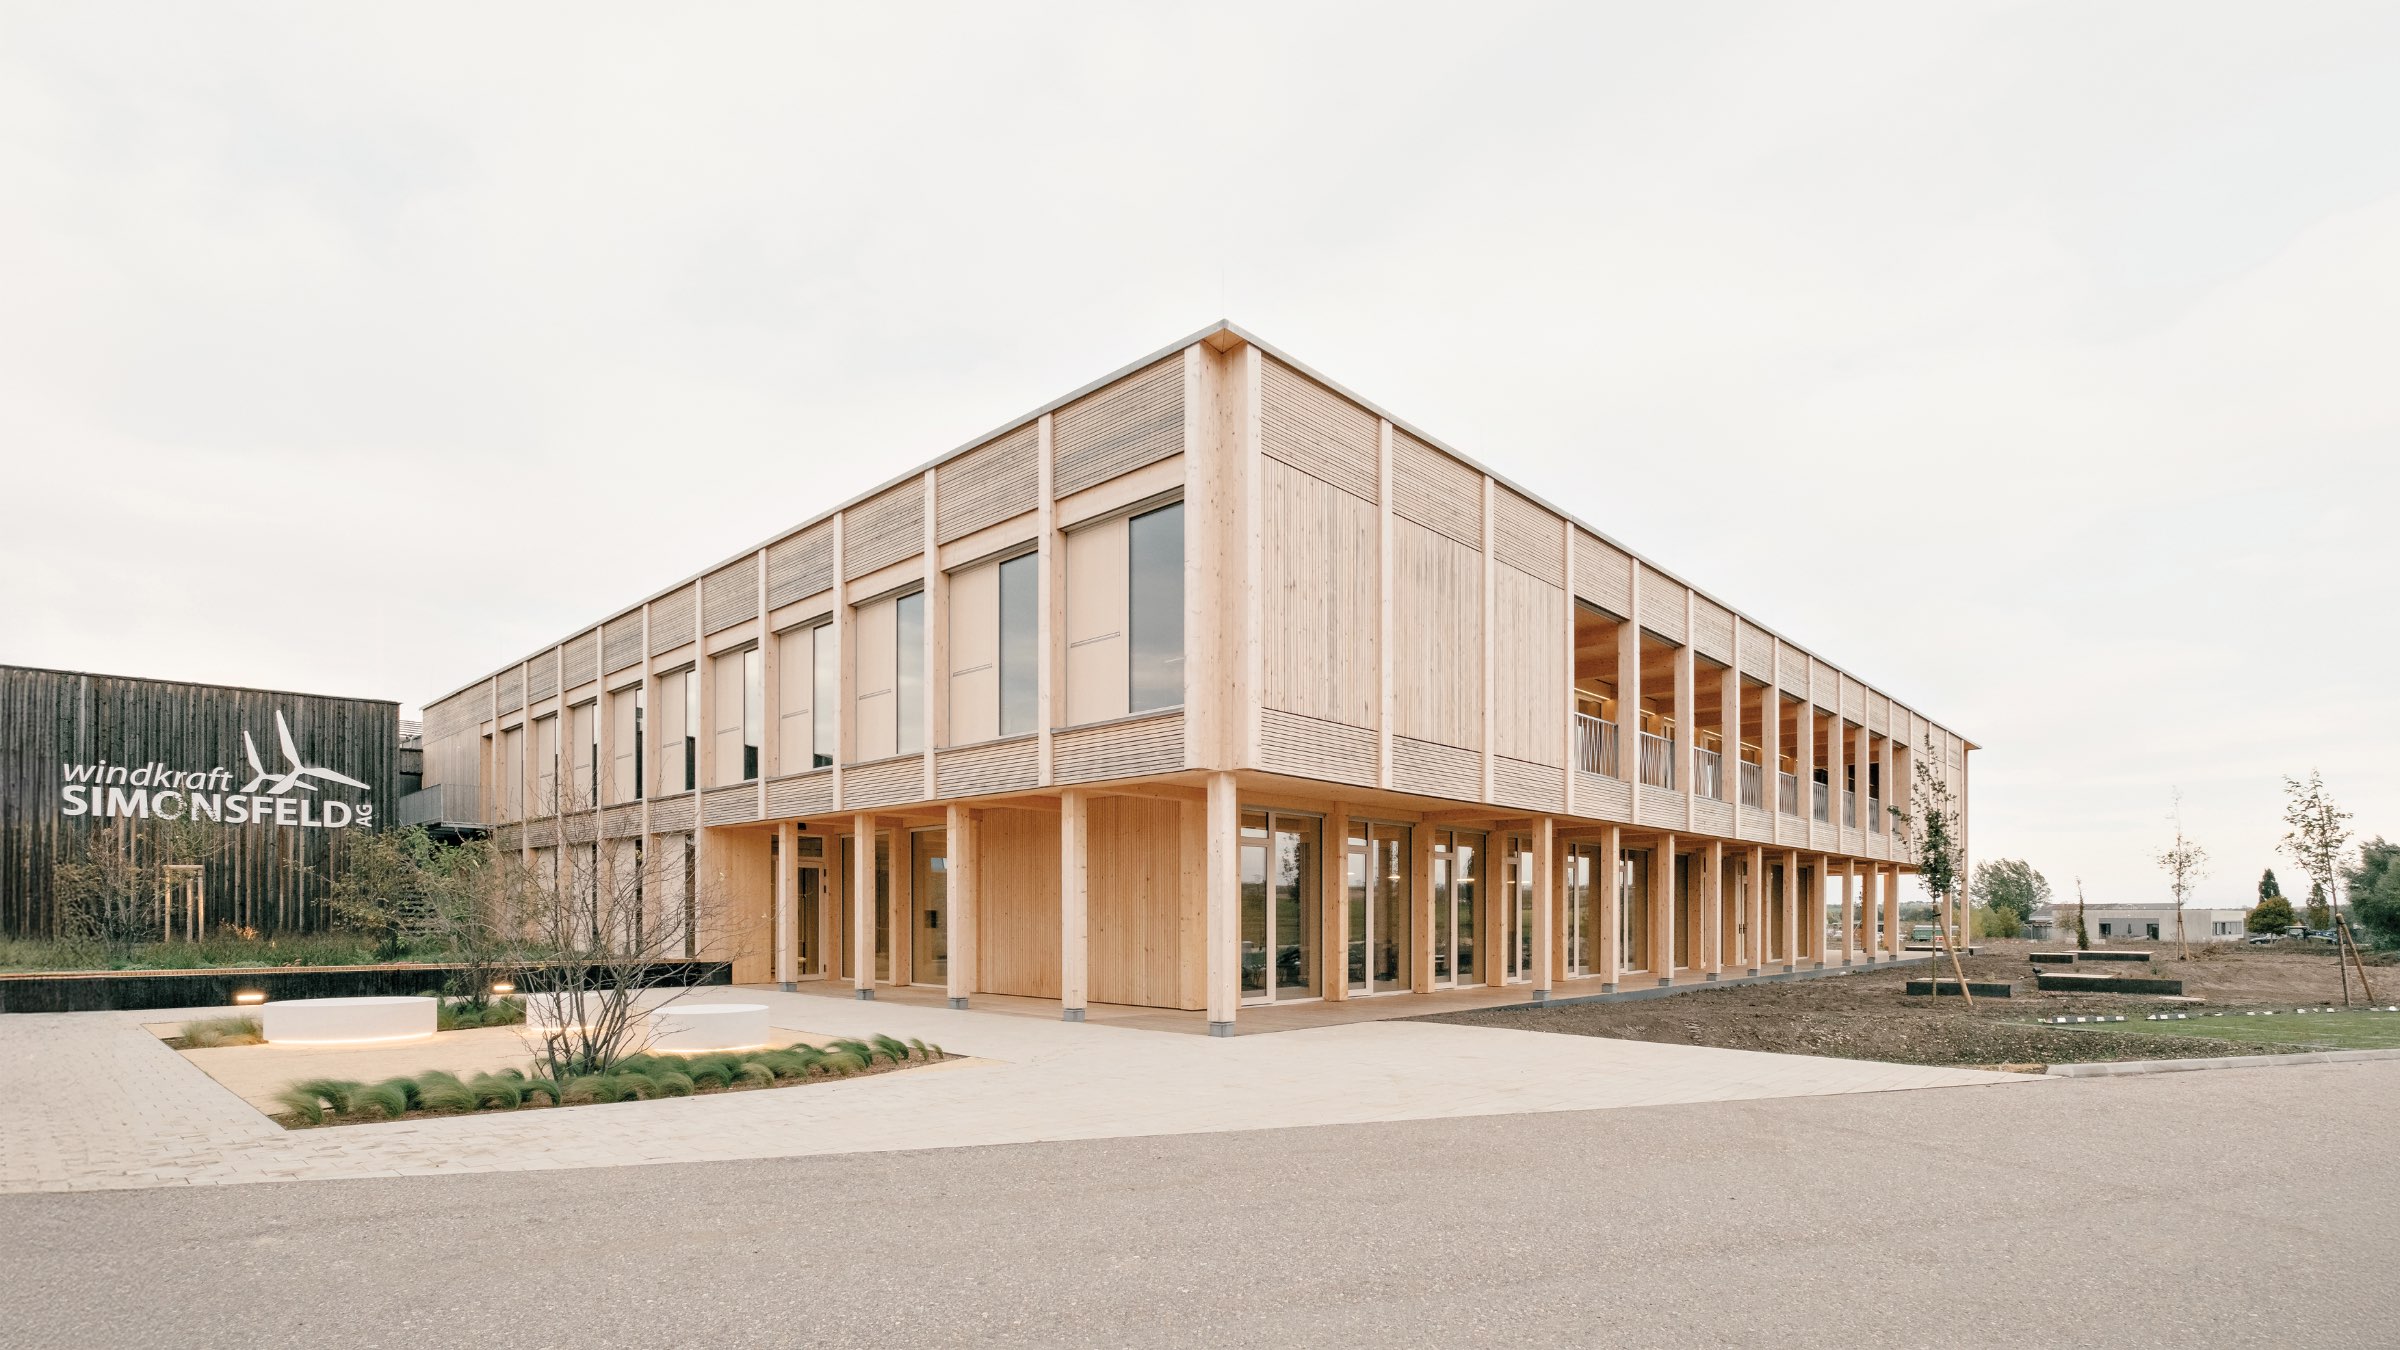
Founded in 1996 by 20 residents of Ernstbrunn, Austria, Windkraft Simonsfeld has grown into one of the country’s largest citizen-owned renewable-energy companies. That commitment to long-term thinking first found architectural expression in the company’s headquarters. Completed in 2014, the building was the first energy-plus office in the state of Lower Austria, combining a passive-house envelope with renewable-energy systems, and generating more energy than it consumed.
A decade later, rapid growth demanded more space. Before launching an invited competition for the expansion, Windkraft Simonsfeld and workplace consultancy M.O.O.CON spent a year developing the brief through employee workshops, producing a detailed program for the project. Juri Troy Architects emerged as the winning entrant in June 2022, but rather than follow the mandate, the practice challenged one of its central assumptions. While the client had prohibited any new construction in front of the existing complex, studio founder Juri Troy had an antithetical idea. Arguing that reception areas, waiting spaces, event facilities, and the company restaurant should occupy the most public position on the site, he moved these functions toward the street, transforming the extension into an inviting front door for the campus.
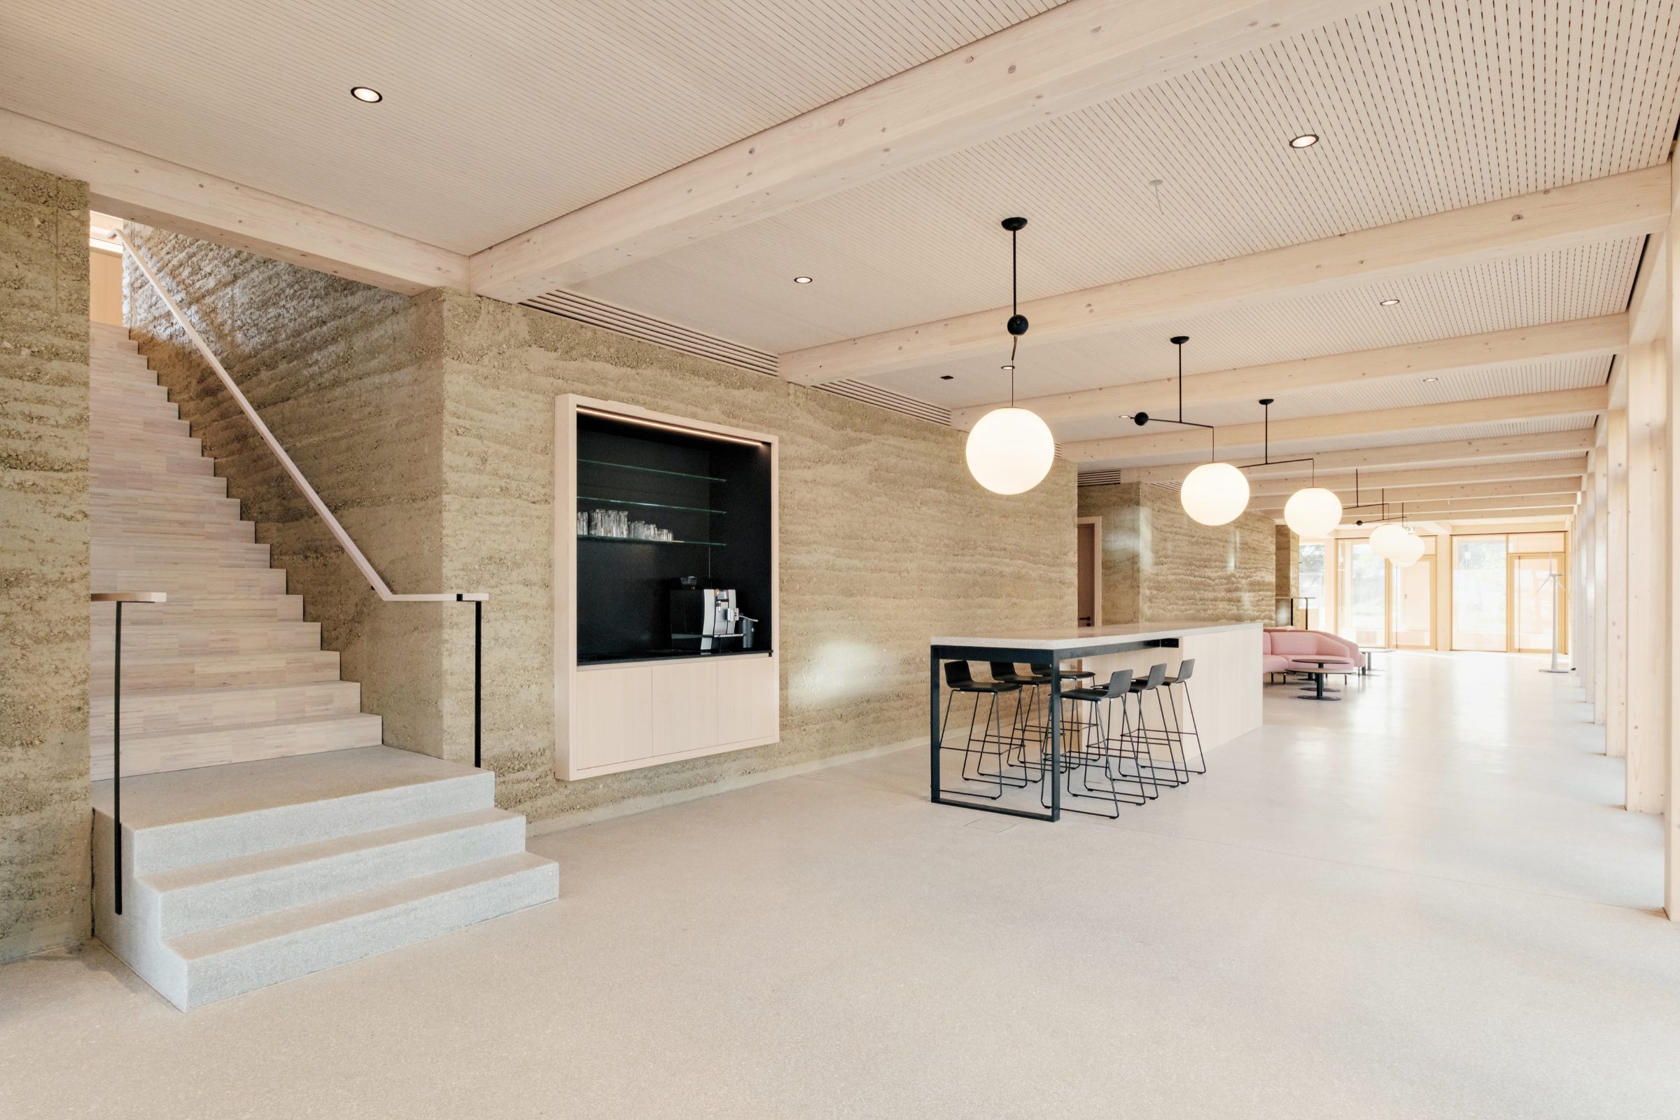
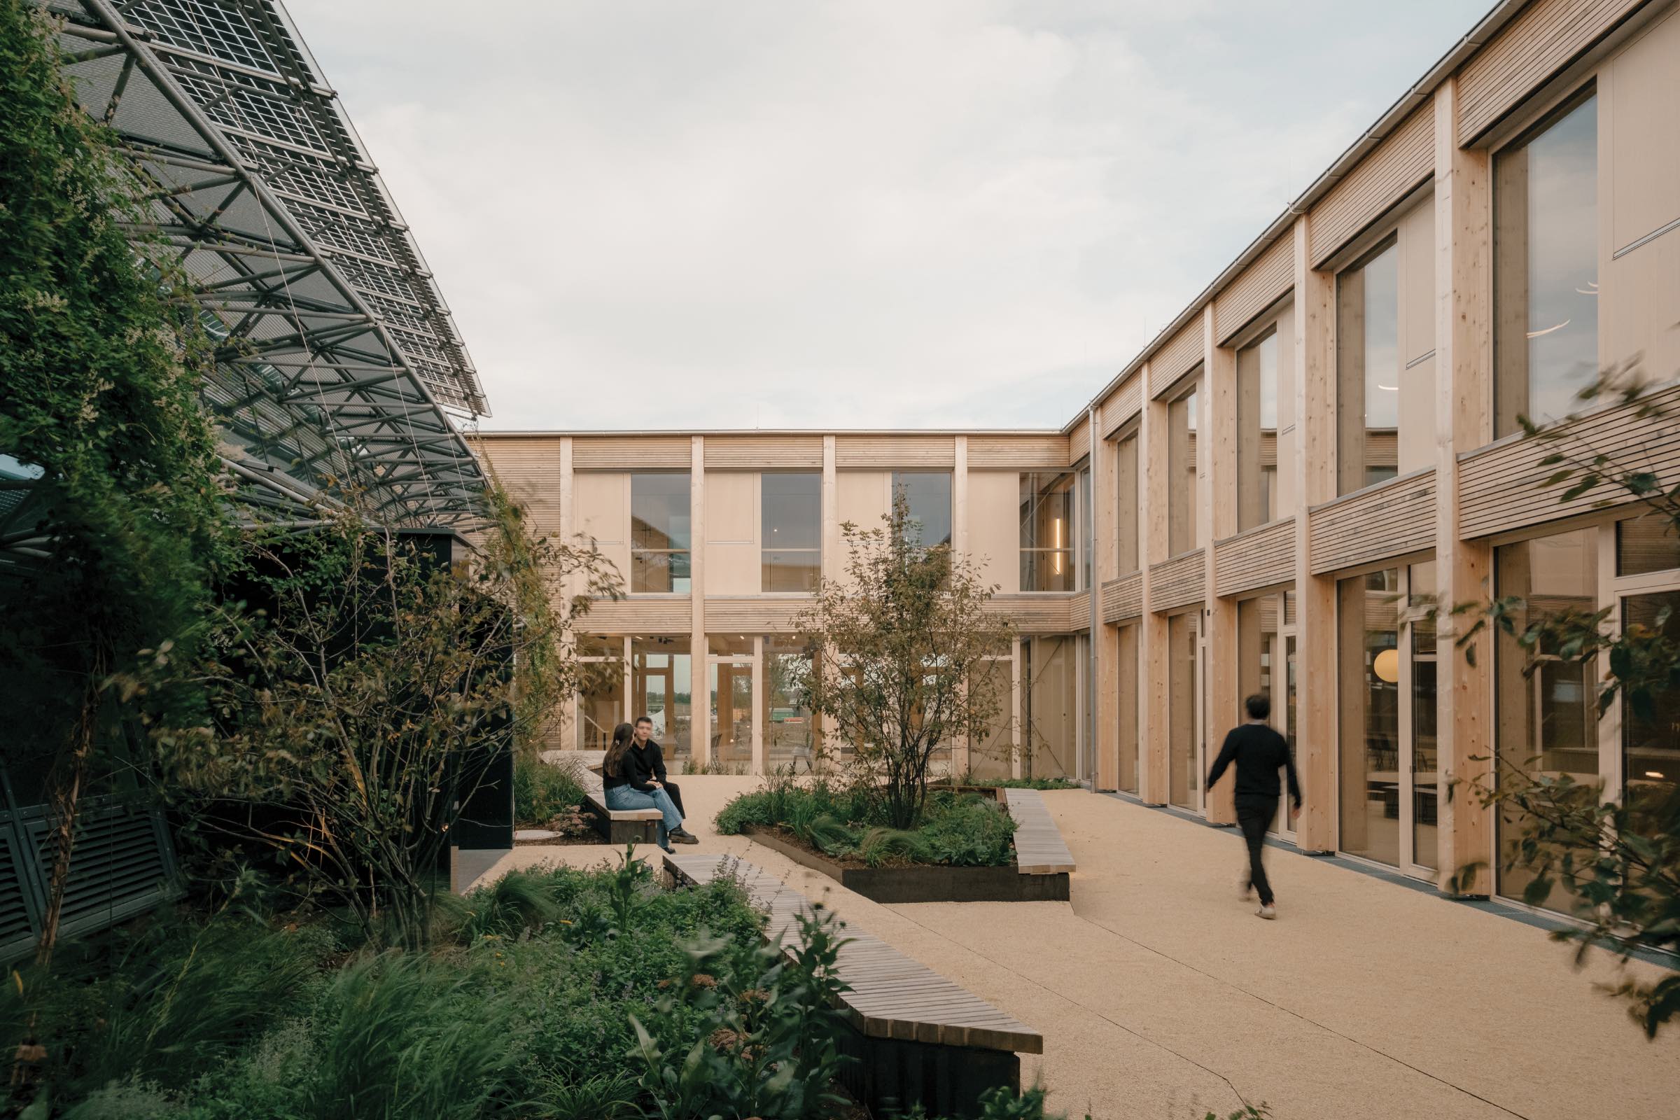
The decision to move the public program forward fundamentally reordered the composition. Clad in white fir, the low-slung two-story structure extends along the street edge before reconnecting with the old hub at two points. Its exposed-timber skeleton and rammed-earth elements provide a warmer counterpoint to the concrete, glass, and clay-plastered palette of the 2014 building. A newly formed courtyard reorients the campus around the headquarters’ photovoltaic facade. Rather than competing with its predecessor, the addition completes the ensemble, creating a shared outdoor space that links the two phases of development.
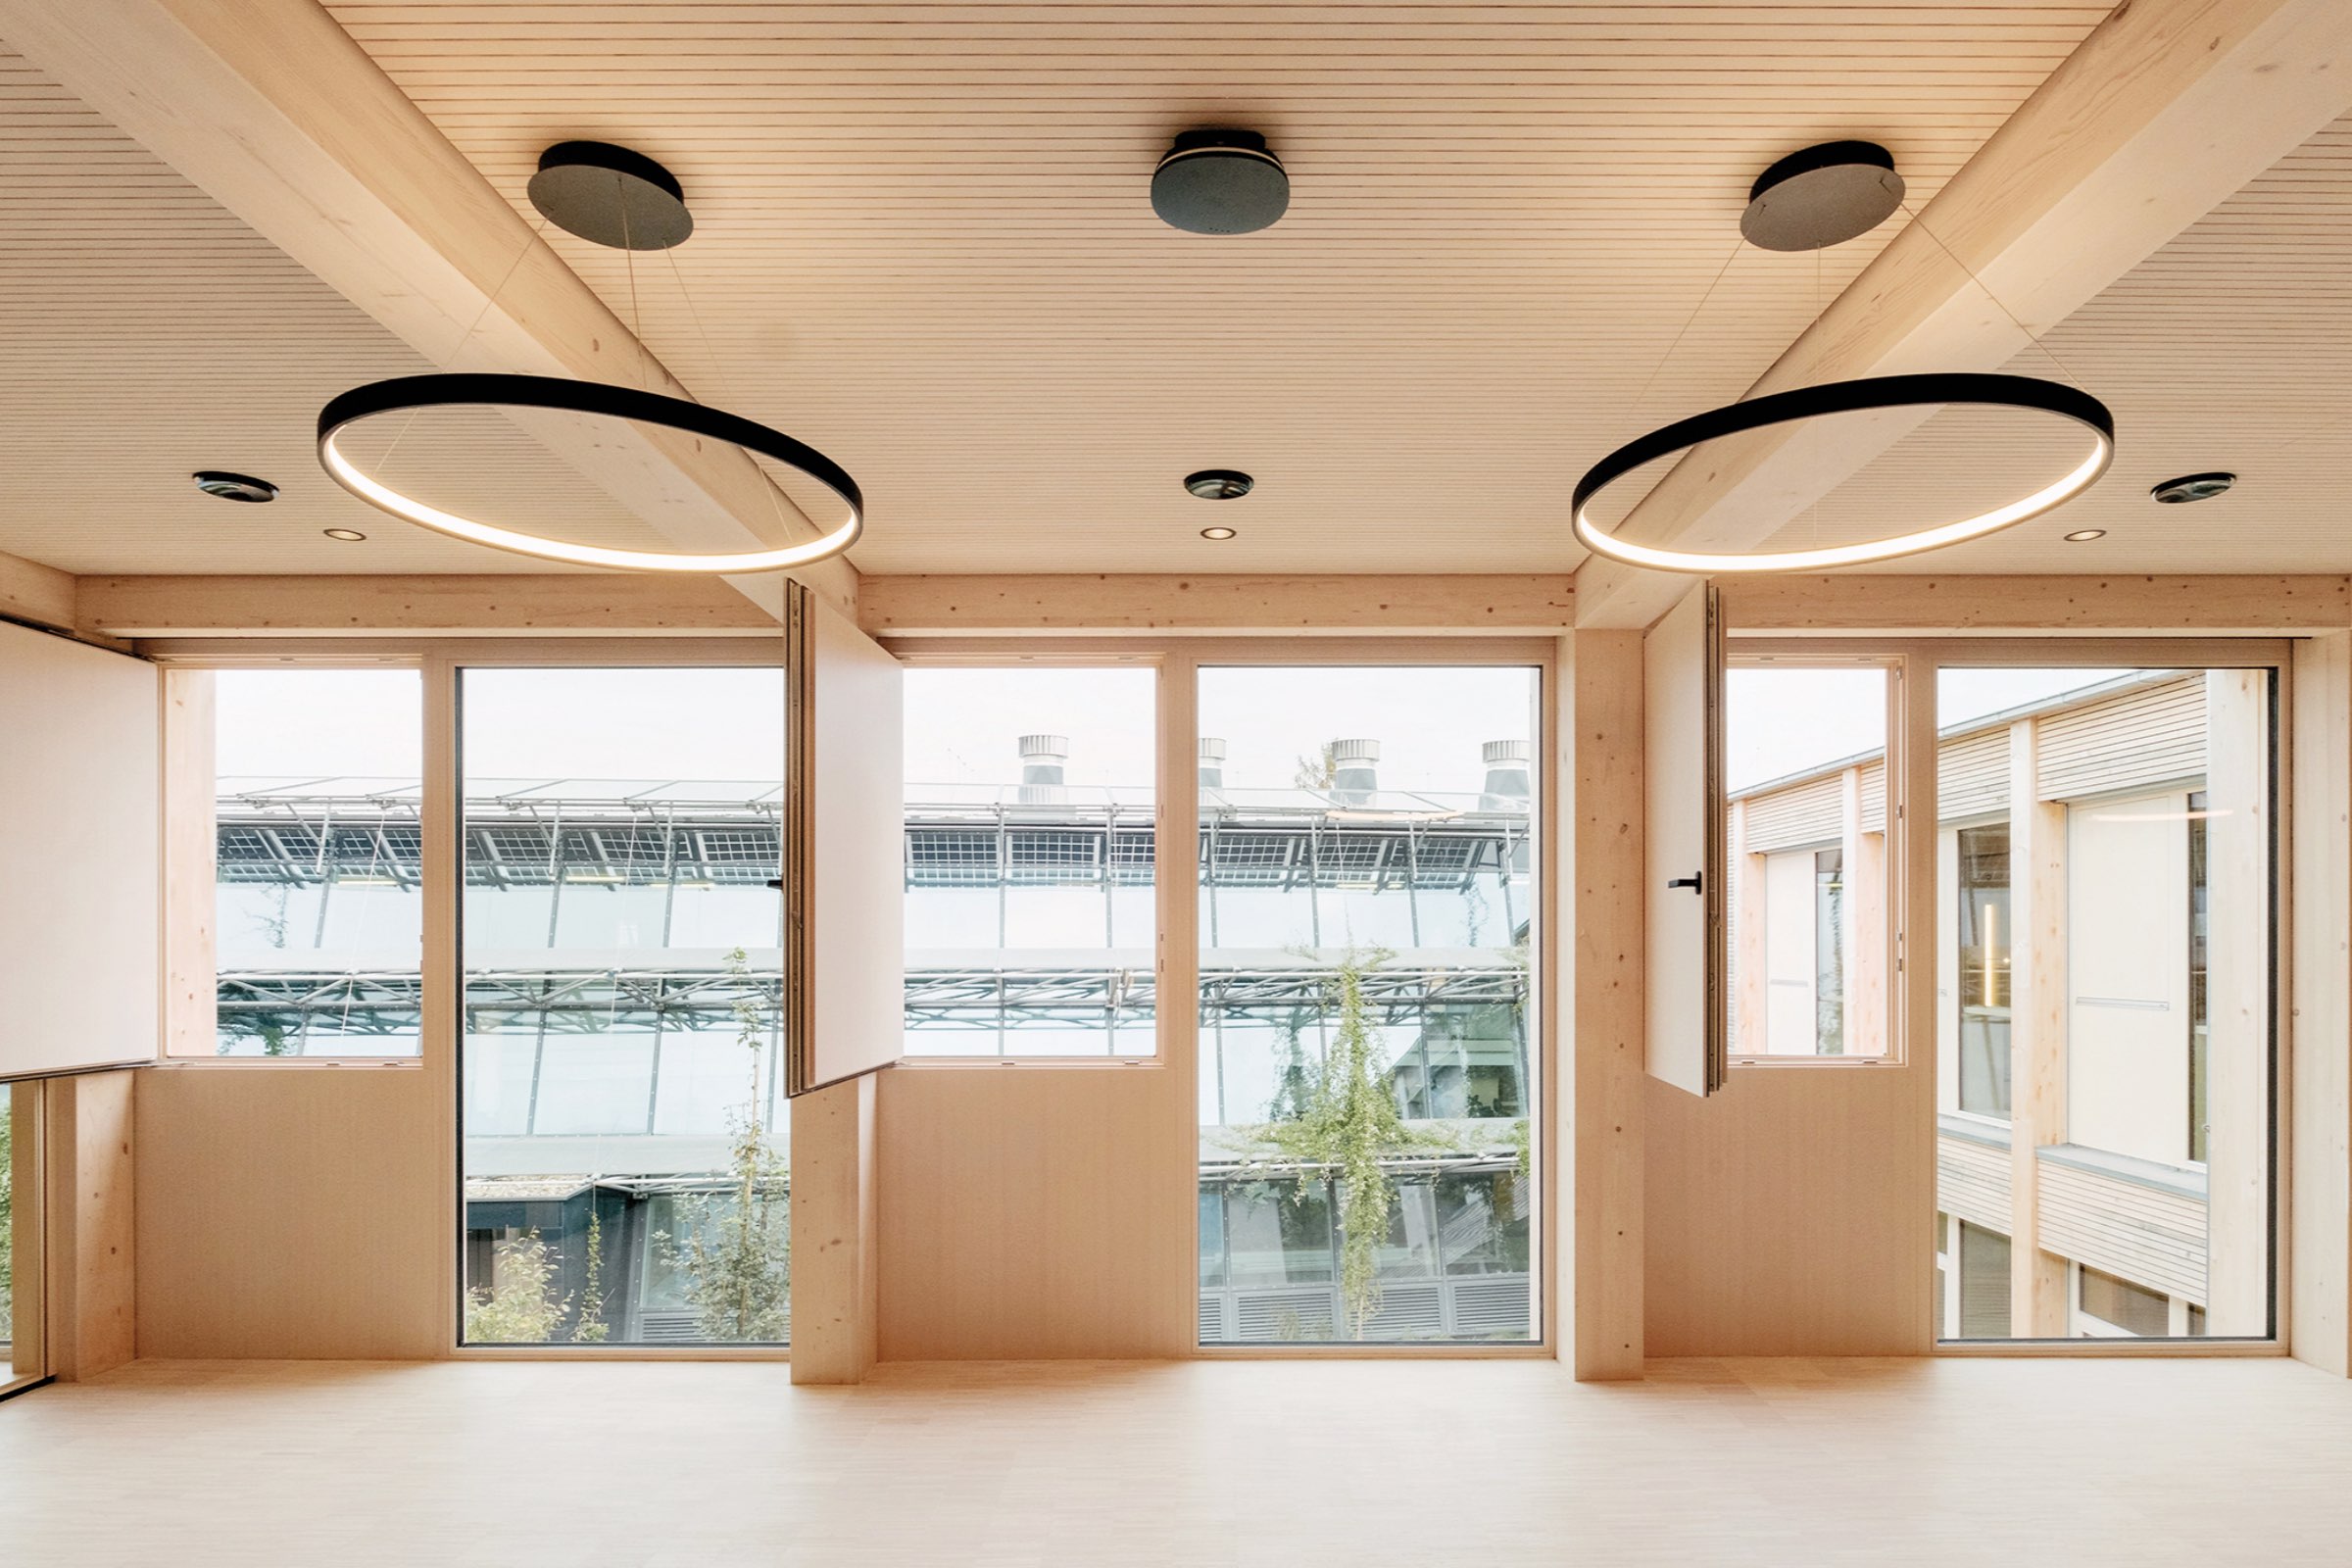
Beneath its timber skin, the 21,500-square-foot structure employs a spruce structural frame that rose in just four weeks. Two rammed-earth cores formed from clay excavated on-site provide thermal mass, helping maintain a stable climate alongside radiant floor heating. Stored nearby during construction, the clay was later returned to shape the building’s interior walls. Troy says, “[It] never left the site.”
Just as its structure relies on local materials, the expansion operates independently from the existing headquarters, drawing power from a 9,020-square-foot photovoltaic array and a geothermal system, an arrangement that enhances resilience should one system fail.
For Troy, adaptability is as important as energy performance. Interior partitions are non–load bearing and can be removed or reconfigured as needs change. “I can turn it into an open-plan office or four separate units,” he says. “I can remove everything and make it a bowling alley, a hotel, or a workshop.” In an era of rapid disruption, that capacity for reinvention may prove to be the building’s most sustainable asset.
Would you like to comment on this article? Send your thoughts to: [email protected]
Latest
Projects
UC Berkeley’s Newest Building Is All About Human Interactions
The long-awaited project highlights uncomfortable truths about Los Angeles’s cultural sector and civic health.
Projects
ZD+A Brings a Modernist Mexico City House in Line with its Context
Architect Yuri Zagoin Alazraki reorganized the speculative house to respond to its site and create unique spaces for contemplation.