



September 3, 2026
Atelier Xi Embraces the Void for Great Public Architecture
At the AYDC Public Art Center in Guiyang, the capital of China’s Guizhou province, architecture begins with an act of division. Rather than placing a singular cultural object within the site, Atelier XI broke the program into a “constellation of pavilions,” each shaped by a careful calibration of mass, landscape, light, and use.
For architect Xi Chen, the project’s conceptual foundation lies in Guizhou’s distinctive terrain. “The project draws inspiration from the region’s dramatic landscapes and karst caves,” Xi explains. “These natural formations have profoundly influenced my thinking, not only in revealing the significance of void and its power to shape human behavior but also in suggesting how architecture can exist simultaneously as a sculpted form and as an inseparable extension of the landscape itself.”
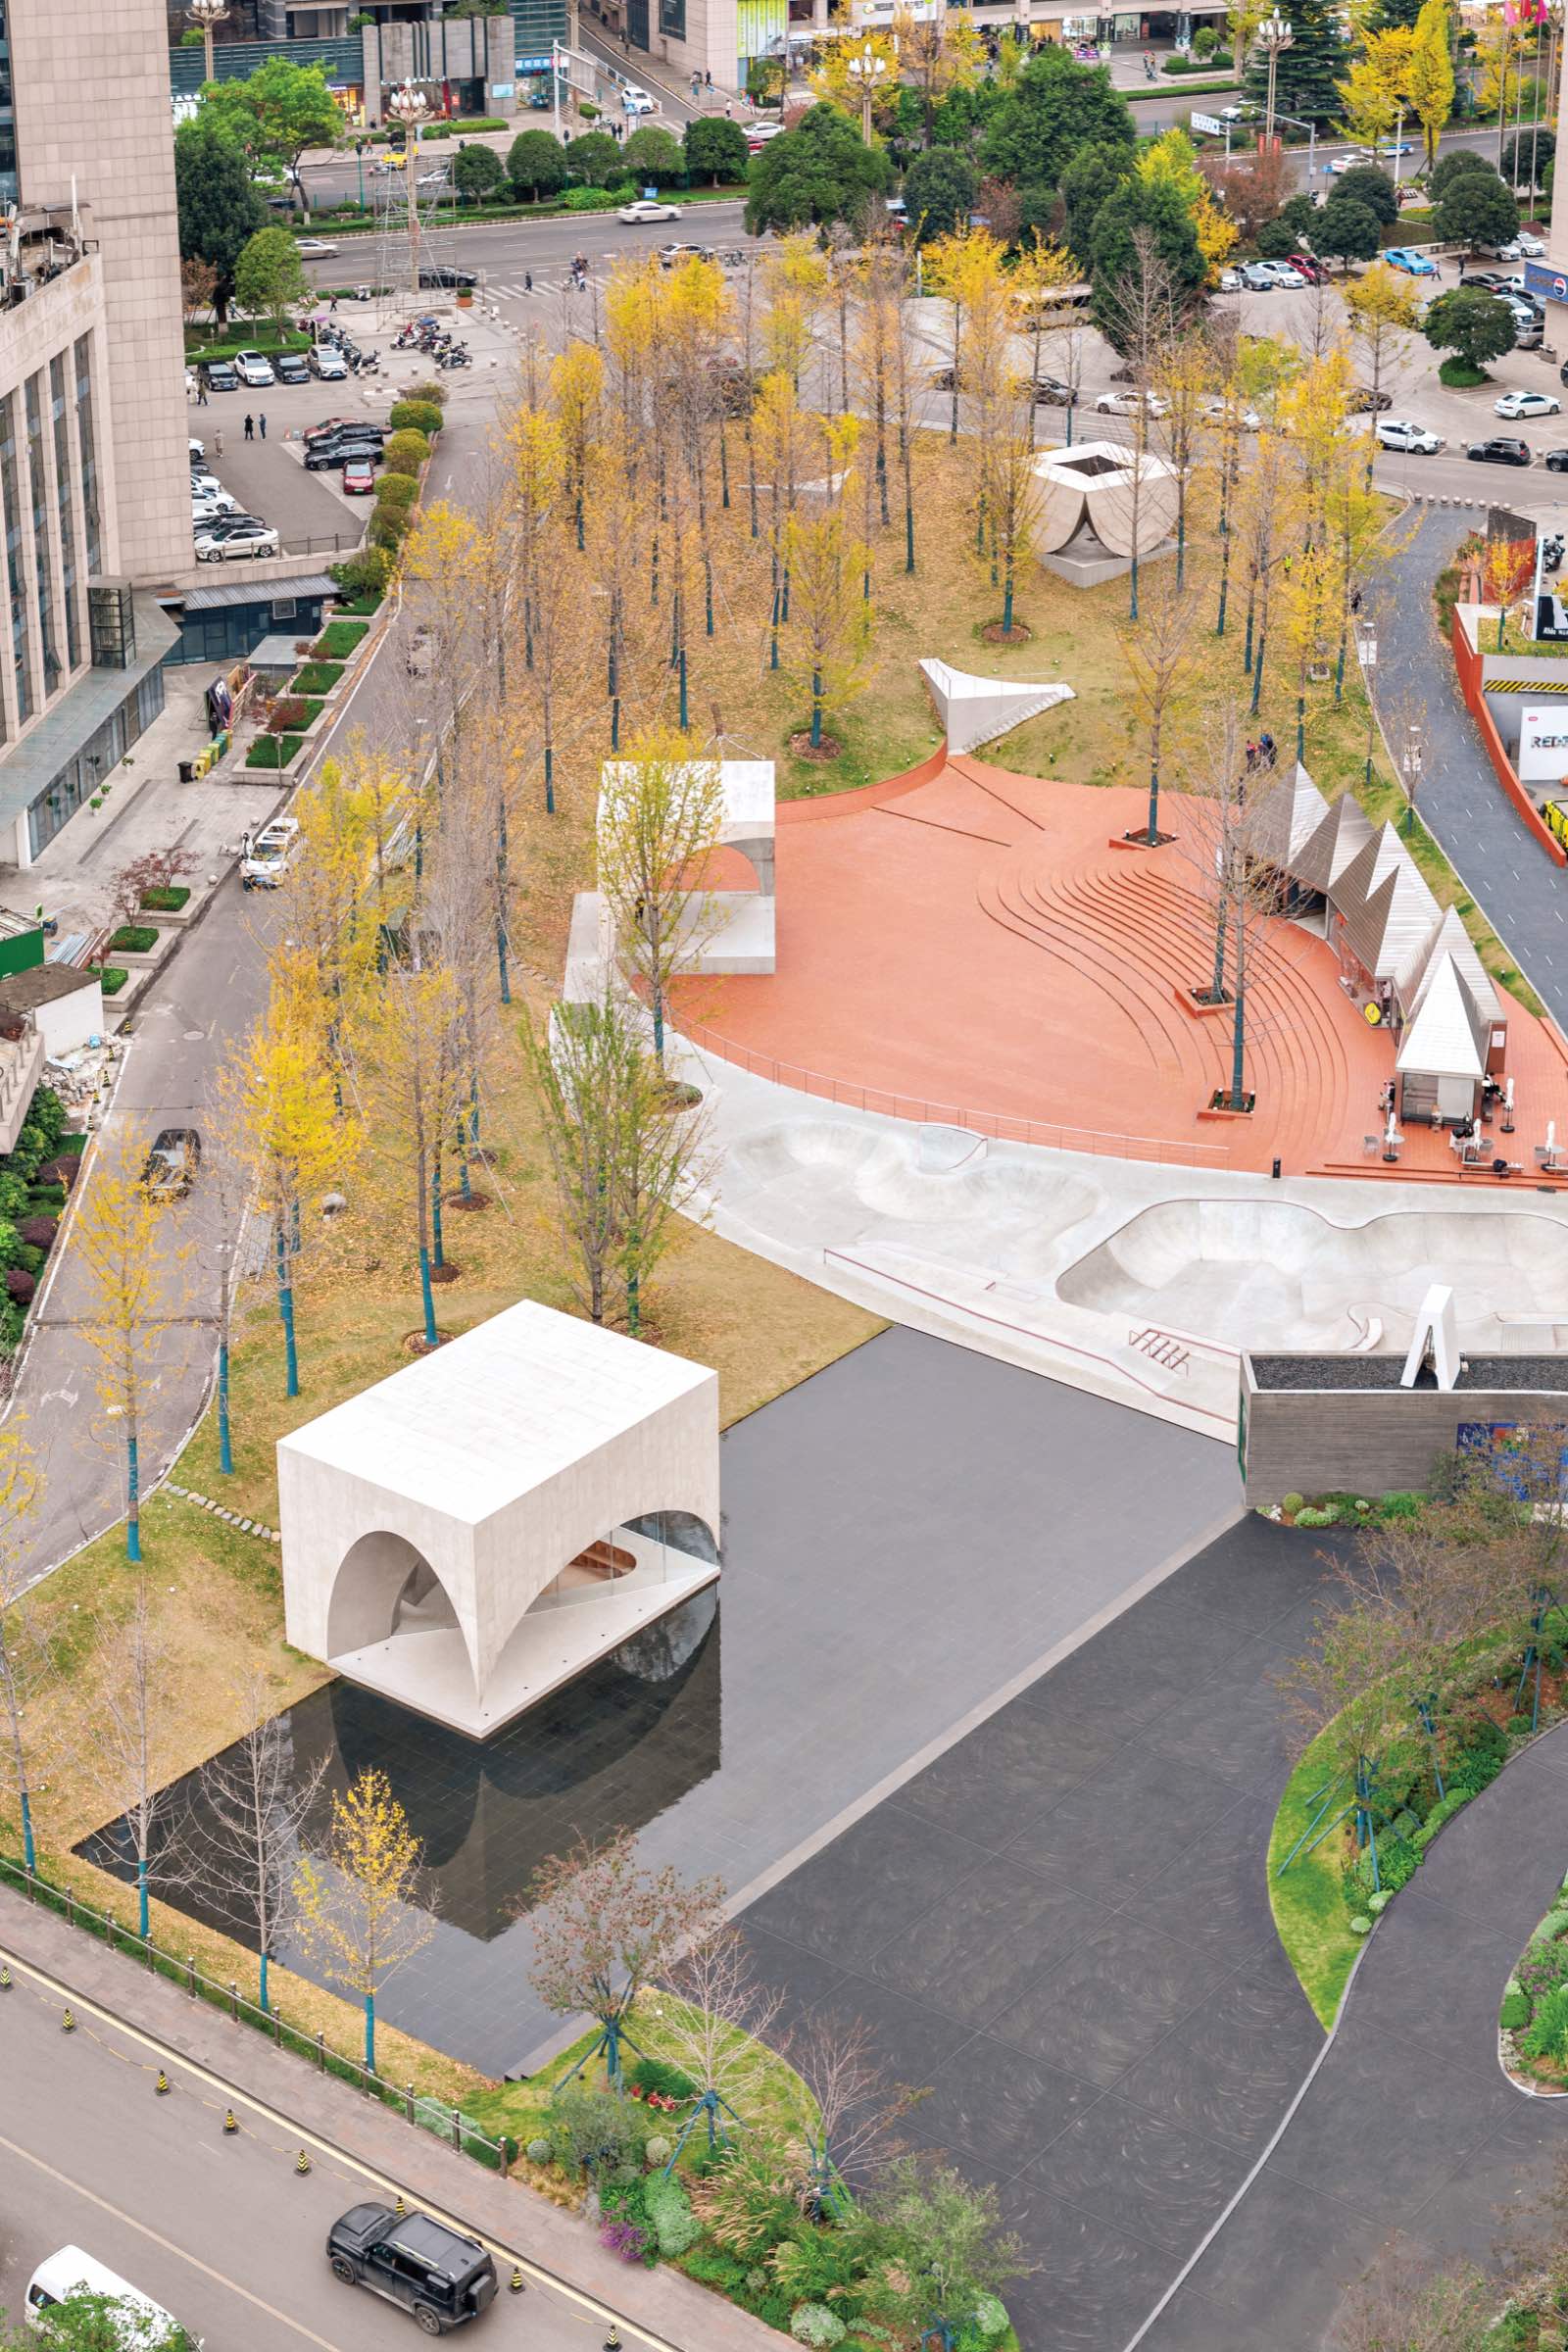
That idea gives the project both its formal clarity and its aesthetic appeal. Located within AYDC, or A Yun Duo Cang, a culture-driven experimental district whose name translates from the Yi language as “our land of dreams,” the project was initially planned as a single building. Atelier XI instead split the brief into three distinct structures: the Xima Library, Ginkgo Chapel, and Dali Stage.
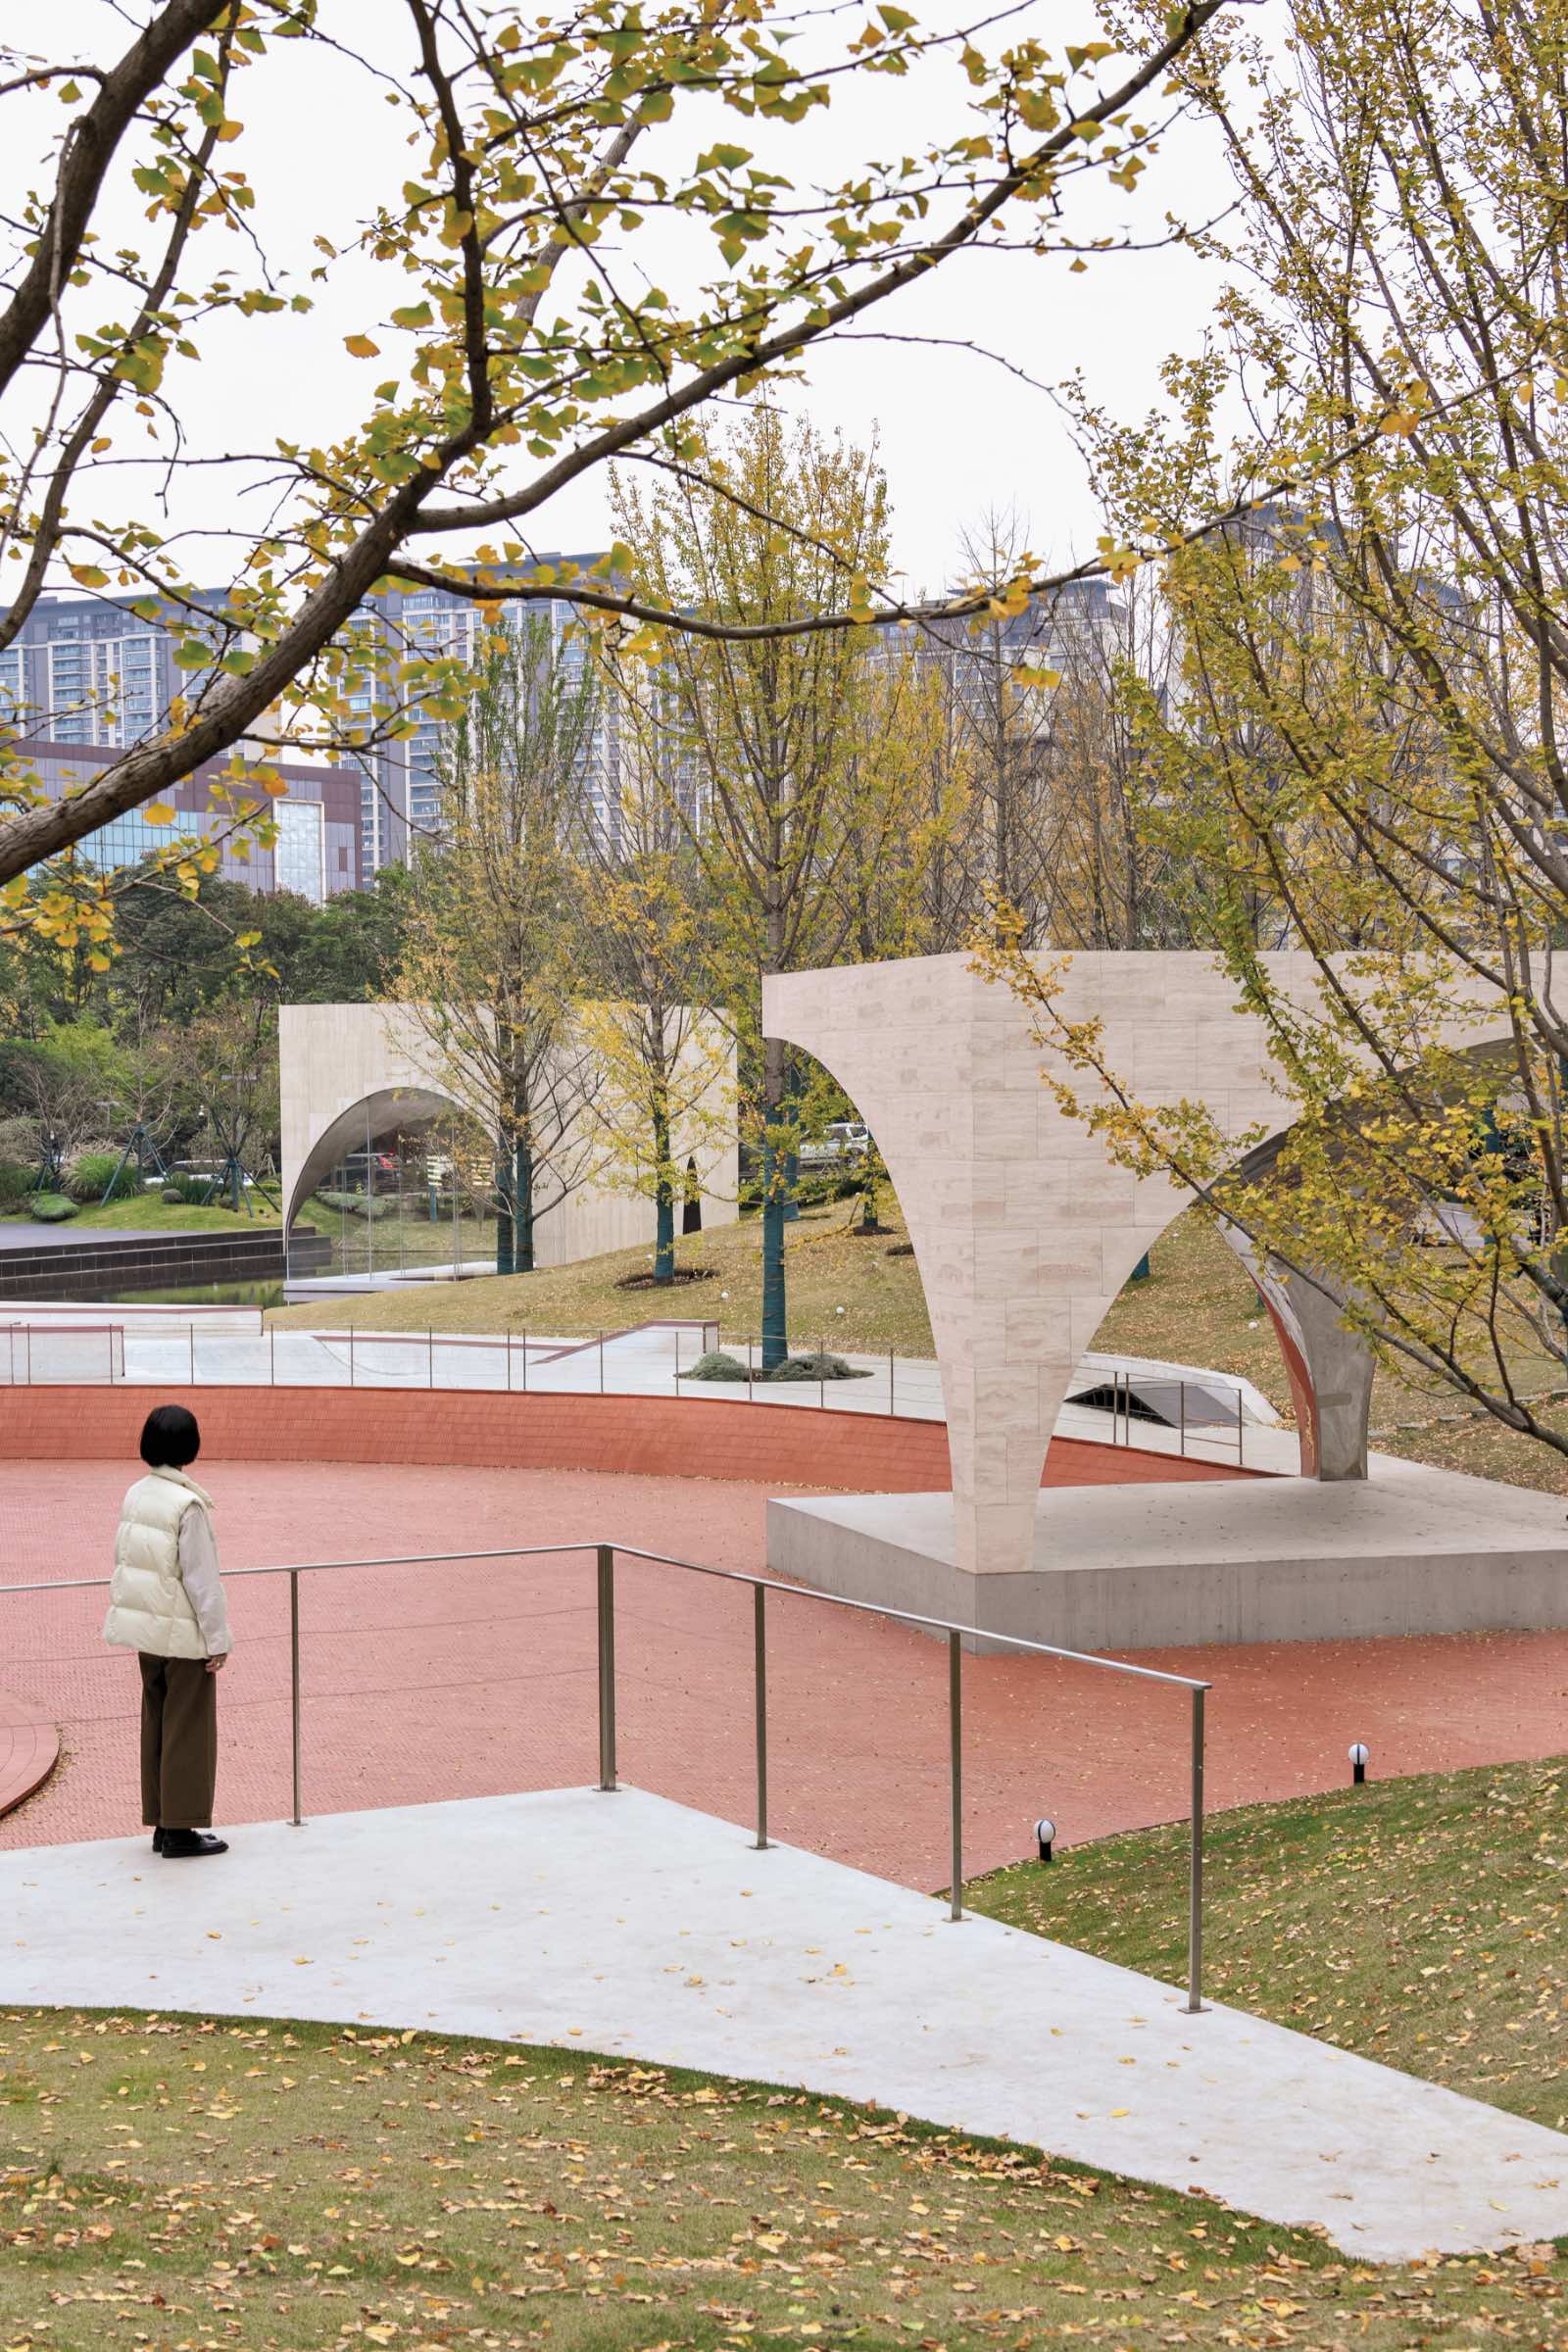
Each pavilion appears as a sculptural form emerging from the terrain, its pale travertine exterior carved inward by suspended, pointed arches. These openings create thresholds and frame views while allowing wind, light, and sound to pass through the architecture. The buildings feel substantial yet porous, formally precise yet open to the unpredictability of public life.
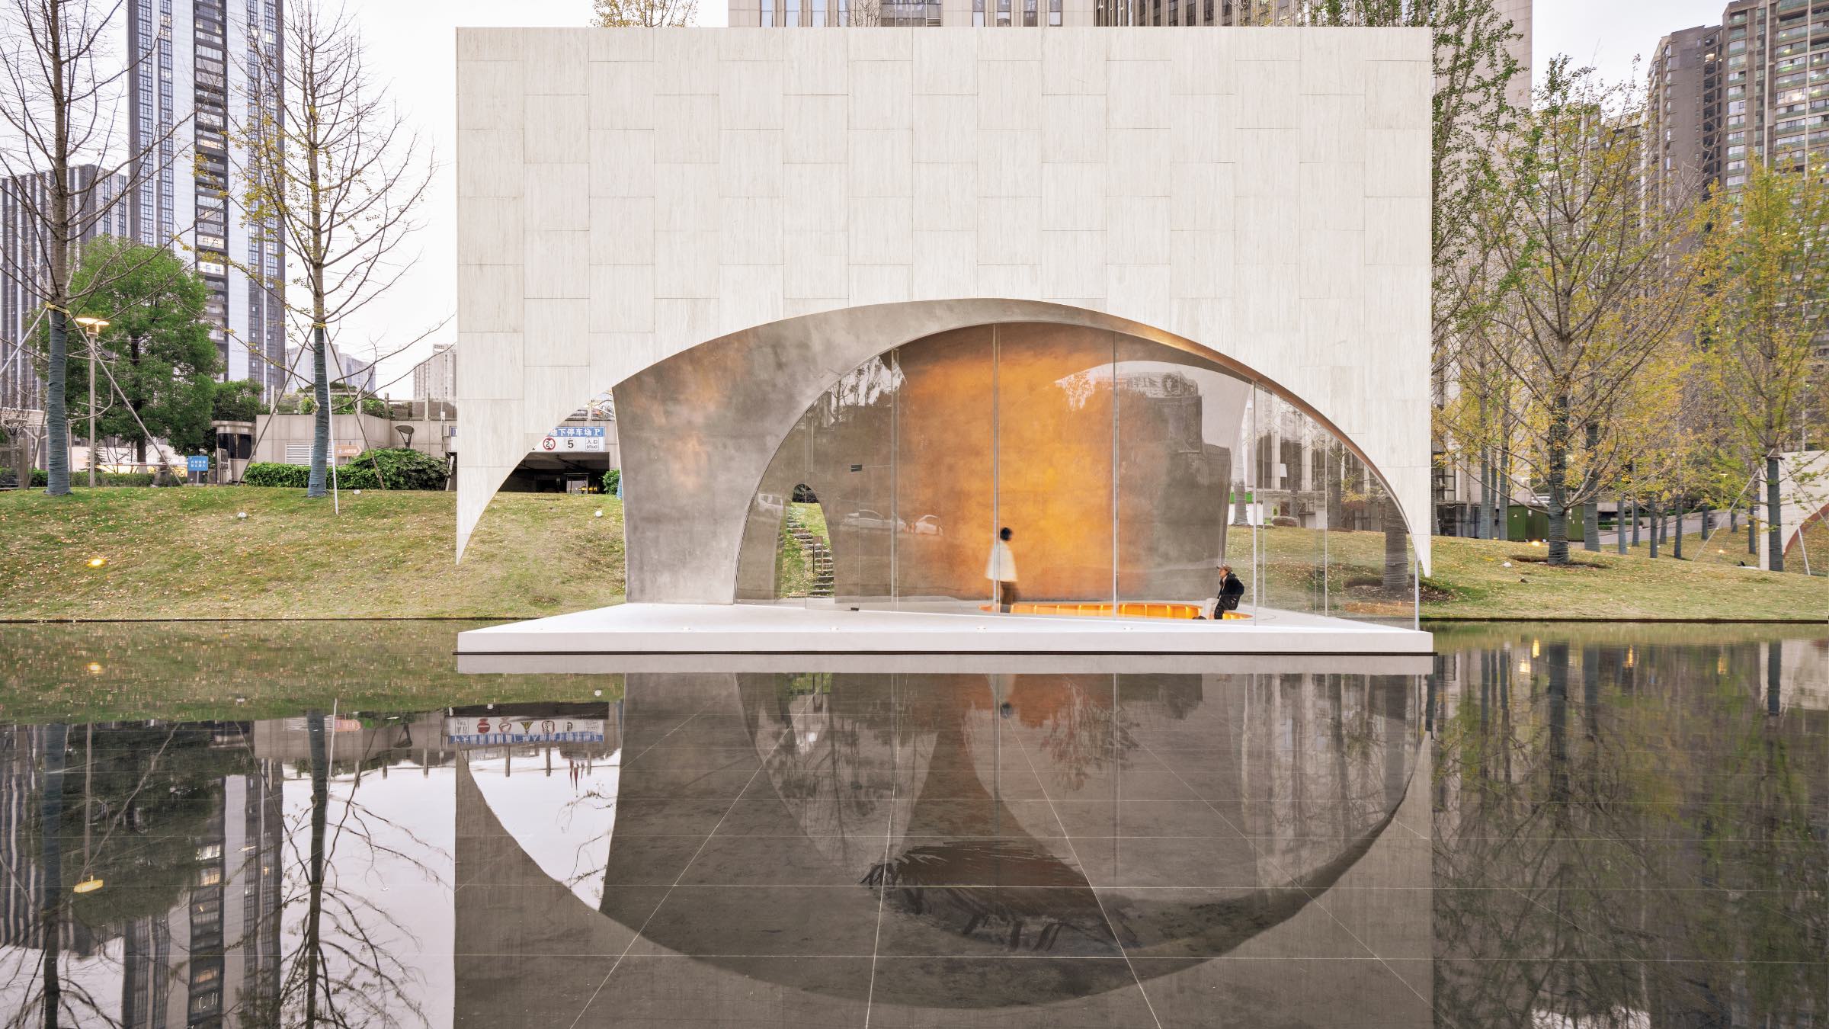
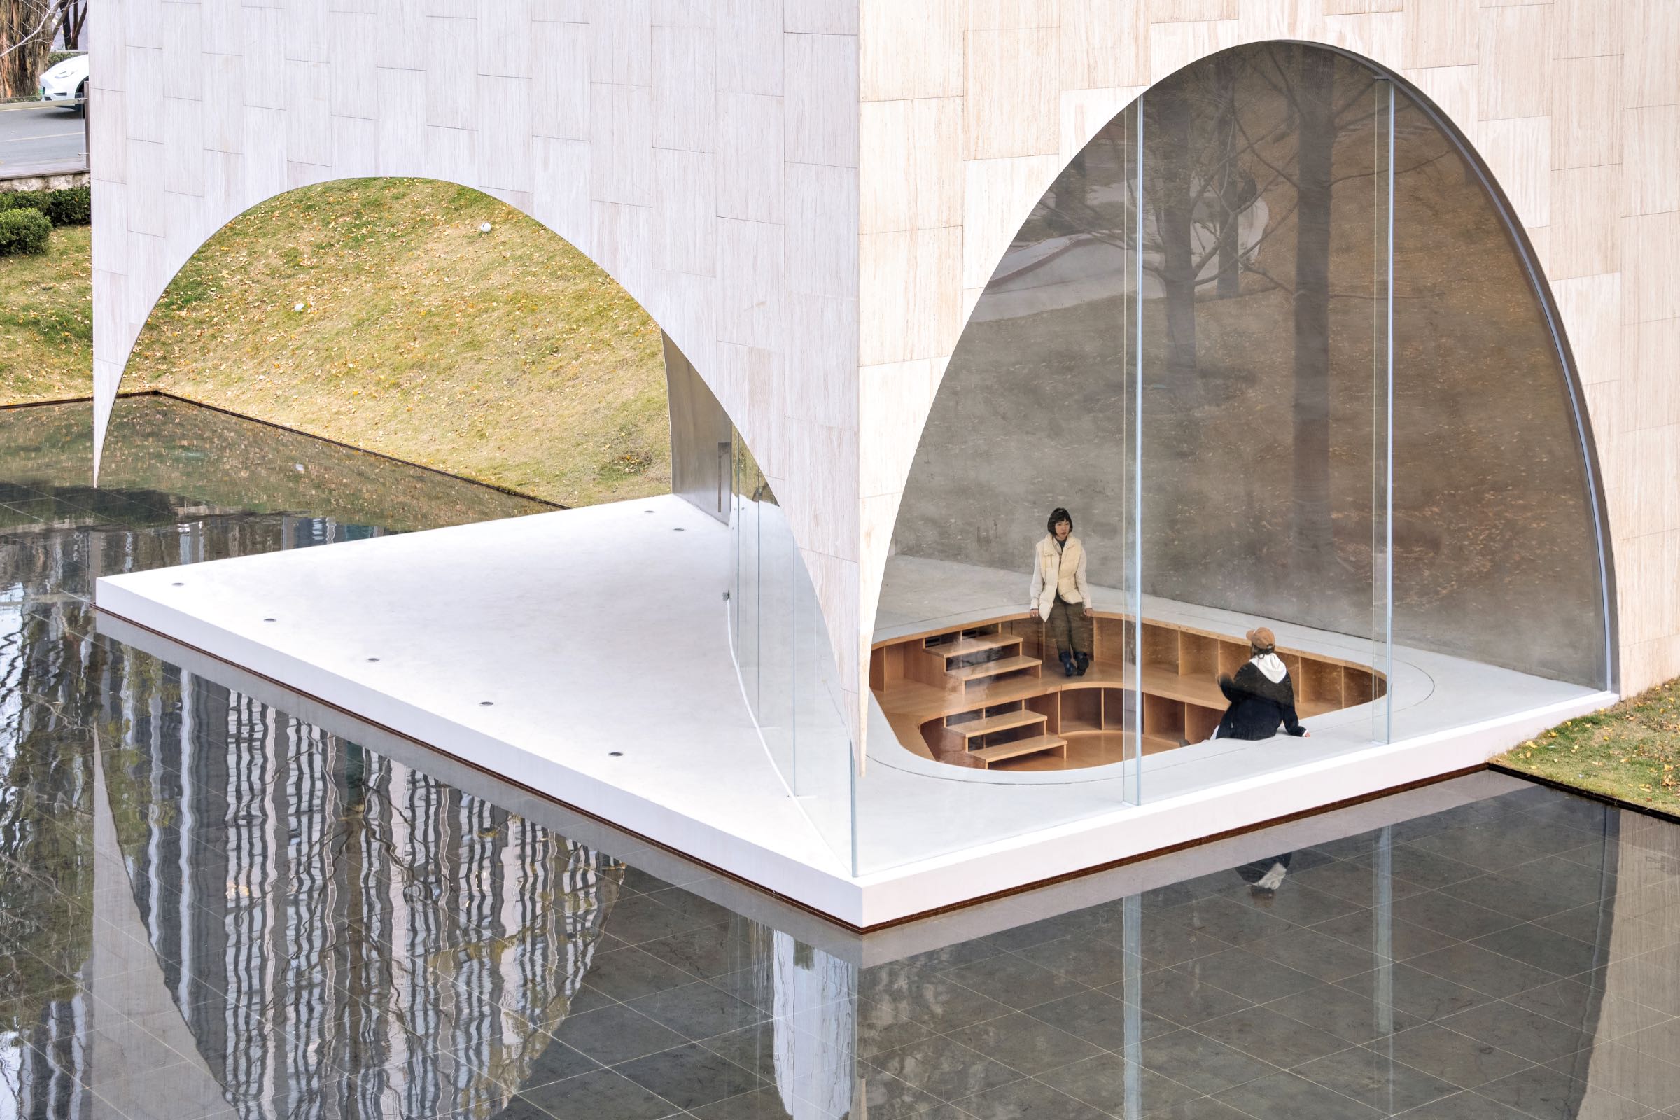
The project’s success depends on how each pavilion adapts a shared architectural language to a specific condition. The Xima Library sits beside water, where its rectilinear volume encloses a luminous, metallic dome. Reflected in the adjacent pool, its arched void appears to be a perfect oval, turning the building’s geometry into an artistic composition.
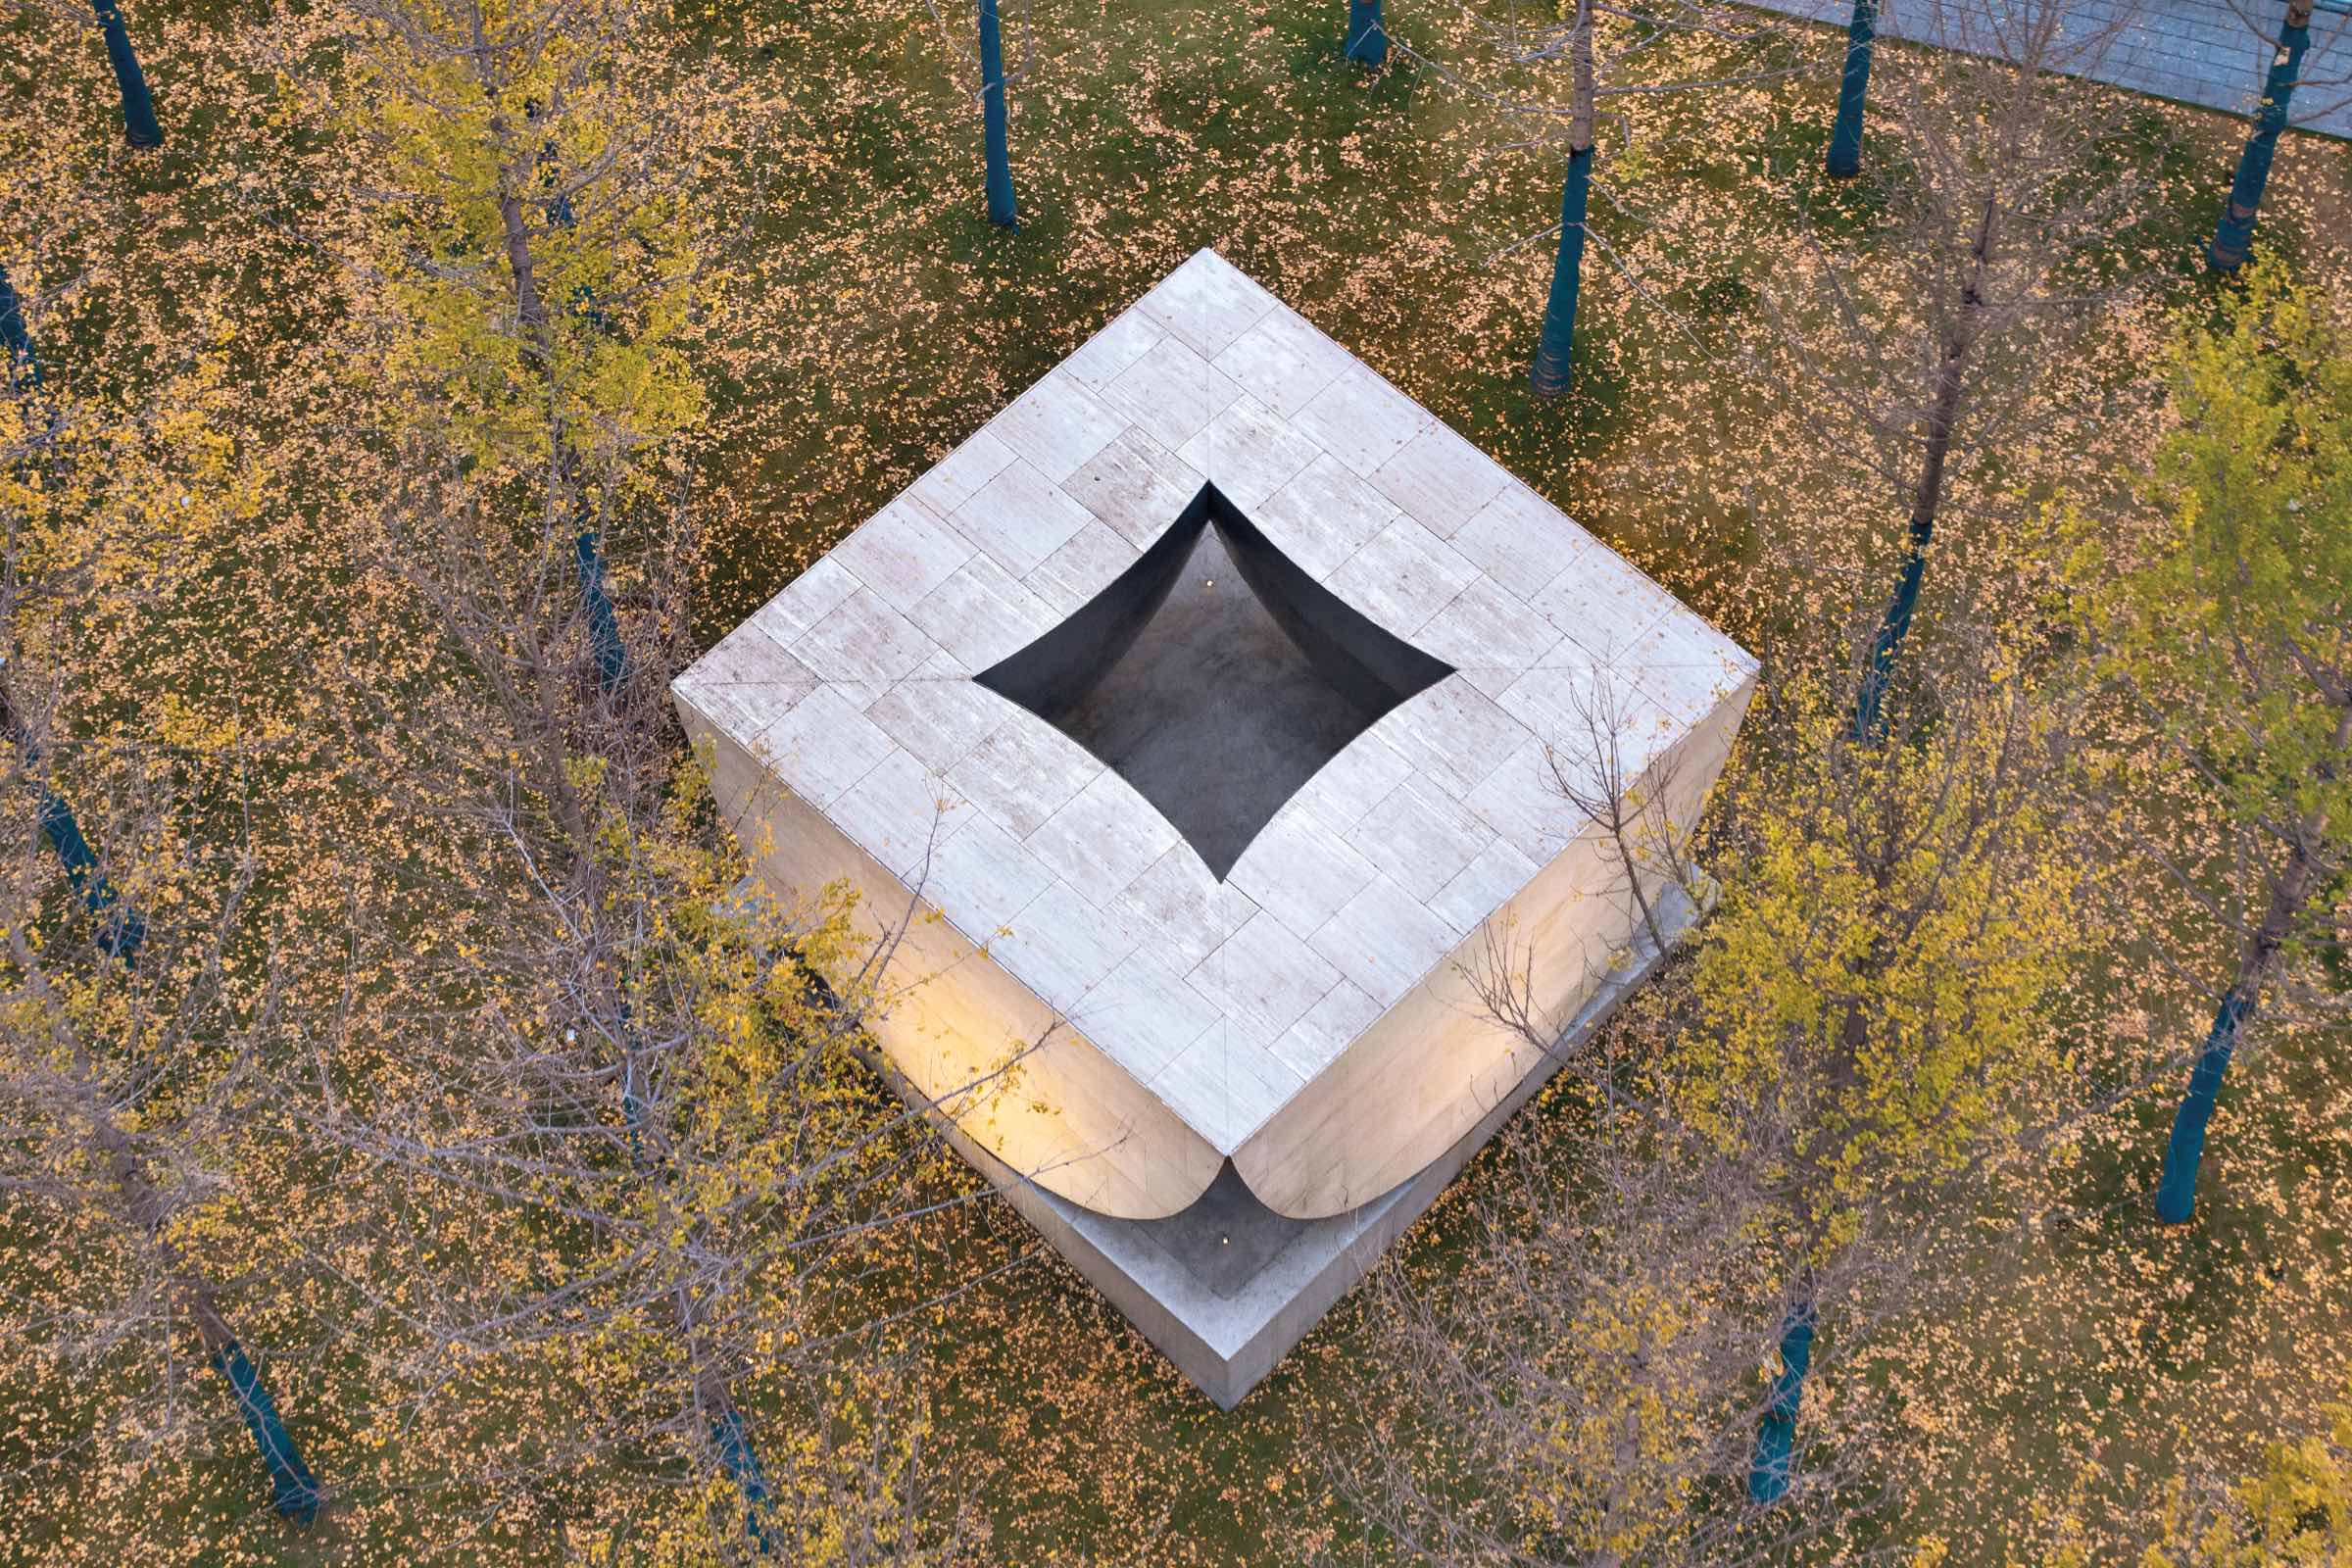
The Ginkgo Chapel is more inward looking, nestled among trees and bounded by four massive, leaflike supports. Visitors pass through narrow gaps between curved metallic surfaces before entering a central void oriented toward the sky and characterized by stillness. Finally, the Dali Stage opens toward the public square, using polished steel and embedded fiber optic lights to amplify the energy of performances and gatherings.
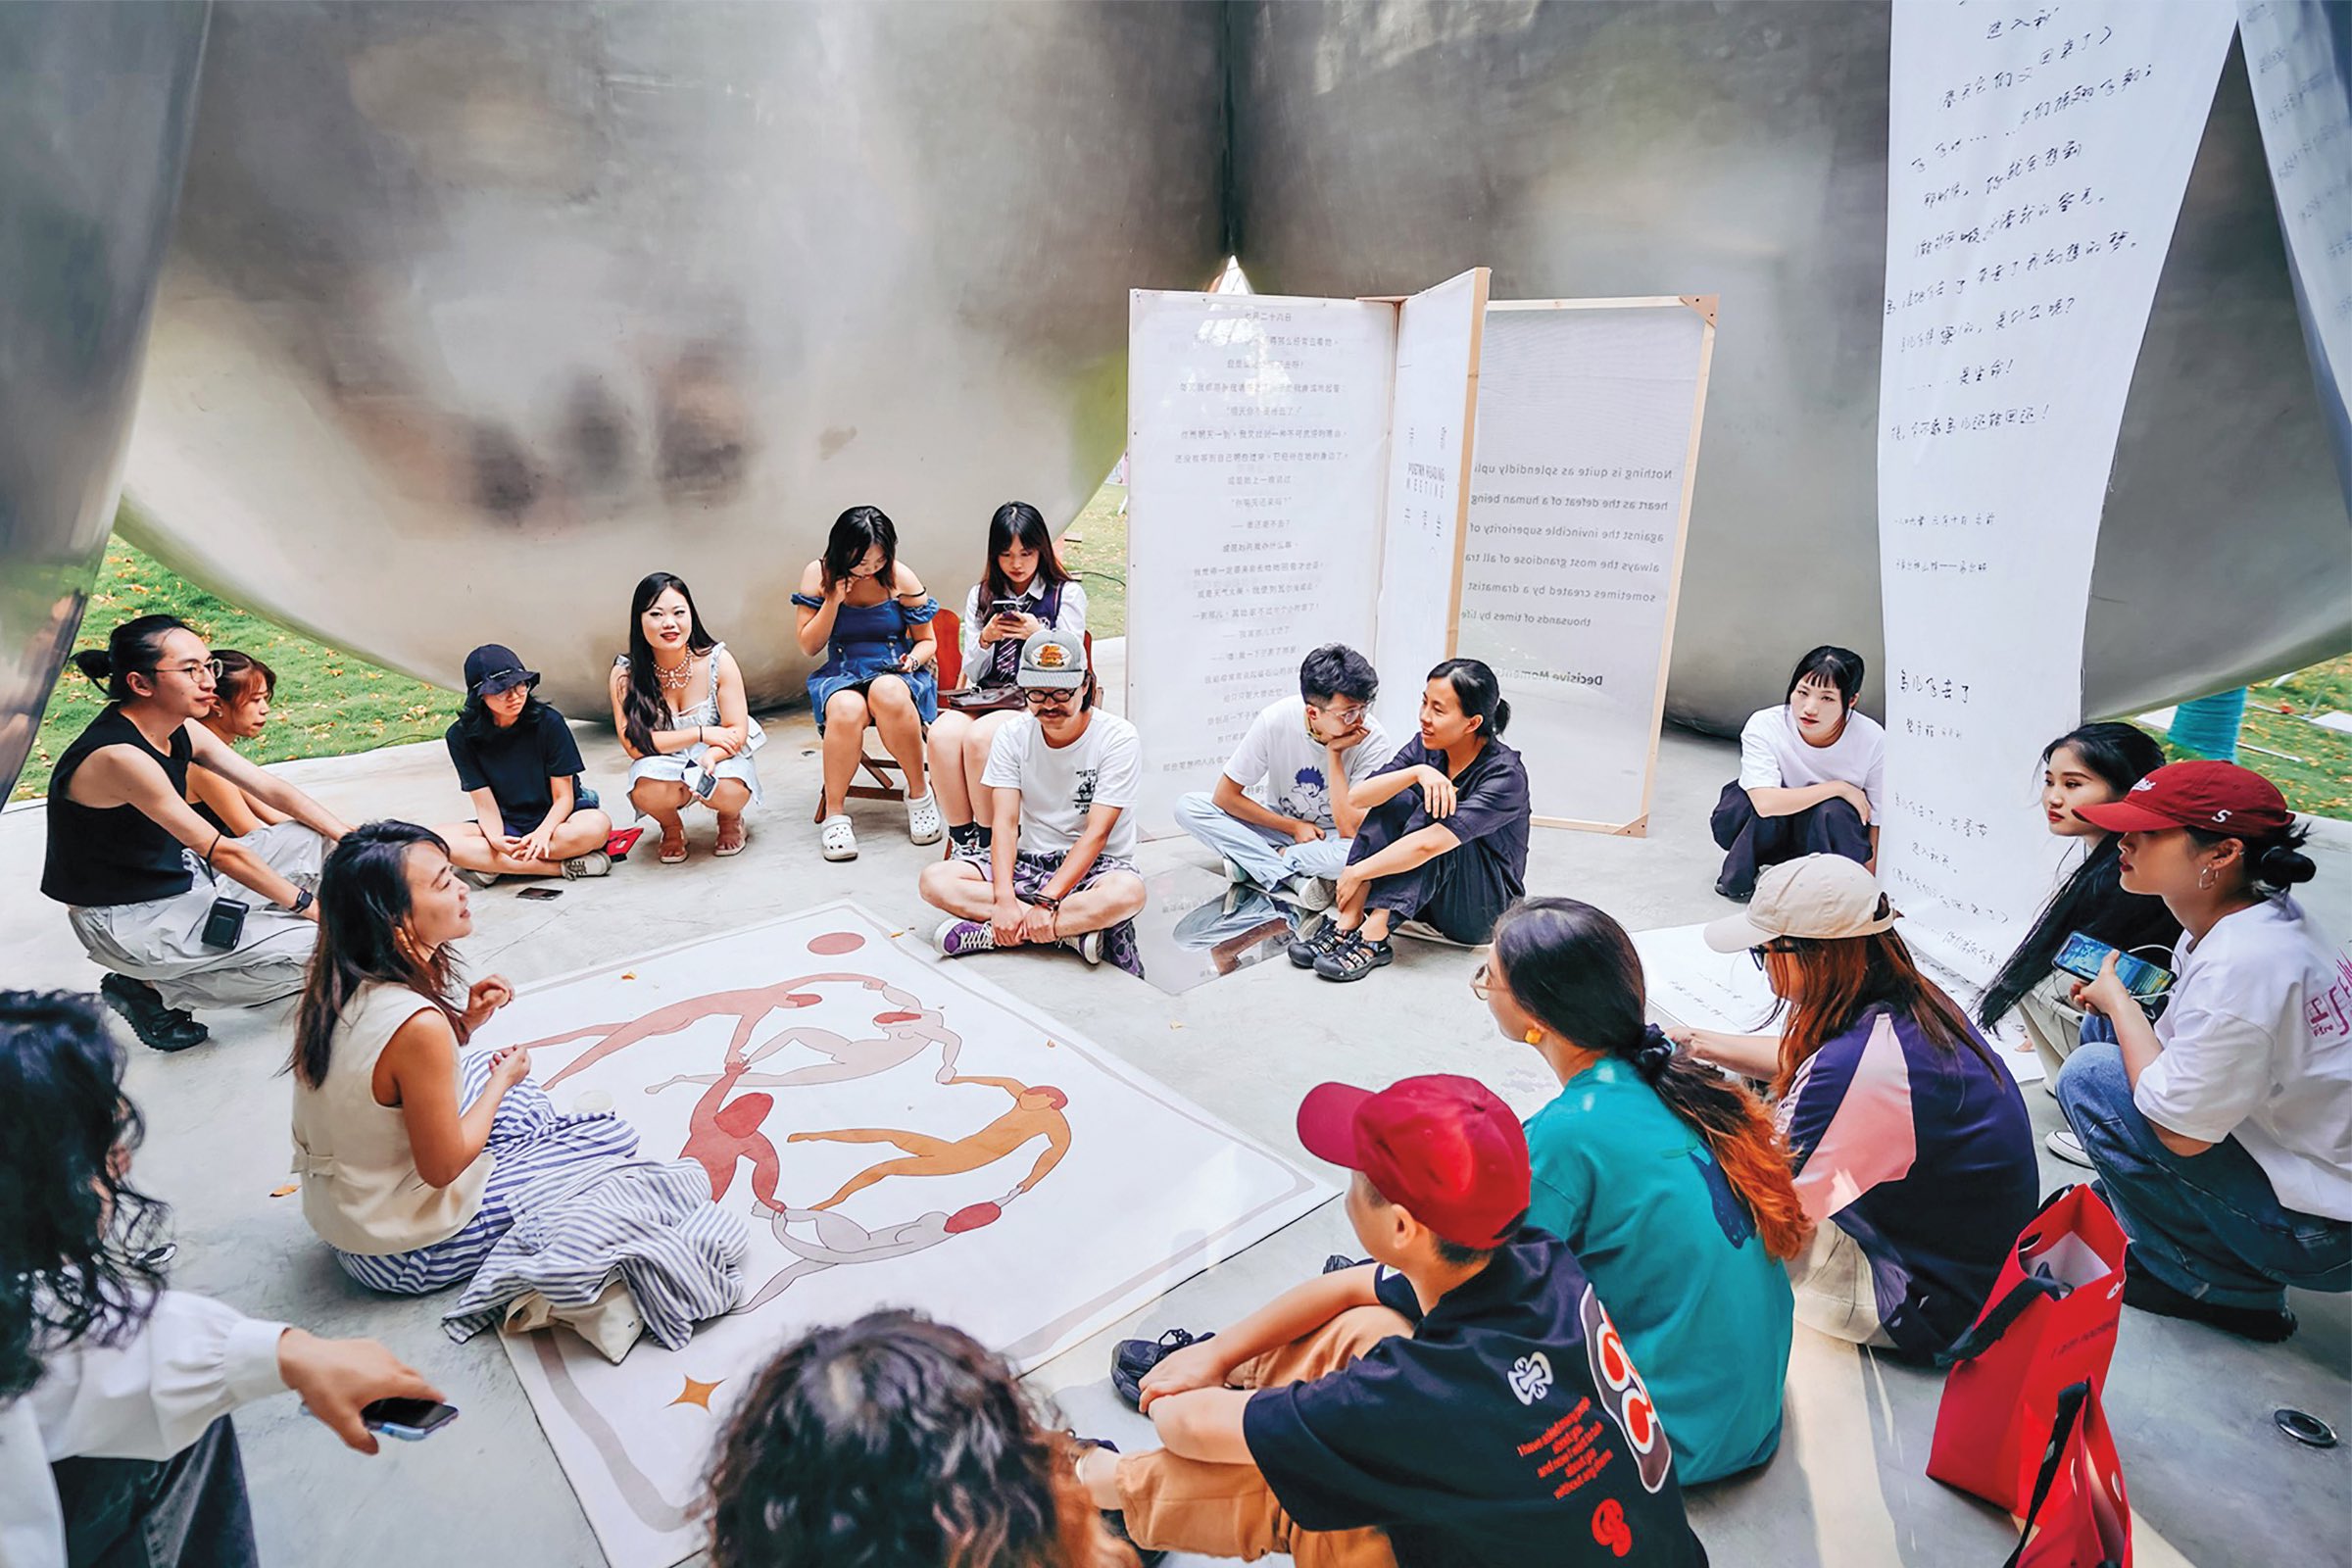
Beyond its bold sculptural presence, the project’s strength lies in its capacity to invite use without overdetermining it. The architecture provides character, atmosphere, and spatial cues, while leaving room for public activity to unfold organically. “The daily life of these spaces has exceeded our expectations,” says the architect. “Every week, they host a wide range of spontaneous performances, exhibitions, and reading groups, gradually becoming a spiritual home and gathering place for the local arts community.”
This is where AYDC Public Art Center offers a broader lesson for architects. Its strongest characteristic is not an iconic form but the creation of a framework that allows landscape, program, and human life to reinforce one another. “The project proposes a new model for public art spaces: one that is distributed, experiential, and ecologically sensitive,” reflects Xi. “It reframes architecture not only as an object but as a framework for imagination, memory, and community.”
At AYDC, that framework is crafted from travertine, steel, water, shadow, and the ever-changing light. The pavilions are visually memorable, but their real value is demonstrated through occupation: readers gathering by the water, dancers moving through metallic voids, visitors pausing beneath an arched canopy that appears to float between the trees. In Guiyang, Atelier XI has shown that good public architecture succeeds through the cultural life it makes possible.
Would you like to comment on this article? Send your thoughts to: [email protected]
Latest
Viewpoints
What to See and Do at Archtober 2026
A special newsstand activation from Data Vandals expands this year’s festival lineup, alongside recurring faves.

Viewpoints
Detroit Month of Design: A City’s Work in Progress
Now in its 16th year, the celebration offers insights into the Motor City’s ongoing accomplishments without glossing over its hurdles.