



September 25, 2026
ZHA Channels Ancient Walls for Future Forms
How should a hypermodern stadium take its place in a city defined by ancient heritage?
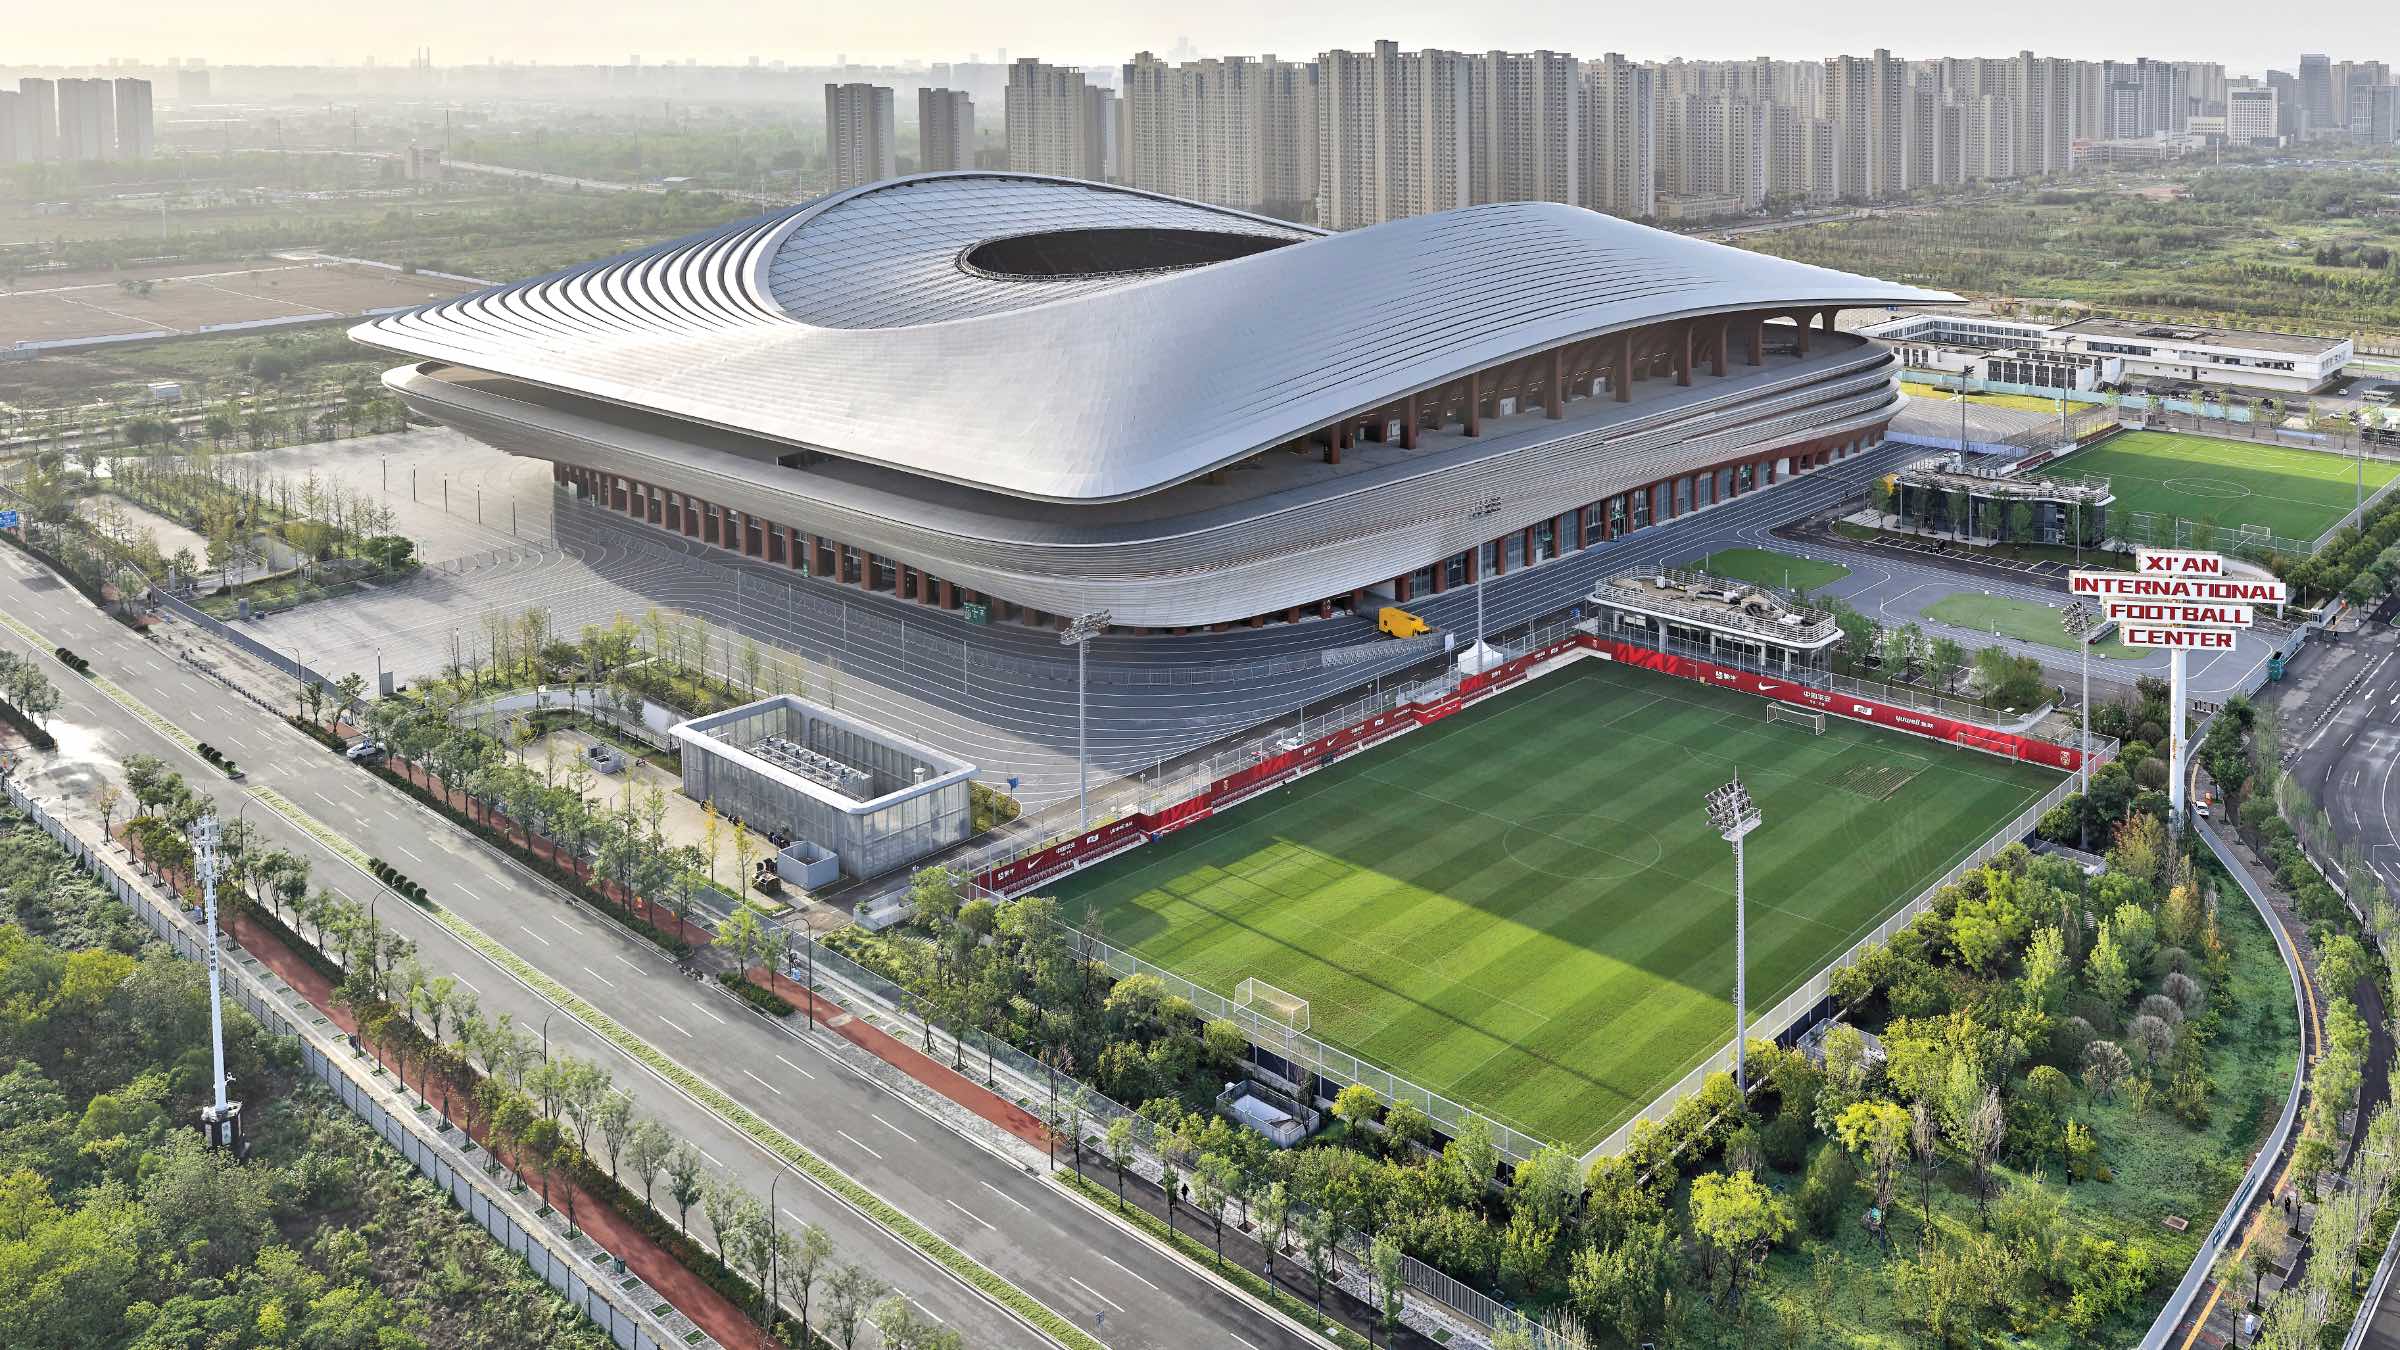
In Xi’an, home to the Terracotta Army excavation site and the 656-year-old Xi’an City Wall, the new Xi’an International Football Centre designed by ZHA (formerly Zaha Hadid Architects) responds with openness rather than imitation. The soccer stadium’s sweeping rooflines, luminous facades, and 60,000-seat bowl bring a contemporary civic landmark to one of China’s most historically resonant cities.
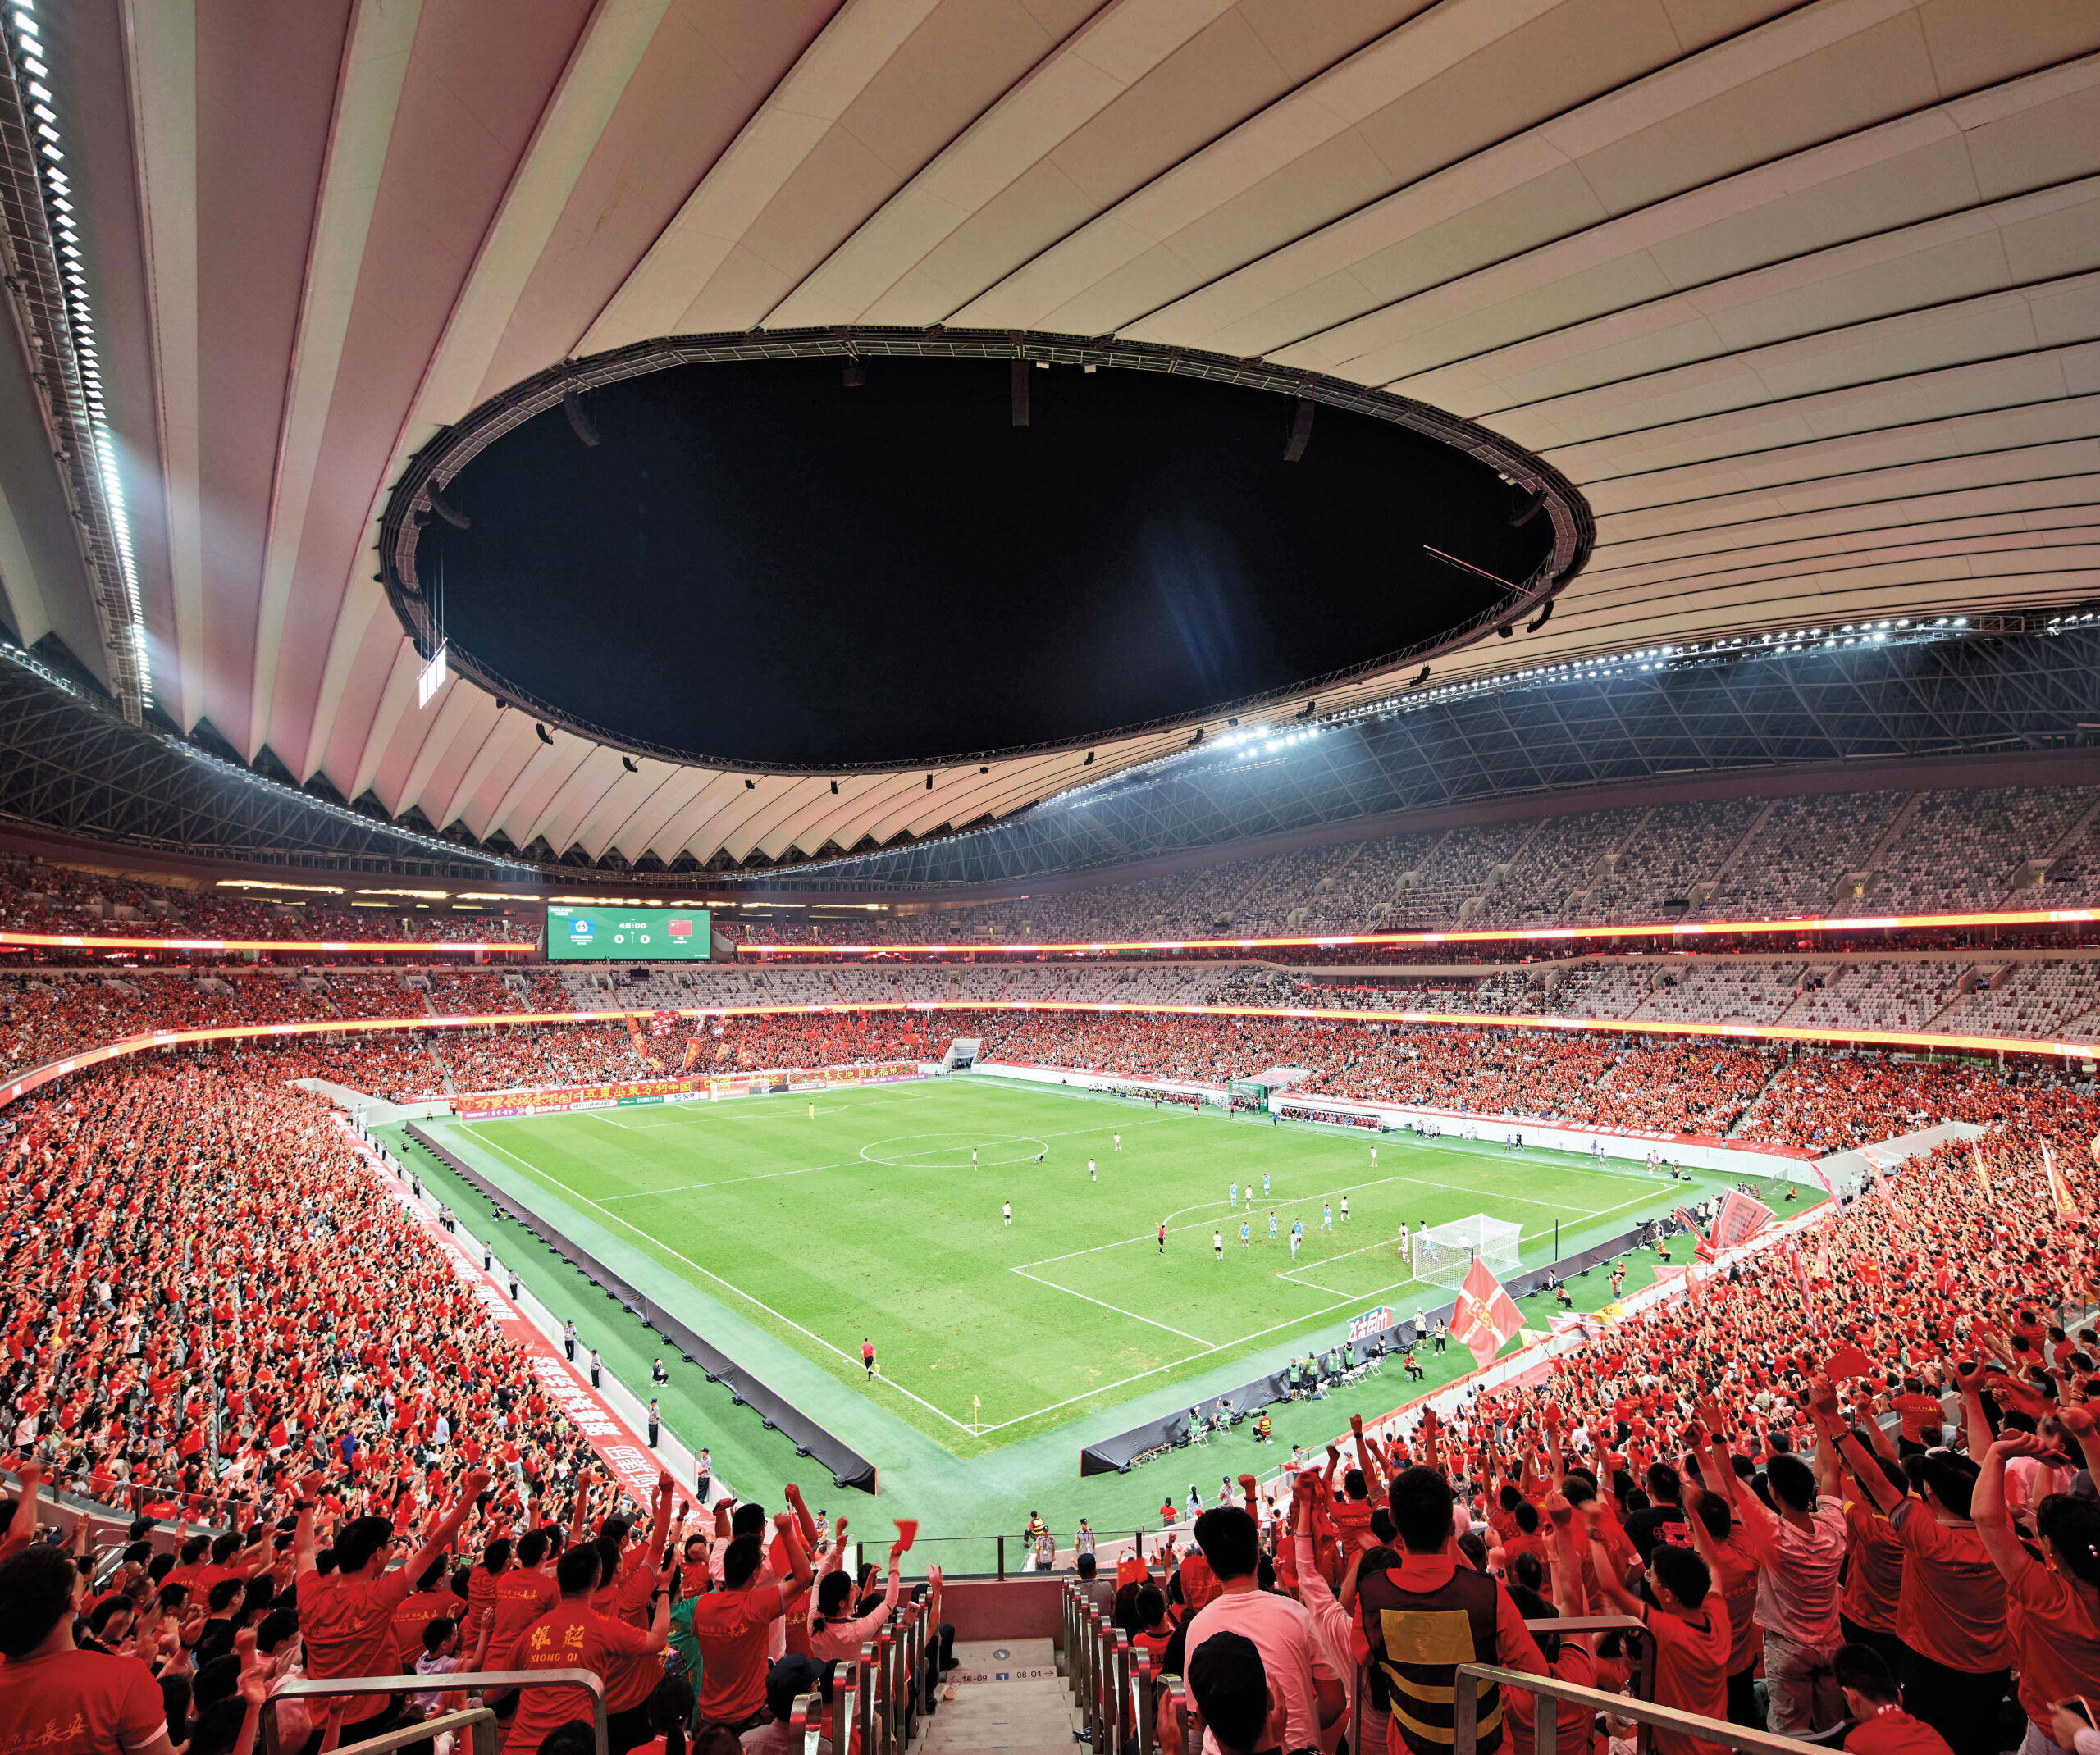
From the outset, the vision for the stadium extended far beyond match-day operations. “The design concept prioritized public engagement and activities every day of the year, with the stadium’s terraces hosting a wide variety of dining, recreation, and entertainment venues for visitors of all ages,” explains Hung-Da Chien, associate at ZHA.
Located within the orthogonal grid of Xi’an’s Fengdong district and connected to the city’s growing Metro network, the stadium is designed as both an international sports venue and a broader public destination. Its southern elevation is home to a series of cascading garden terraces, turning a traditionally inward-facing typology into a civic landscape of shaded concourses with panoramic city views.
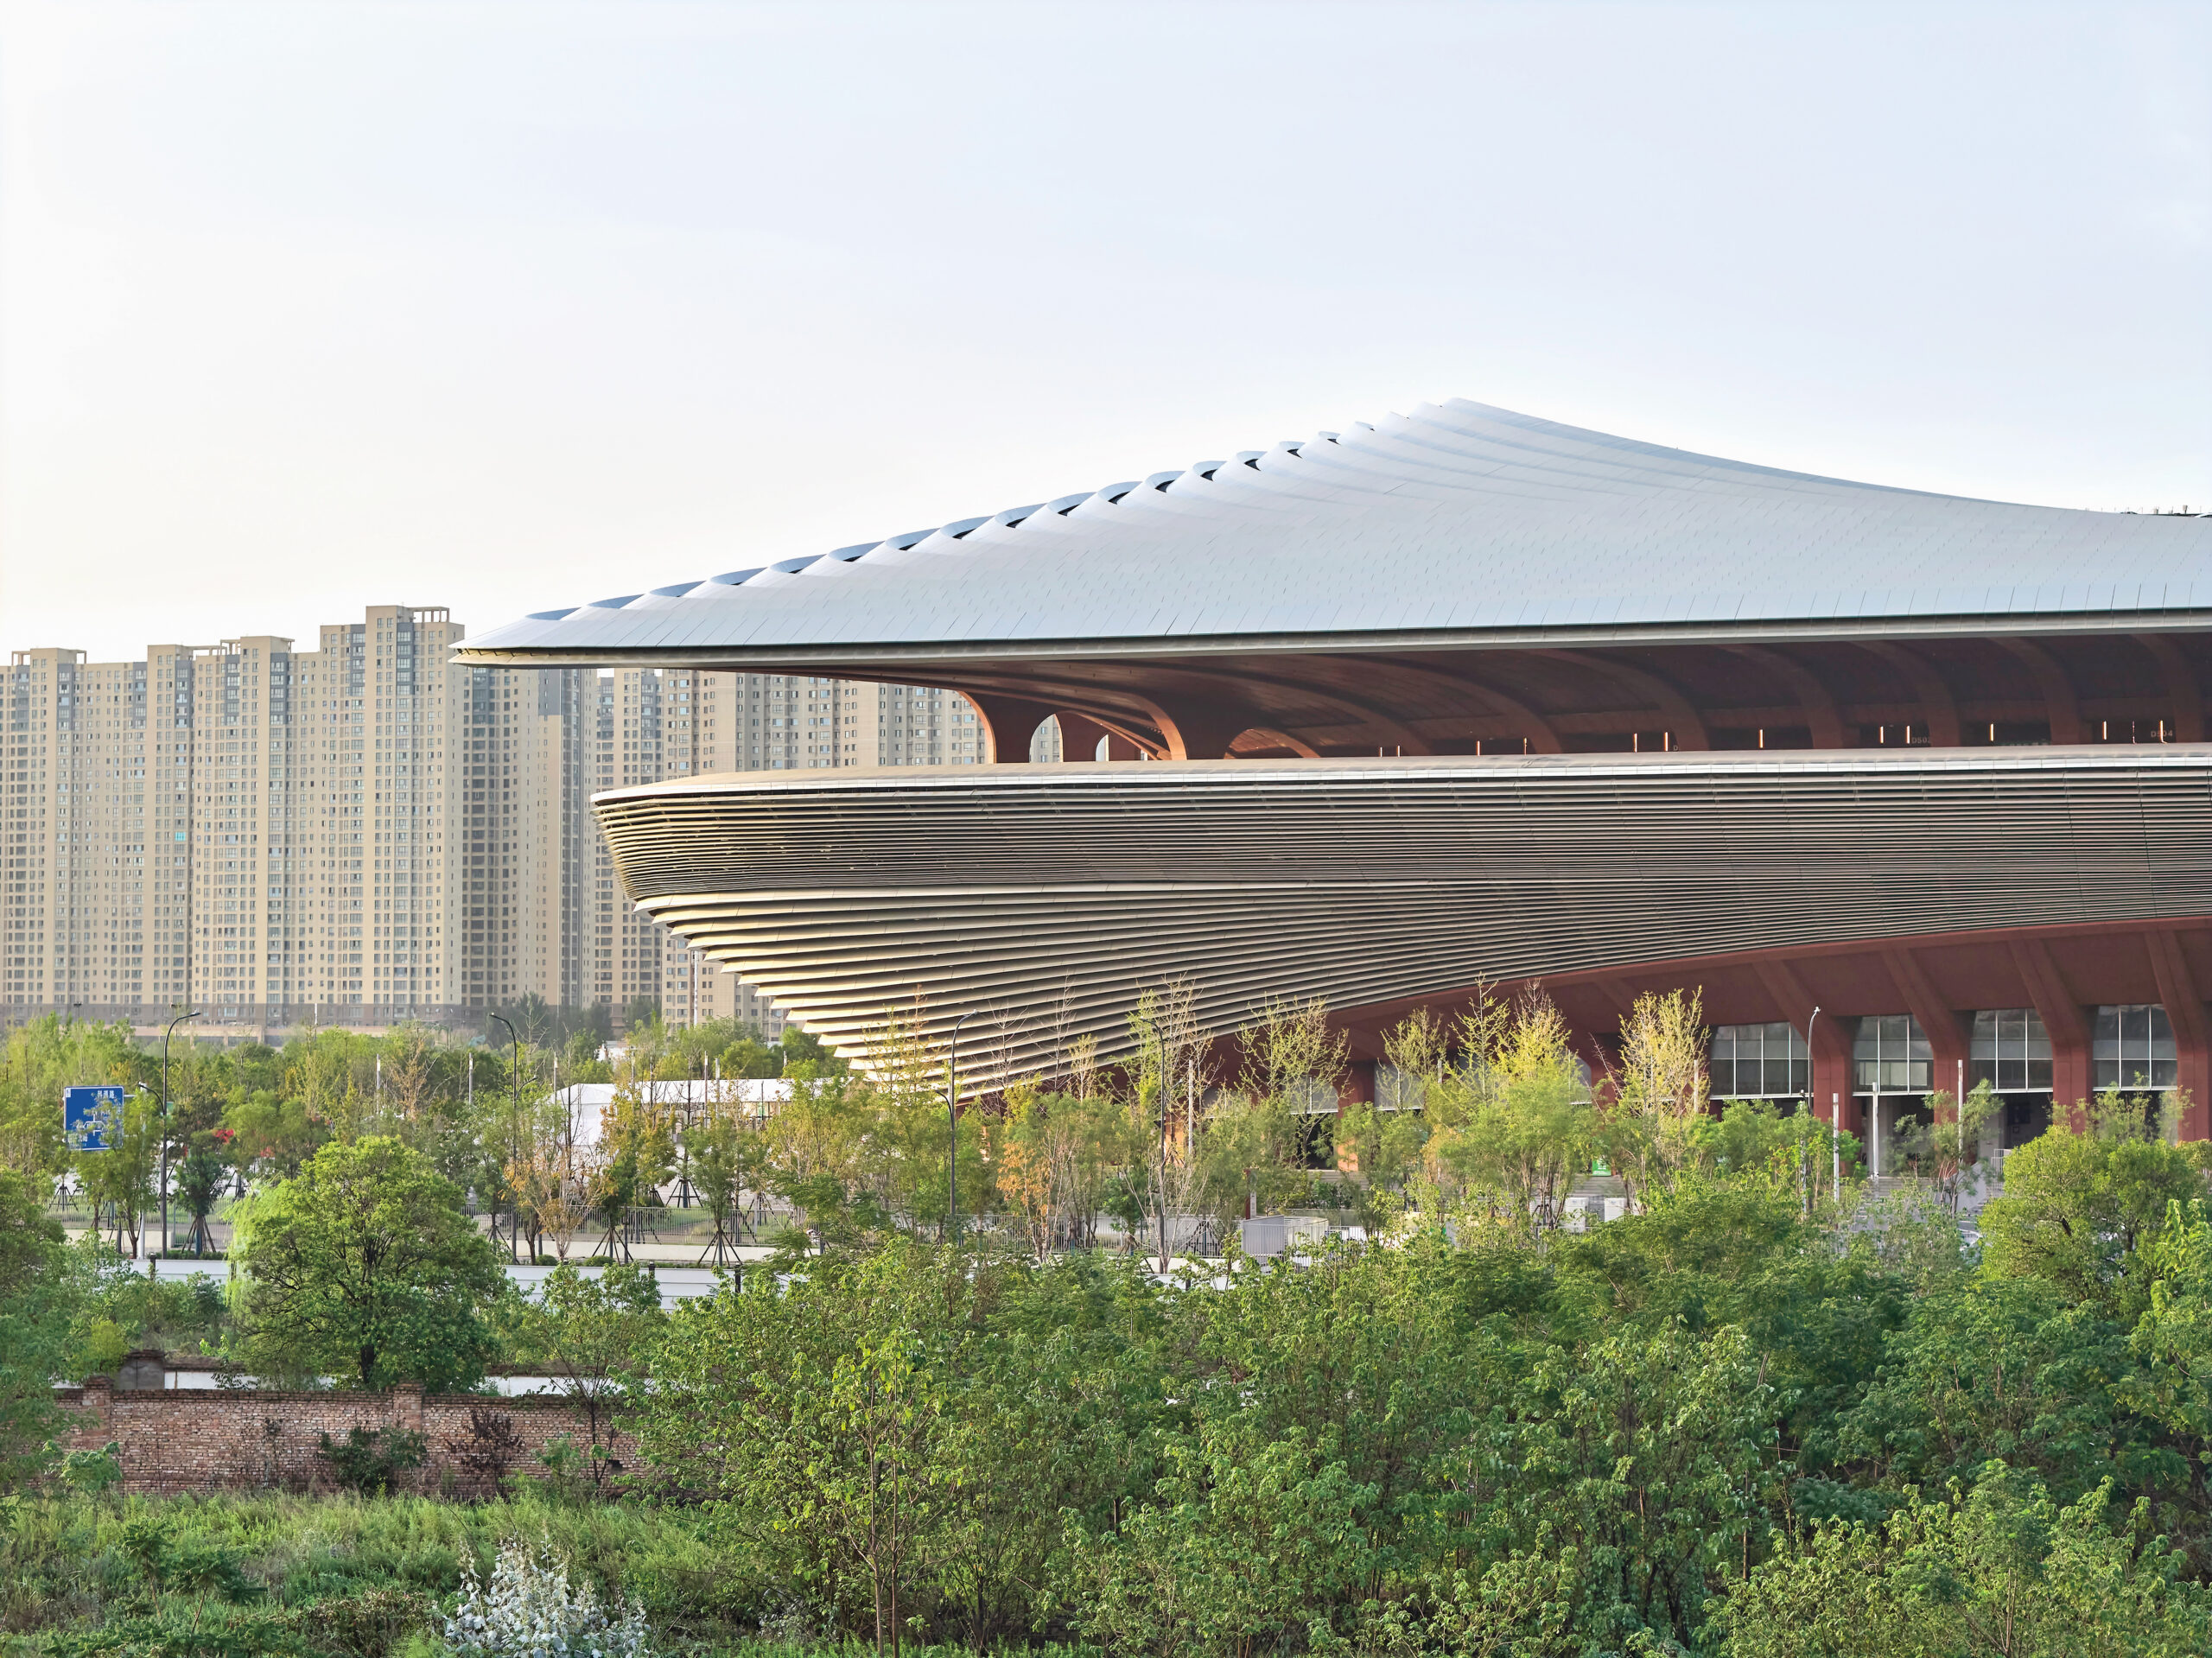
The building’s fluid form is underpinned by precise structural detailing and passive environmental features. Its geometry reduces the impact of cold winter winds from the north, while deep overhangs shelter the terraces during Xi’an’s hot summers. Above the seating bowl, an ultralightweight cable-net roof reduces material demand, and a translucent membrane protects spectators while allowing natural light to reach the pitch. The seating bowl itself is digitally modeled to optimize proximity and sight lines for every spectator, enhancing the intense atmosphere expected for international football while maintaining comfort and clarity of movement. These technical decisions ensure the stadium’s dramatic form resonates at a human scale.
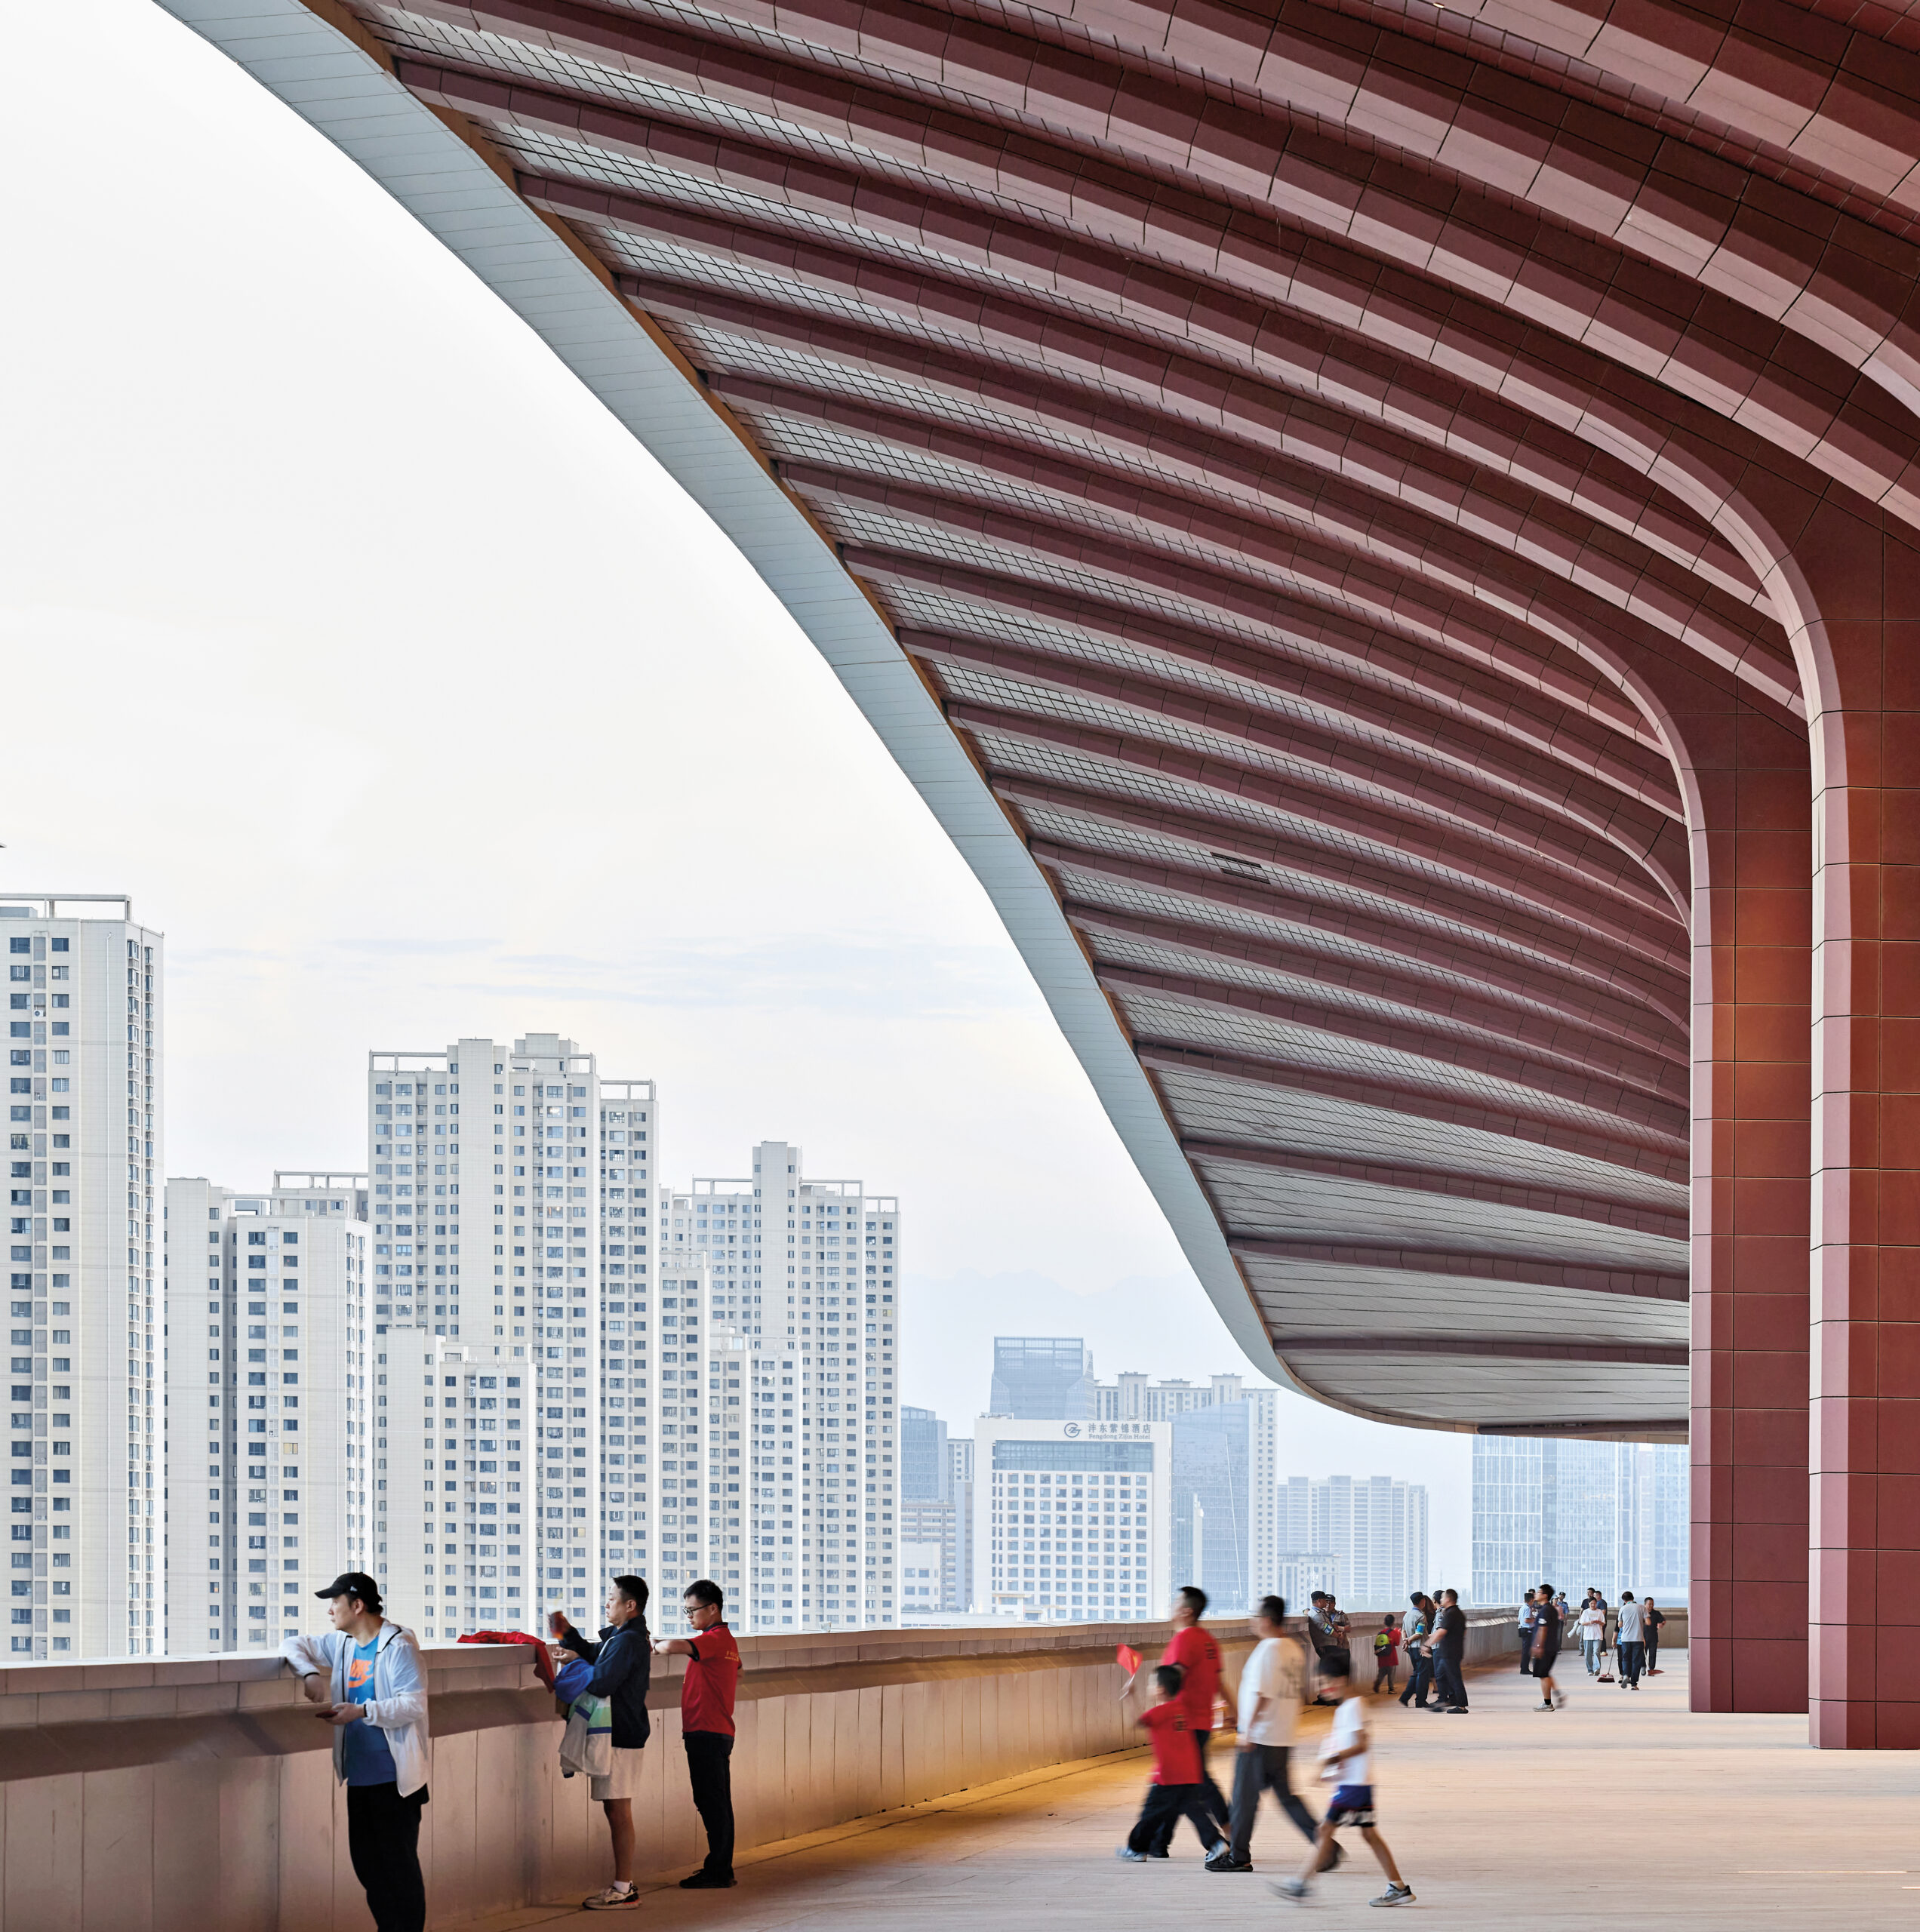
For the design team, those sweeping terraces are arguably the project’s defining feature, “successfully transforming a traditionally closed stadium typology into a series of welcoming public spaces,” Hung-Da says. In the months since its completion, this design approach has already begun shaping civic life. “Public reaction has been very positive; the stadium’s terraces are already used daily by many local residents as their own.”
As the first professional FIFA stadium in northwest China, Xi’an International Football Centre will help grow football across the region. Its architectural achievement lies in combining that ambition with real civic value, transforming the stadium typology from a spectacle-driven object into an accessible amenity for sport, gathering, and everyday urban life.
Would you like to comment on this article? Send your thoughts to: [email protected]
Latest
Viewpoints
Michael Green Helped Launch the Mass Timber Revolution
In the latest episode of Deep Green, METROPOLIS sits down with the Planet Positive Visionary Award winner to discuss the roots of mass timber.
Projects
Designing an Industrial Workplace for More than Production
What happens after the architects leave? For Davood Boroojeni, the answer became the foundation for an entirely new factory building.