



September 16, 2026
3XN Designs at the Public Edge
Waterfronts are often where political, commercial, recreational, and private development interests converge, especially in older cities navigating obsolete infrastructure and efforts to promote public access, sustainability outcomes, and livability. Audun Opdal, senior partner and head of design at the Copenhagen-based firm 3XN, has worked on several recent projects. Here, he discusses two very different ones in terms of program and context. Both typify how waterfront architecture is increasingly asked to perform a range of social, economic, and environmental roles.
Akiva Blander: There’s a lot of interest globally in urban waterfronts, especially older legacy cities that had turned their back on waterfronts over the decades. What is 3XN’s approach to waterfronts?
Audun Opdal: One of the most important things in all projects, but especially in waterfront projects, is to understand the place and the site’s history. Many of the waterfront projects we work on have a history of something else: They transition from, for example, industrial uses to more leisure-oriented or commercial futures. Our approach is to retain some connection to the site’s past but bring that area into a more publicly relevant future, because a lot of the harbor fronts in large cities have not been accessible to the public.
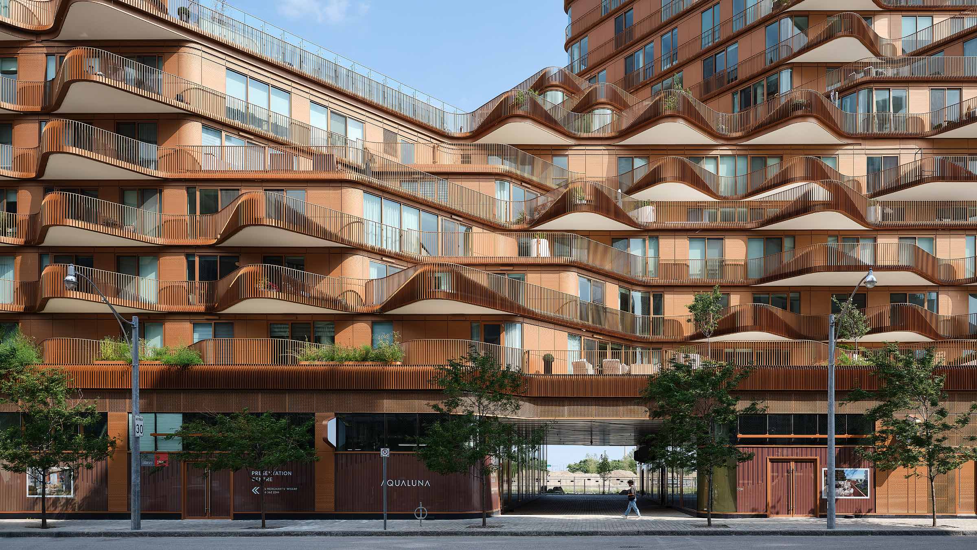
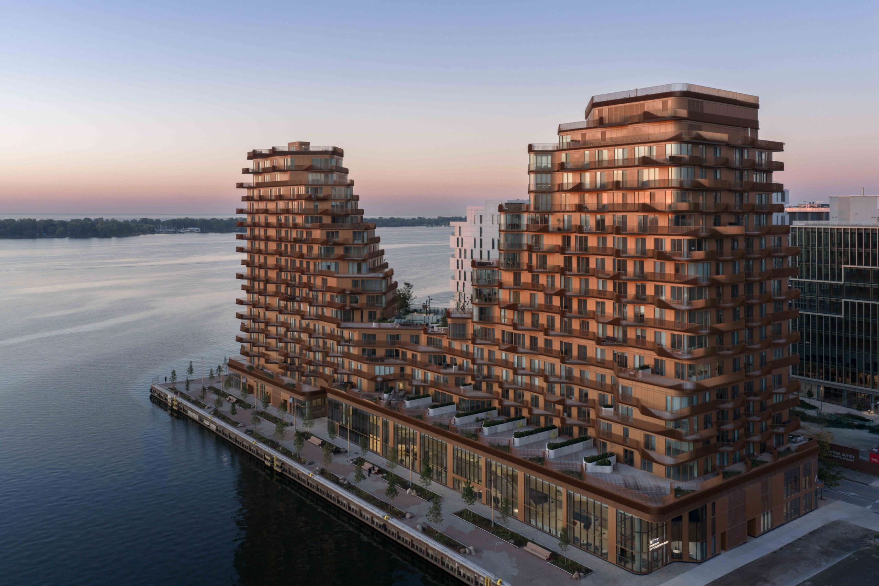
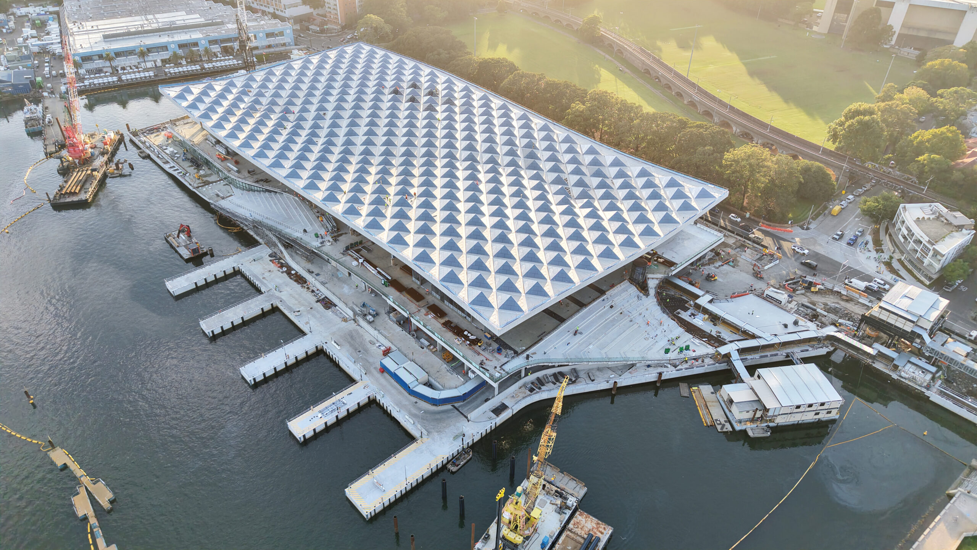
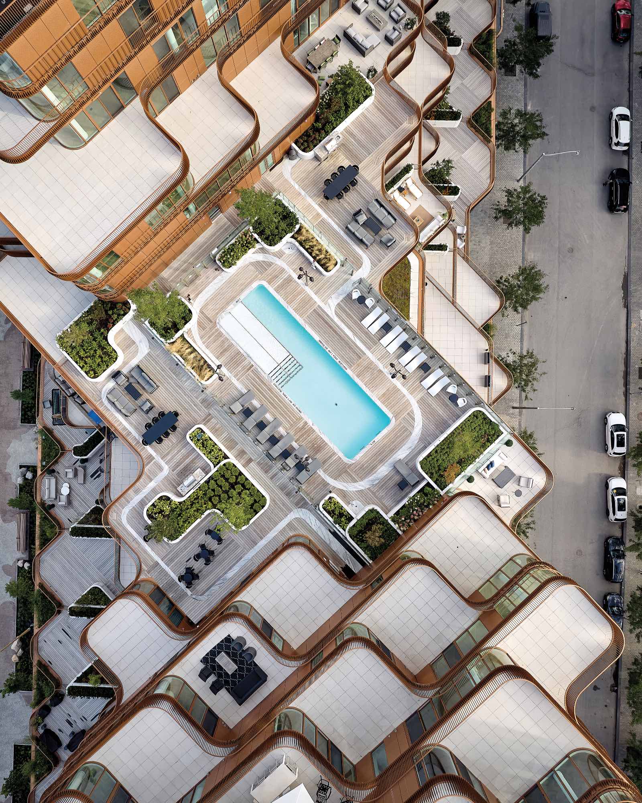
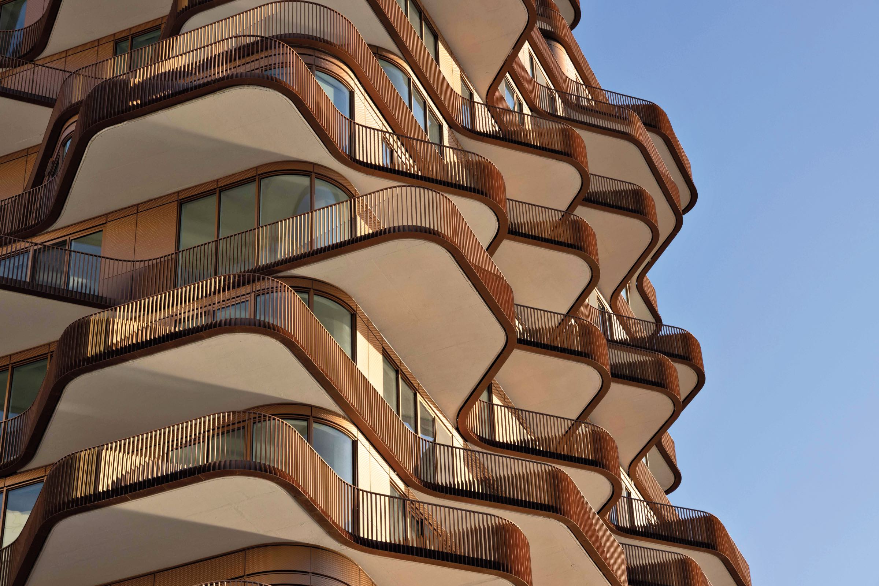
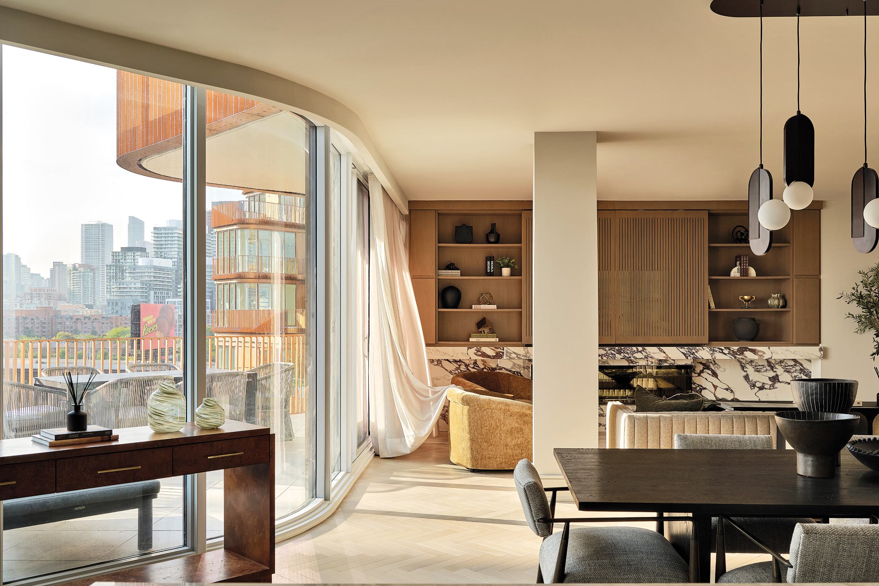
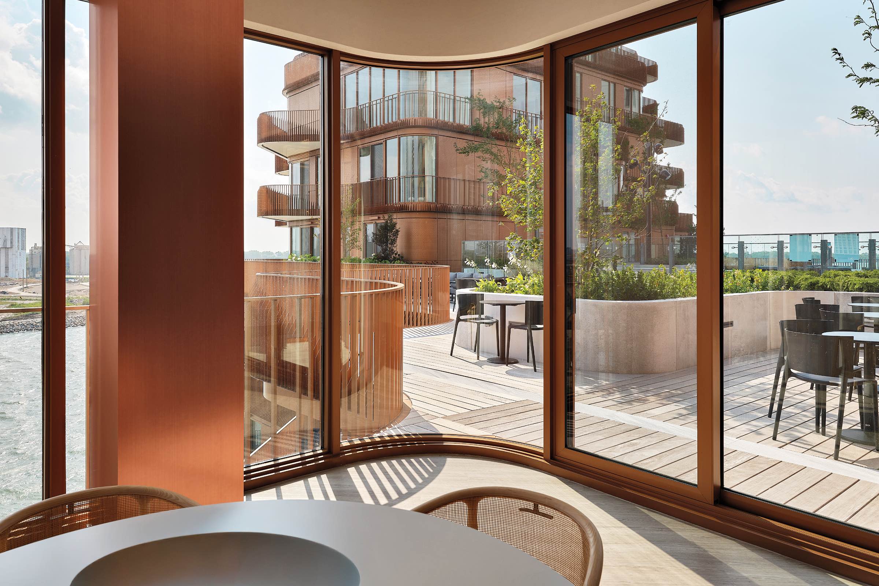
If you take the Sydney Fish Market, this approach enabled us to keep the authentic working market in close connection to a publicly accessible waterfront. The project creates a 24/7 accessible waterfront promenade, and you don’t even have to buy anything to use the space. It serves a civic function. At Aqualuna in Toronto, we placed the community center at the waterfront. So, you have this large residential building, and the square-foot prices are obviously quite high because of its proximity to the lake. Still, actually, the entire eastern elevation is a community center.
AB: Aqualuna is in a sort of transitional part of Toronto’s harbor, closer to the Port Lands and less established than areas to the west, which had condoization for decades. How does the project fit into the changing way the city engages with and develops its waterfront?
AO: It’s partially about the phasing of things. If you look at the plan of that entire community, one of the [key] things is the central park, the plaza in the middle, and the boardwalk. Essentially, you secure the public spaces, and then you have your buildings. But buildings have a lot to say in terms of how well that public space works. We tried to challenge the heights in the local plan, which were very stiff. So today, the building creates this valley that brings sunlight down to the promenade, which, if we just did the zoning, would have been blocked.
AB: I’m curious about the regulatory or political frameworks that drove some of these projects, because governments often grant special authorities or set up rules governing public access. Were there any regulatory constraints and/or specific things in the brief from the government or the client, from a public space perspective, on how the projects had to proceed?
AO: Yeah. I think there are some commonalities, or similarities, there. But one thing that is quite important is the way that the waterfront traditionally has been developed. For example, if you take Sydney, its harbor front is world-famous for its public life. Naturally, I think that was just baked into the project as part of the cultural take on what a waterfront is. I think in Toronto, it’s slightly different. It’s more or less a residential area. It feels more like a local community you’re developing, and that is actually quite a different thing. While the Sydney Fish Market is creating another public anchor in one of the bases in the Sydney Harbor, some of our work in Toronto essentially is to create a working and living community at this place where no one has lived before. So that is essentially starting from scratch.
While in Sydney, you’re building on a rich history of harbor activities, if that makes sense. What they’ve done in Toronto, which I think is really clever, is that they created a harbor front design that connects the entire—at least most of—the harbor front. So we knew where that promenade was, its dimensions, and where it was [located]. What was not in the brief was, for example, the location of that community center. We knew we had to draw up a community center, but we weren’t told where to put it. And that was sort of a negotiation with the city, Toronto Waterfront, and our client to find the best possible location for that.
AB: Is there also something about using large public-facing projects like these for goals of waterfront revitalization, economic development, and so on?
AO: The strategy has been slightly different in the two projects. The Sydney Fish Market has its starting point in Blackwattle Bay, which is not the most active part of Sydney Harbour, but the activity expands to that part. The previous fish market was also there, but it was a slightly less tailored building. This building has the ability to attract many more visitors, and it opens up development on its former site. So in that sense, the project is definitely working as a new anchor at the harbor front of Sydney, expanding this idea of how far that harbor front stretches.
In Toronto, there is an infrastructure pattern that is not necessarily linked to a single project. You see tall buildings at every single subway station. That’s where people are building because the tube system is limited. Also, the Gardiner Expressway separates the inner city from the water. This entire development is dependent on a new light rail system. Projects like Aqualuna are trying to create a much more locally rooted community, bringing a lot of residents in. Toronto could use some more public and civic functions at its lakefront, after a history of being cut off by the highway and other kinds of obstacles for the public to reach the water. It shows the point that infrastructure matters a lot.
Would you like to comment on this article? Send your thoughts to: [email protected]
Latest
Projects
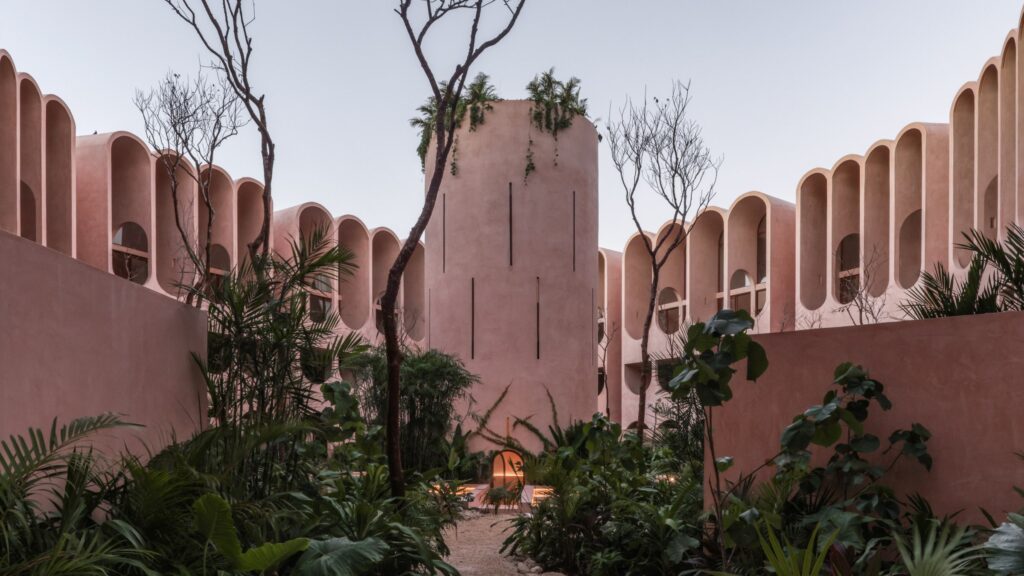
In Tulum, V Taller Inverts the Symbolism of the Tower of Babel
Mexican architects V Taller reconcile housing for tourists and long-term residents with urban chaos at the edge of the rapidly developing Mayan jungle.

Profiles
Beyond Symbolism: Farshid Moussavi on the Ismaili Center in Houston
The cultural building and community center reinterprets Islamic design philosophy through geometry, climate-responsive design, and generous civic spaces.