



September 22, 2026
At Houston Zoo, Lake Flato Makes a Case for Architecture as Habitat
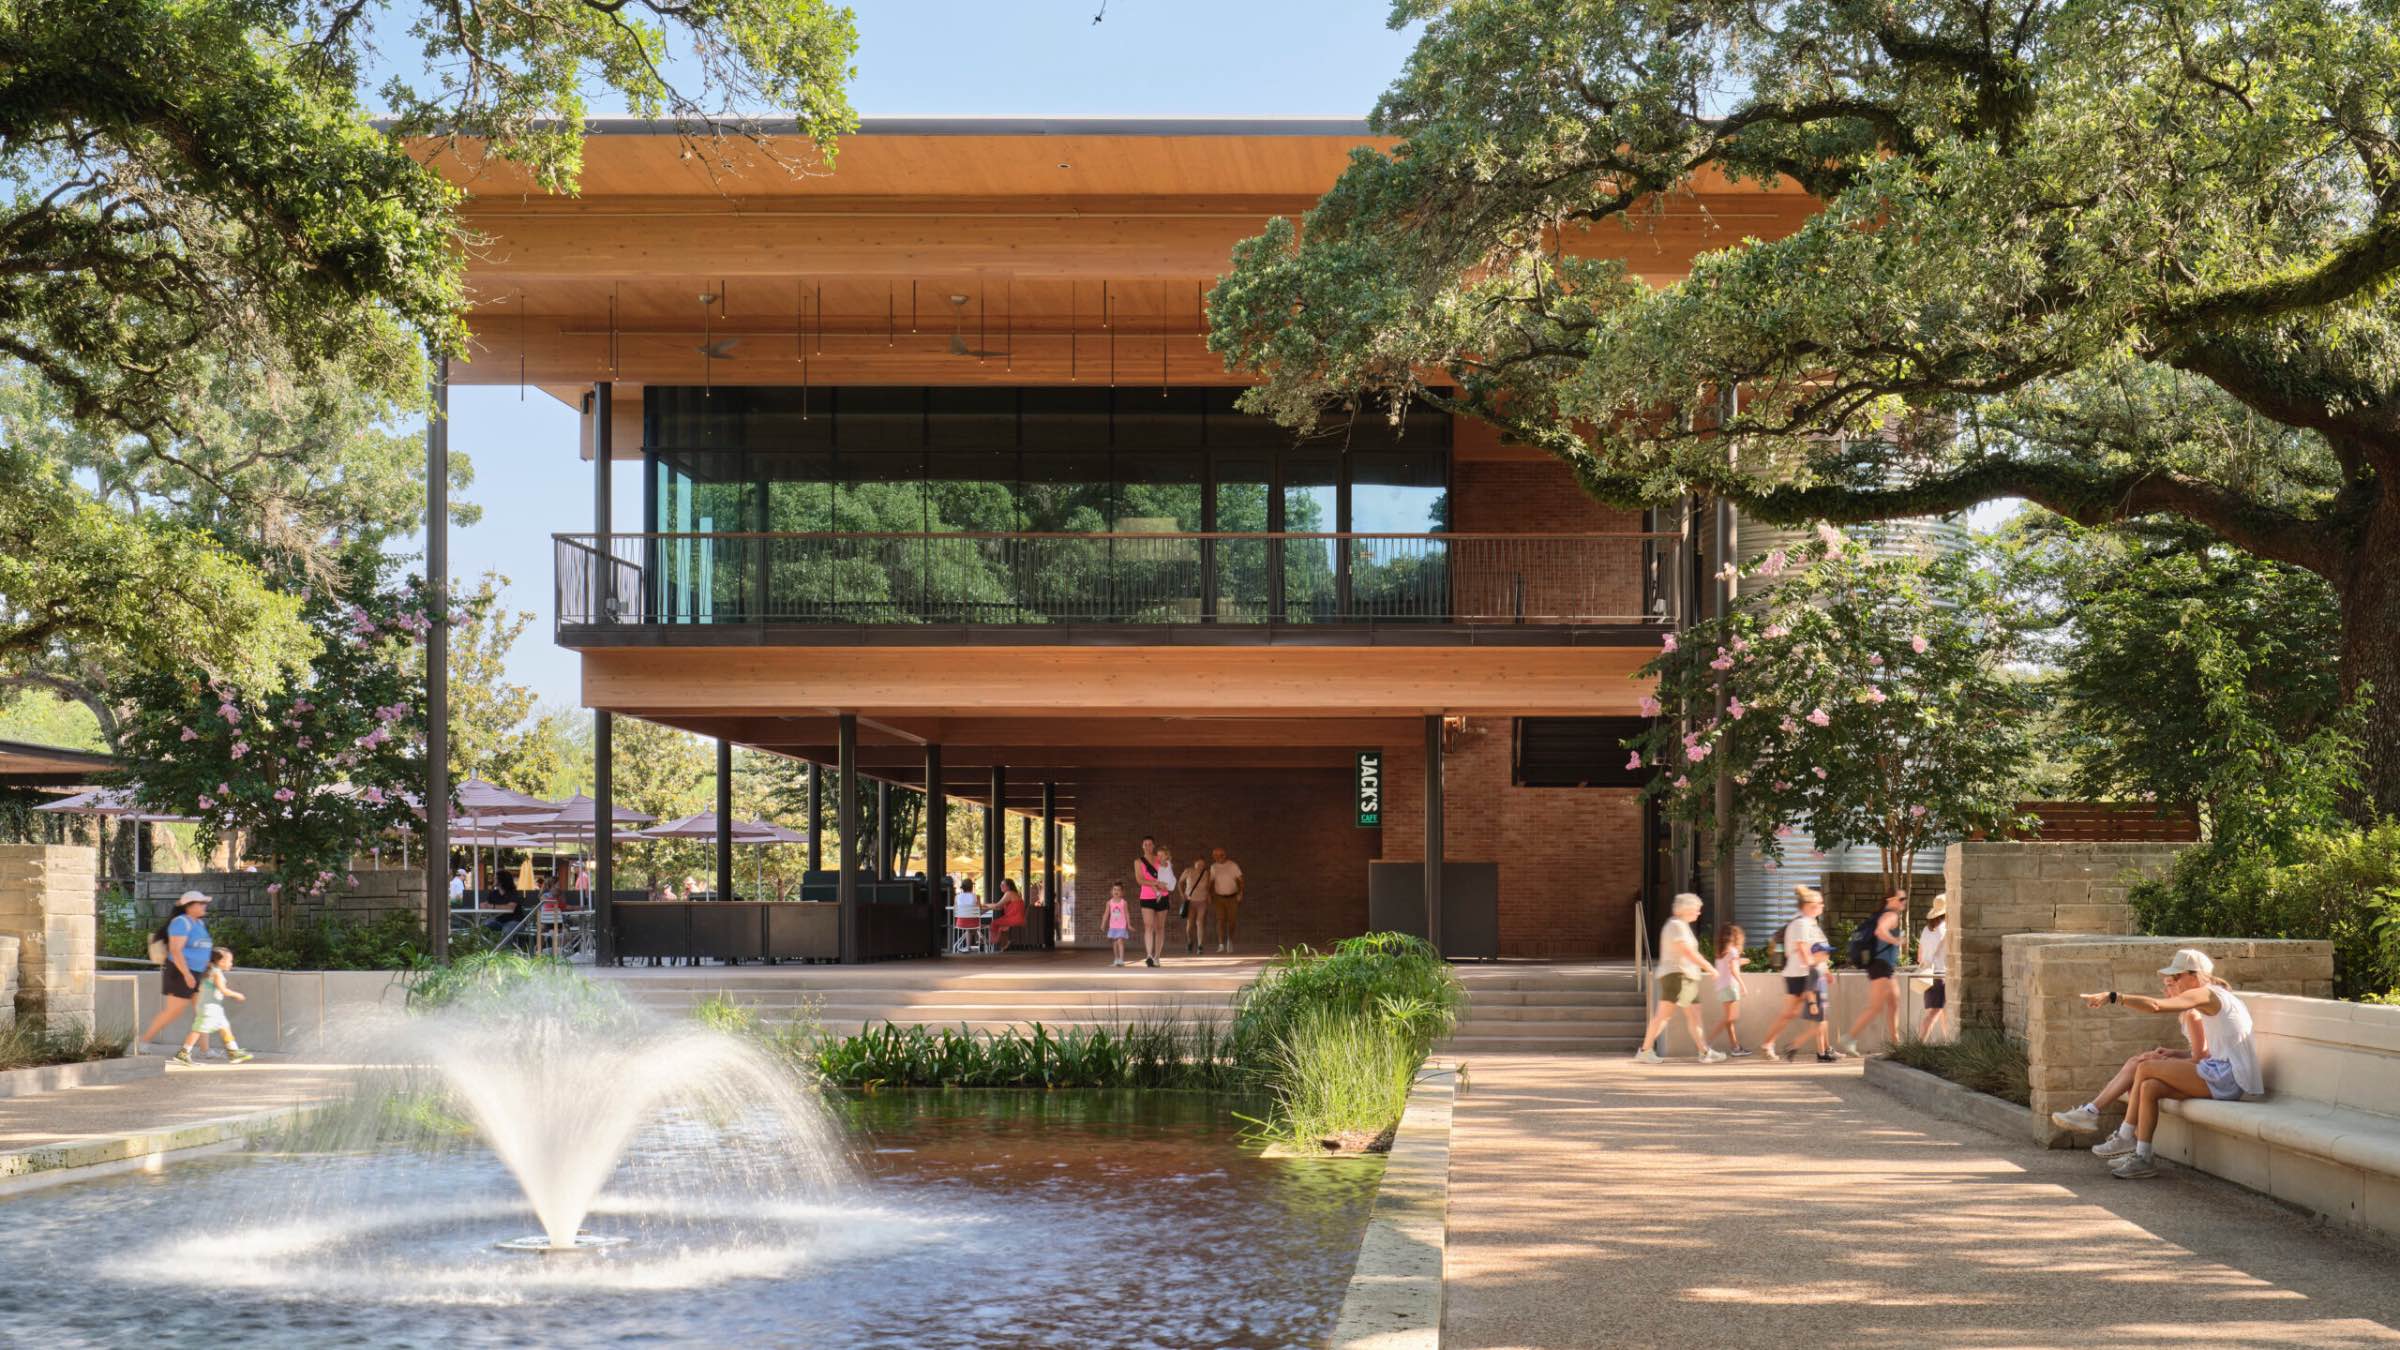
The San Antonio-based firm Lake Flato has been working with the zoo for nearly a decade on several projects following a masterplan by SHR that aligns the zoo’s 55-acre parcel with its motto, following a $156 million capital campaign. Lake Flato’s half a dozen or so projects have modernized the guest experience and created immersive exhibits —in collaboration with SHR the exhibit designers— where animals can thrive. A new restaurant and event space, Jack’s Café, is the most recent of these upgrades and serves as a sort of capstone for all of them a sustainable gathering place that embodies the zoo’s broader shift toward architecture that is environmentally responsive, deeply connected to the landscape, and keeps the focus on the animals.
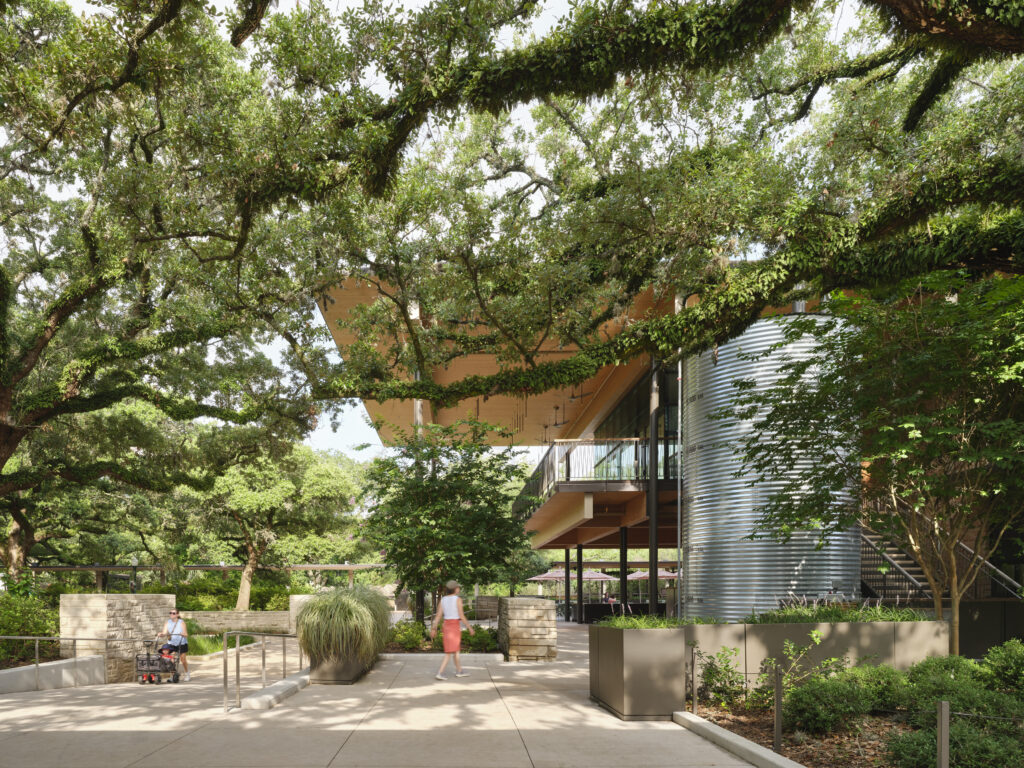
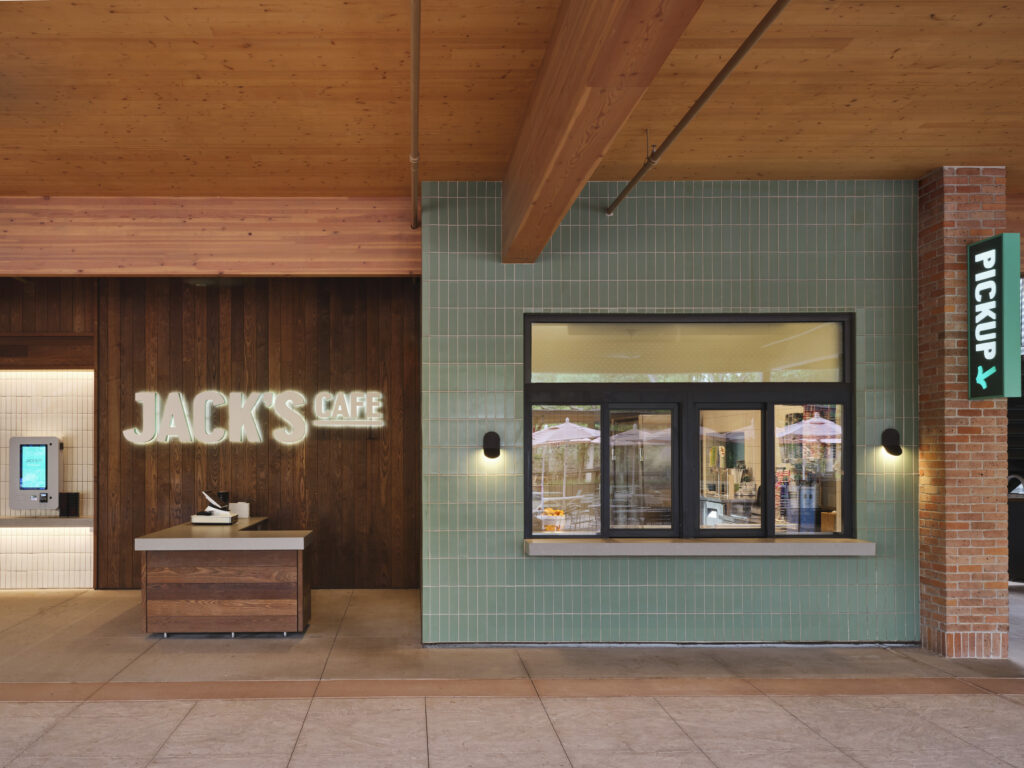
The 10,125-square-foot mass timber building is tucked into a constrained site flanked by an allée of oak trees. The café’s ground floor includes an all-electric kitchen (with a 3-Star Green Restaurant certification), bathrooms, and an ice cream parlor. Guests order and pick up their food under the shelter of the second-story event hall perched on slender steel columns. All of the dining occurs at outdoor tables.
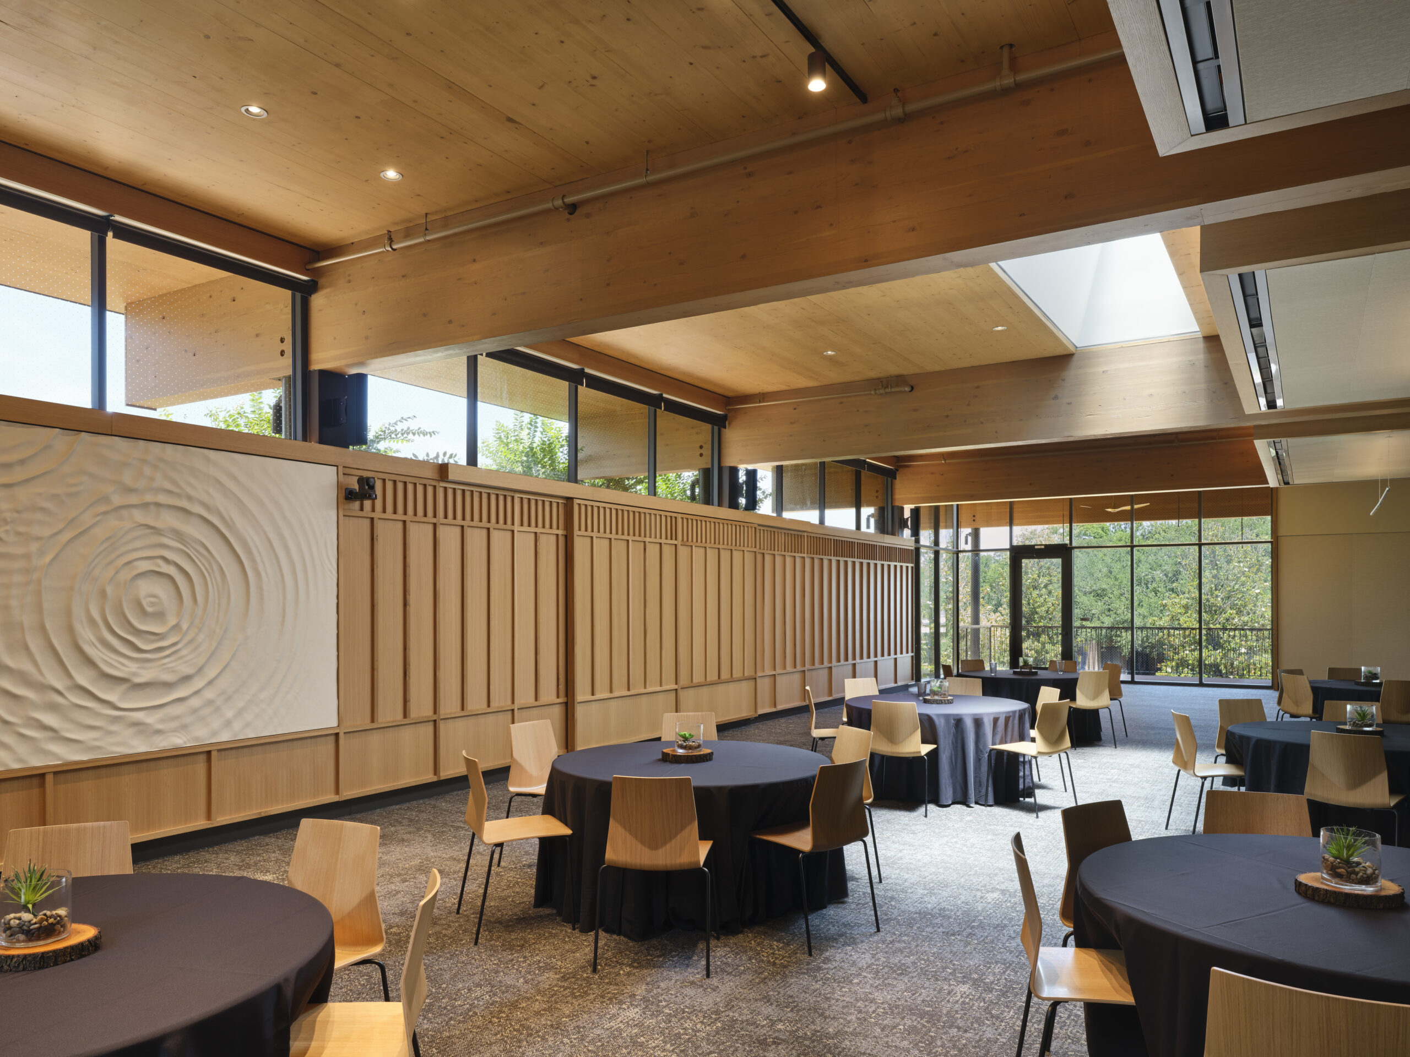
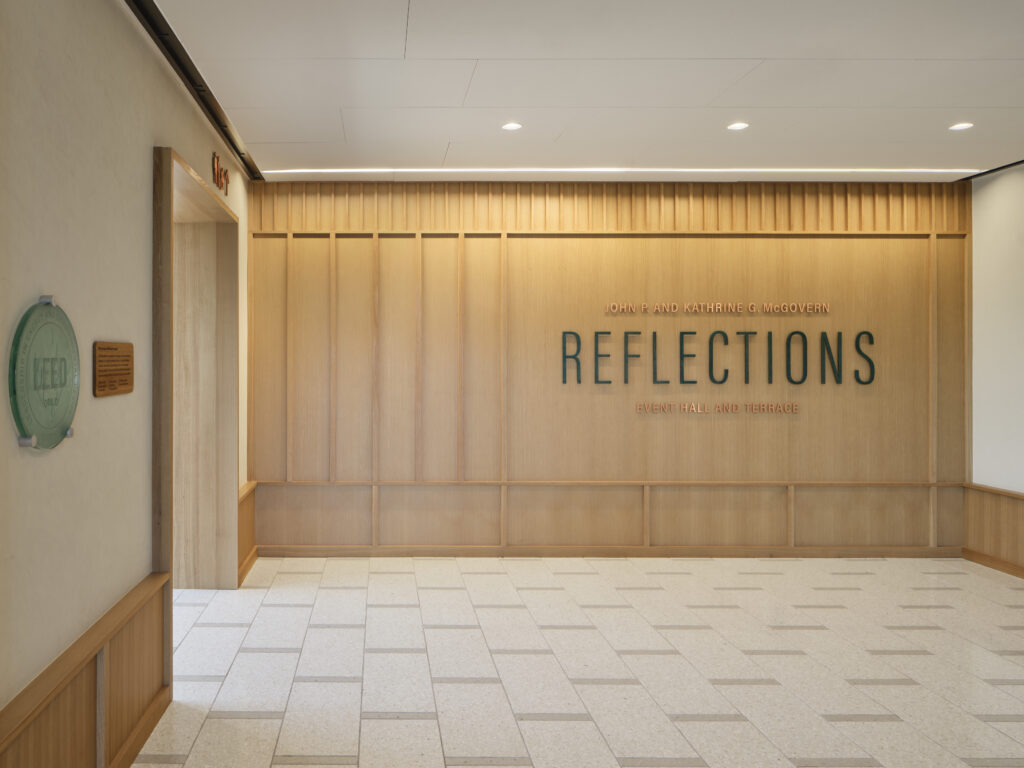
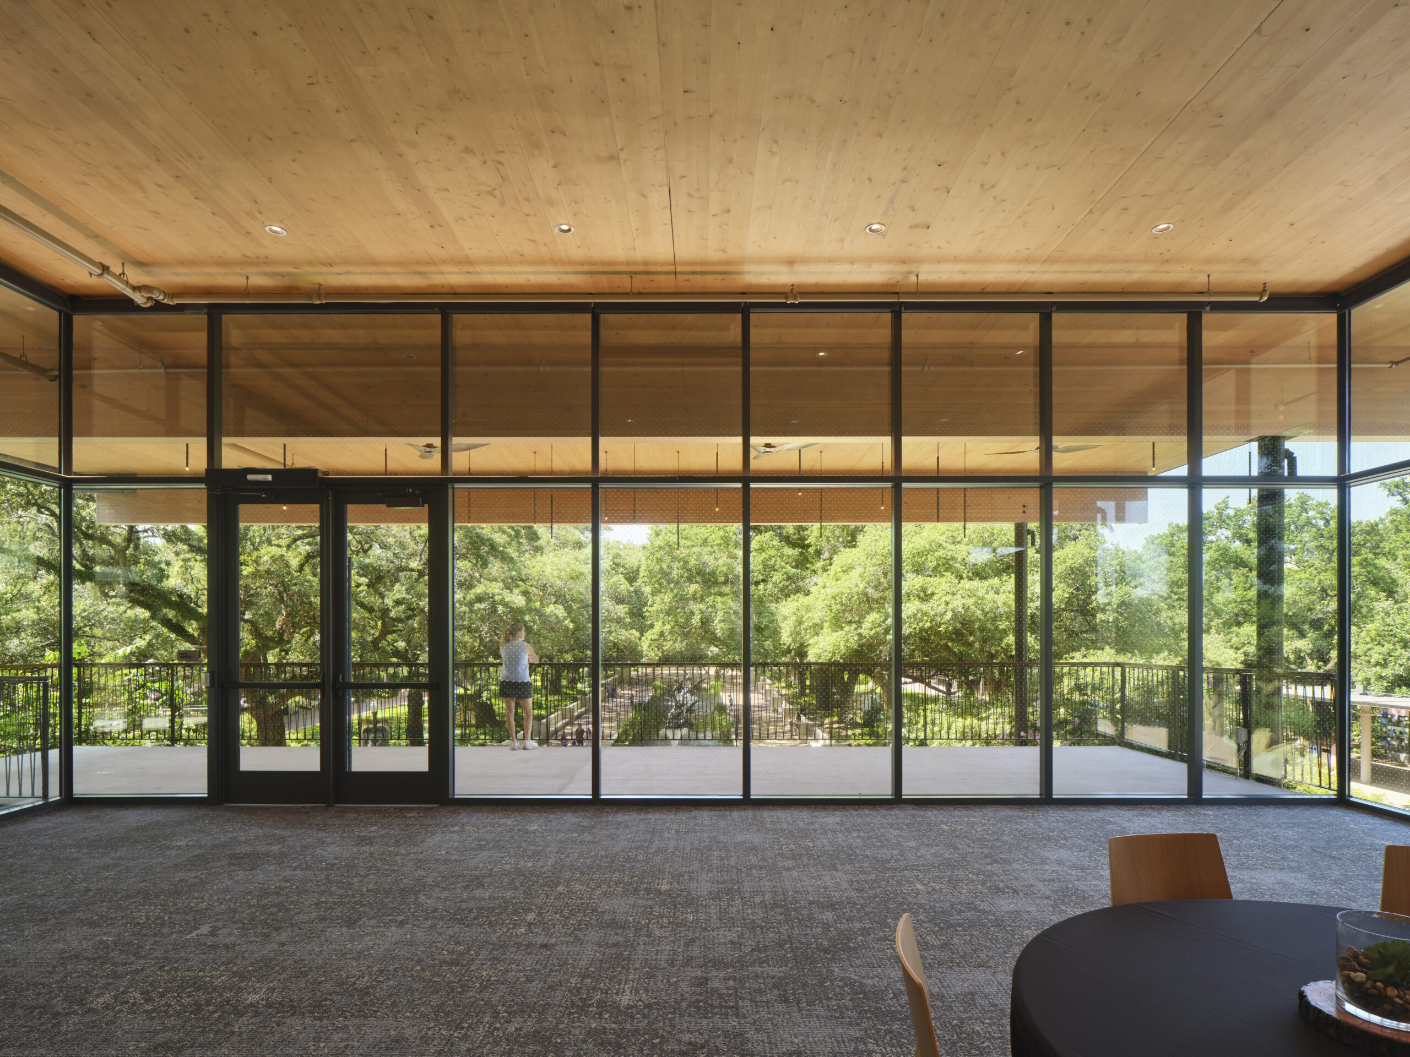
Upstairs, the event hall holds 150 people and is a gathering space the zoo never had before. “To have a high-end, flexible rental space is really important for them,” said Tenna Florian, a Lake Flato partner and co-leader of the firm’s Eco-Conservation Studio. “They studied some market demographics to show that people who wanted that size of event space were going to all the neighboring properties around them to rent, so they figured it would be a great amenity.” The warm, oak-lined room is almost fully glazed on three sides, with clerestory windows on the west-facing elevation and two monolithic skylights. The design team needed to find a balanced daylight strategy for the space—bright enough for a school group to eat lunch, but dimmable for presentations.
The event room’s outdoor porches look out over the reflecting pool to the south and the sea lions’ luxury digs in the Galápagos exhibit to the north, also designed by Lake Flato and SHR, and opened in 2023. Both porches are protected by the building’s deep roof overhangs, which provide shade and help protect visitors from the region’s driving rains. “Making the overhangs as big as possible is often our goal in Texas and especially in Houston,” said Florian.
When the architects originally designed the café in 2018, they planned for an all-steel structure. But when the project went to bid shortly after the pandemic’s peak, steel prices had skyrocketed. “So we proposed mass timber, both for economic reasons and for environmental and biophilic reasons,” said Florian. “This is the first major architectural building that visitors see whenever they enter the zoo, at their front door. They really felt like that alignment was key, about who they are and how they practice.” The cafe is the first zoo building where staff can measure embodied carbon and water and energy use, helping it earn LEED Gold certification.
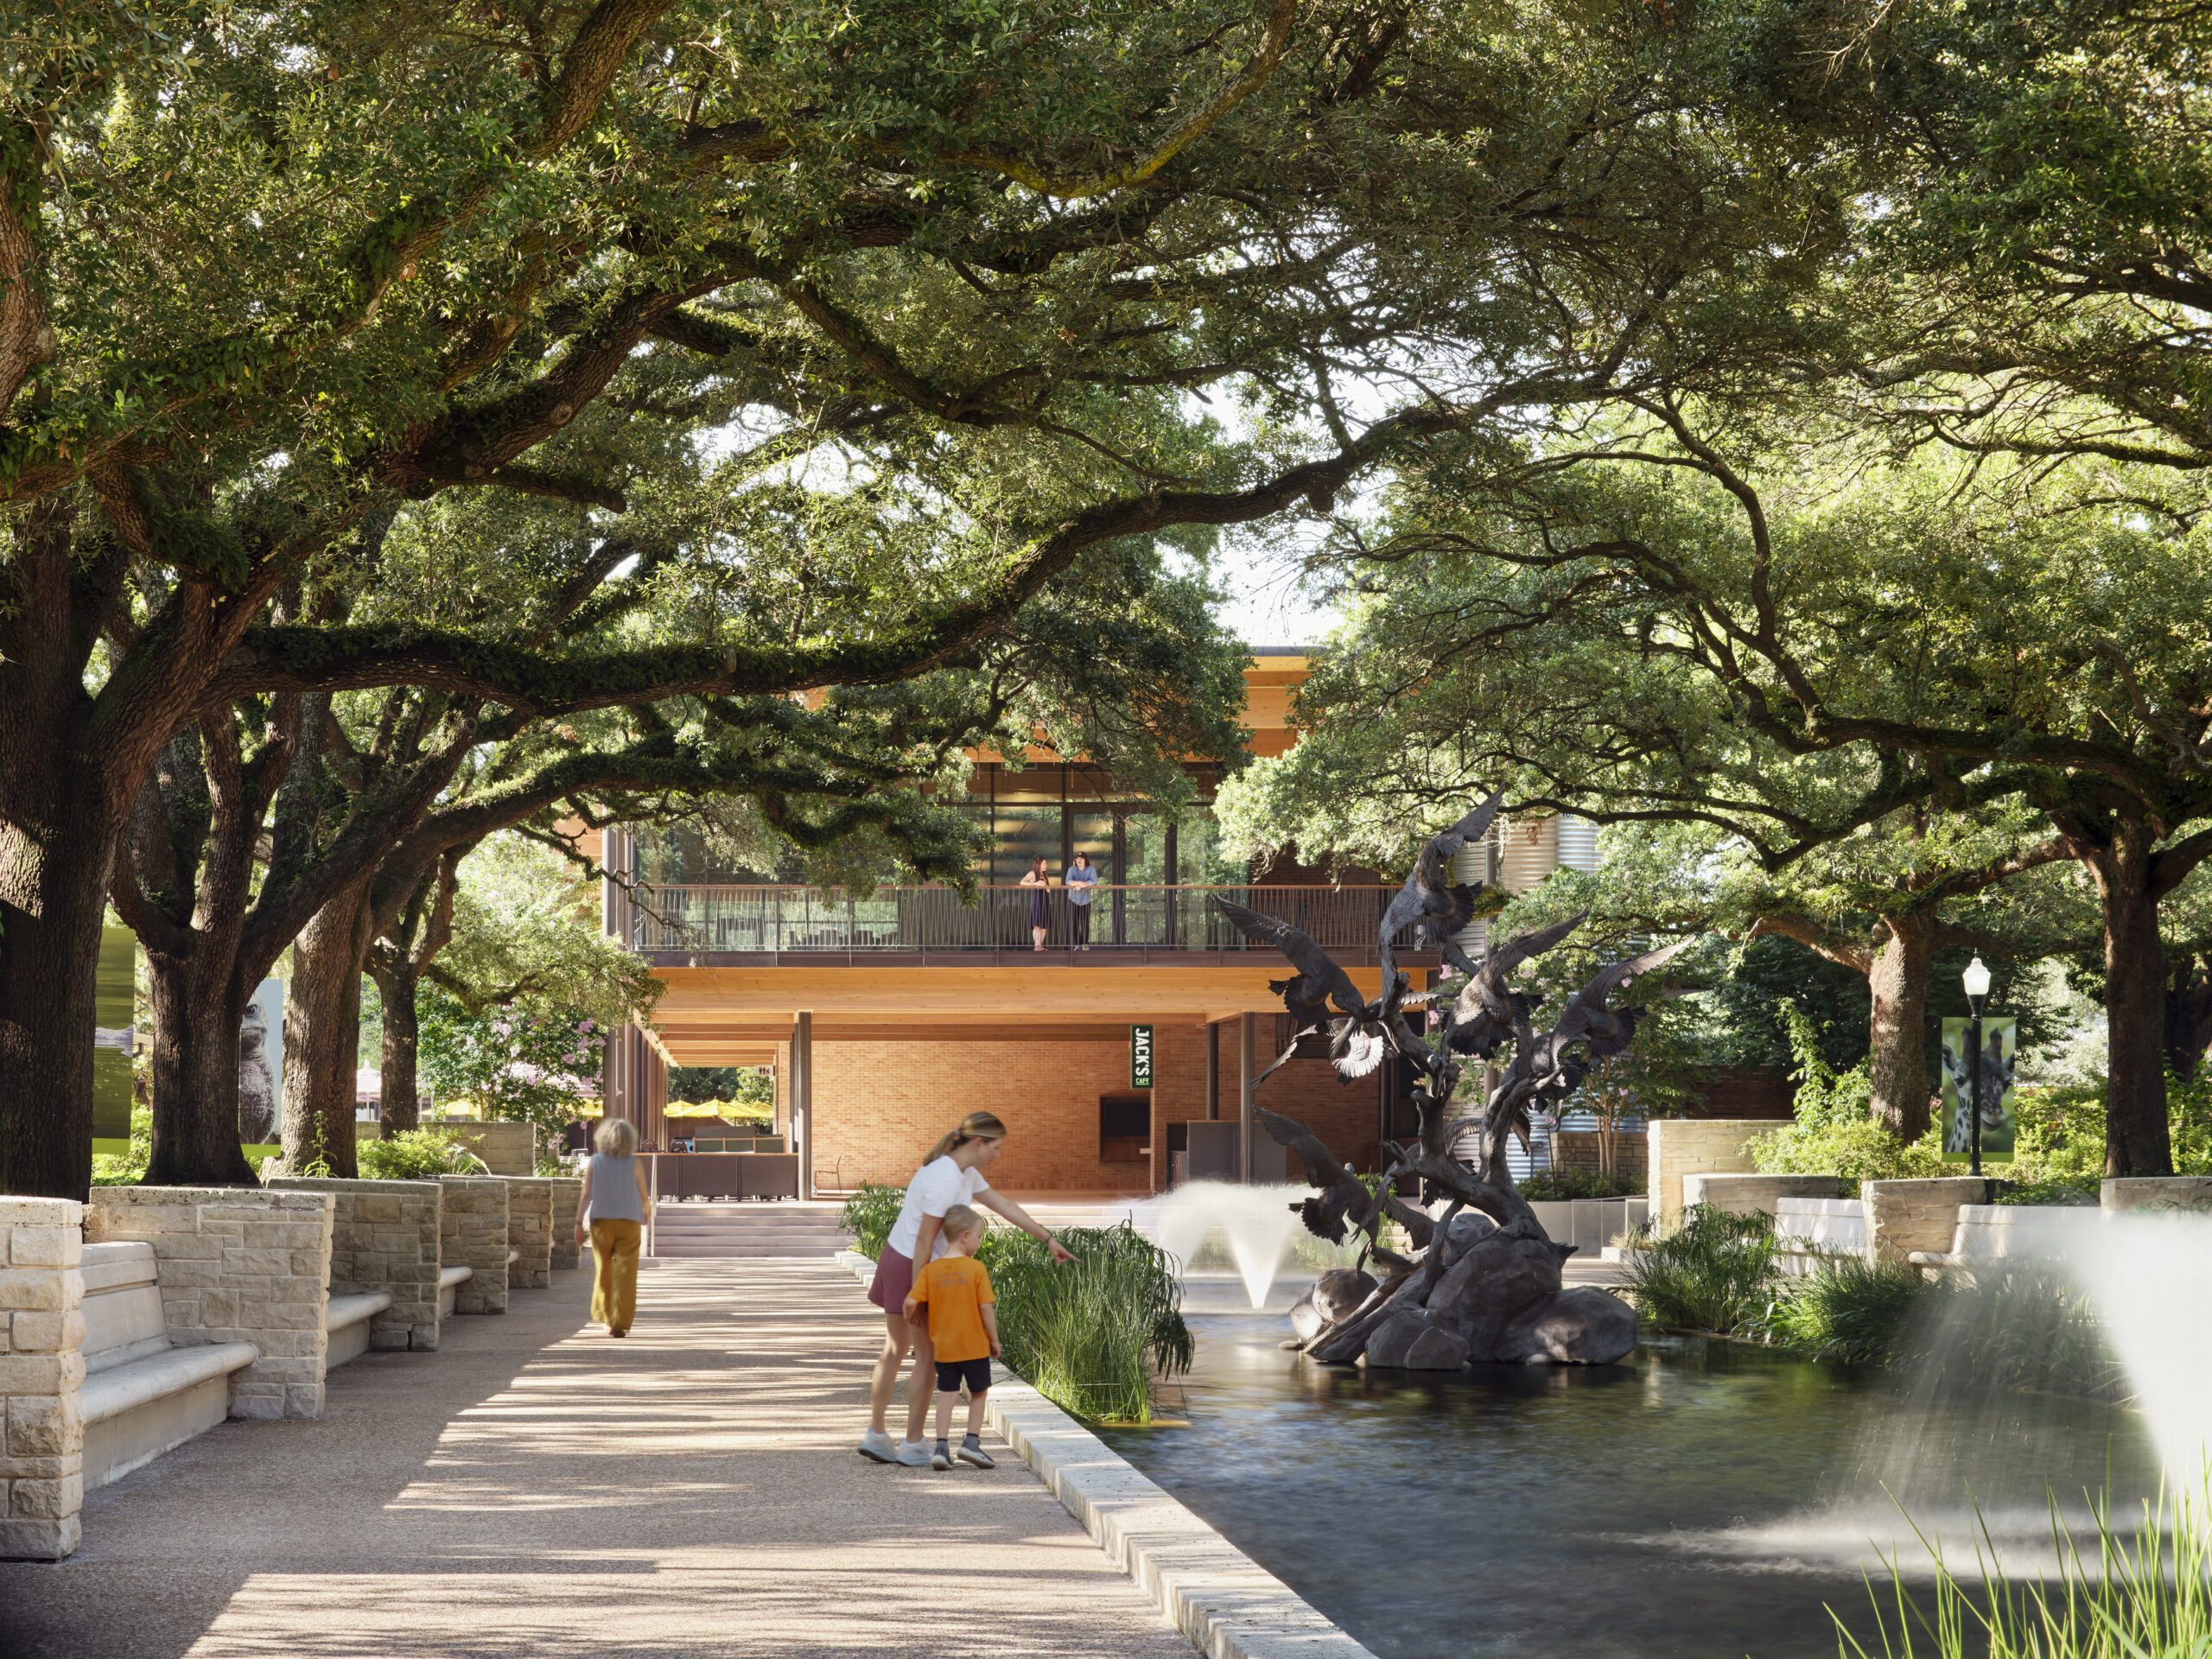
The project retains some of its original schematic design in its steel columns, which nod to southern coastal environments where many buildings are elevated on stilts to lift living areas above storm surges and flooding. Steel can also weather Houston’s heavy rains, humidity, and relentless sun better than exposed wood, and it balances the timber’s heft with a touch of delicacy. “On these more vernacular coastal buildings, you would elevate the living space and have stairs going up. But underneath is where all the life happened. It’s where you ate, it’s where you cooked, it’s where you boiled your crawfish or fried your fish,” said Louisiana native and Lake Flato Senior Associate Sunnie Diaz. “We were able to play with something that does connect to the vernacular.”
Most of the café’s exposed elevations are clad in St. Joe brick from Louisiana, which is used elsewhere in the zoo. Temperature variations during firing and different amounts of pyrite create variations in the brick’s color, giving the façade a dynamic, mosaic quality. Another prominent feature of the café is an 18,000-gallon cistern on its southeast corner, which is primarily used for irrigation. Less immediately apparent is the use of bird-safe glass, key for a building in the middle of a tree canopy. The architects selected a Guardian product called Bird1st, which has a subtle acid-etched deterrent pattern. Etched dots on the outermost glass surface reduce reflections and last for the glass’s lifespan.
Jack’s Café ultimately makes a quiet case for architecture as another form of habitat: responsive to climate and place and designed to bring people closer to the natural world. “That’s kind of what Lake Flato preaches, is to make outdoor living rooms, whether it’s our house projects or eco-conservation projects, so that’s what we did at Jack’s Café as well,” said Florian.
Would you like to comment on this article? Send your thoughts to: [email protected]
Latest
Projects
Designing an Industrial Workplace for More than Production
What happens after the architects leave? For Davood Boroojeni, the answer became the foundation for an entirely new factory building.
Projects
The Erdos Cashmere Centre Is a Catalyst for Textile Innovation
UK- and China-based waa未觉建筑 (we architech anonymous) creates a workplace that supports the creative process behind luxury textiles.