



October 22, 2021
Spiegel Aihara Workshop Makes a Sharp Turn in a San Francisco
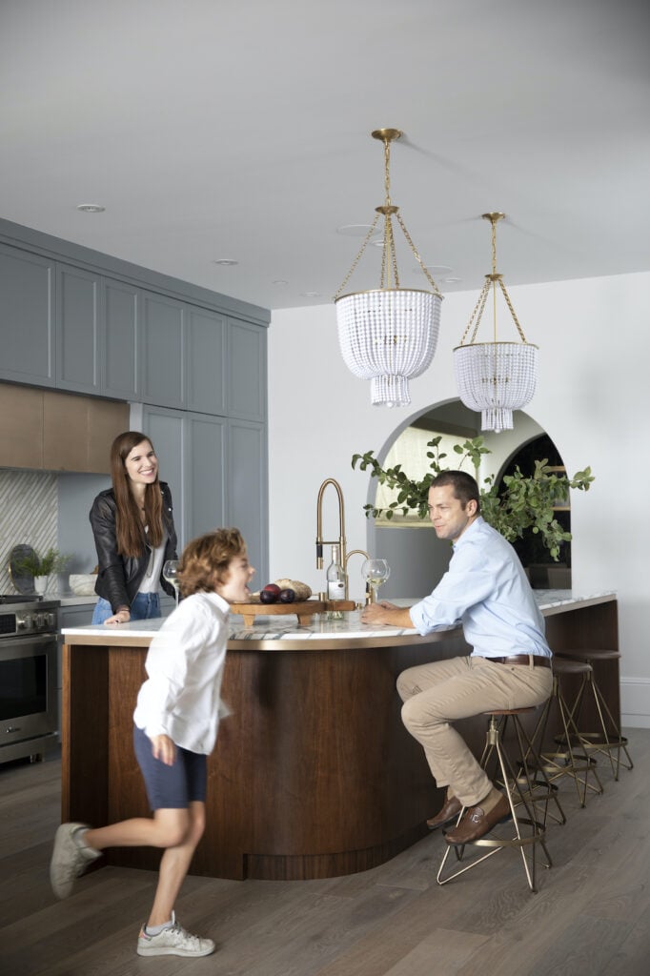
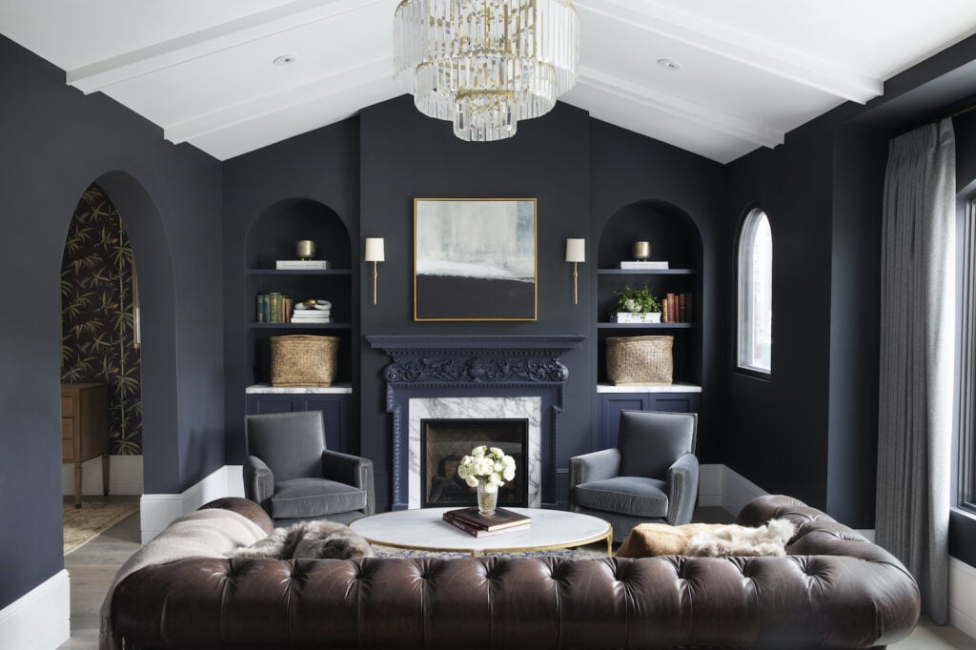
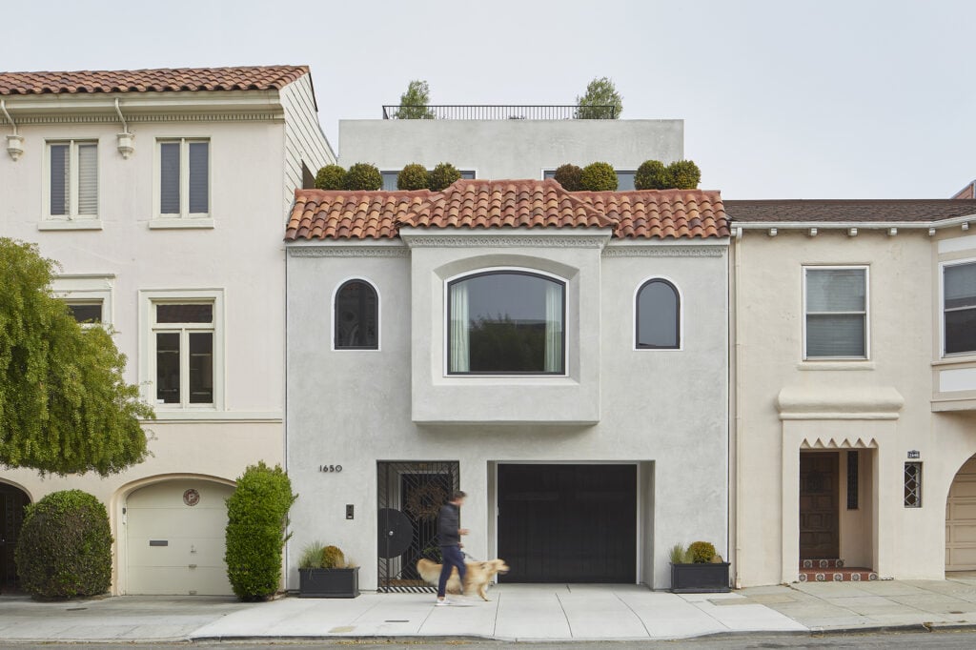
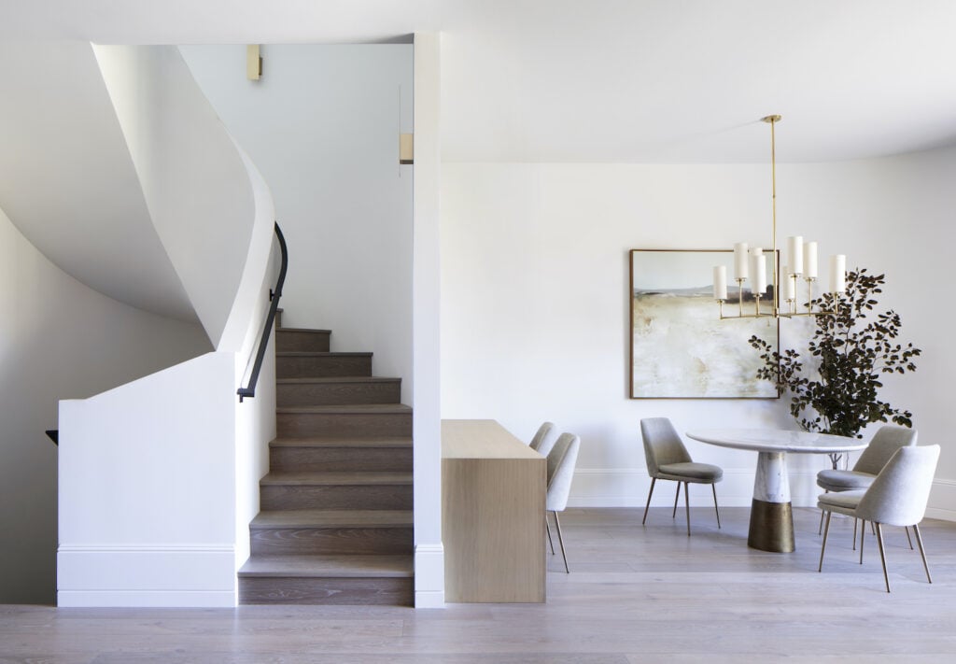
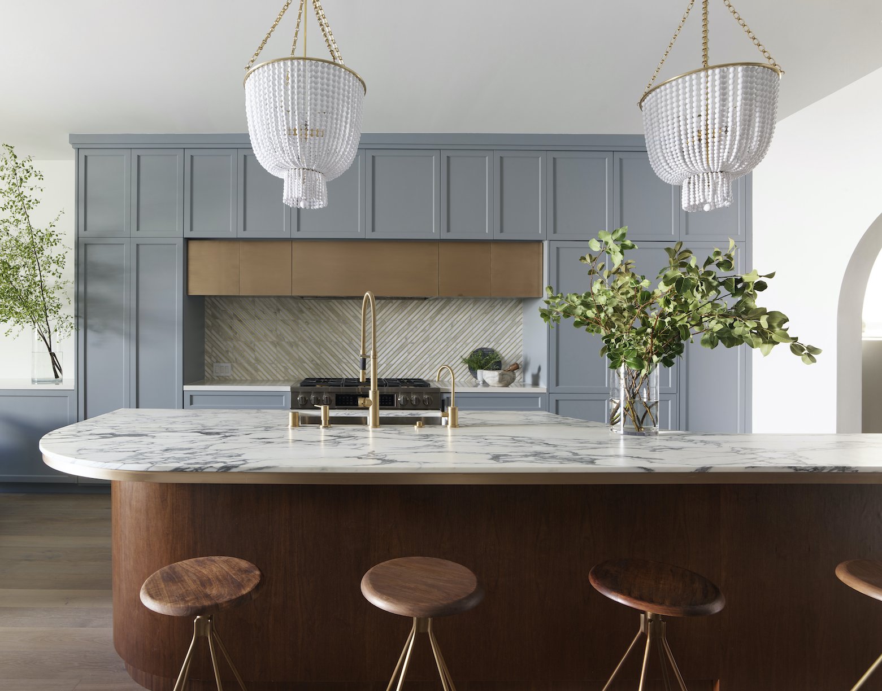
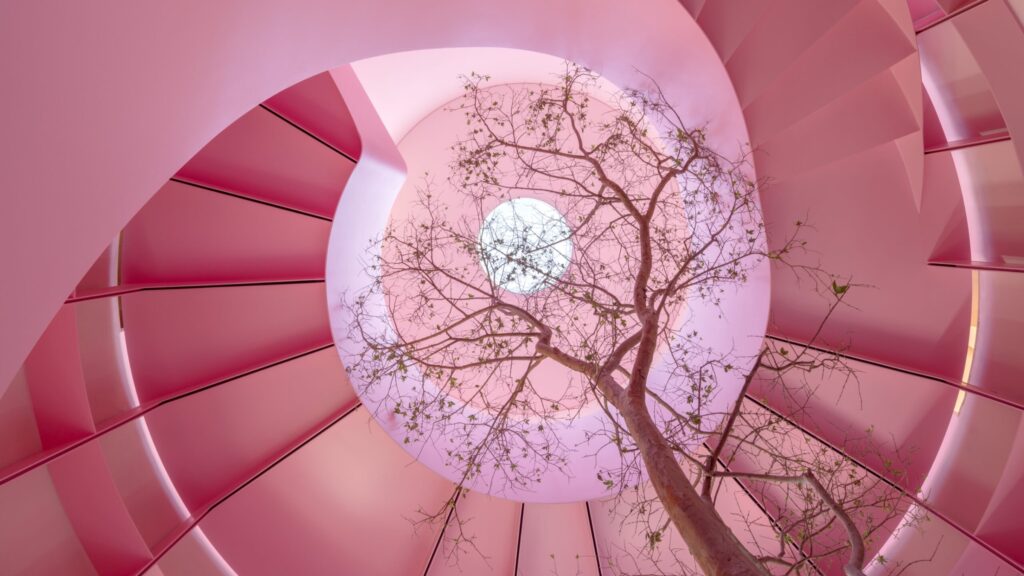
Leaving the original facade mostly untouched, the design team tied together the new and old spaces by keeping all of the existing curves and adding more in unexpected places, dubbing the project “Wraparound House.” On the main level, the classic archways to the living and dining rooms were figuratively flipped on their sides to become curved corners of the great room and a semi-circular stairwell. A creamy spiral staircase, with a railing that looks like a thick marshmallow slab, functions as a contemporary sculpture at the center of the house. The kitchen island has a curved corner, but also a countertop with an unusual concave cutout that creates better flow to the dining room.
To provide the children with the space to sprawl outside (“We wanted to be able to lock the kids in the backyard,” jokes the client), another spiral staircase twines up the exterior, connecting the backyard to terraces on the second and third levels. The freshly designed yard is a kidney-shaped artificial lawn, ringed by a concrete path that functions as a racetrack for scooters. From above, it bears a pleasing resemblance to a swimming pool.
From the back, the curvaceous home connects with another architectural lineage: The neighborhood is also known for its nautically-inspired Streamline Moderne buildings. “By experimenting with the 1931 architectural forms, we rediscovered that the 1930s Marina architecture already had a vision for the future and embracing that might be the way to link these contexts. And of course, we found these forms to be beautiful,” says Spiegel.
Courtesy Paul Dyer 
Courtesy Paul Dyer 
Courtesy Paul Dyer 
Courtesy Paul Dyer 
Courtesy Paul Dyer 
Courtesy Paul Dyer 
Courtesy Paul Dyer 
Courtesy Paul Dyer 
Courtesy Paul Dyer 
Courtesy Paul Dyer 
Courtesy Paul Dyer 
Courtesy Paul Dyer
Would you like to comment on this article? Send your thoughts to: [email protected]
Latest
Projects
UC Berkeley’s Newest Building Is All About Human Interactions
The Barbara and Gerson Bakar Gateway—home to the university’s College of Computing, Data Science, and Society—gently reminds data scientists and AI researchers of what’s really important.
Projects
ZD+A Brings a Modernist Mexico City House in Line with its Context
Architect Yuri Zagoin Alazraki reorganized the speculative house to respond to its site and create unique spaces for contemplation.

Viewpoints
The Architecture & Design Film Festival Enters a New Chapter
ADFF 2026 brings together stories of reuse, climate action, architectural history, politics, gender, and public life.