



September 4, 2026
Studio Hu Breathes New Life into a 700-Year-Old Chinese Village
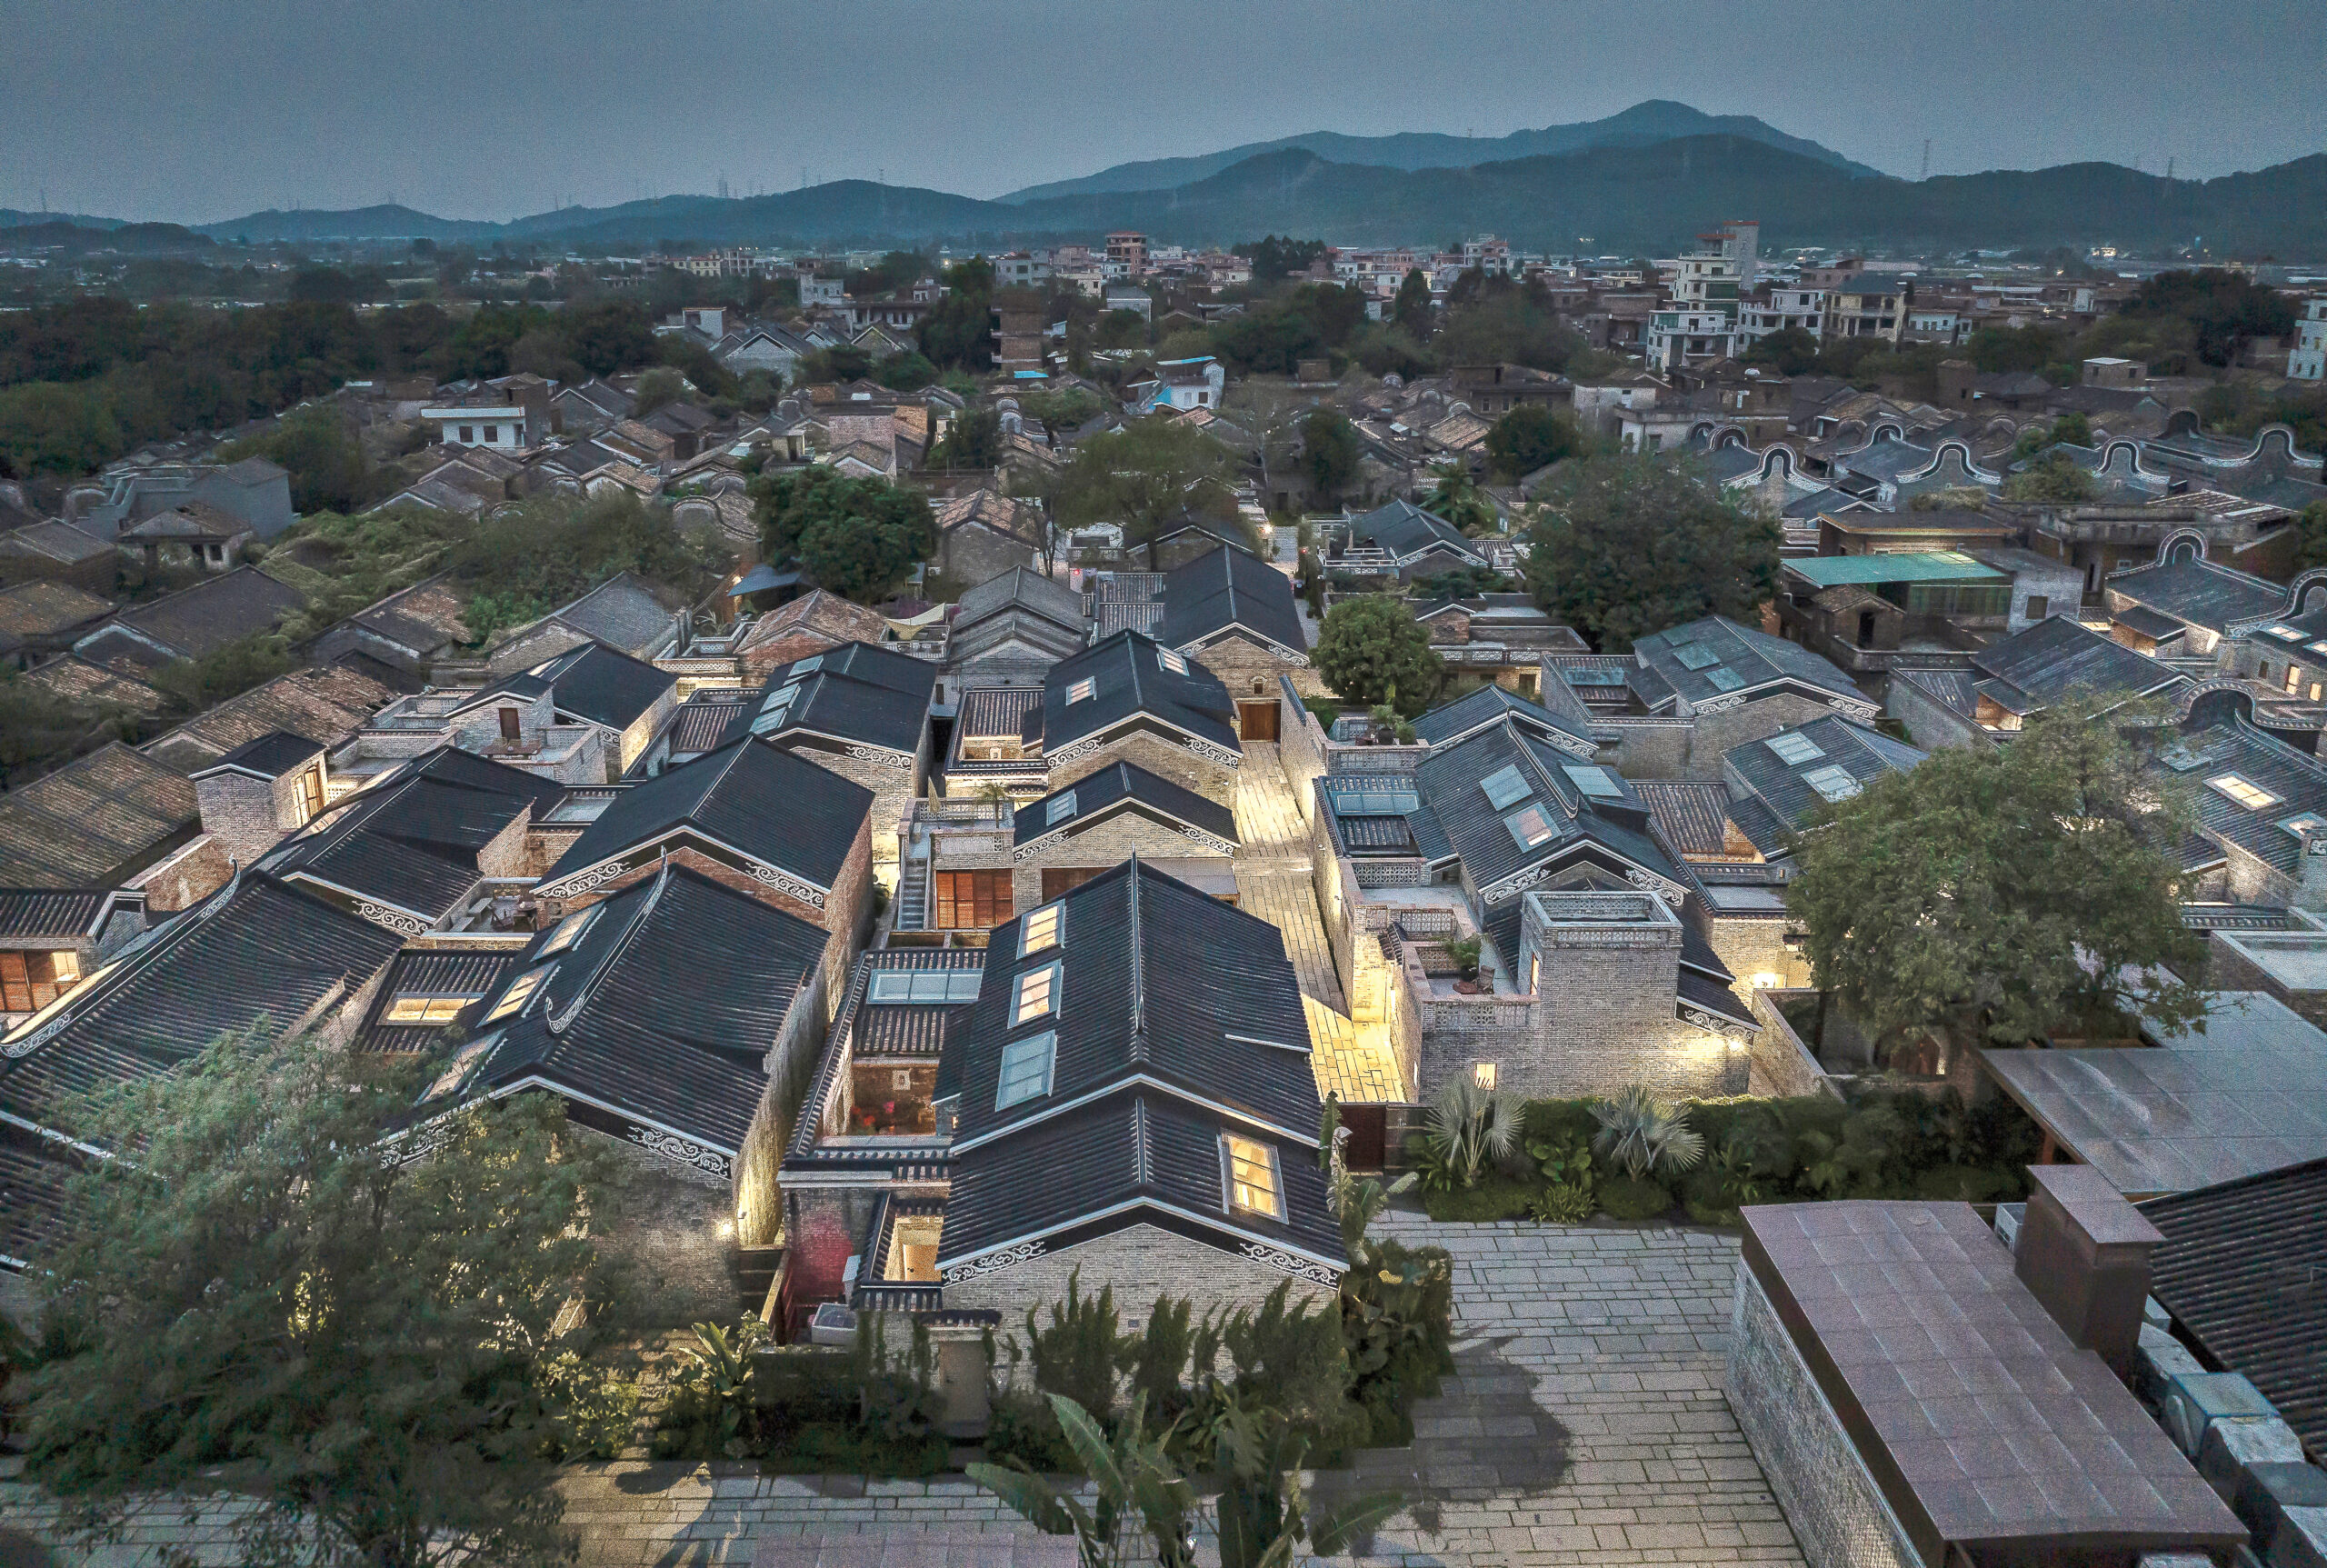
In an era when many rural villages struggle against depopulation and economic decline, Langtou Village in Guangzhou, China, offers another possibility—not preservation frozen in time but adaptive reuse that allows heritage to remain part of daily life.
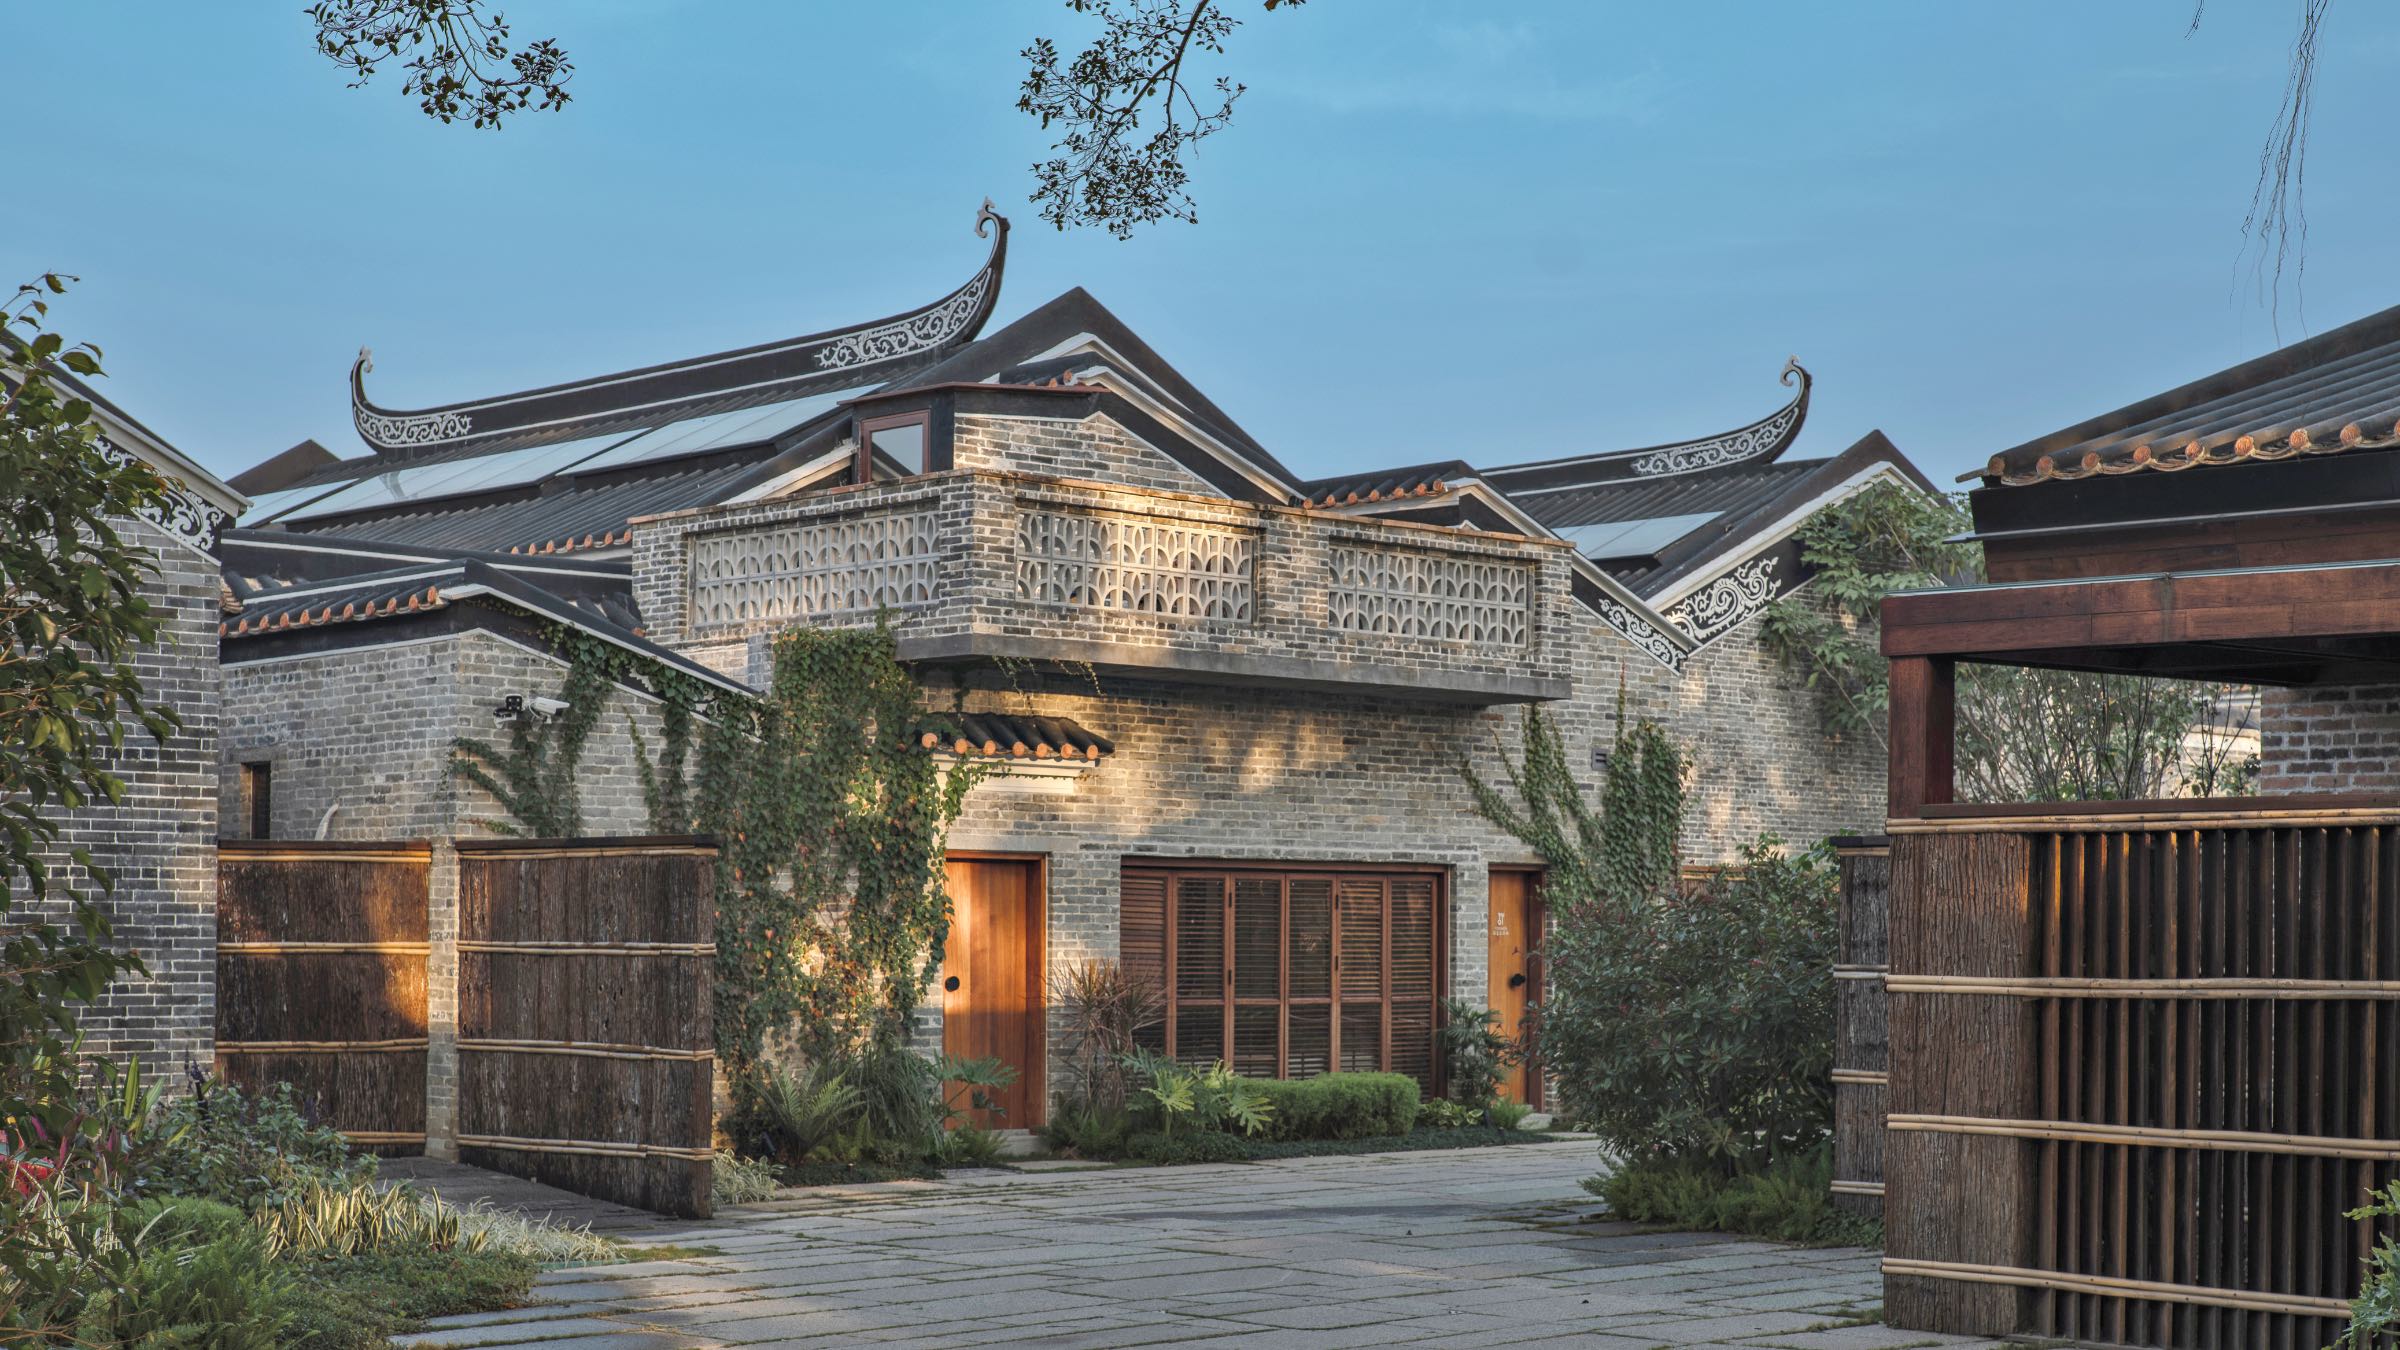
Located in the marshy outskirts of the sprawling Chinese metropolis, the settlement was established in 1367 during the Yuan dynasty and is now recognized as one of China’s historic and cultural villages, often celebrated as one of the largest and best-preserved Cantonese villages in the country. Its distinctive Lingnan architecture reflects centuries of adaptation and community life.
“Langtou Village embodies the typical southern Chinese Confucian, agrarian civilization,” explains architect Hu Youpei, founder of Studio Hu and professor of urban design at Nanjing University’s School of Architecture and Urban Planning. “Its tight compact layout and thick enclosed outer walls are brilliant, climate-adaptive, traditional design wisdom rarely seen in modern construction.”
Yet despite its rich architectural history, the village has faced familiar rural challenges: population decline, labor shortages, and limited opportunities for economic growth, as residents relocate, leaving buildings abandoned and in disrepair. In 2021, the Huadu District government and the Vipshop Charity Foundation launched a rural revitalization initiative that sought to reimagine the village’s future.
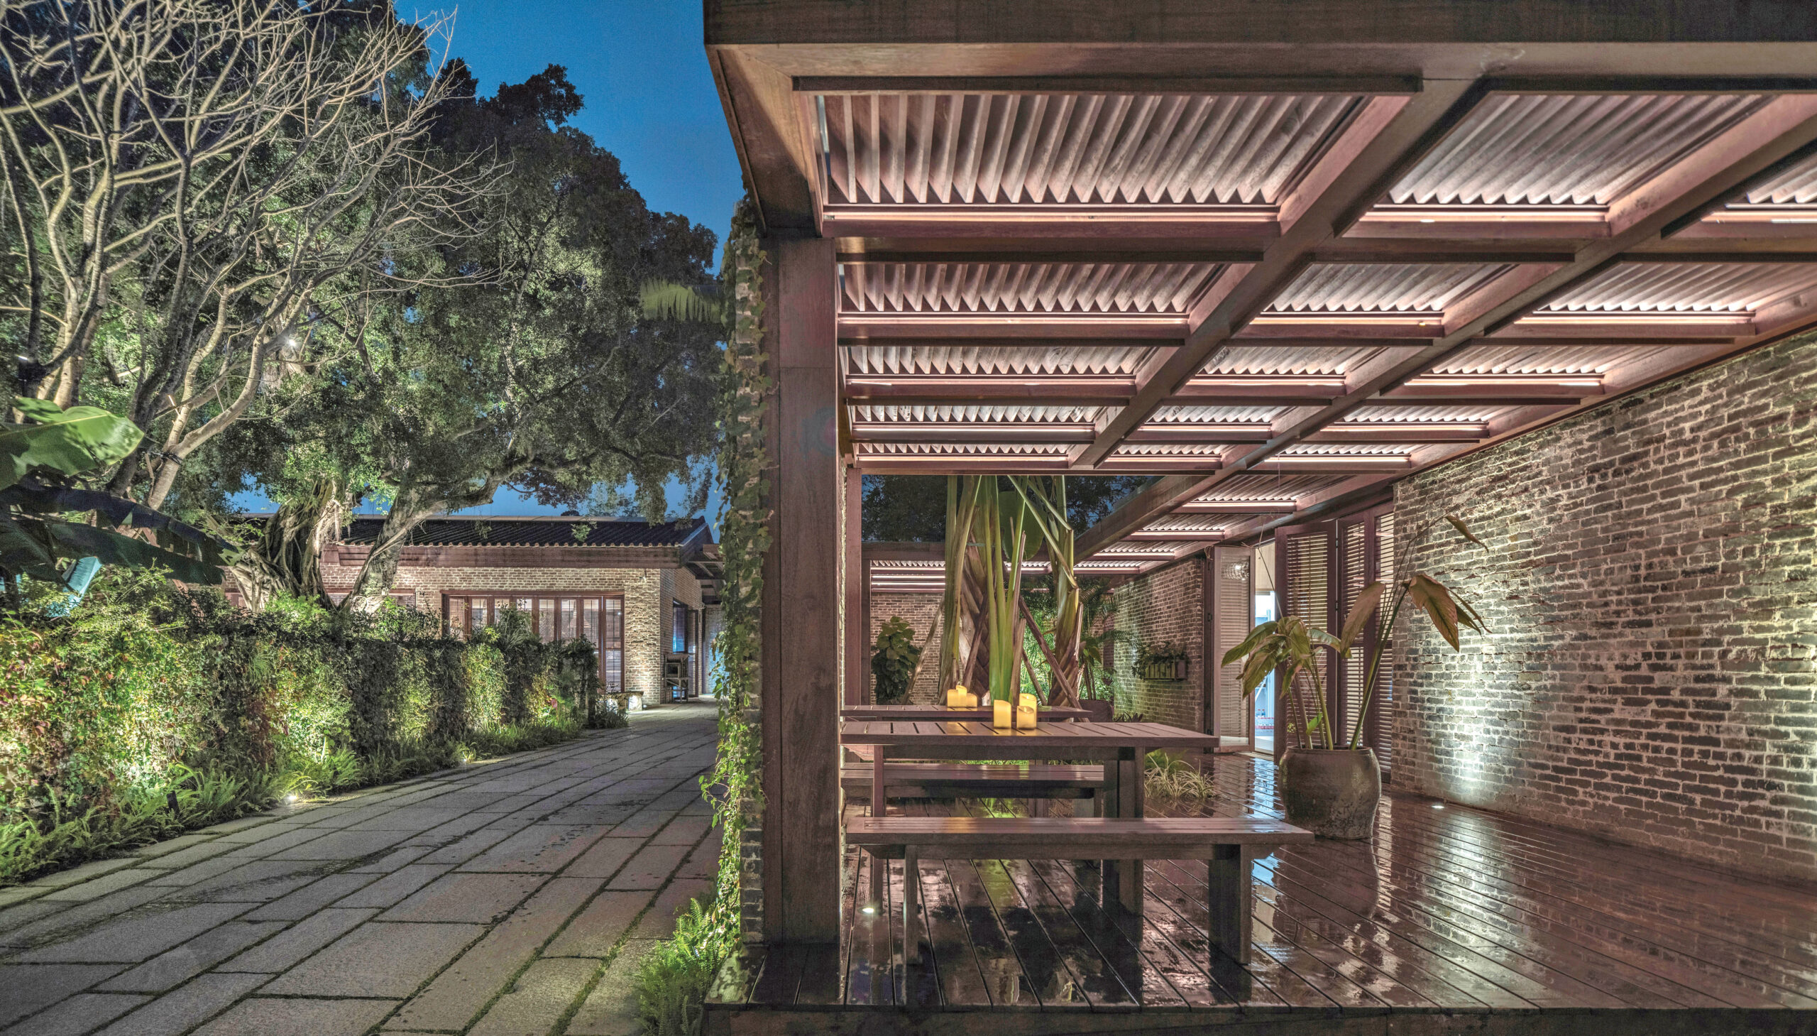
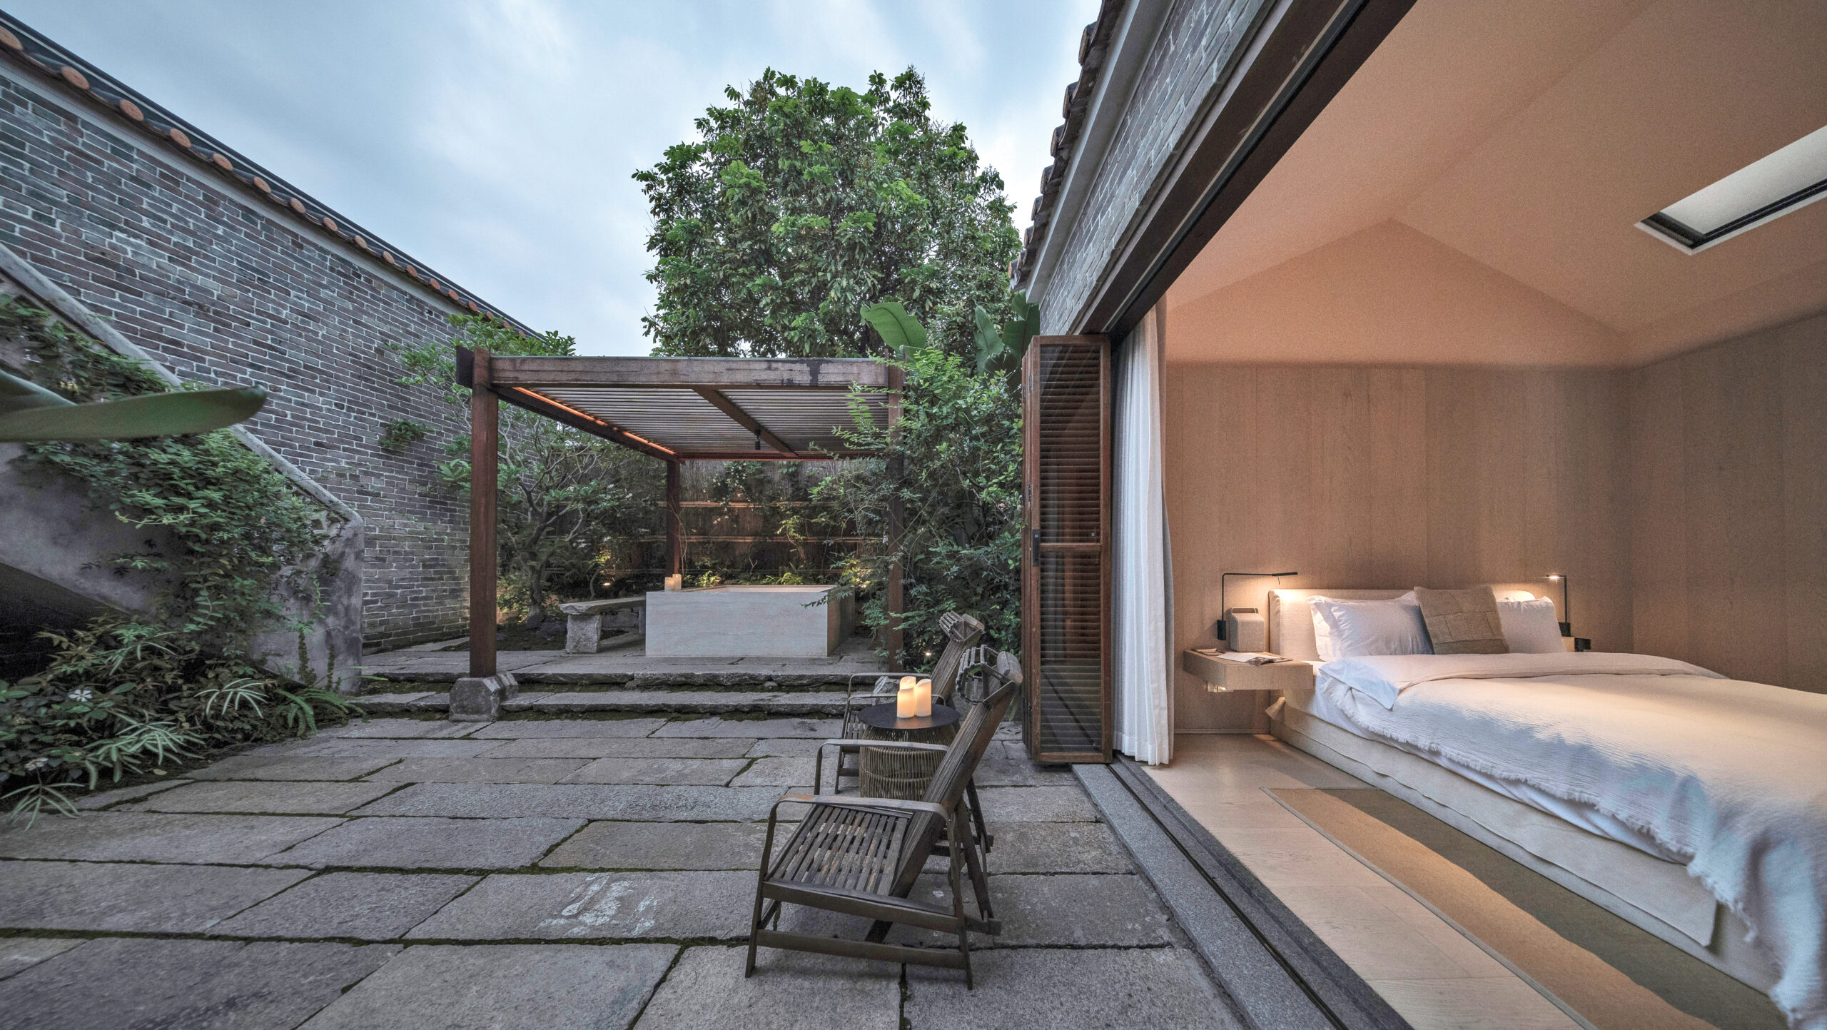
The centerpiece of the initiative is the Studio Hu–designed Langtou Village Inn, where the architects transformed 21 abandoned, vernacular courtyard houses—most built during the Qing dynasty—into a 35,500-square-foot boutique hotel. “Increased tourist foot traffic will stimulate demand for local rural catering, handicraft sales, and cultural sightseeing, activating the whole village’s tourism-driven economy that was previously stagnant,” says Youpei.
Studio Hu carefully surveyed the site, documenting all surviving original ornaments and damaged structural elements, reinstating the traditional layouts, and repairing deteriorating facades. It partnered with local craftspeople to restore decorative details, including brick niches for Buddhist shrines, painted plaster moldings, and sculpted lime that frames the entrances. “Only traditional craftsmen master the age-old, region-specific construction and ornament-making techniques passed down through generations, which modern construction workers cannot fully replicate,” says Youpei.
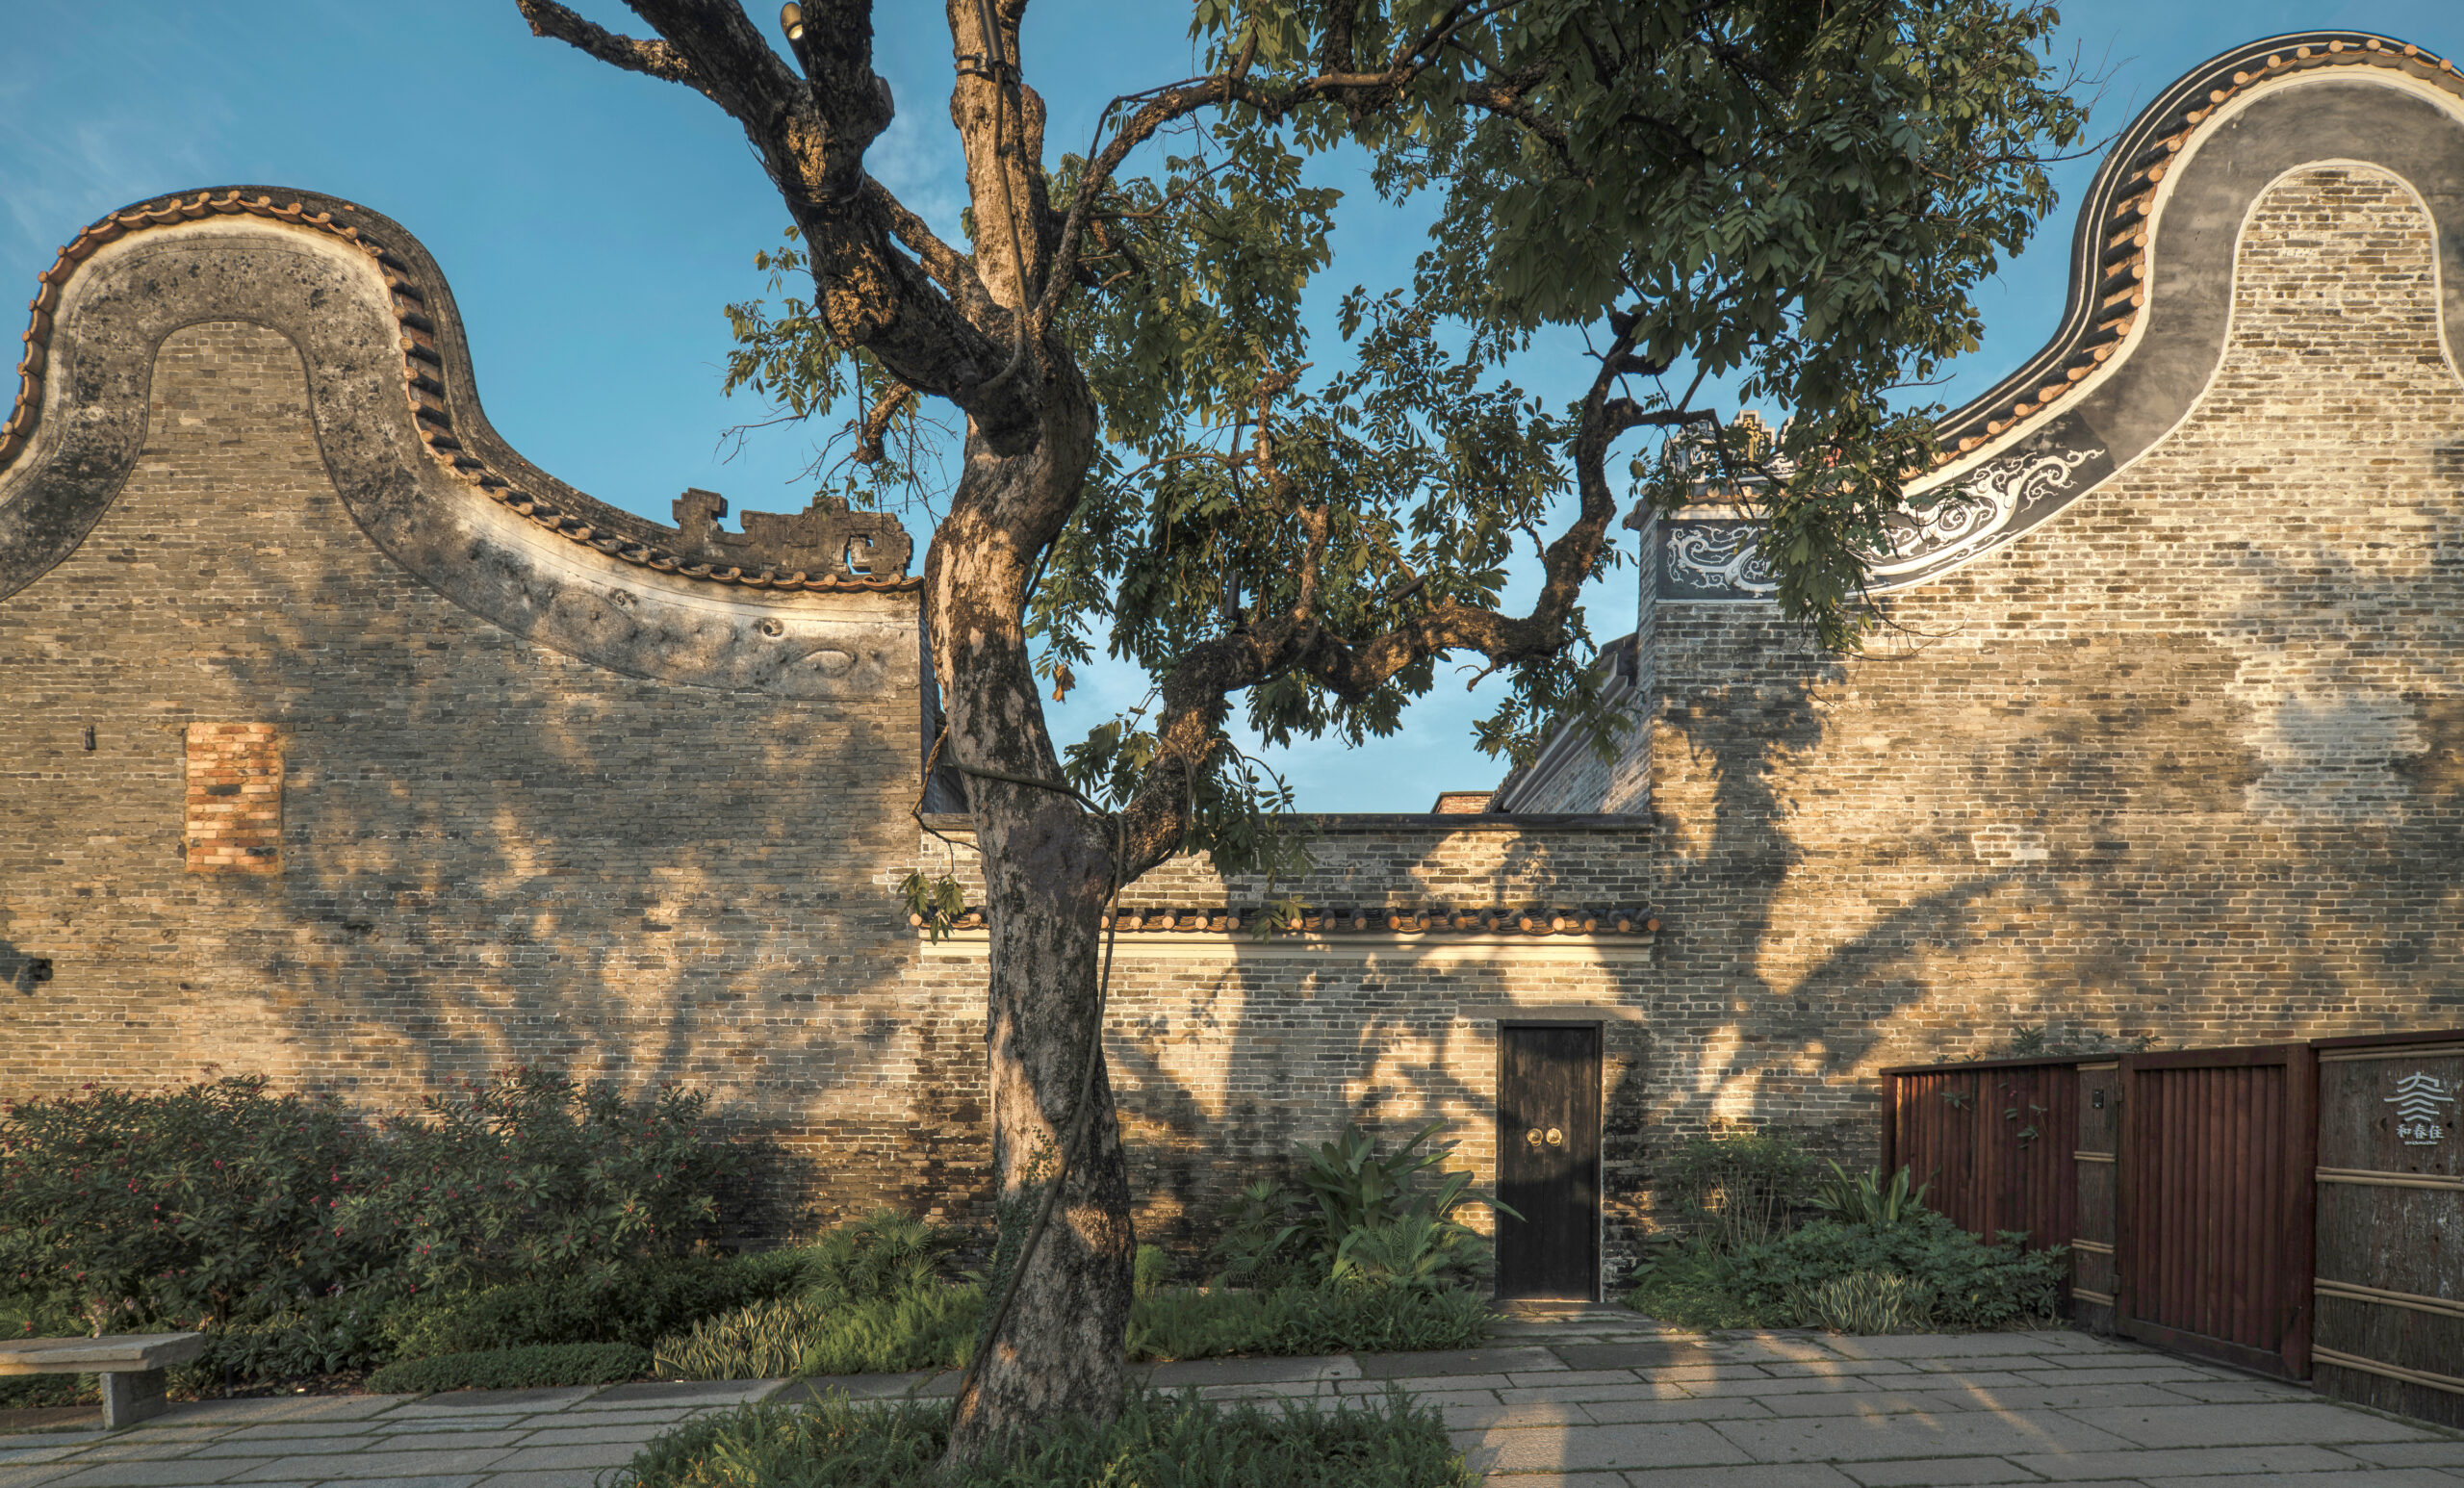
The inn’s interiors contrast the village’s historic fabric. “We layered minimalist modern language on top of the building materials, creating a dialogue between contemporary and ancient, rather than fake, retro replication,” says Youpei. Old fishing baskets were transformed into lighting fixtures, glass curtain walls open up interior spaces, and even wild trees that had emerged from neglected ruins were preserved as reminders of the village’s layered history.
Hu hopes that the project will encourage relocated villagers to return to their hometown for steady work instead of migrating for better jobs. “The income generated by the inn can support continuous maintenance of the village’s vernacular architecture, forming a self-sustaining rural revitalization cycle.” Through thoughtful adaptation rather than strict preservation, Studio Hu has helped awaken a historic village and chart a future rooted firmly in its cultural identity.
Would you like to comment on this article? Send your thoughts to: [email protected]
Latest
Products
19 Products Specified in A+Awards-Winning Projects
Discover lighting, furniture, fixtures, facades, and materials recommended by the leading architects featured in METROPOLIS’s July/August 2026 issue.
Profiles
3XN Designs at the Public Edge
From Toronto’s waterfront neighborhoods to Sydney’s iconic harbor, the Danish firm shows how architecture can balance private development, civic access, and environmental stewardship.