



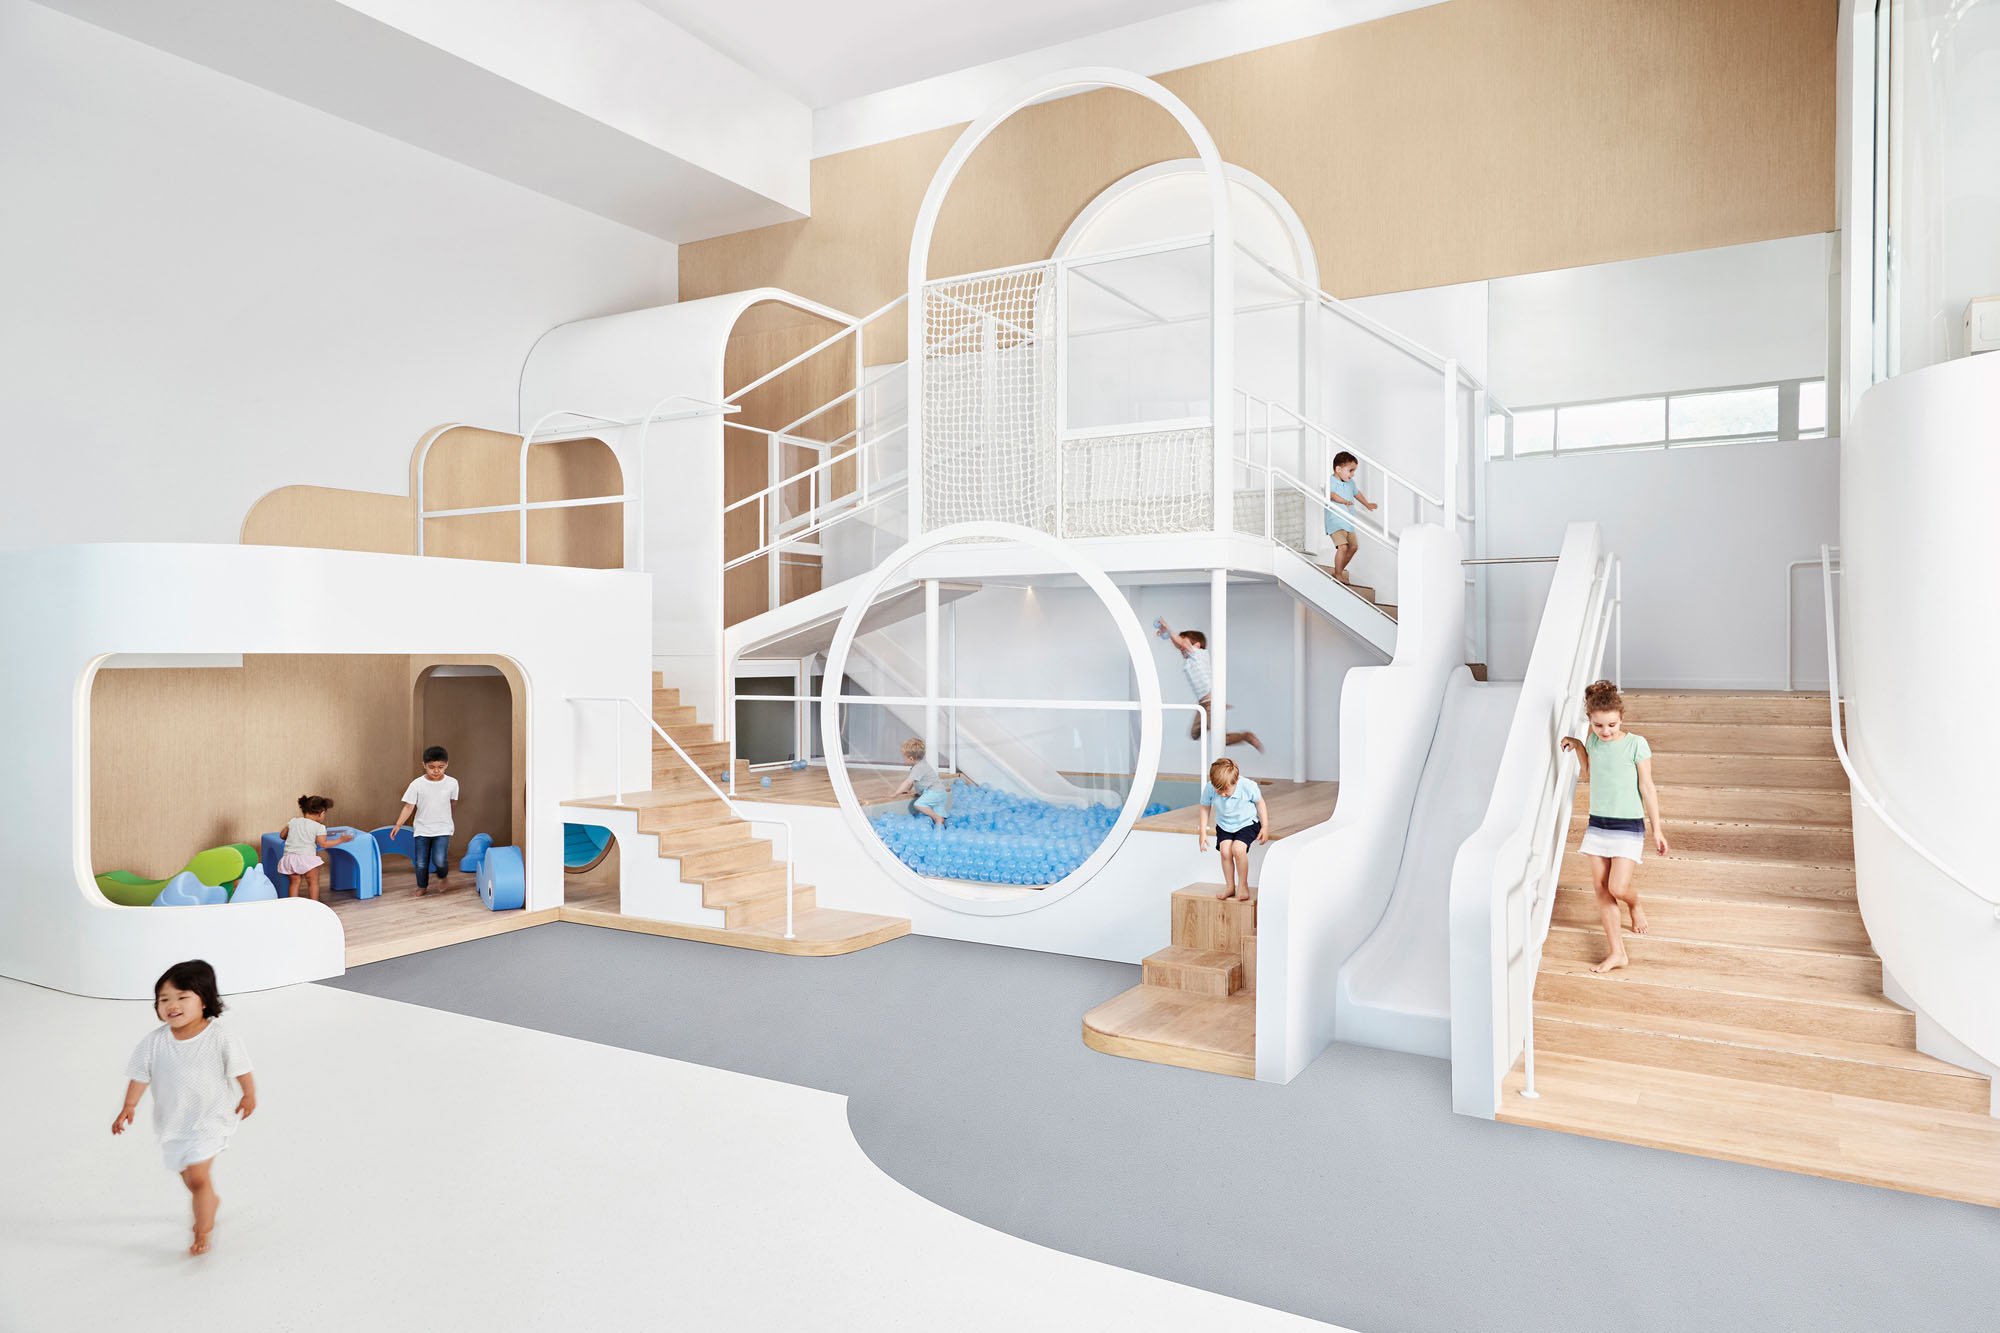
Design That Reshapes Learning
Can design transform education? Not all by itself. But when architects and designers work closely with students, educators, and communities, they can shape spaces and experiences that radically enhance creativity, flexibility, collaboration, well-being, and sustainability. Unlike the insulated schools of the past, many reach out to their surrounding communities, while some are directly inspired by their environments. The following school projects—from small pre-K interiors to ambitious new universities—shake up stale models, tap into unique sites and cultures, and, perhaps most importantly, raise learners’ expectations of what is possible.
Here’s our guide to the projects and designers shaping the future of education.
Shifting Education at all Scales
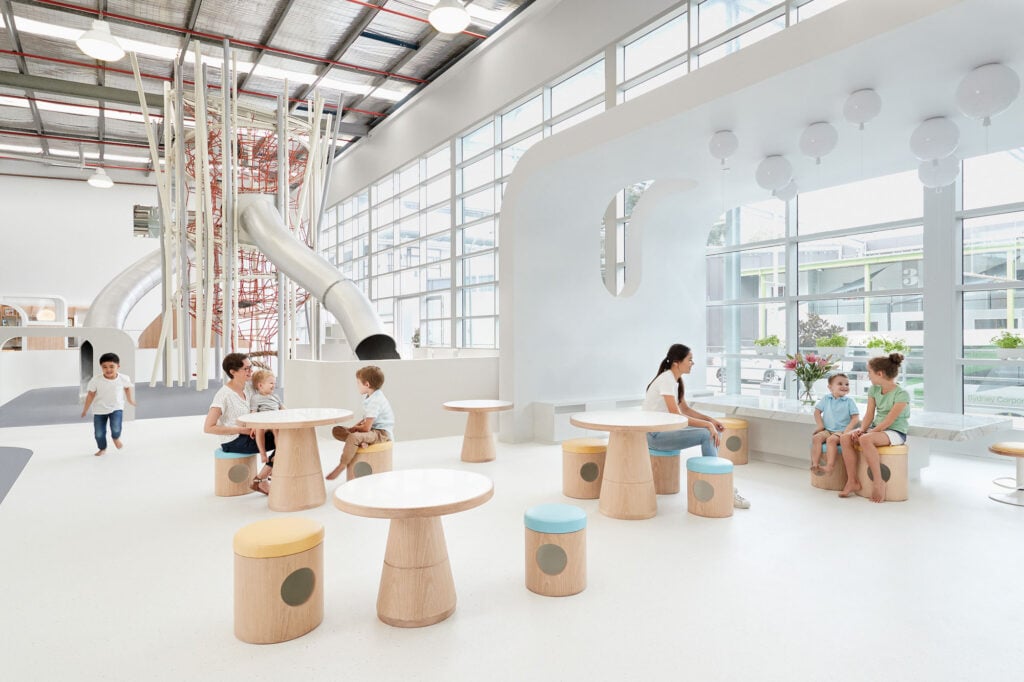
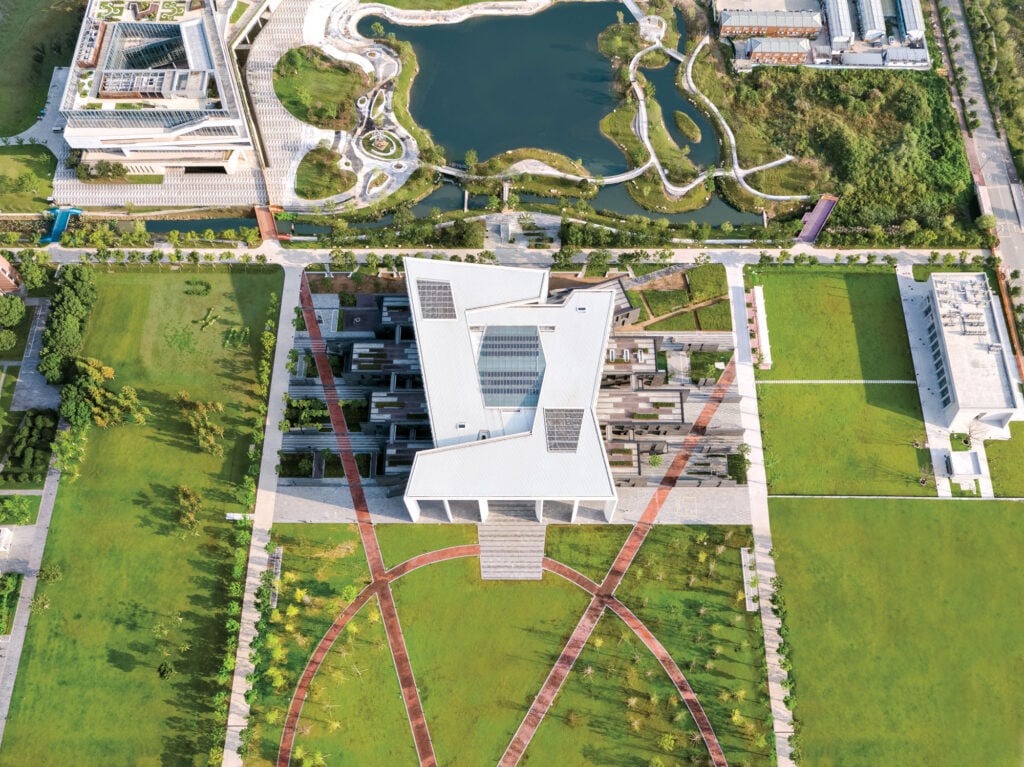
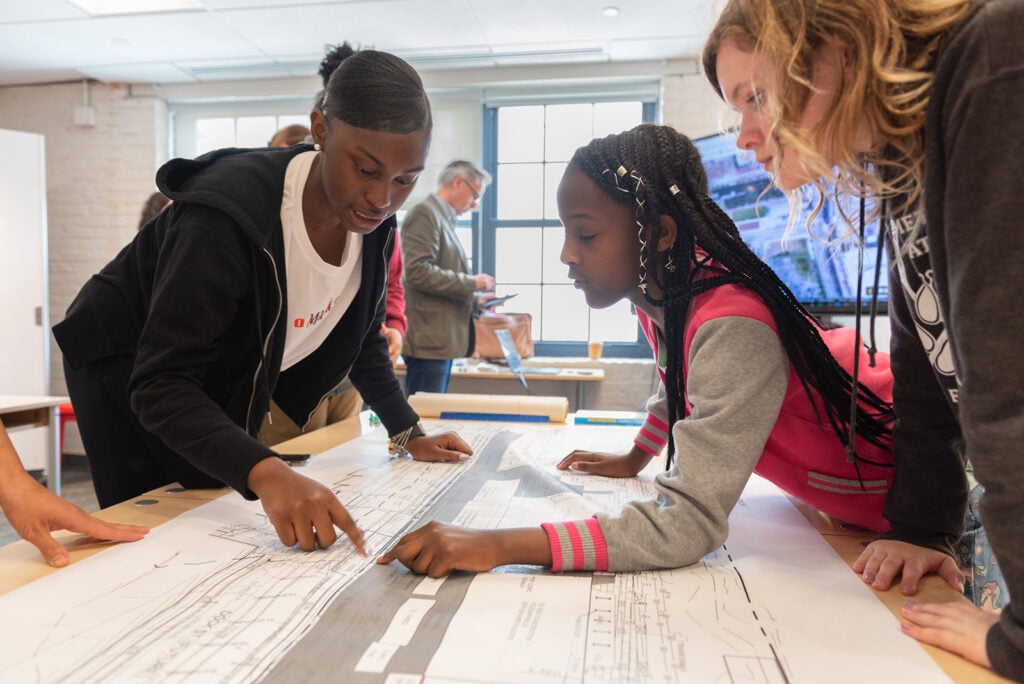
Schools That Promote Flexibility and Collaboration

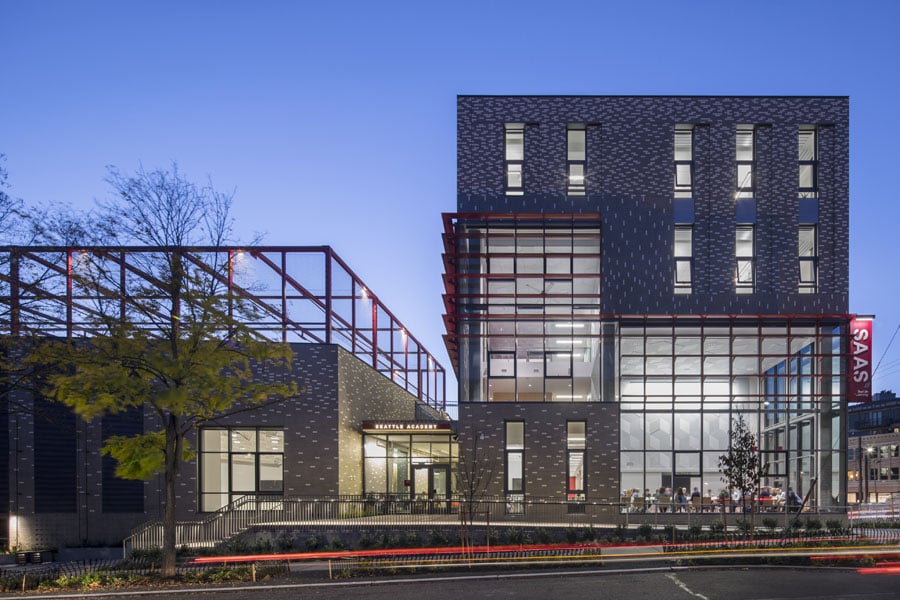
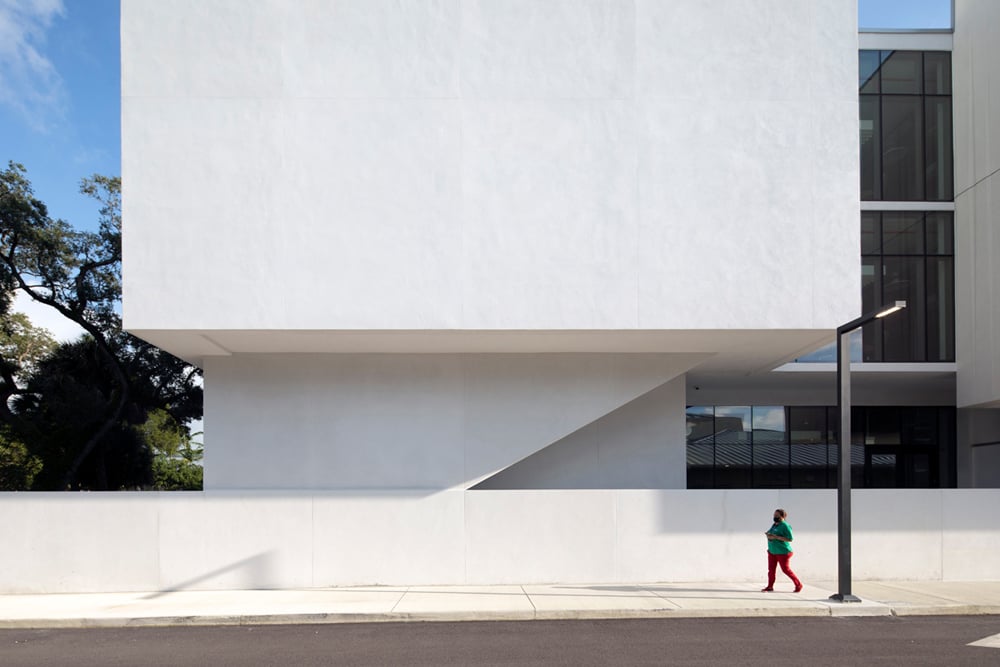

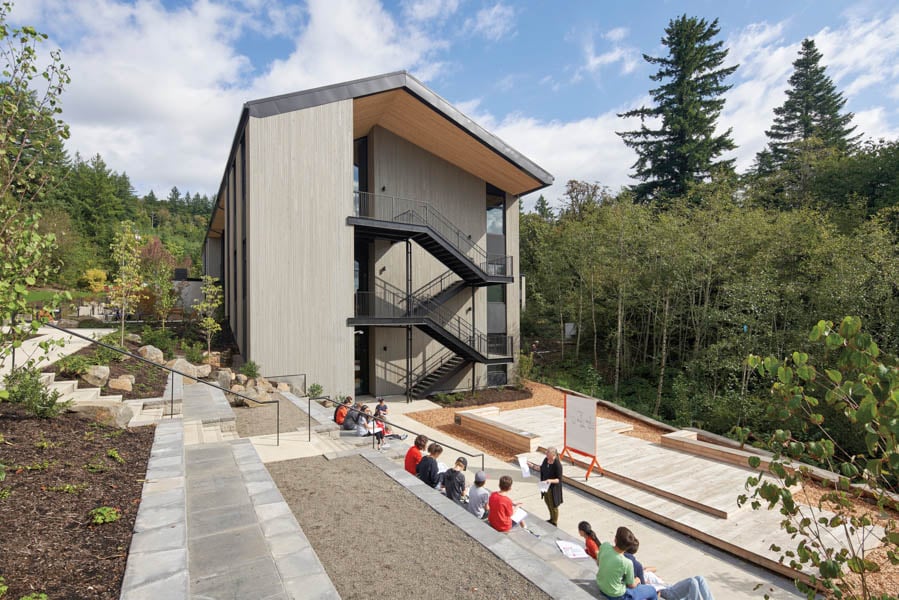
Buildings That Teach Their Own Lessons
Projects
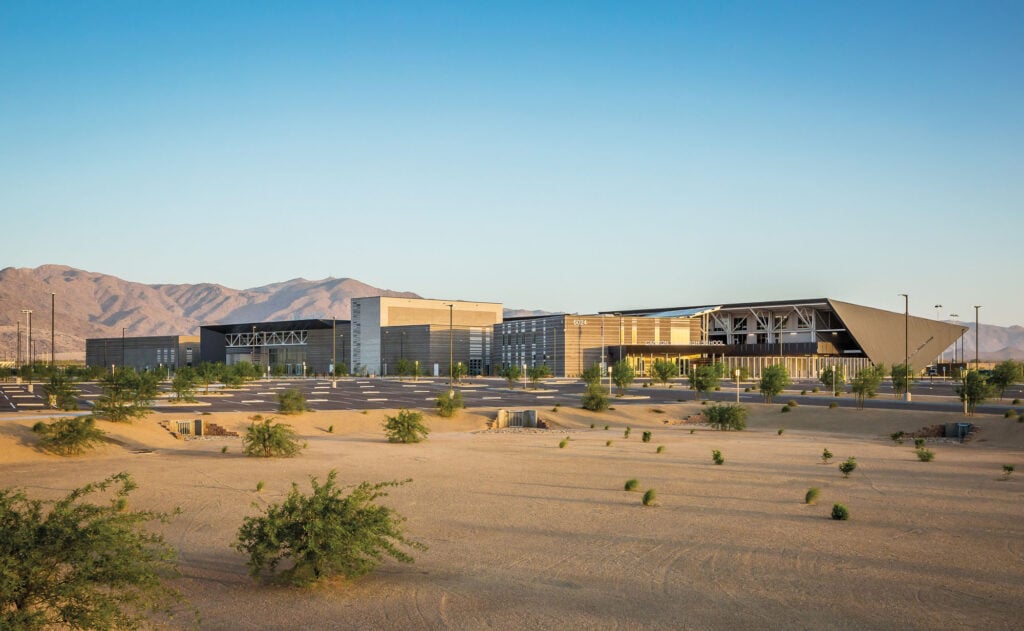
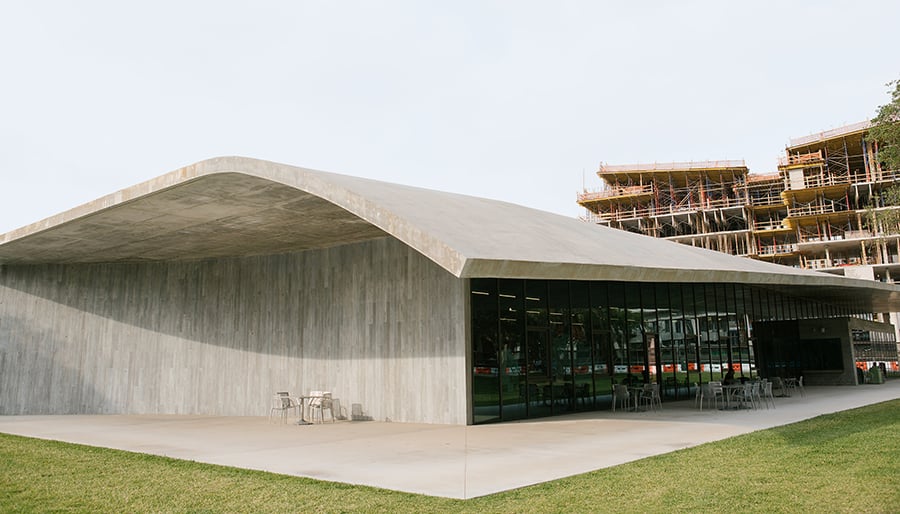
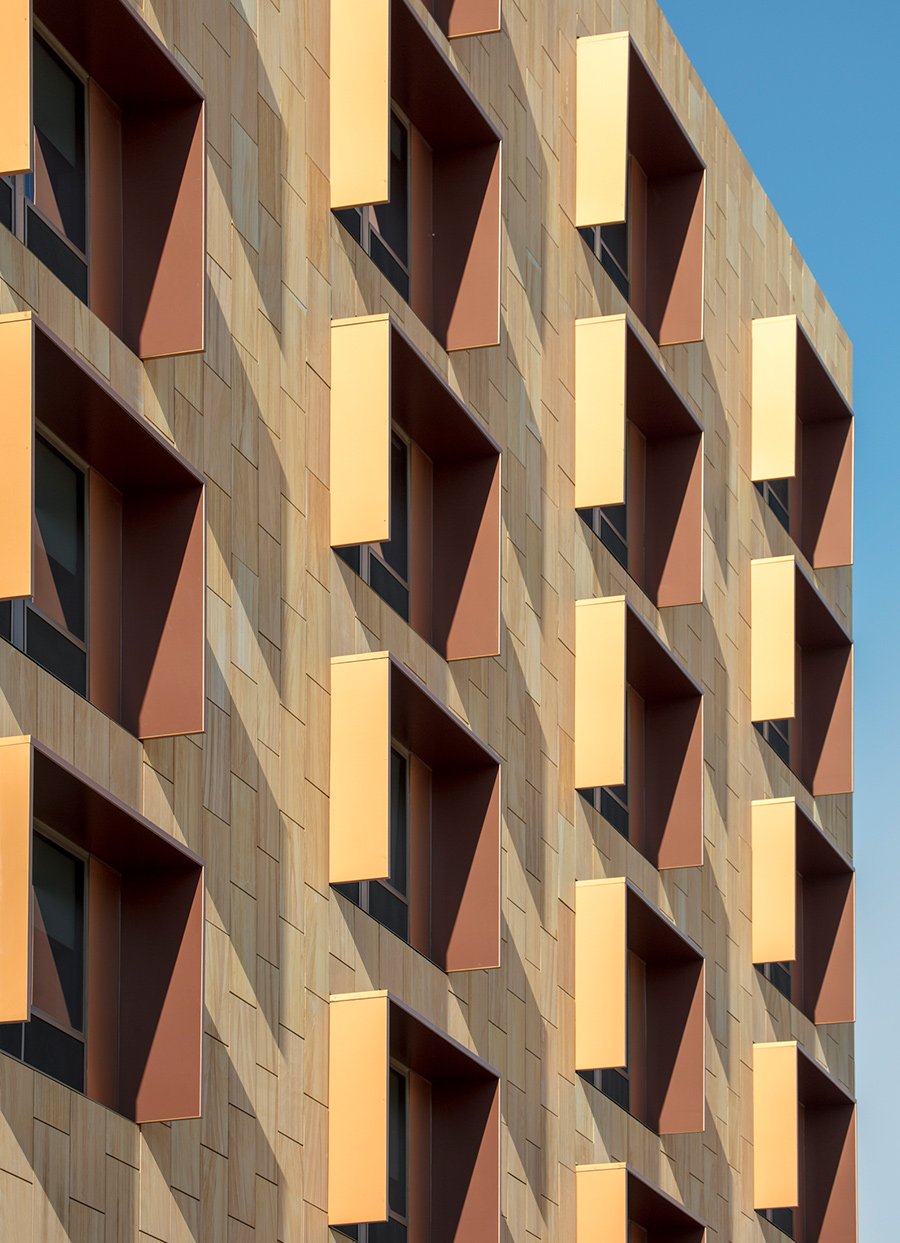
Arizona State University’s New Engineering School Is a Case Study For Sustainable Desert Architecture
Architecture firm Solomon Cordwell Buenz designed the building’s massing and envelope around natural ventilation and shading, offering a lesson in eco-friendly…
Projects
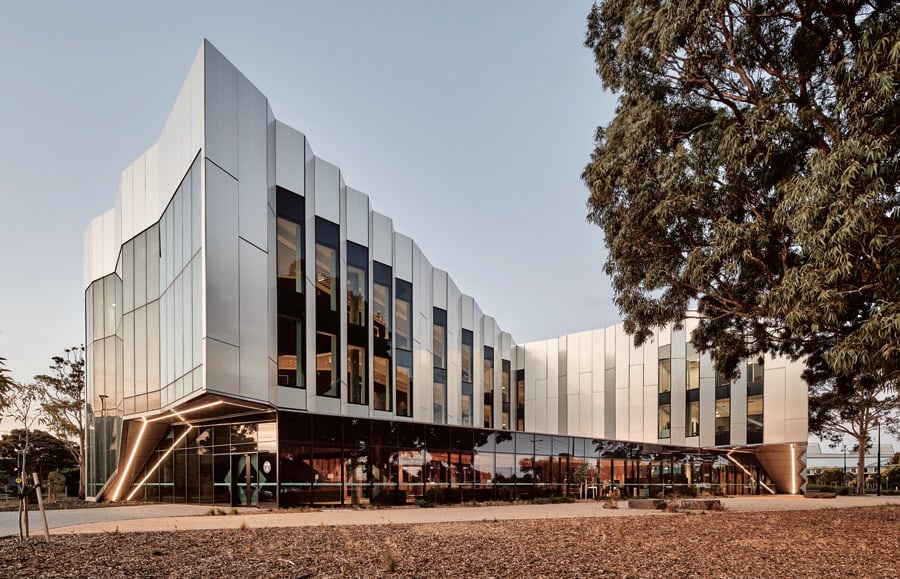
Woods Bagot Designs a State-of-the-Art Training Facility in Melbourne
Victoria University’s Sunshine Skills Hub stands out for both its academic offerings and its sawtooth…
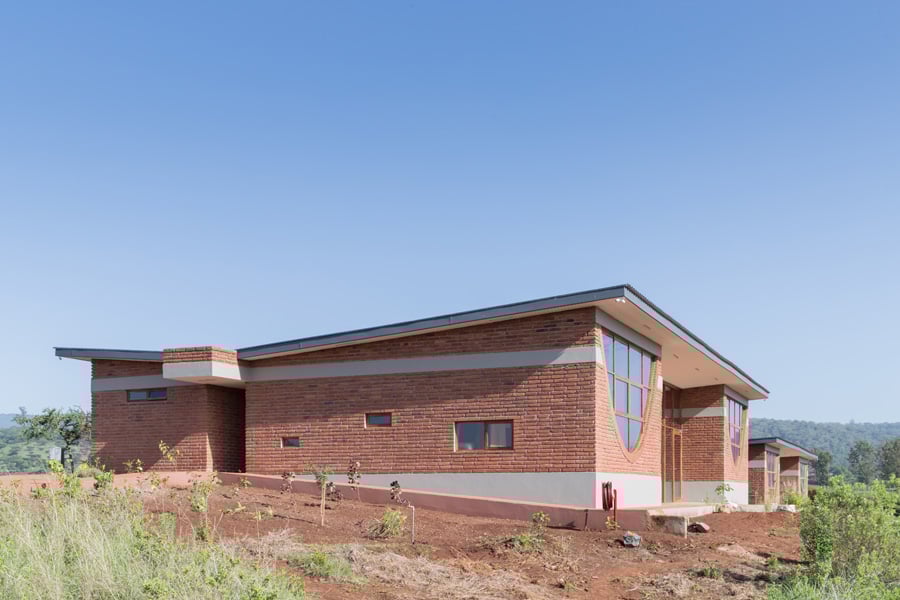
Learning Spaces That Reach Out To Their Communities



Promoting Health and Wellness
Projects
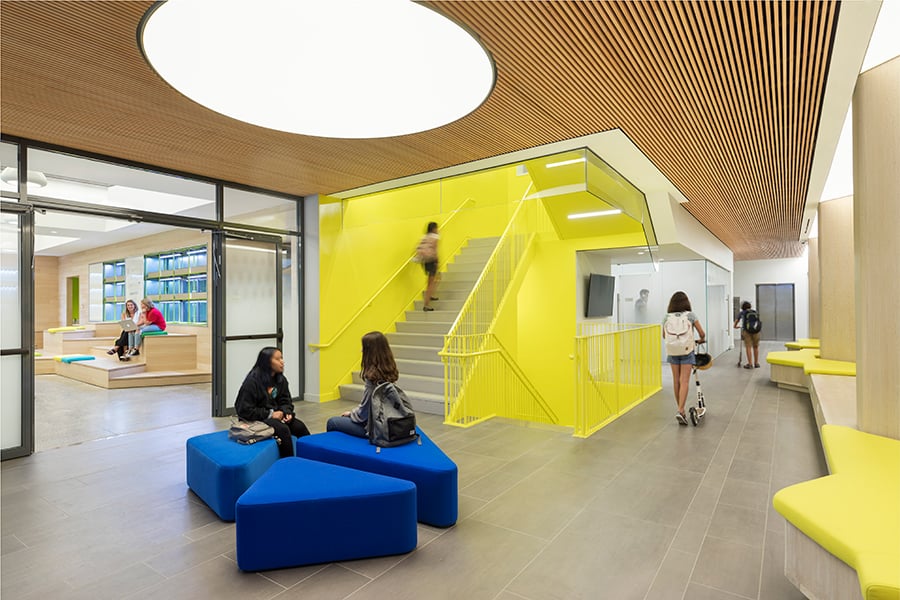
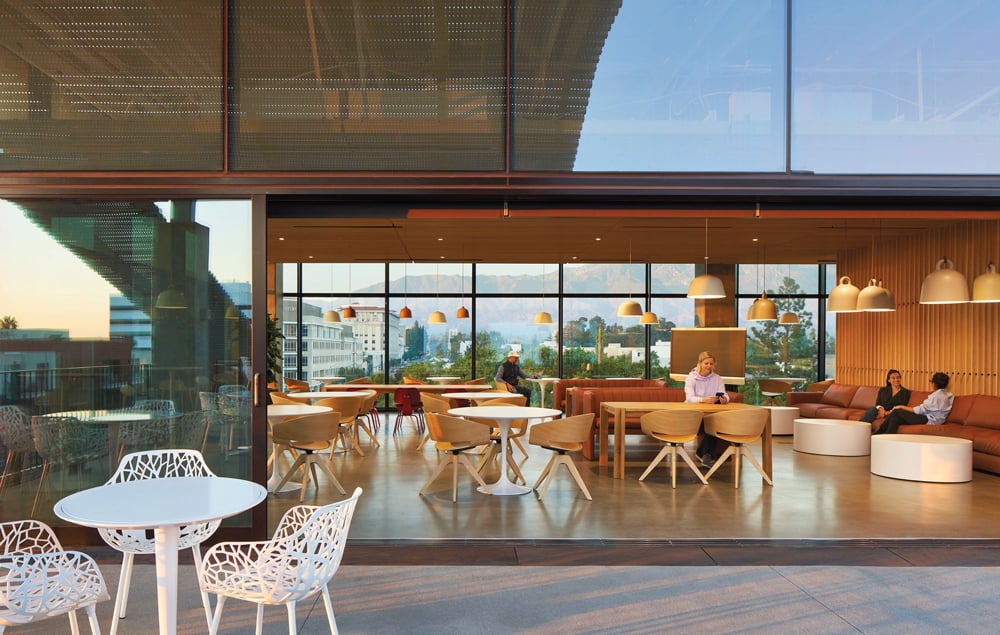
Kaiser Permanente and CannonDesign Imagine a Medical School that Prioritizes Student Life
Pasadena’s Kaiser Permanente Bernard J. Tyson School of Medicine integrates well-being and holistic healthcare with an emphasis on social…
View story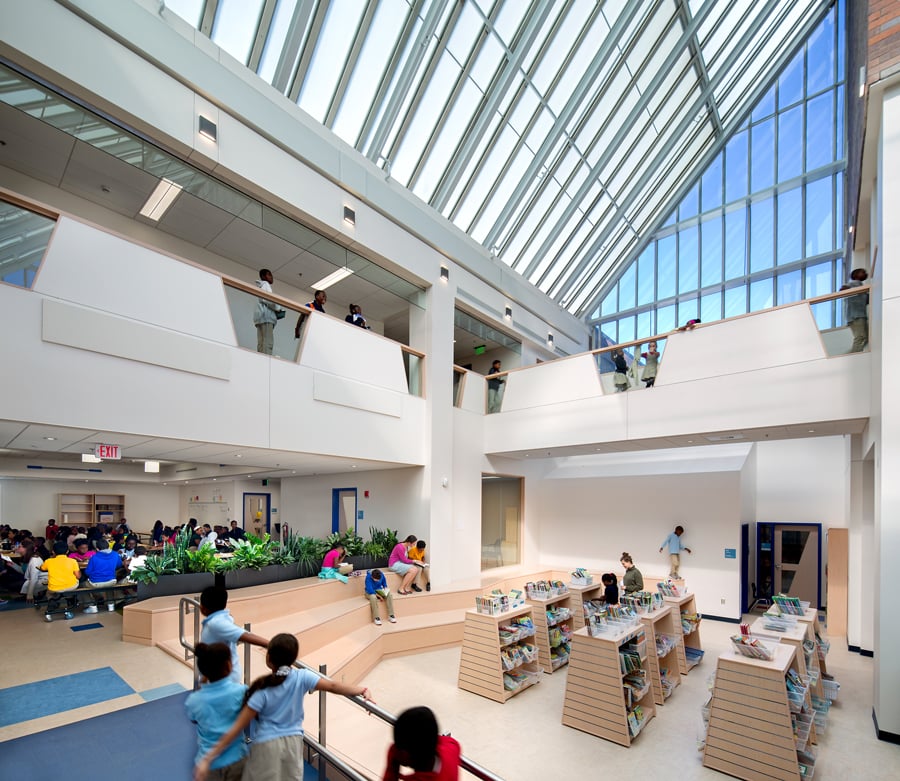
Projects
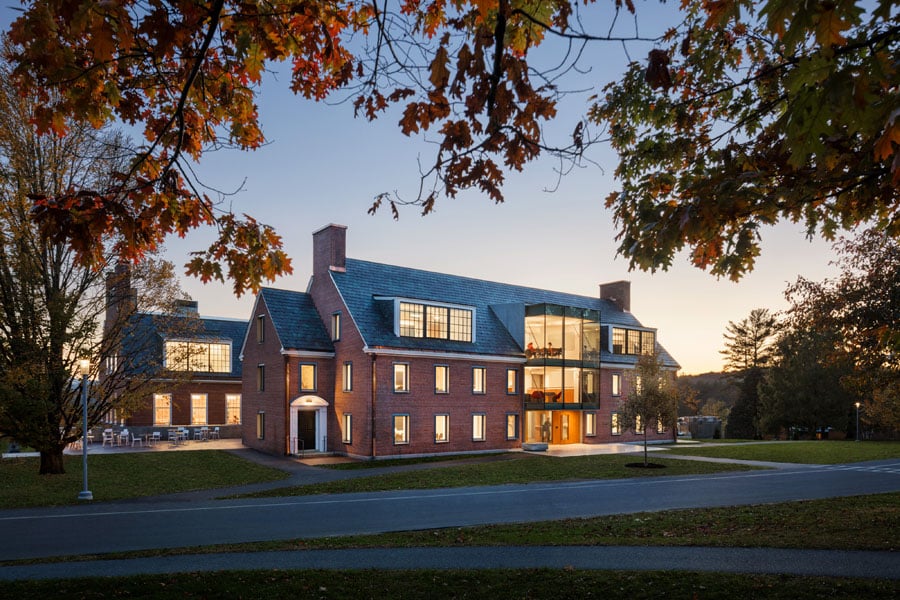
A Charter School’s Renovated Campus Foregrounds Physical and Mental Wellness
Designed by HMFH Architects, the new outpost for Bridge Boston Charter School supports students and their families both in and out of the…
View story
Projects
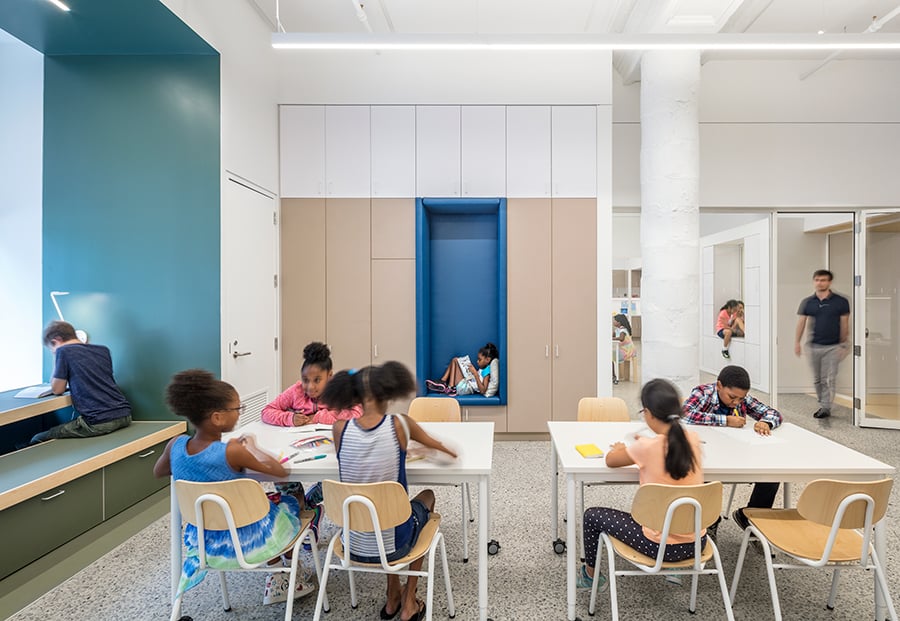
Rogers Partners Builds a Boys & Girls Club for the Modern Age
Pinkerton Clubhouse was designed as a “vertical playscape” and has become a bright anchor for the North Harlem…
View story
Projects
AUX Architecture Designs a Building That’s a Beacon of Light
The Glorya Kaufman Performing Arts Center expands a synagogue and meeting space into a dynamic educational and performance venue in West…
View story
Projects
Student Wellness Drives the Design of a New Community College

High-growth jobs and student wellbeing are the focus of the Perkins&Will–designed Collin College Technical…
View story
Top image: NUBO, designed by Frost Collective and PAL Design Group, Australia Courtesy Michelle Young
Would you like to comment on this article? Send your thoughts to: [email protected]
More in Architecture
Projects
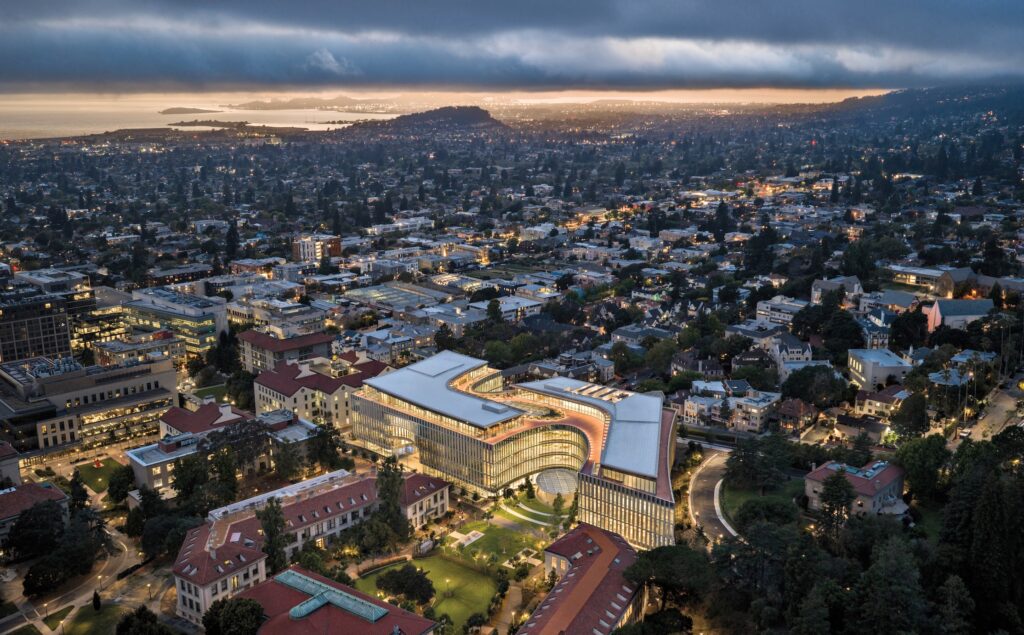
UC Berkeley’s Newest Building Is All About Human Interactions
The Barbara and Gerson Bakar Gateway—home to the university’s College of Computing, Data Science, and Society—gently reminds data scientists and AI researchers of what’s really important.
Projects
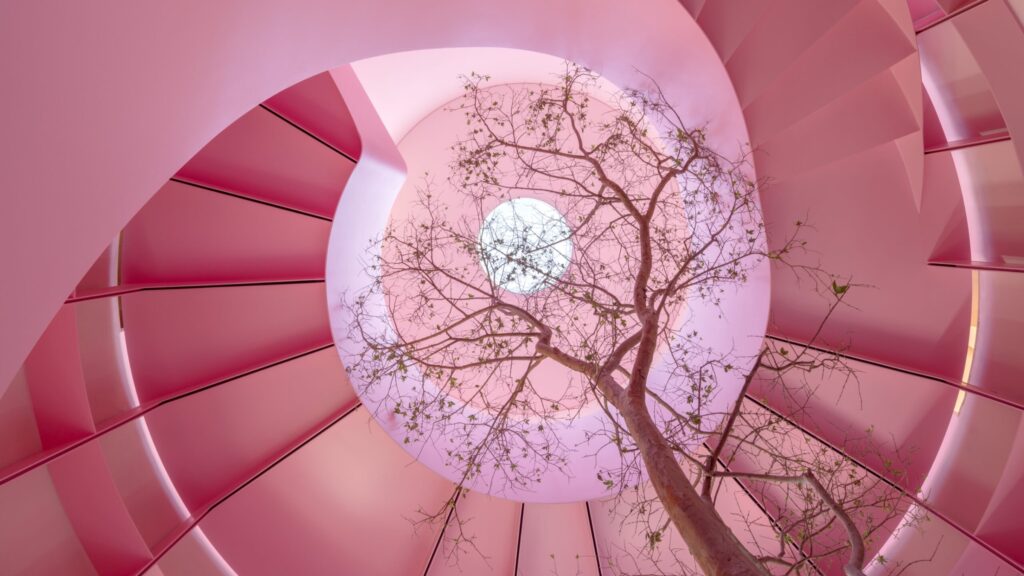
ZD+A Brings a Modernist Mexico City House in Line with its Context
Architect Yuri Zagoin Alazraki reorganized the speculative house to respond to its site and create unique spaces for contemplation.
Projects
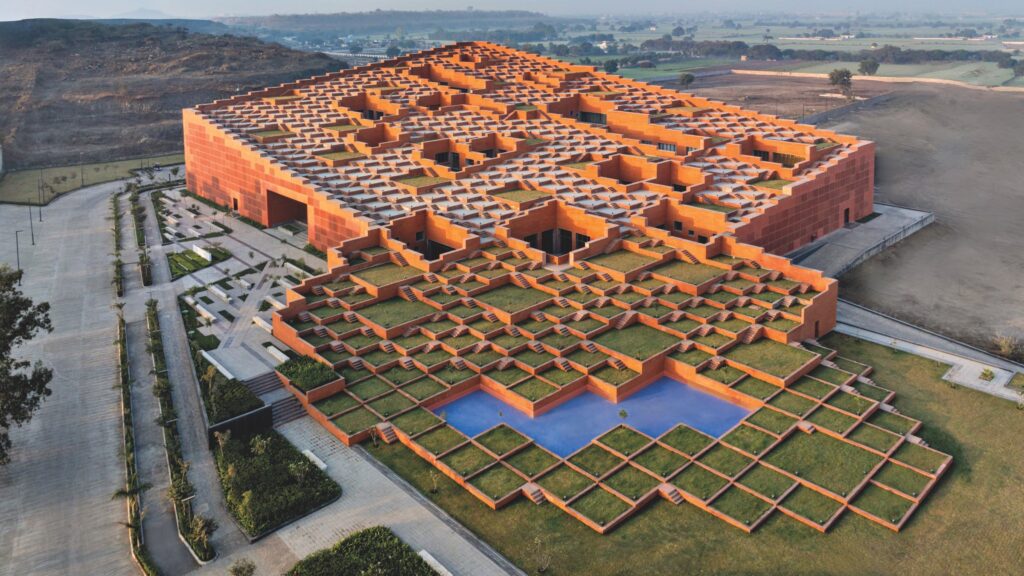
In India, Prestige University Offers Lessons in Climate Craft
The IGBC Platinum–rated education project is part of Sanjay Puri Architects’ quest for creative—and delightful—responses to a warming planet.
More in Education
Projects
UC Berkeley’s Newest Building Is All About Human Interactions
The Barbara and Gerson Bakar Gateway—home to the university’s College of Computing, Data Science, and Society—gently reminds data scientists and AI researchers of what’s really important.
Projects
ZD+A Brings a Modernist Mexico City House in Line with its Context
Architect Yuri Zagoin Alazraki reorganized the speculative house to respond to its site and create unique spaces for contemplation.
Viewpoints
The Architecture & Design Film Festival Enters a New Chapter
ADFF 2026 brings together stories of reuse, climate action, architectural history, politics, gender, and public life.